
1029 Harvey Avenue Algonquin Highlands (Sherborne), Ontario P0A 1E0

$1,899,000
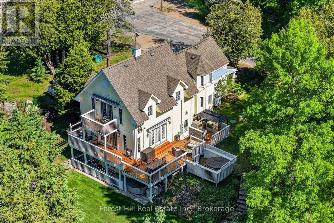
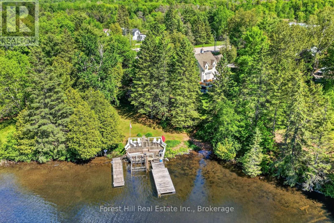
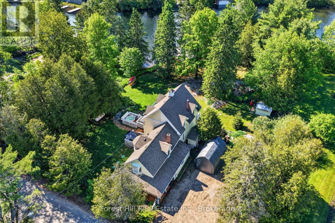
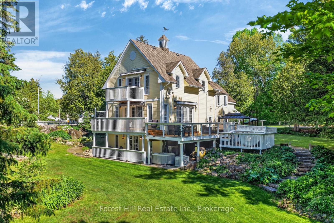
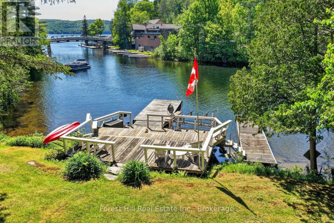
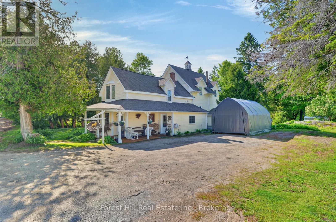
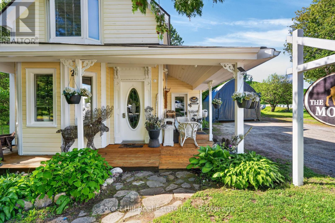
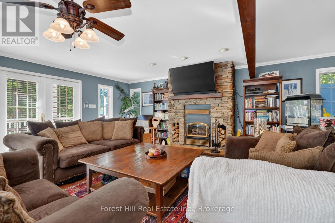
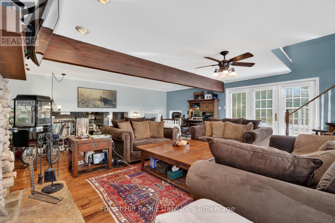
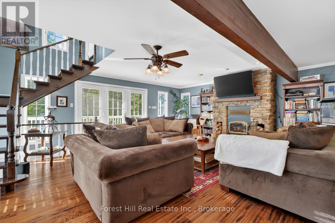
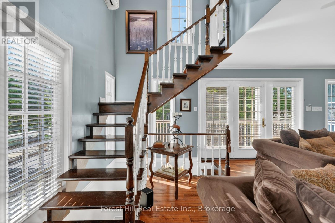
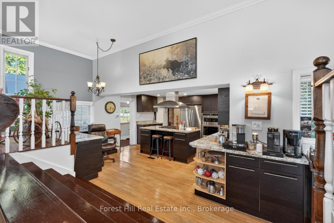
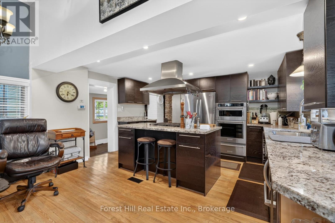
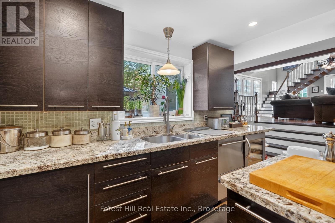
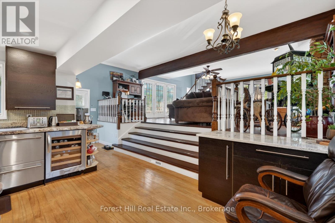
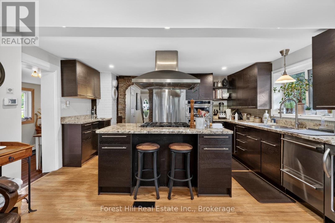
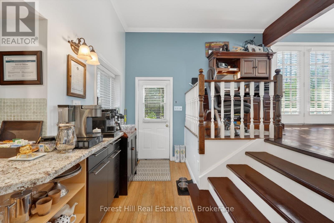
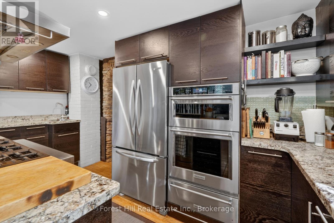
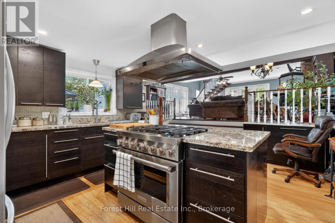
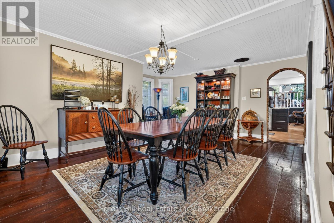
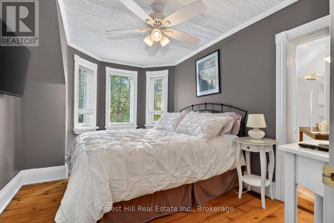
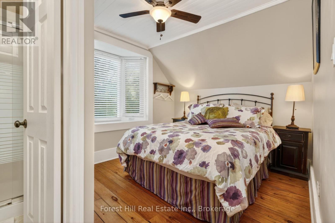
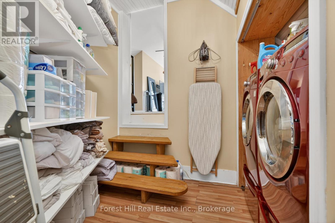
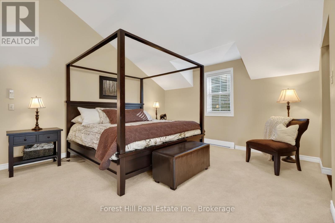
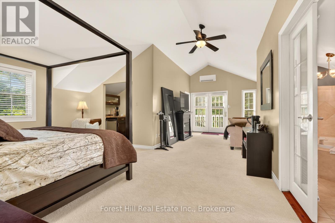
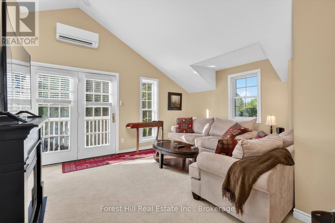
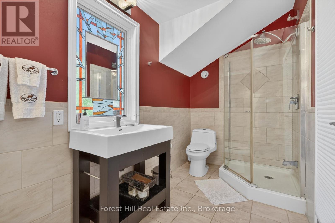
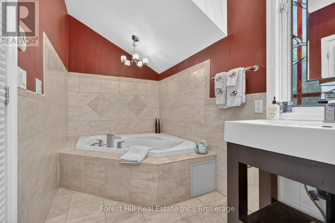
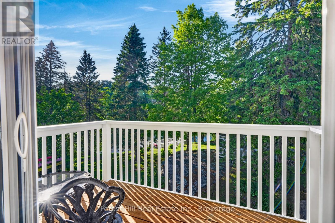
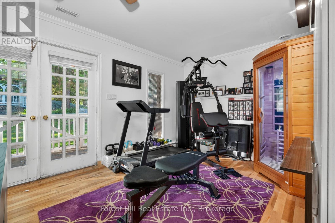
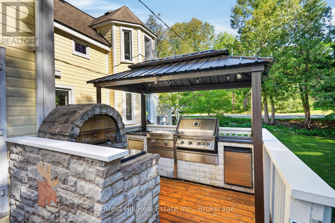
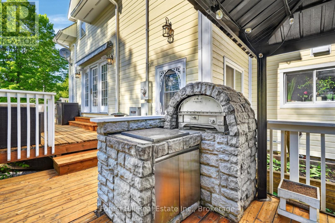
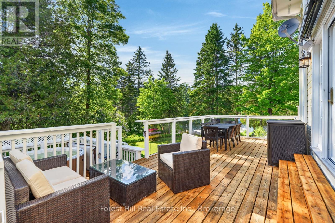
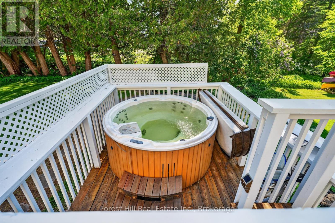
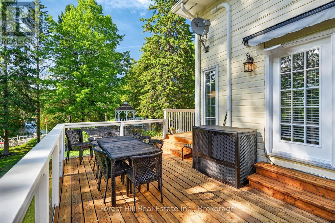
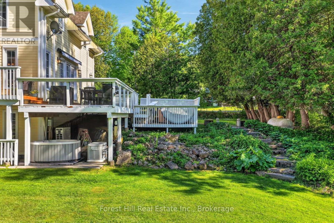
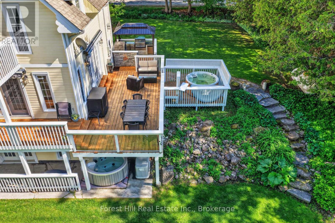
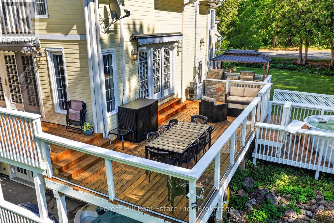
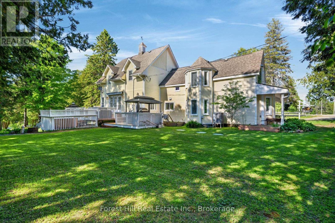
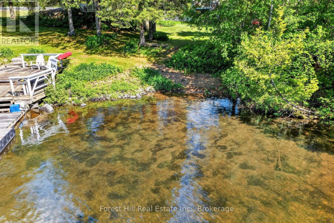
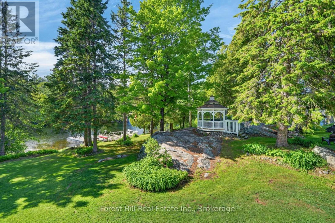
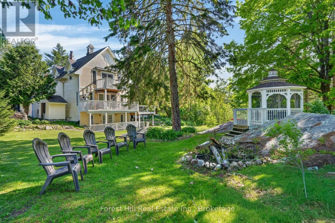
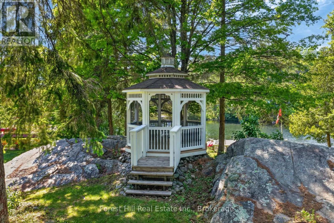
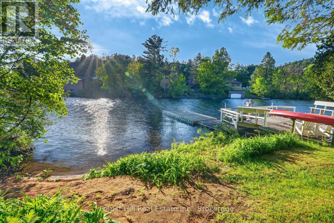
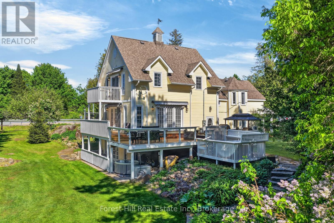
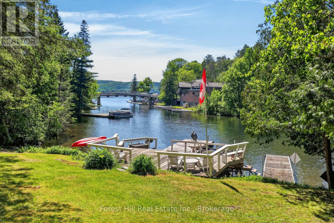
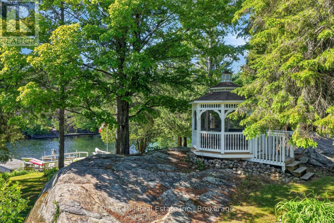
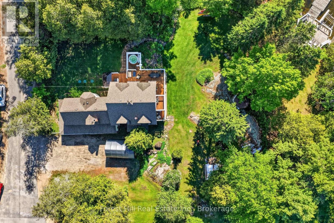
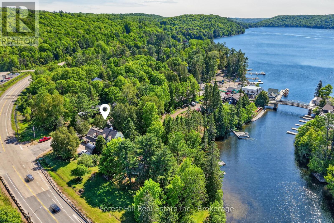
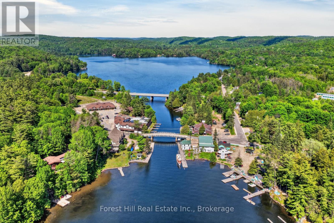
Own a piece of Cottage Country history with modern comfort. This extraordinary 2,600 sq ft two-story home offers nearly 200 ft of pristine Lake of Bays shoreline with sandy shallow entry and deep water off the dock. Seamlessly blending century-old character with a 1990s addition, the home features numerous bedrooms and baths, currently operating as a successful bed & breakfast. The interior showcases exceptional taste and pride of ownership - impeccably maintained, tastefully decorated, and loaded with "wow factor" from the moment you walk in. Outdoors is an entertainer's dream: extensive decking, hot tub, BBQ station & gazebo, full docking system, outdoor firepit and multiple sun decks positioned for spectacular sunsets over Dorset village. Drilled well, septic system, forced air heat, central A/C, designer's kitchen, gym, stone fireplace and much more. Vast amounts of crown land nearby offer a network of trails to explore activities throughout 4 seasons of the year - i.e. hiking, wildlife seeking, photography, snowshoeing, skiing, ice-fishing, snowmobiling, ATVing and so much more. One can boat to 2 other towns from this location in Dorset. Situated in the heart of beloved Cottage Country, a favorite escape from Southern Ontario. A rare chance to own a turnkey business and an outstanding legacy waterfront home. (The photos say it all! Take a look!) (id:56221)
Property Details
| MLS® Number | X13441440 |
| Property Type | Single Family |
| Community Name | Sherborne |
| Amenities Near By | Beach, Golf Nearby, Marina, Place Of Worship |
| Community Features | Fishing, Community Centre |
| Easement | Unknown |
| Equipment Type | Propane Tank |
| Features | Wooded Area, Sloping, Level, Gazebo, In-law Suite |
| Parking Space Total | 7 |
| Rental Equipment Type | Propane Tank |
| Structure | Deck, Dock |
| View Type | Lake View, Direct Water View |
| Water Front Name | Lake Of Bays |
| Water Front Type | Waterfront On Lake |
Building
| Bathroom Total | 5 |
| Bedrooms Above Ground | 4 |
| Bedrooms Total | 4 |
| Amenities | Fireplace(s) |
| Appliances | Hot Tub, Water Heater |
| Basement Development | Finished |
| Basement Features | Walk Out |
| Basement Type | Partial, N/a, N/a (finished) |
| Construction Style Attachment | Detached |
| Cooling Type | Central Air Conditioning |
| Exterior Finish | Vinyl Siding |
| Fireplace Present | Yes |
| Fireplace Total | 1 |
| Foundation Type | Block |
| Half Bath Total | 1 |
| Heating Fuel | Propane |
| Heating Type | Forced Air |
| Stories Total | 2 |
| Size Interior | 2500 - 3000 Sqft |
| Type | House |
| Utility Power | Generator |
| Utility Water | Drilled Well |
Parking
| No Garage |
Land
| Access Type | Year-round Access, Private Docking |
| Acreage | No |
| Land Amenities | Beach, Golf Nearby, Marina, Place Of Worship |
| Landscape Features | Landscaped |
| Sewer | Septic System |
| Size Depth | 163 Ft |
| Size Frontage | 193 Ft |
| Size Irregular | 193 X 163 Ft |
| Size Total Text | 193 X 163 Ft |
| Surface Water | Lake/pond |
| Zoning Description | Hr |
Utilities
| Wireless | Available |
Interested?
Contact us for more information

Mike Baum
Salesperson
www.baumteamdorset.com/
www.facebook.com/TheBaumTeam
1059 Main Street
Dorset, Ontario P0A 1E0
(705) 766-7653
foresthillmuskoka.com/

Sabrina Baum
Salesperson
baumteamdorset.com/
www.facebook.com/TheBaumTeam/
www.instagram.com/thebaumteam/?hl=en
1059 Main Street
Dorset, Ontario P0A 1E0
(705) 766-7653
foresthillmuskoka.com/

Greg Metcalfe
Salesperson
gregmetcalfe.ca/
HaliburtonGreg@facebook.com/
haliburtongreg/
tallpinesrealtygreg/
1059 Main Street
Dorset, Ontario P0A 1E0
(705) 766-7653
foresthillmuskoka.com/

The trademarks REALTOR®, REALTORS®, and the REALTOR® logo are controlled by The Canadian Real Estate Association (CREA) and identify real estate professionals who are members of CREA. The trademarks MLS®, Multiple Listing Service® and the associated logos are owned by The Canadian Real Estate Association (CREA) and identify the quality of services provided by real estate professionals who are members of CREA. The trademark DDF® is owned by The Canadian Real Estate Association (CREA) and identifies CREA's Data Distribution Facility (DDF®)
June 13 2026 03:32:13
Muskoka Haliburton Orillia – The Lakelands Association of REALTORS®
Forest Hill Real Estate Inc.