
1044 Copper Leaf Crescent Kitchener, Ontario N2E 3W4

$699,000
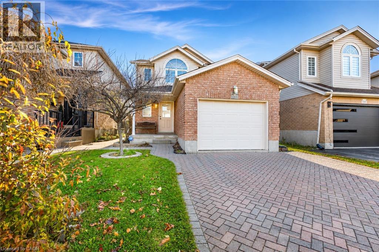
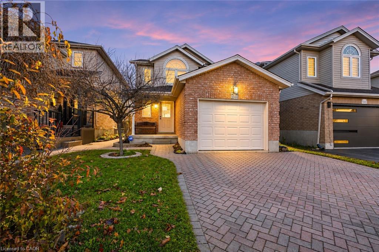
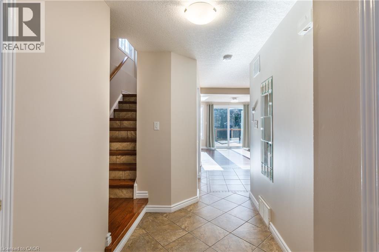
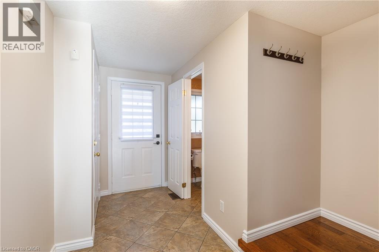
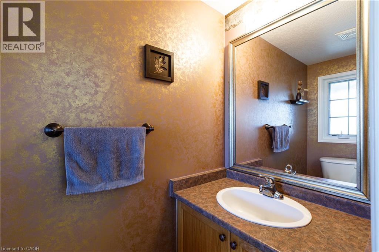
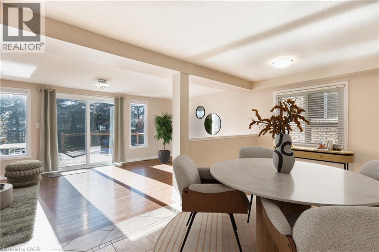
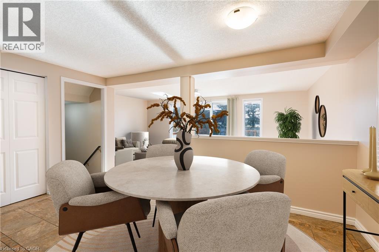
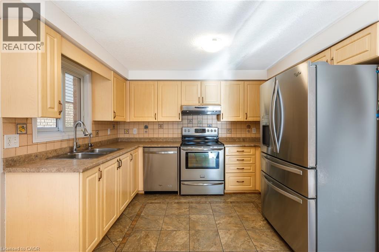
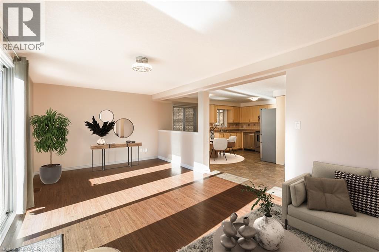
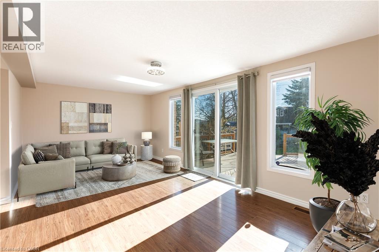
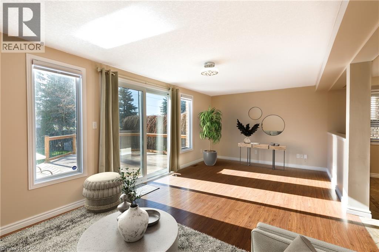
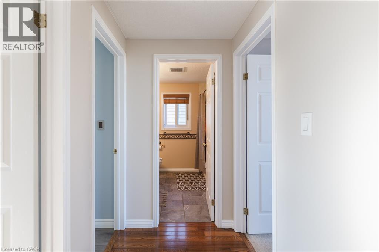
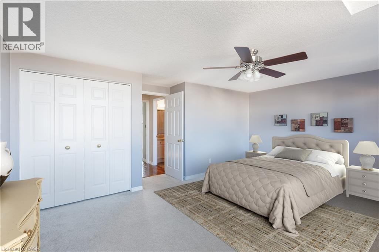
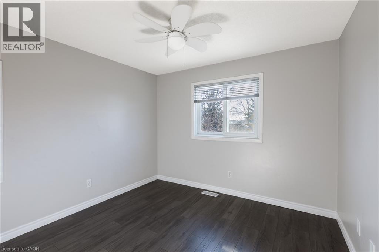
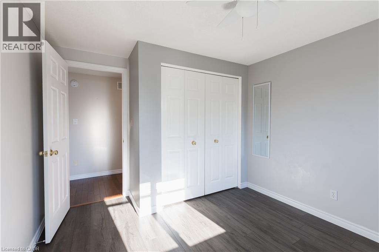
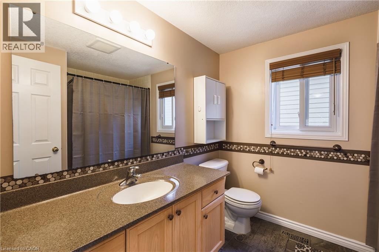
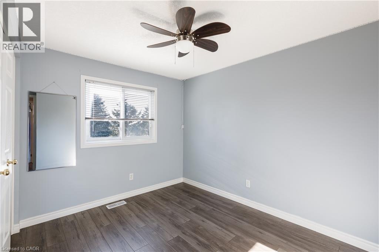
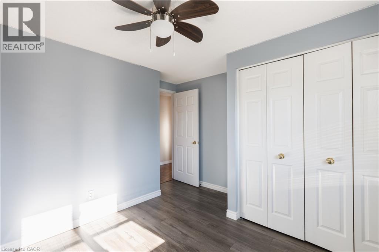
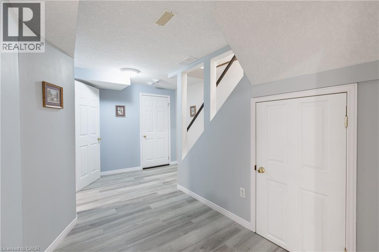
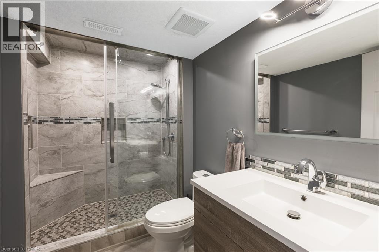
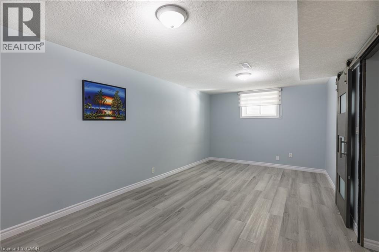
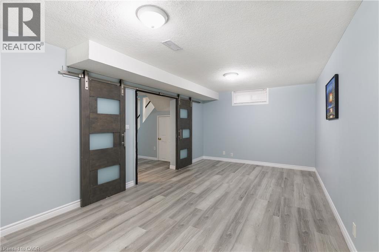
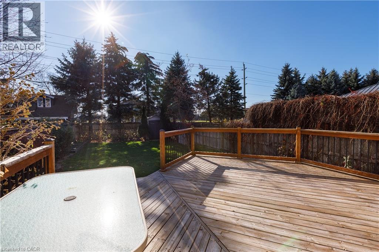
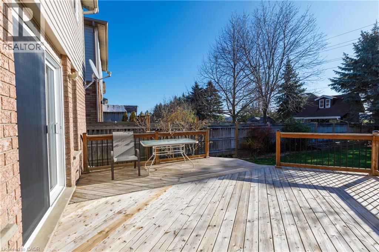
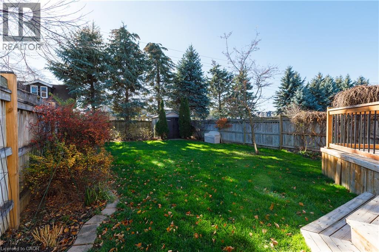
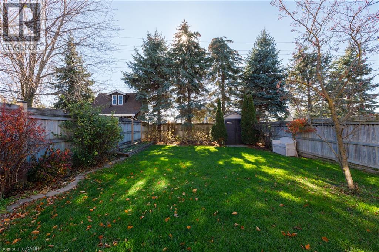
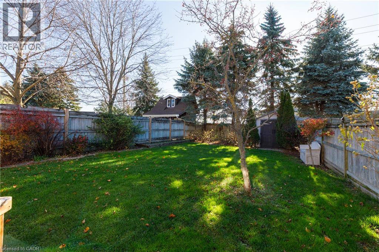
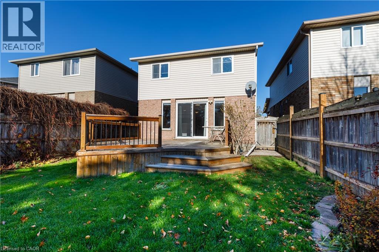
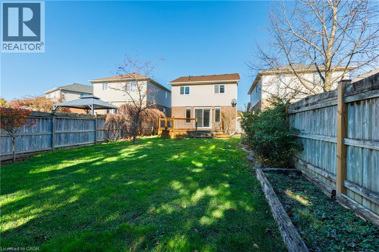
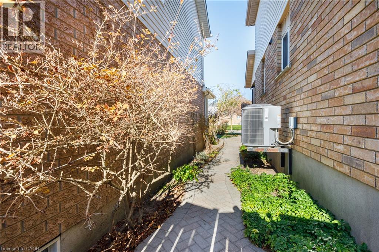
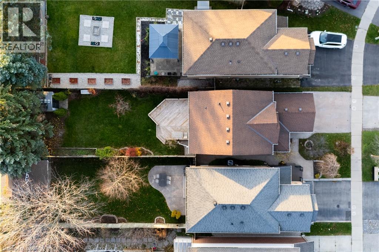
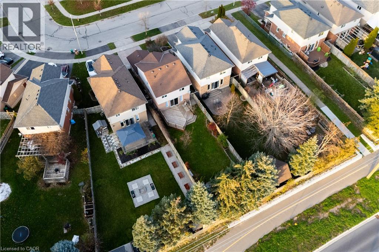
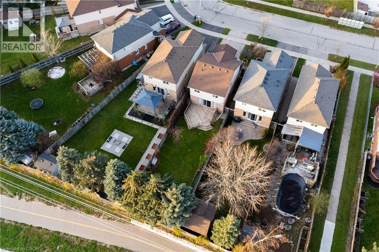
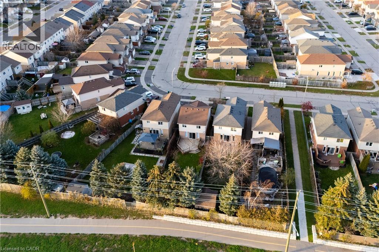
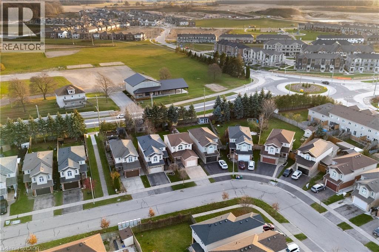
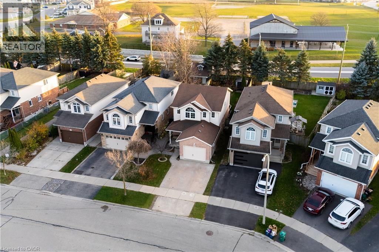
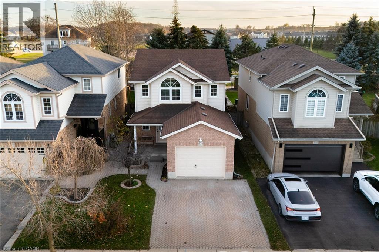
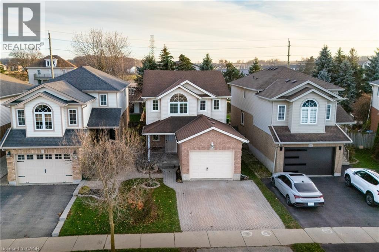
Welcome to 1044 Copper Leaf Crescent, located in the desirable Williamsburg neighbourhood of Kitchener! This well appointed 2 storey, 3-bedroom, 3-bathroom freehold home offers a fantastic opportunity for families, first-time buyers, or anyone looking for a comfortable home in a well-established, family-friendly community. Situated on an impressive 30 x 148 ft deep lot, this property offers plenty of outdoor space for entertaining, gardening, or simply relaxing in your own private backyard. The main floor features a functional layout with a spacious living room, dedicated dining area, kitchen, and convenient 2-piece powder room. Upstairs, you'll find three generously sized bedrooms, including the primary bedroom, along with a full bathroom. The fully finished basement provides additional living space with a recreation room and 3-piece bathroom, making it ideal for a family entertainment area, home office, or guest space. Step outside to enjoy the fully fenced backyard, complete with a deck and storage shed, offering plenty of room for outdoor activities. Additional highlights include an attached single-car garage, a double-wide driveway with parking for two additional vehicles, central air conditioning, and a newer furnace (2025). Conveniently located close to excellent schools, parks, playgrounds, walking trails, shopping, public transit, community centres, and everyday amenities, with easy access to major commuter routes. Whether you're looking for your first home, more space for your growing family, or a great property in an established Kitchener neighbourhood, 1044 Copper Leaf Crescent is an opportunity you won't want to miss! (id:56221)
Property Details
| MLS® Number | 40879682 |
| Property Type | Single Family |
| Amenities Near By | Park, Place Of Worship, Playground, Public Transit, Schools, Shopping |
| Community Features | Quiet Area, Community Centre |
| Equipment Type | Water Heater |
| Features | Sump Pump, Automatic Garage Door Opener |
| Parking Space Total | 3 |
| Rental Equipment Type | Water Heater |
Building
| Bathroom Total | 3 |
| Bedrooms Above Ground | 3 |
| Bedrooms Total | 3 |
| Appliances | Dishwasher, Dryer, Refrigerator, Stove, Water Softener, Washer, Hood Fan, Garage Door Opener |
| Architectural Style | Other |
| Basement Development | Finished |
| Basement Type | Full (finished) |
| Constructed Date | 2002 |
| Construction Style Attachment | Detached |
| Cooling Type | Central Air Conditioning |
| Exterior Finish | Brick, Vinyl Siding |
| Foundation Type | Poured Concrete |
| Half Bath Total | 1 |
| Heating Fuel | Natural Gas |
| Heating Type | Forced Air |
| Stories Total | 2 |
| Size Interior | 1935 Sqft |
| Type | House |
| Utility Water | Municipal Water |
Parking
| Attached Garage |
Land
| Access Type | Highway Access |
| Acreage | No |
| Land Amenities | Park, Place Of Worship, Playground, Public Transit, Schools, Shopping |
| Landscape Features | Landscaped |
| Sewer | Municipal Sewage System |
| Size Depth | 148 Ft |
| Size Frontage | 30 Ft |
| Size Total Text | Under 1/2 Acre |
| Zoning Description | Res-4 |
Rooms
| Level | Type | Length | Width | Dimensions |
|---|---|---|---|---|
| Second Level | 4pc Bathroom | Measurements not available | ||
| Second Level | Bedroom | 10'10'' x 11'7'' | ||
| Second Level | Primary Bedroom | 17'3'' x 14'10'' | ||
| Basement | Laundry Room | Measurements not available | ||
| Basement | Cold Room | Measurements not available | ||
| Basement | Recreation Room | 19'10'' x 10'6'' | ||
| Basement | 3pc Bathroom | Measurements not available | ||
| Main Level | Bedroom | 10'10'' x 11'7'' | ||
| Main Level | 2pc Bathroom | Measurements not available | ||
| Main Level | Living Room | 20'5'' x 11'0'' | ||
| Main Level | Dining Room | 14'6'' x 7'4'' | ||
| Main Level | Kitchen | 11'0'' x 7'8'' |
https://www.realtor.ca/real-estate/30531486/1044-copper-leaf-crescent-kitchener
Interested?
Contact us for more information

Emanuel Catana
Salesperson
(519) 886-0877

619 Wild Ginger Ave. Unit D23
Waterloo, Ontario N2V 2X1
(519) 880-8866
(519) 886-0877

The trademarks REALTOR®, REALTORS®, and the REALTOR® logo are controlled by The Canadian Real Estate Association (CREA) and identify real estate professionals who are members of CREA. The trademarks MLS®, Multiple Listing Service® and the associated logos are owned by The Canadian Real Estate Association (CREA) and identify the quality of services provided by real estate professionals who are members of CREA. The trademark DDF® is owned by The Canadian Real Estate Association (CREA) and identifies CREA's Data Distribution Facility (DDF®)
November 20 2026 05:38:37
REALTORS® Association of Hamilton-Burlington
Smart From Home Realty Limited