
1204 - 741 King Street W Kitchener, Ontario N2G 0E9

$1,650 Monthly
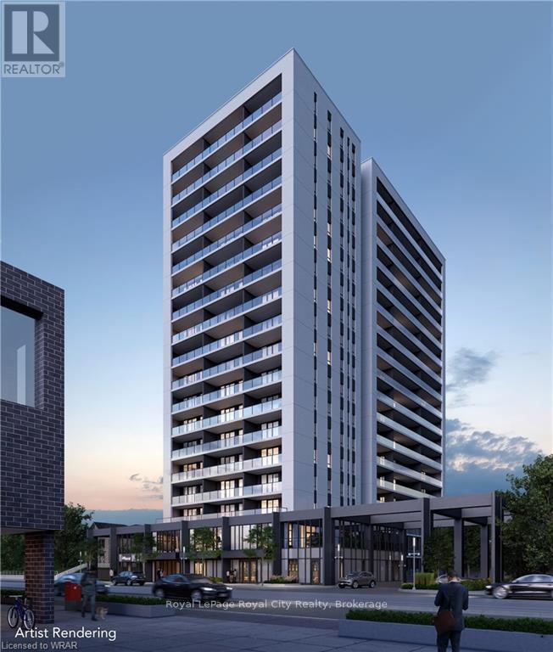
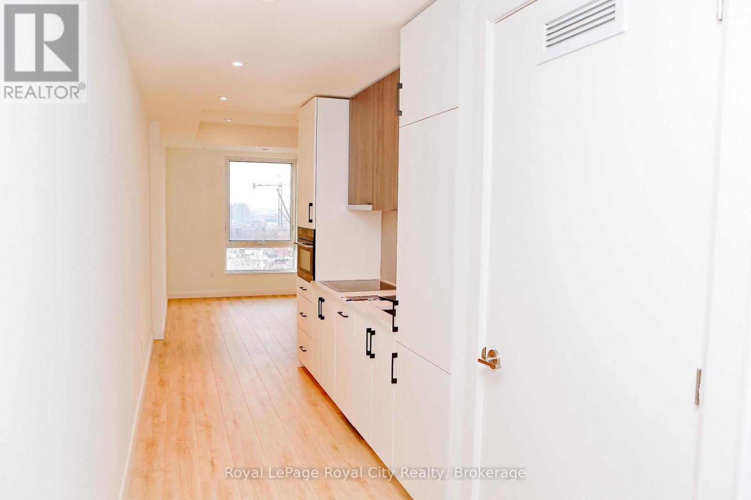
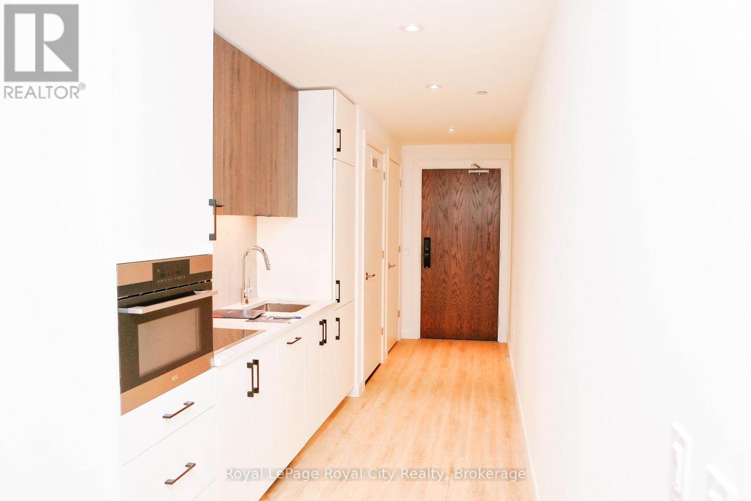
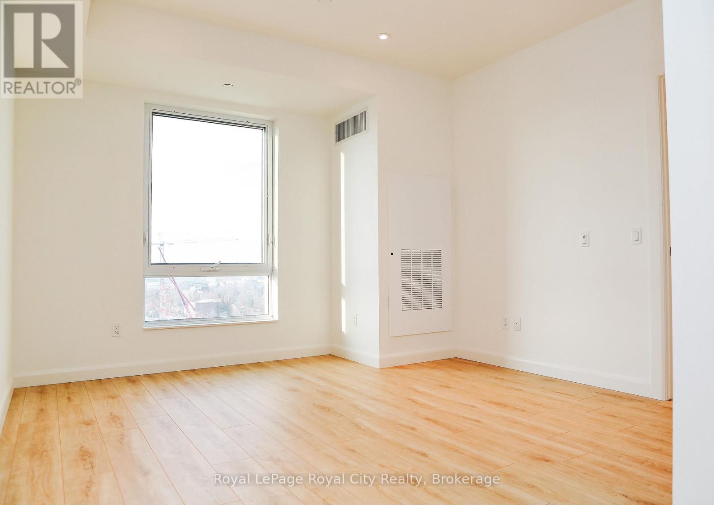
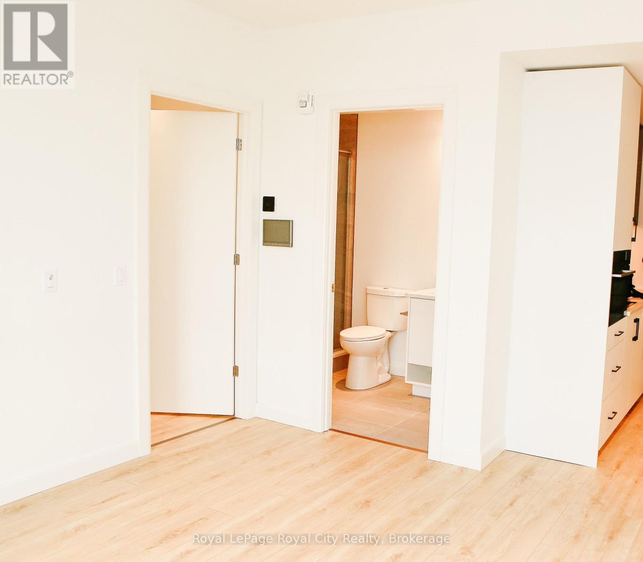
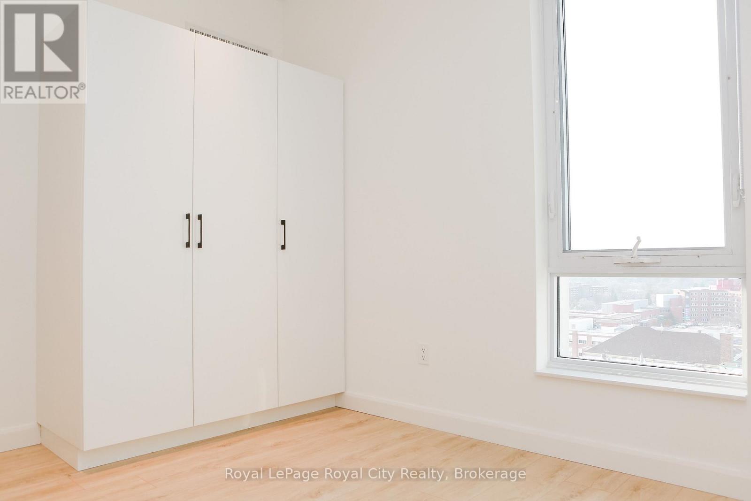
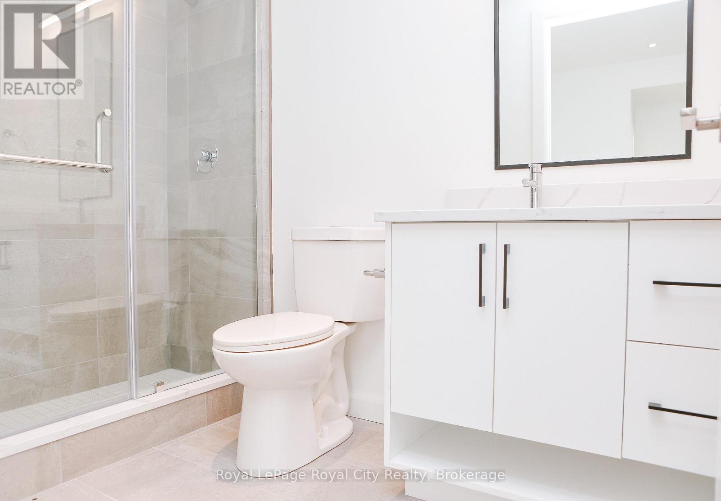
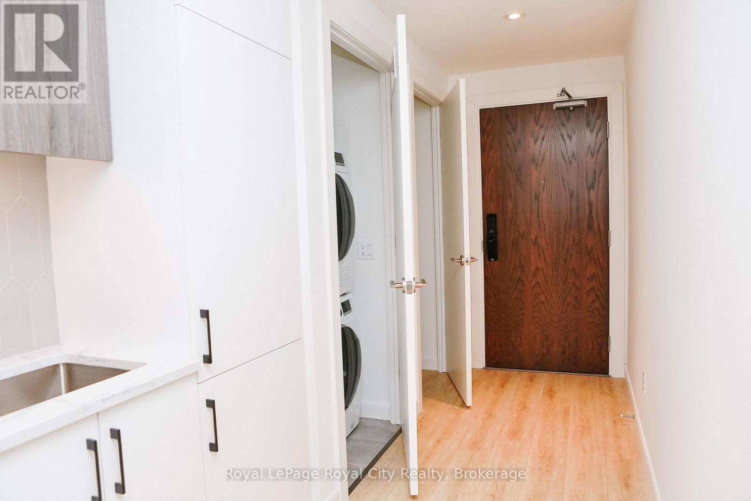
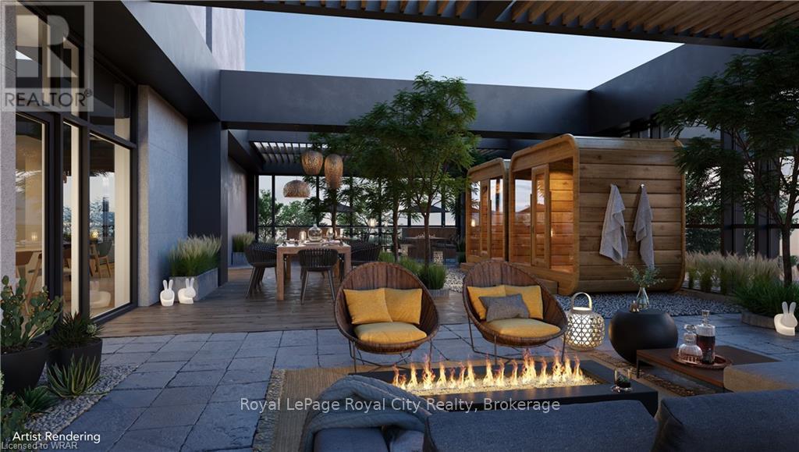
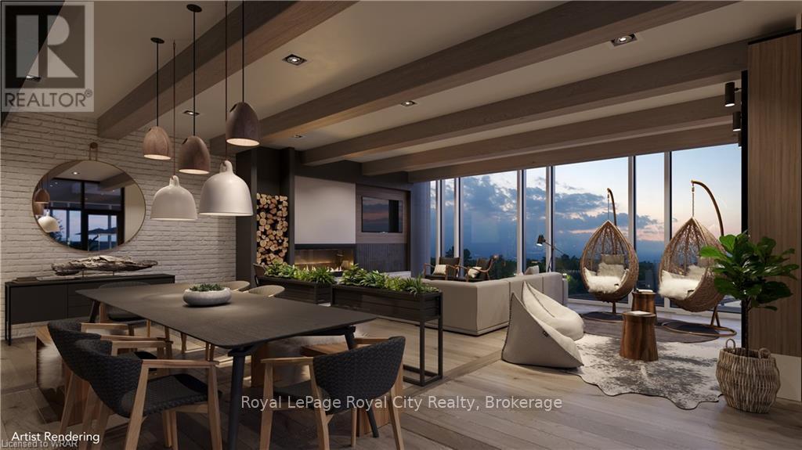
Welcome to The Bright - Kitchener's newest condo development. This high-tech condo with heatedbathroom flooring, custom closets & airy ceiling, is the epitome of contemporary living. Withits high-tech features including an InCHARGE system platform, some liken it to the "Tesla" ofcondo buildings. The building has refined amenities, such as visitor parking, a bike storage &repair station plus The "Hygee" lounge, which is complete with a library, cafe, cozy fireplaces& seating areas. Step onto the outdoor terrace, featuring 2 saunas, a communal table, loungearea, outdoor kitchen/bar, & trellis/shade coverings. (id:56221)
Property Details
| MLS® Number | X13576928 |
| Property Type | Single Family |
| Community Features | Pets Allowed With Restrictions |
| Equipment Type | Water Heater |
| Features | In Suite Laundry |
| Rental Equipment Type | Water Heater |
Building
| Bathroom Total | 1 |
| Bedrooms Above Ground | 1 |
| Bedrooms Total | 1 |
| Age | 0 To 5 Years |
| Appliances | Intercom |
| Basement Type | None |
| Cooling Type | Central Air Conditioning |
| Exterior Finish | Concrete |
| Heating Fuel | Natural Gas |
| Heating Type | Forced Air |
| Size Interior | 500 - 599 Sqft |
| Type | Apartment |
Parking
| No Garage |
Land
| Acreage | No |
Rooms
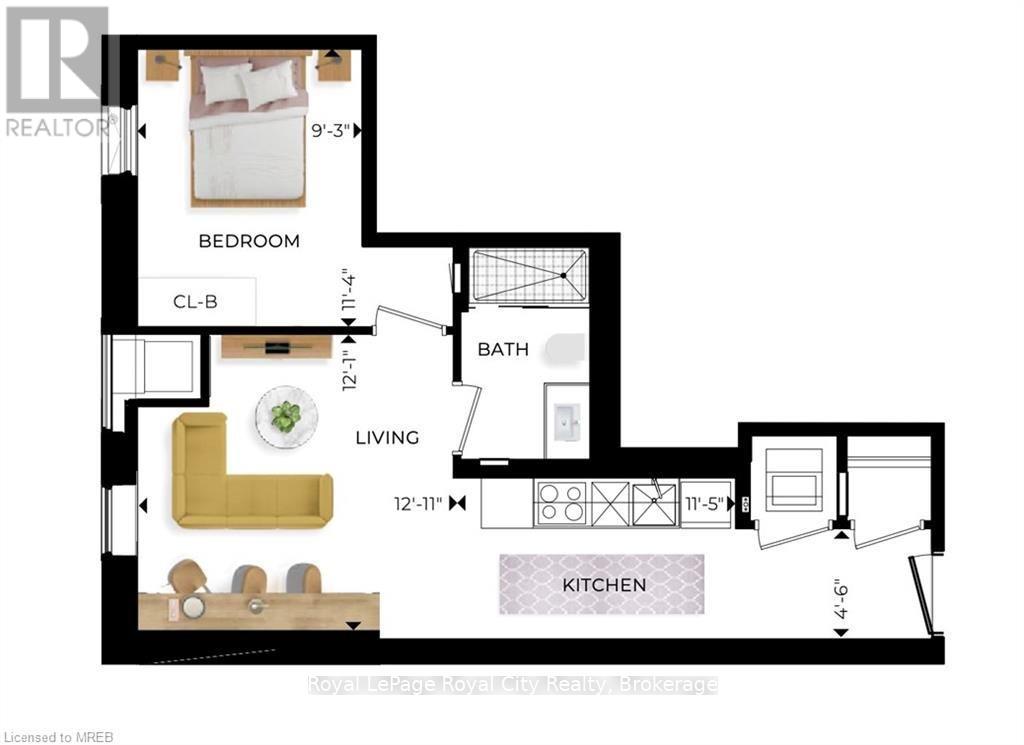
| Level | Type | Length | Width | Dimensions |
|---|---|---|---|---|
| Main Level | Living Room | 3.94 m | 3.68 m | 3.94 m x 3.68 m |
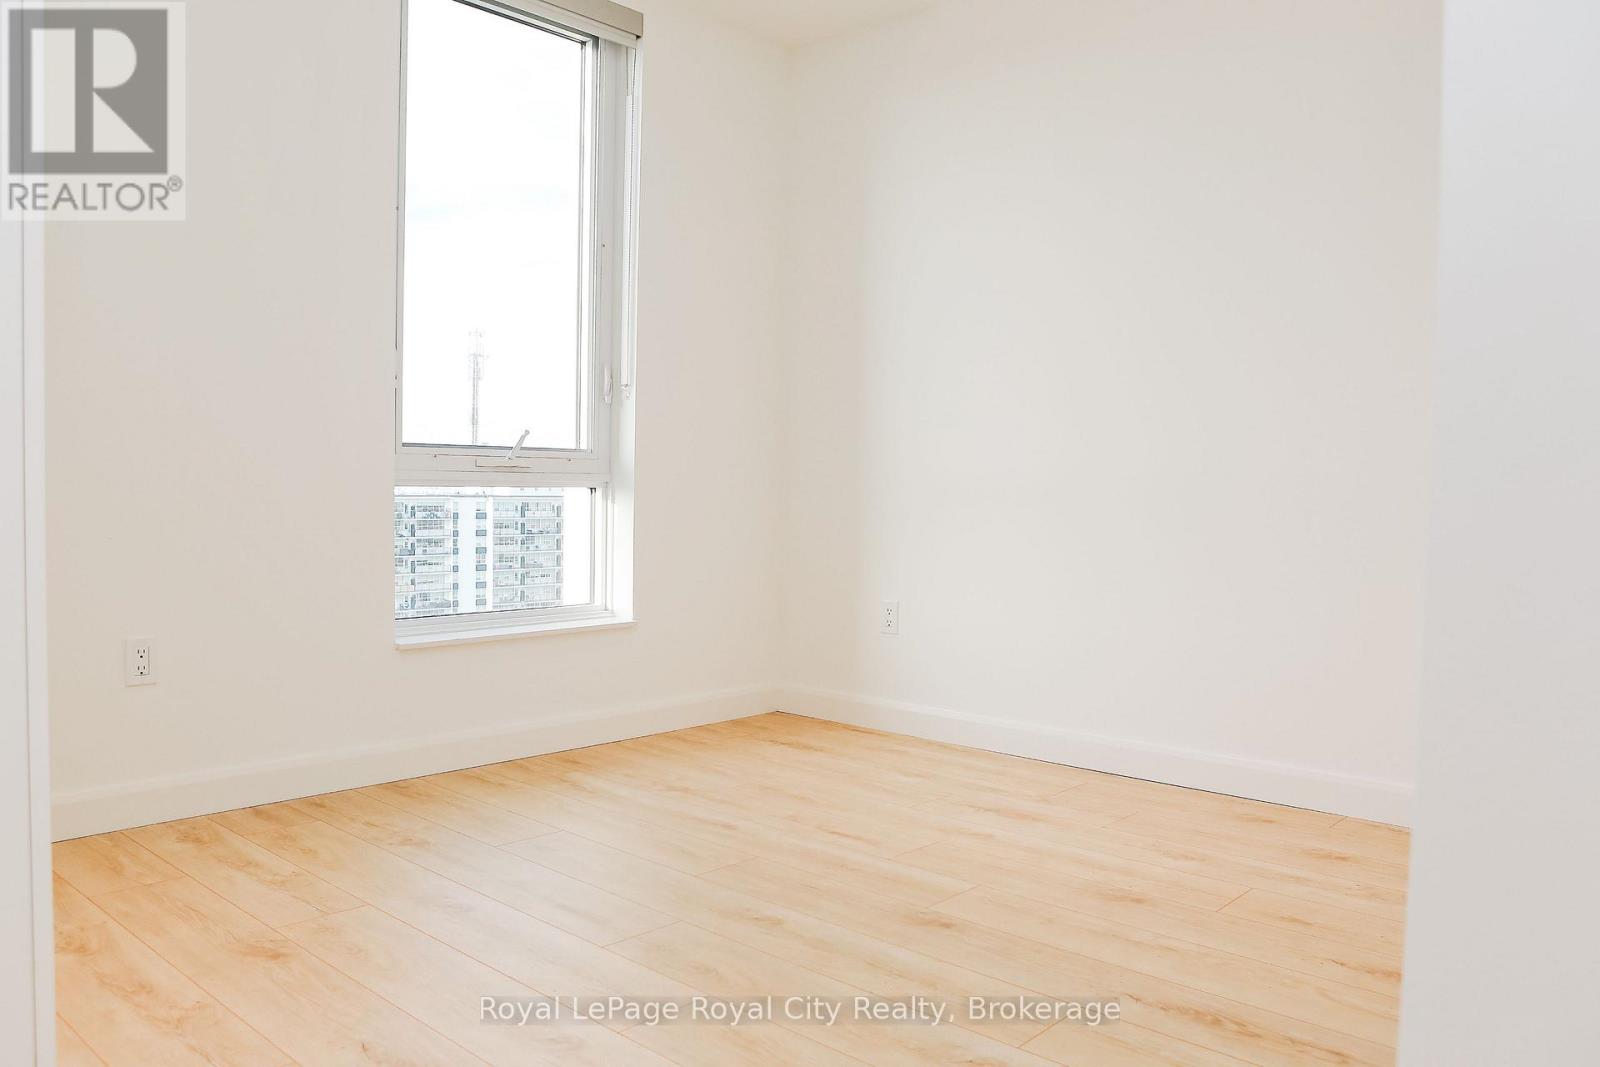
| Main Level | Bedroom | 2.82 m | 3.45 m | 2.82 m x 3.45 m |
| Main Level | Kitchen | 3.48 m | 1.37 m | 3.48 m x 1.37 m |
https://www.realtor.ca/real-estate/30047984/1204-741-king-street-w-kitchener
Interested?
Contact us for more information
Varsha Pasel
Salesperson
www.varshapasel.com/

30 Edinburgh Road North
Guelph, Ontario N1H 7J1
(519) 824-9050
(519) 824-5183
www.royalcity.com/

The trademarks REALTOR®, REALTORS®, and the REALTOR® logo are controlled by The Canadian Real Estate Association (CREA) and identify real estate professionals who are members of CREA. The trademarks MLS®, Multiple Listing Service® and the associated logos are owned by The Canadian Real Estate Association (CREA) and identify the quality of services provided by real estate professionals who are members of CREA. The trademark DDF® is owned by The Canadian Real Estate Association (CREA) and identifies CREA's Data Distribution Facility (DDF®)
July 17 2026 07:30:56
Muskoka Haliburton Orillia – The Lakelands Association of REALTORS®
Royal LePage Royal City Realty