
121 Dallan Drive Guelph, Ontario N1L 0N3

$1,349,999
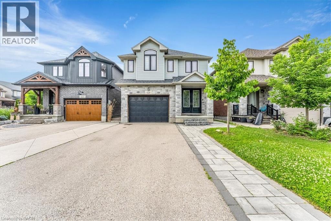
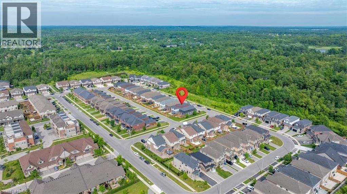
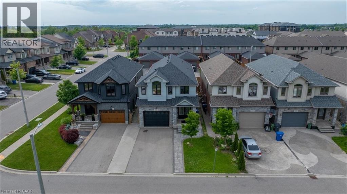
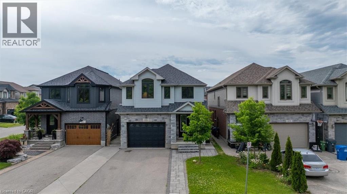
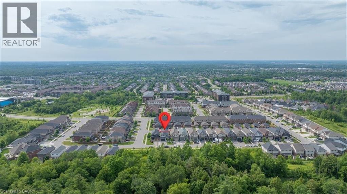
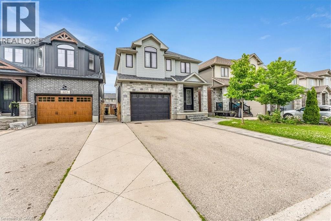
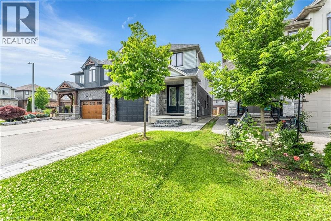
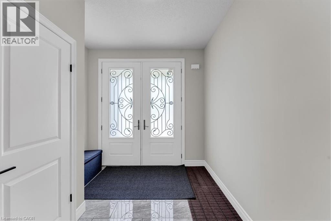
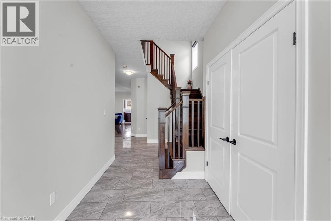
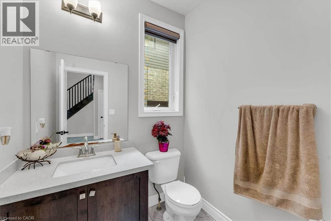
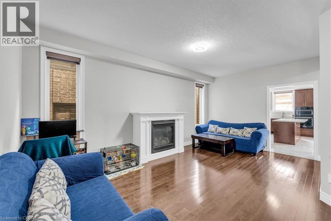
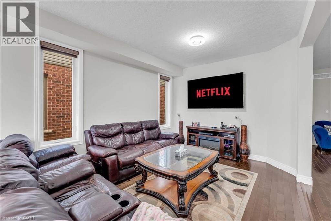
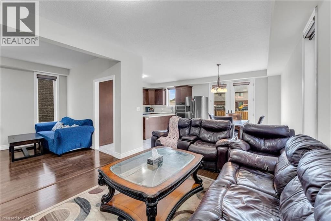
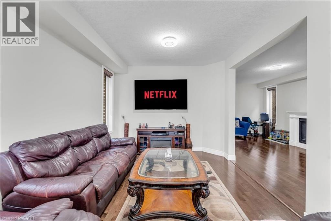
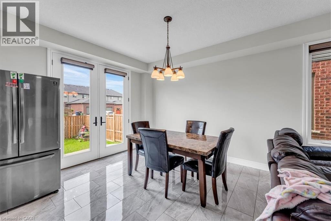
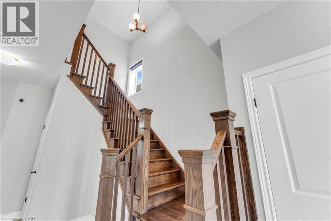
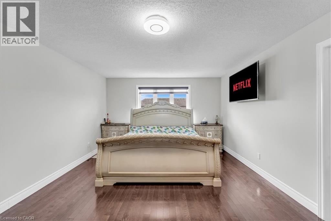
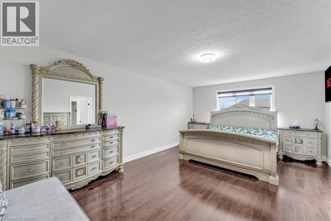
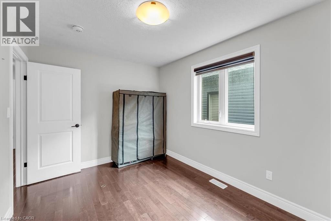
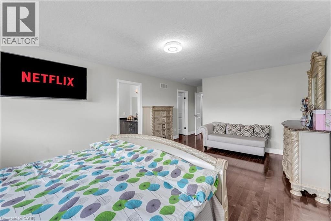
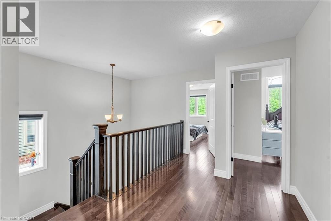
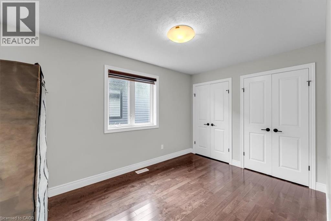
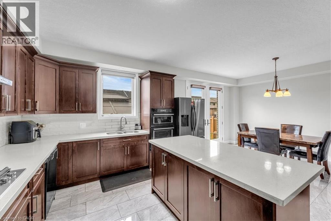
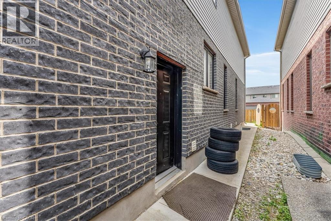
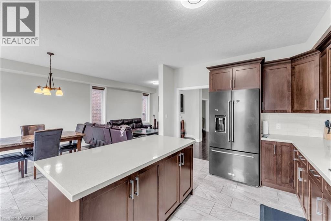
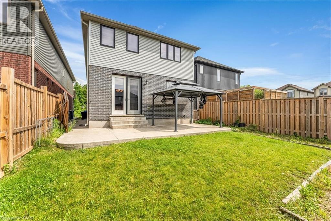
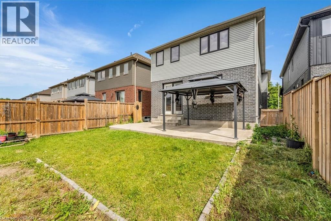
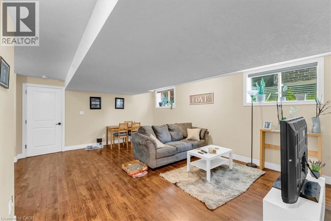
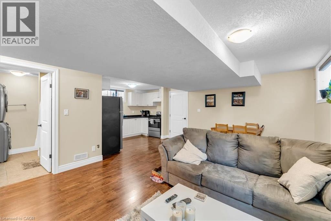
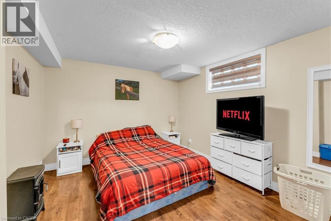
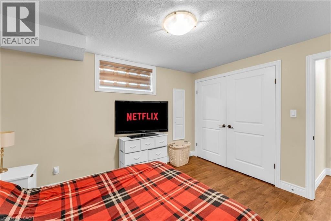
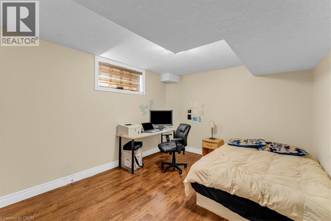
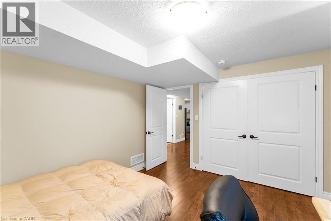
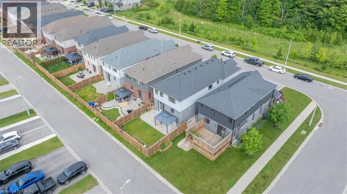
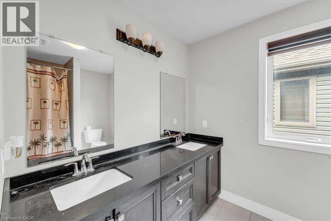
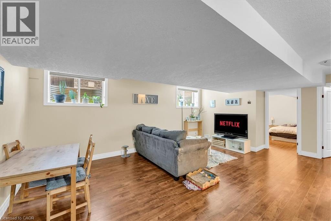
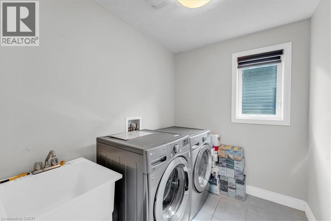
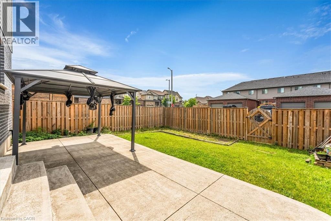
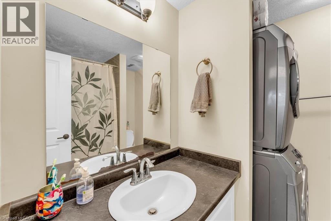
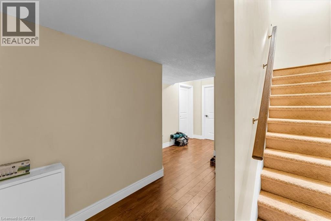
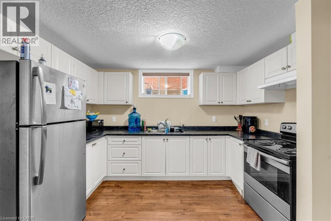
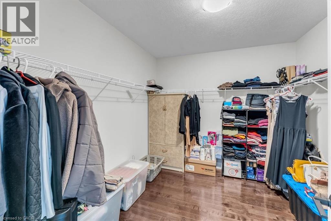
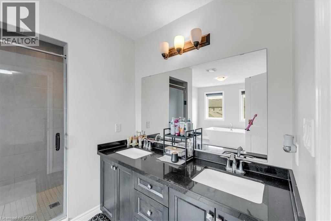
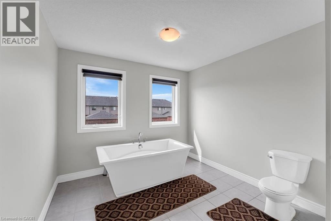
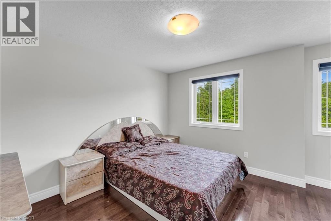
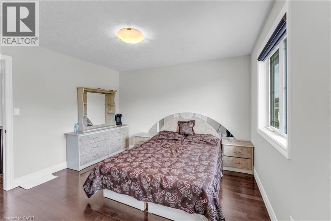
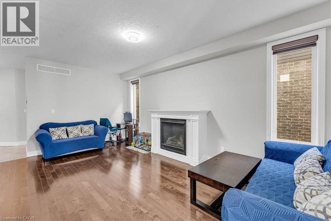
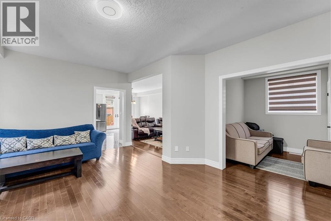
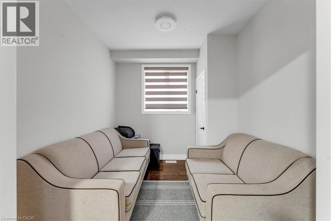
Welcome to this spectacular, exceptionally spacious freehold home located in the highly desirable, family-friendly south-end neighborhood of Westminster Woods/Pineridge! Perfectly blending modern style with functional living, this bright and airy property boasts an expansive floor plan featuring multiple dedicated living spaces, a main-floor office ideal for remote work, and a separate formal dining area perfect for entertaining. The upper level offers four generously sized bedrooms, highlighted by a massive primary retreat complete with a luxurious 5-piece ensuite and walk-in closet, alongside a convenient second-floor laundry room. The fully finished basement adds incredible versatility, offering a massive additional living area, a full bathroom, and extra bedroom space. Step outside to a private yard or enjoy being just minutes away from top-rated schools, beautiful local parks, trails, a variety of shopping options, dining, and easy highway access for commuters. A true gem that perfectly accommodates growing families. (id:56221)
Property Details
| MLS® Number | 40844663 |
| Property Type | Single Family |
| Amenities Near By | Park, Public Transit, Schools |
| Community Features | School Bus |
| Parking Space Total | 4 |
Building
| Bathroom Total | 1 |
| Bedrooms Above Ground | 4 |
| Bedrooms Below Ground | 4 |
| Bedrooms Total | 8 |
| Appliances | Water Softener, Microwave Built-in |
| Basement Development | Finished |
| Basement Type | Full (finished) |
| Construction Style Attachment | Detached |
| Cooling Type | Central Air Conditioning |
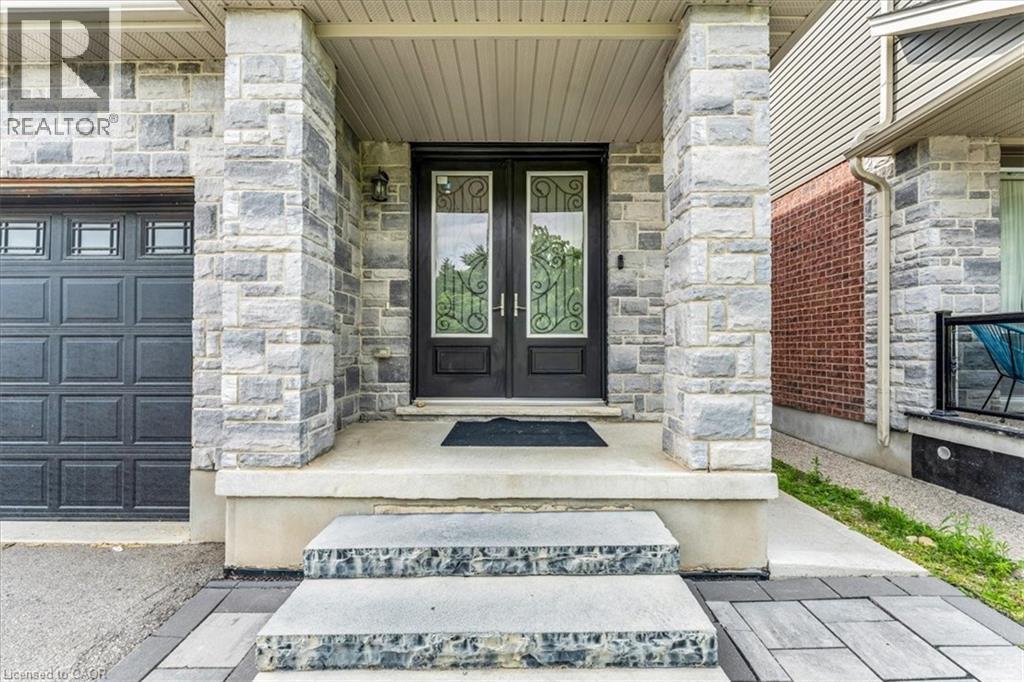
| Exterior Finish | Stone |
| Heating Fuel | Electric |
| Stories Total | 2 |
| Size Interior | 2675 Sqft |
| Type | House |
| Utility Water | Municipal Water |
Parking
| Attached Garage |
Land
| Acreage | No |
| Land Amenities | Park, Public Transit, Schools |
| Sewer | Municipal Sewage System |
| Size Depth | 114 Ft |
| Size Frontage | 32 Ft |
| Size Total Text | Unknown |
| Zoning Description | R.1c-24 |
Rooms
| Level | Type | Length | Width | Dimensions |
|---|---|---|---|---|
| Second Level | Laundry Room | Measurements not available | ||
| Second Level | Bedroom | 13'2'' x 12'6'' | ||
| Second Level | Bedroom | 13'7'' x 16'6'' | ||
| Second Level | Bedroom | 8'0'' x 12'9'' | ||
| Second Level | Primary Bedroom | 12'2'' x 24'8'' | ||
| Basement | Living Room | 14'7'' x 20'11'' | ||
| Basement | 3pc Bathroom | 7'9'' x 7'9'' | ||
| Basement | Bedroom | 10'8'' x 12'6'' | ||
| Basement | Bedroom | 11'10'' x 12'6'' | ||
| Basement | Bedroom | 10'8'' x 12'6'' | ||
| Basement | Bedroom | 11'10'' x 12'6'' | ||
| Main Level | Kitchen | 11'3'' x 15'8'' | ||
| Main Level | Family Room | 11'2'' x 14'10'' | ||
| Main Level | Living Room | 12'10'' x 19'3'' | ||
| Main Level | Dining Room | 10'10'' x 11'5'' | ||
| Main Level | Office | 8'11'' x 9'2'' |
https://www.realtor.ca/real-estate/29981125/121-dallan-drive-guelph
Interested?
Contact us for more information
Sukhpreet Sidhu
Salesperson
https://cdn.agentbook.com/accounts/undefined/assets/agent-profile/logo/20260408T222854161Z991484.jpg?timestamp=1775687334248
285 Taunton Rd. E.
Oshawa, Ontario L1G 7W7
(877) 366-2213
Saurav Sharma
Salesperson
www.sauravsharma.exprealty.com/
5100-333 Bay Street
Toronto, Ontario M5H 2R2
(877) 366-2213

Vivek Sood
Salesperson
https://cdn.agentbook.com/accounts/undefined/assets/agent-profile/logo/20240615T154256260Z141772.jpg
14-30 Eglinton Avenue West Unit 451
Mississauga, Ontario L5R 0C1
(866) 530-7737
www.exprealty.ca/

The trademarks REALTOR®, REALTORS®, and the REALTOR® logo are controlled by The Canadian Real Estate Association (CREA) and identify real estate professionals who are members of CREA. The trademarks MLS®, Multiple Listing Service® and the associated logos are owned by The Canadian Real Estate Association (CREA) and identify the quality of services provided by real estate professionals who are members of CREA. The trademark DDF® is owned by The Canadian Real Estate Association (CREA) and identifies CREA's Data Distribution Facility (DDF®)
July 02 2026 08:11:28
REALTORS® Association of Hamilton-Burlington
Lpt Realty Ulc, Lpt Realty, Exp Realty Of Canada Inc