
125 Blackwell Drive Kitchener, Ontario N2N 2P9

$700,000
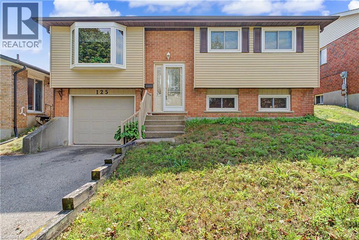
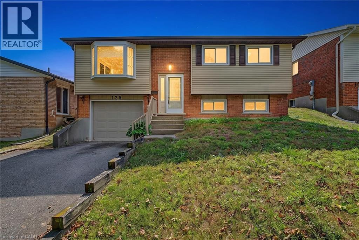
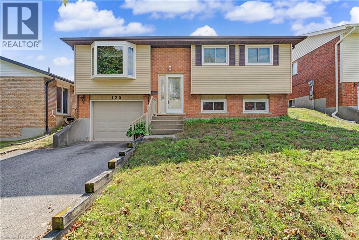
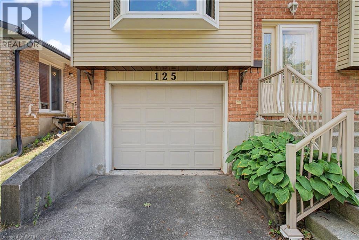
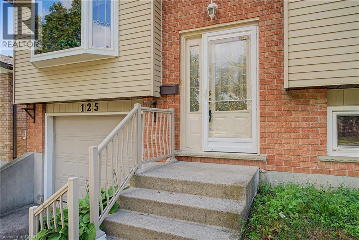
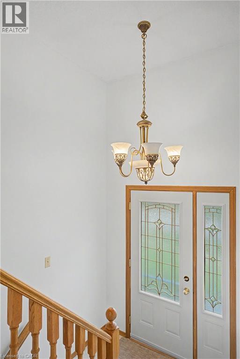
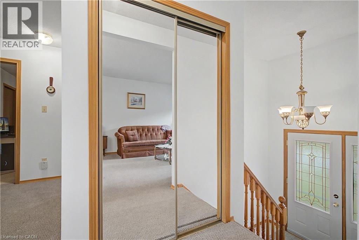
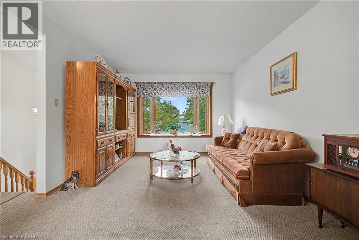
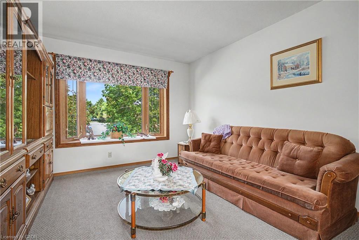
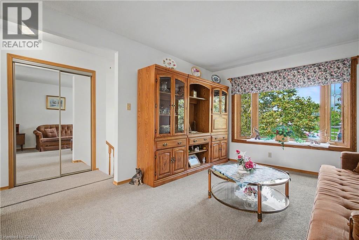
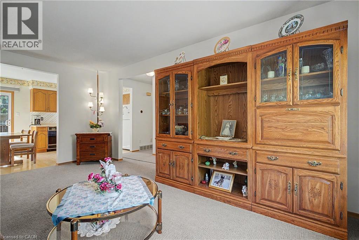
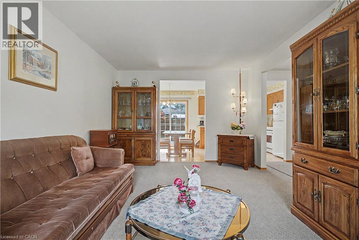
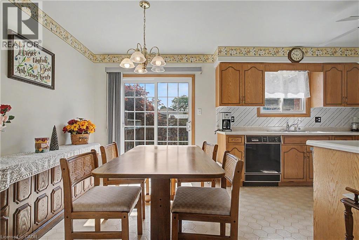
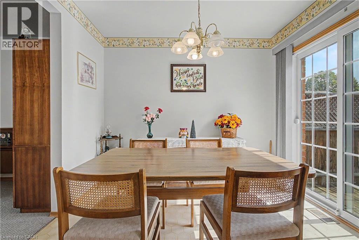
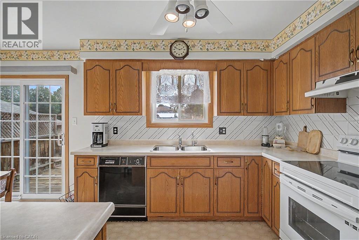
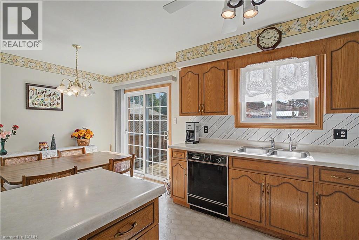
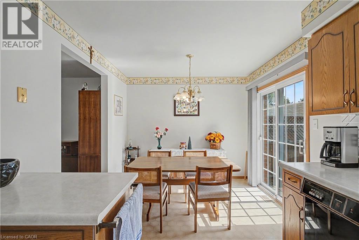
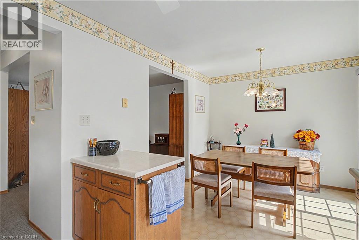
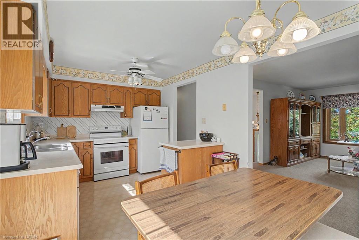
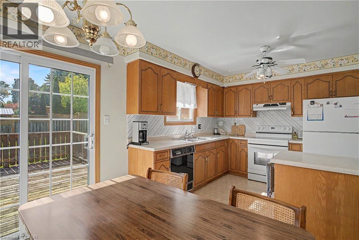
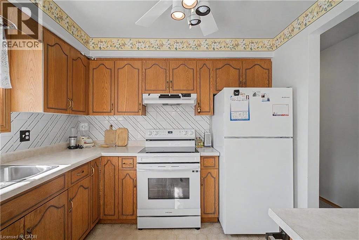
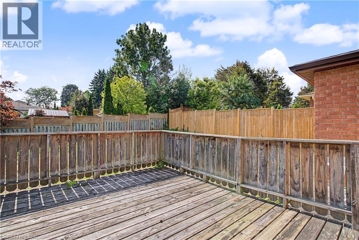
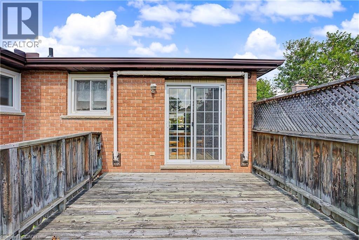
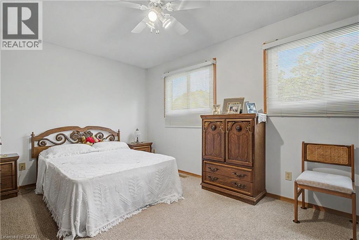
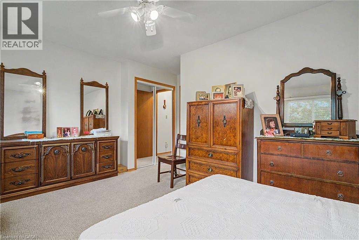
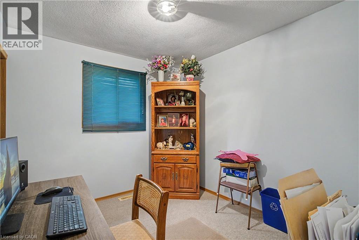
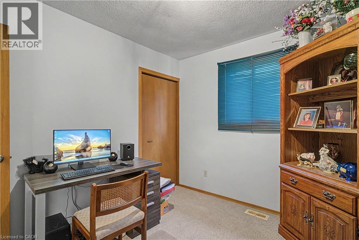
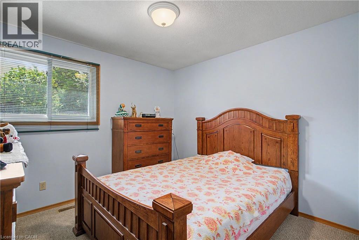
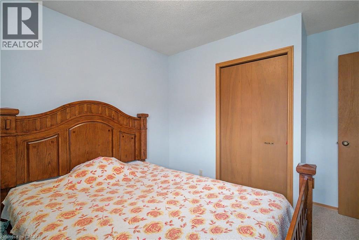
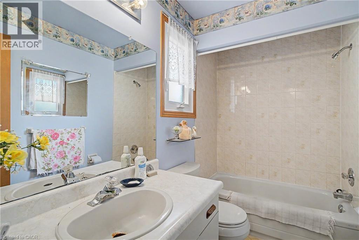
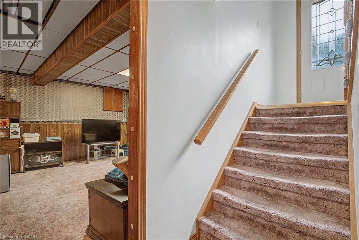
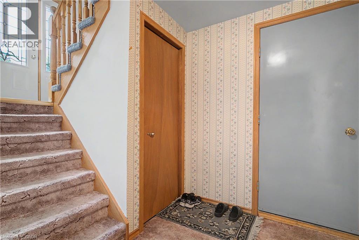
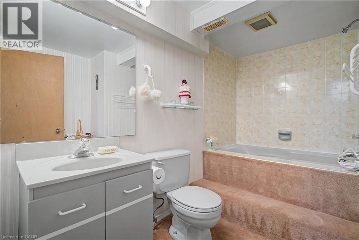
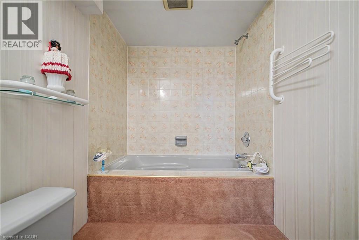
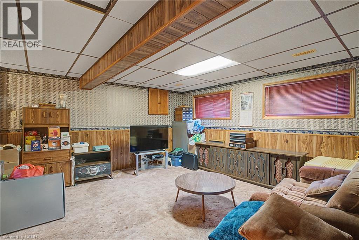
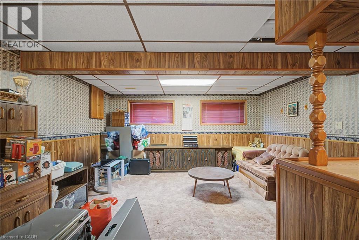
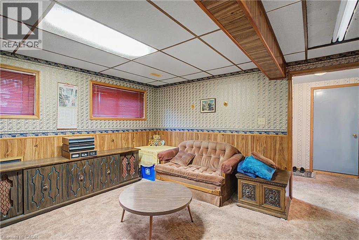
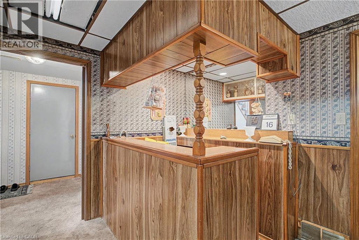
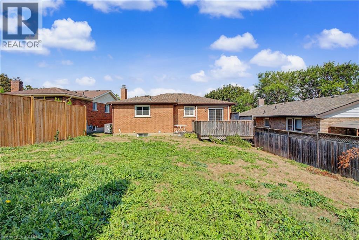
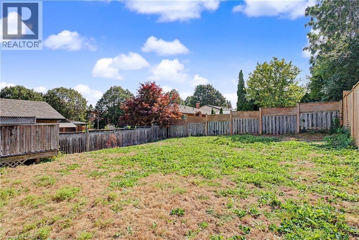
Welcome home to 125 Blackwell Drive in Kitchener! This extremely well kept 3 bedroom raised bungalow awaits a modern touch and some love:) Situated in the mature neighborhood of forest heights, you'll find schools, shopping, parks, trails and more all within walking distance. Fully fenced backyard, new roof, newer windows, new furnace and AC, front door and garage door too! This home has been waiting for you! Book your private viewing today! (id:56221)
Property Details
| MLS® Number | 40863129 |
| Property Type | Single Family |
| Amenities Near By | Park, Place Of Worship, Playground, Public Transit, Schools |
| Community Features | Quiet Area, Community Centre, School Bus |
| Parking Space Total | 3 |
Building
| Bathroom Total | 2 |
| Bedrooms Above Ground | 3 |
| Bedrooms Total | 3 |
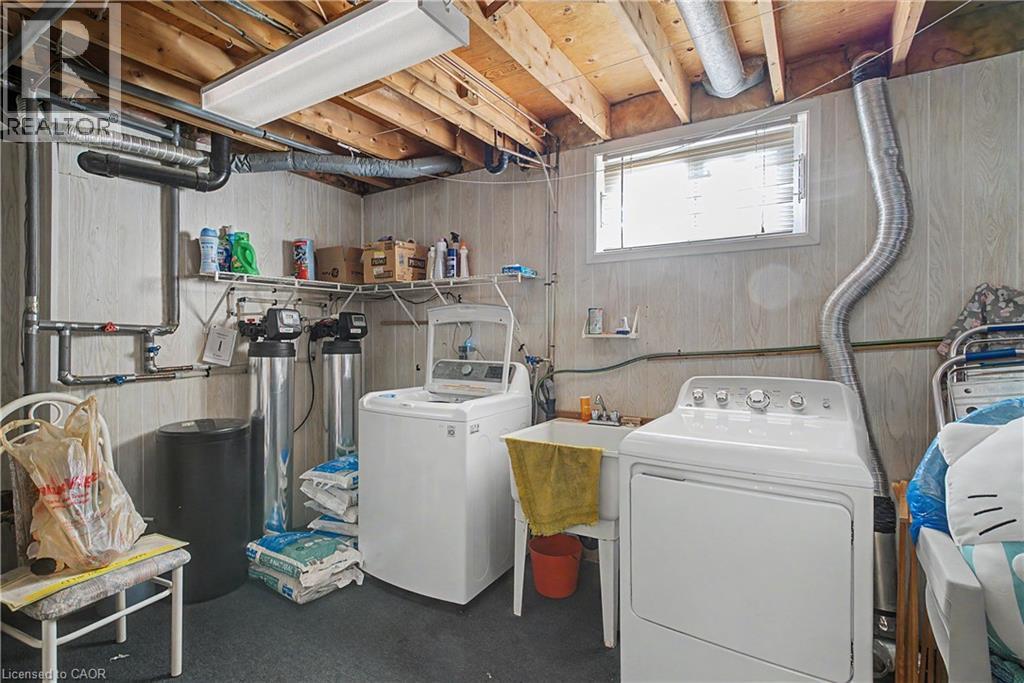
| Appliances | Water Softener, Garage Door Opener |
| Architectural Style | Raised Bungalow |
| Basement Development | Finished |
| Basement Type | Full (finished) |
| Construction Style Attachment | Detached |
| Cooling Type | Central Air Conditioning |
| Exterior Finish | Brick Veneer, Vinyl Siding |
| Heating Fuel | Natural Gas |
| Heating Type | Forced Air |
| Stories Total | 1 |
| Size Interior | 1785 Sqft |
| Type | House |
| Utility Water | Municipal Water |
Parking
| Attached Garage |
Land
| Acreage | No |
| Land Amenities | Park, Place Of Worship, Playground, Public Transit, Schools |
| Sewer | Municipal Sewage System |
| Size Depth | 113 Ft |
| Size Frontage | 44 Ft |
| Size Total Text | Under 1/2 Acre |
| Zoning Description | R2a |
Rooms
| Level | Type | Length | Width | Dimensions |
|---|---|---|---|---|
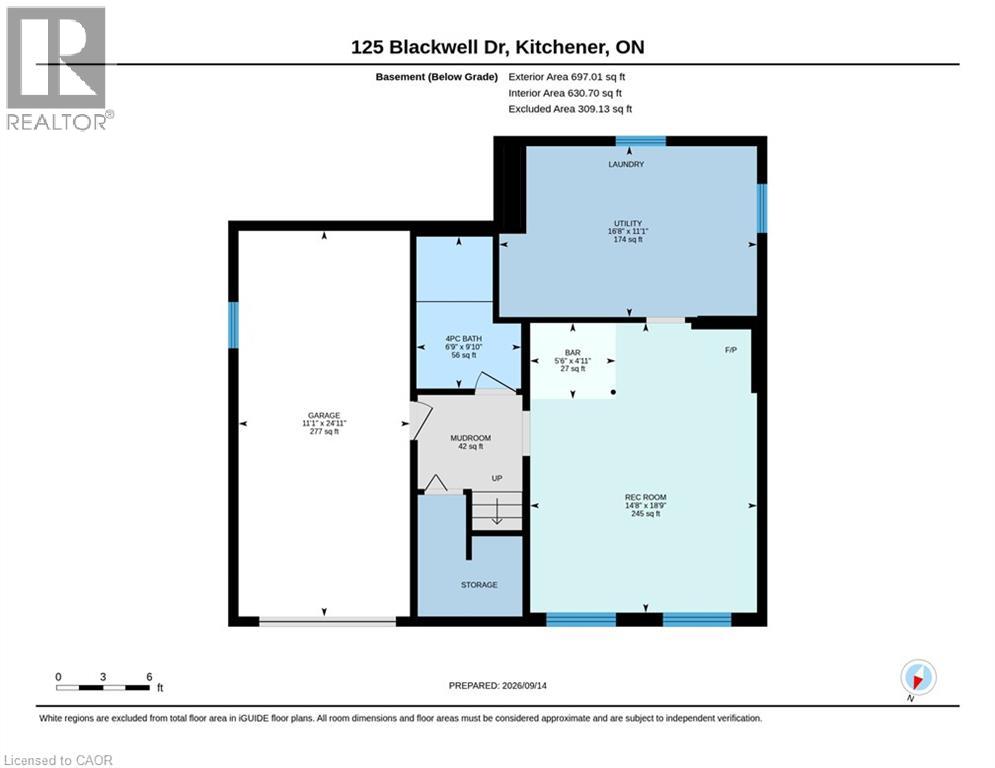
| Basement | Utility Room | 16'8'' x 11'1'' | ||
| Basement | Recreation Room | 14'8'' x 18'9'' | ||
| Basement | Mud Room | 6'9'' x 6'1'' | ||
| Basement | Other | 5'6'' x 4'11'' | ||
| Basement | 4pc Bathroom | Measurements not available | ||
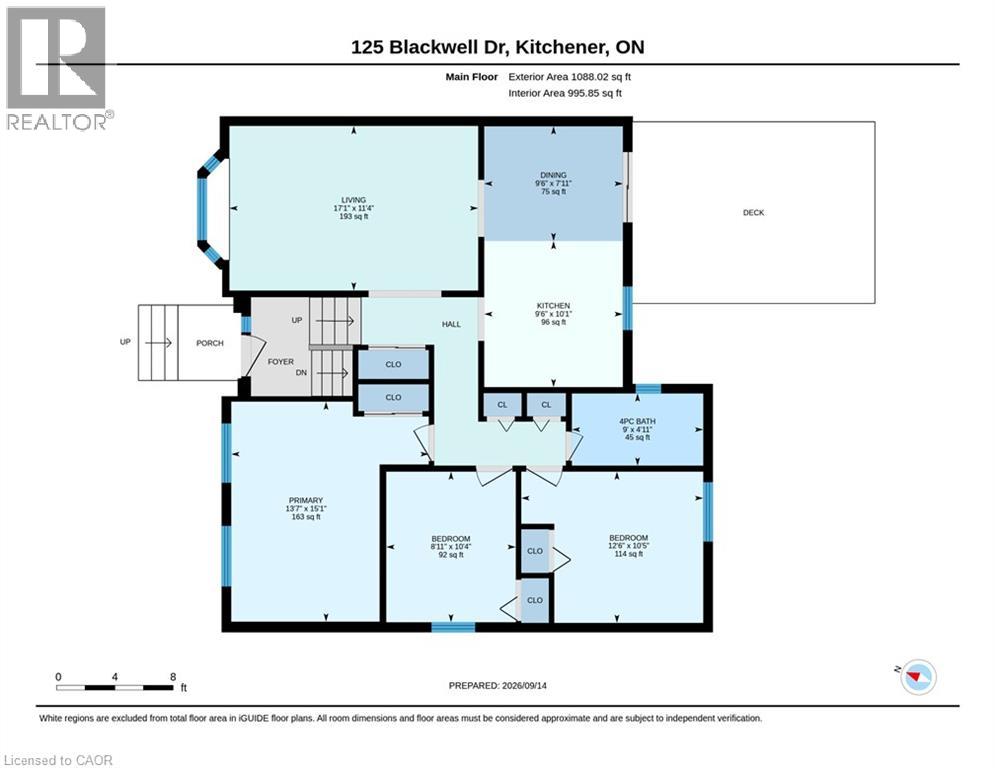
| Main Level | Living Room | 11'4'' x 17'1'' | ||
| Main Level | Kitchen | 10'1'' x 9'6'' | ||
| Main Level | Dining Room | 7'11'' x 9'6'' | ||
| Main Level | Primary Bedroom | 15'1'' x 13'7'' | ||
| Main Level | Bedroom | 10'4'' x 8'11'' | ||
| Main Level | Bedroom | 10'5'' x 9'0'' | ||
| Main Level | 4pc Bathroom | Measurements not available |
https://www.realtor.ca/real-estate/30277773/125-blackwell-drive-kitchener
Interested?
Contact us for more information

David Smith
Salesperson
(519) 579-3442
www.codygroup.ca/

901 Victoria St. N.
Kitchener, Ontario N2B 3C3
(519) 579-4110
(519) 579-3442
www.remaxtwincity.com/

Cindy Cody
Broker
www.codygroup.ca/
www.facebook.com/thecodycooperteam
https://www.instagram.com/codycooperteam/

901 Victoria Street N., Suite B
Kitchener, Ontario N2B 3C3
(519) 579-4110
www.remaxtwincity.com/

The trademarks REALTOR®, REALTORS®, and the REALTOR® logo are controlled by The Canadian Real Estate Association (CREA) and identify real estate professionals who are members of CREA. The trademarks MLS®, Multiple Listing Service® and the associated logos are owned by The Canadian Real Estate Association (CREA) and identify the quality of services provided by real estate professionals who are members of CREA. The trademark DDF® is owned by The Canadian Real Estate Association (CREA) and identifies CREA's Data Distribution Facility (DDF®)
September 14 2026 10:59:09
REALTORS® Association of Hamilton-Burlington
RE/MAX Twin City Realty Inc.