
1347 Rosseau Road Unit# 10 Utterson, Ontario P0B 1M0

$3,599,000
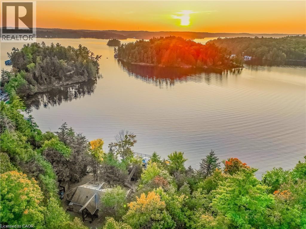
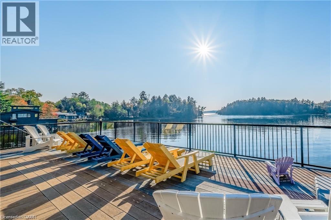
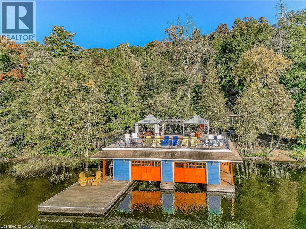
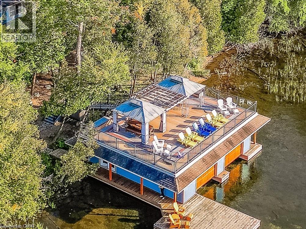
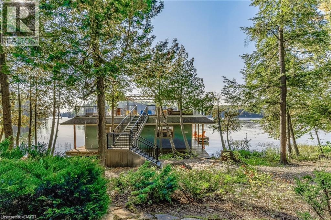
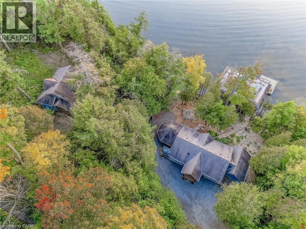
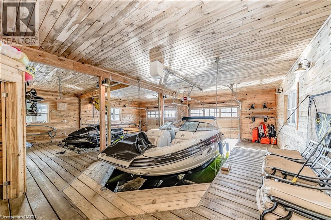
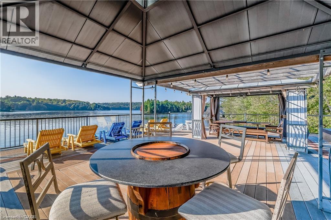
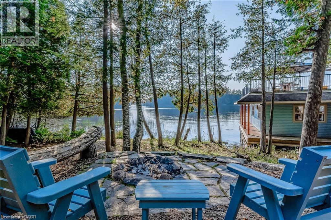
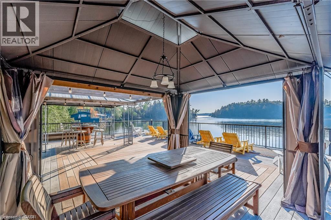
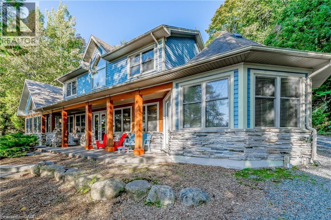
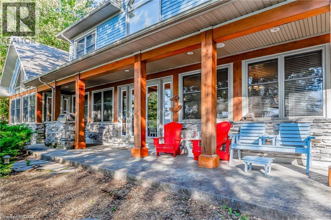
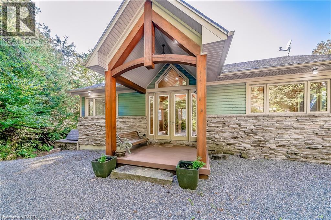
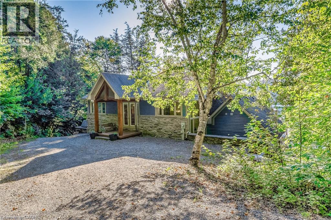
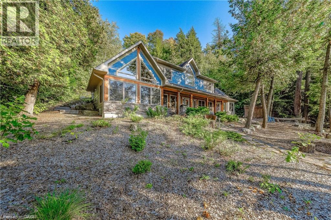
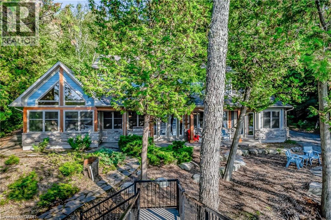
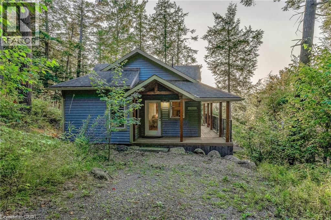
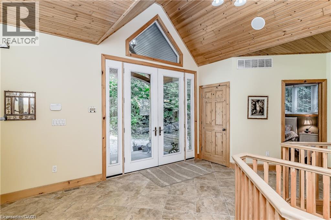
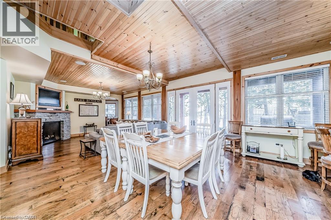
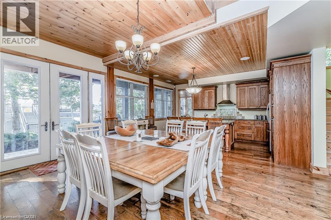
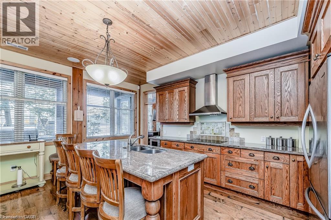
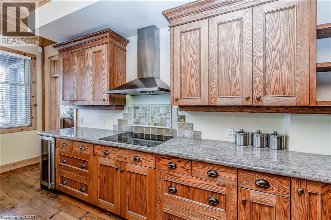
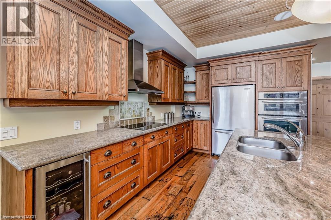
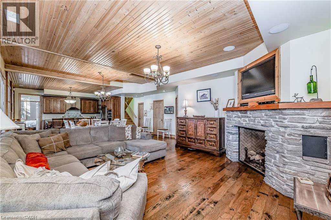
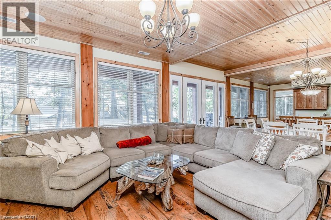
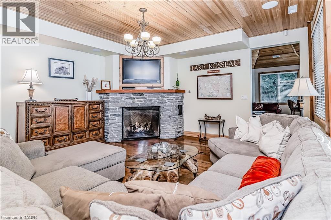
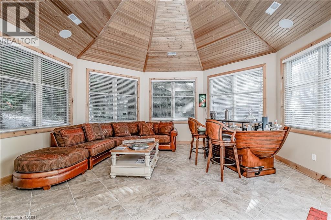
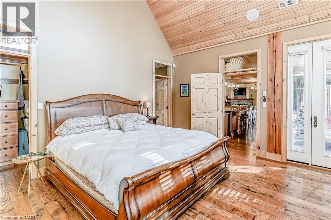
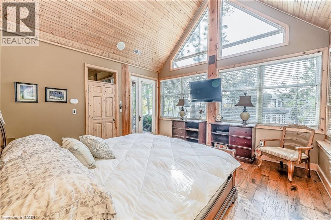
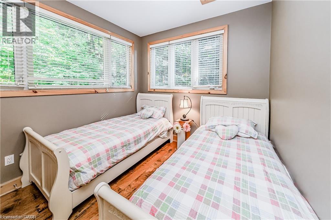
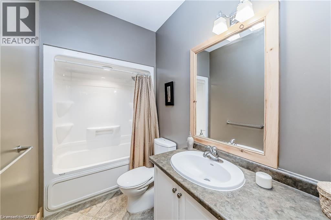
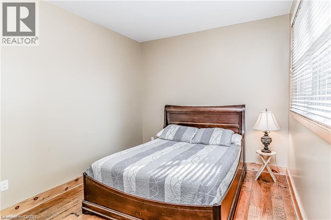
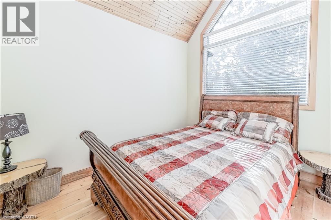
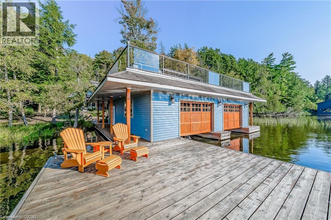
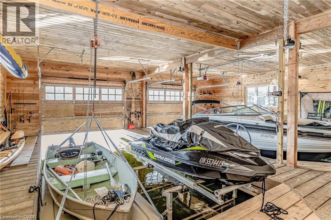
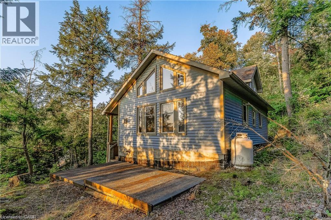
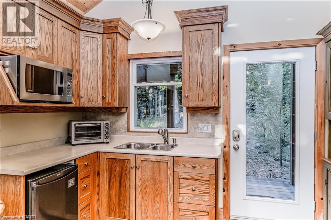
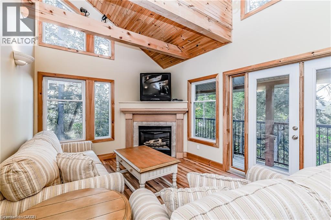
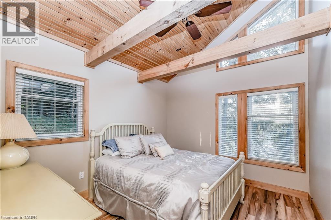
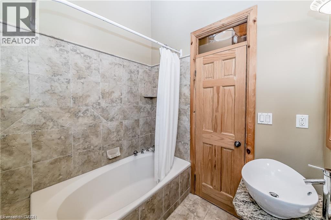
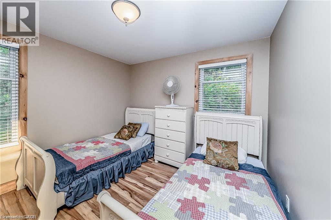
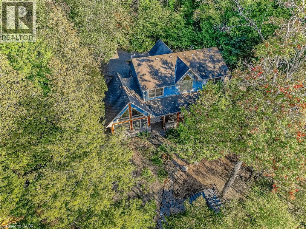
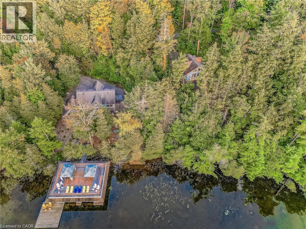
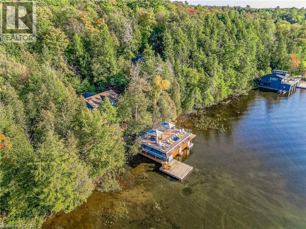
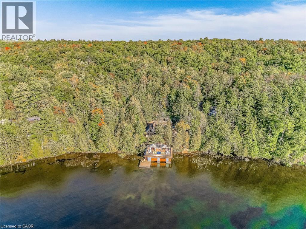
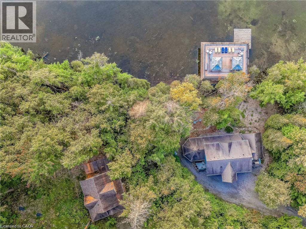
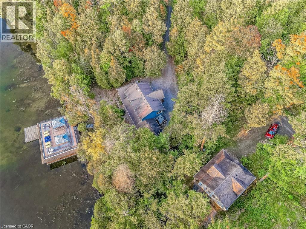
Welcome to an extraordinary waterfront retreat on iconic Lake Rosseau in the world-renowned Muskoka region. Set on 6.5 private acres with 270 feet of pristine shoreline and year-round access, this exceptional property offers breathtaking sunset views, a charming bunkie, and a luxurious double-slip boathouse with an impressive 2,000 sq. ft. rooftop terrace. The main cottage is designed for both family living and entertaining, featuring 5 bedrooms and 3 bathrooms across two beautifully finished levels. The open-concept lower level showcases warm wood cabinetry, granite countertops, stainless steel appliances, a spacious dining area, and a stunning stone fireplace. A bright Muskoka room with its own fireplace and panoramic lake views provides the perfect place to relax in every season, while the primary suite offers a walk-in closet, private ensuite, and stunning views of the water. The detached 654 sq. ft. bunkie, built in 2008, includes 2 bedrooms, a full bathroom, kitchen, living area, and a private deck overlooking the lake, offering excellent guest accommodations or rental potential. At the waterfront, the impressive double-slip boathouse with boat lift and expansive rooftop terrace creates the ultimate Muskoka entertaining space. Rarely does a property combine this level of privacy, acreage, shoreline, and luxury amenities on one of Canada's most prestigious lakes. (id:56221)
Property Details
| MLS® Number | 40852230 |
| Property Type | Single Family |
| Community Features | Quiet Area |
| Features | Visual Exposure, Conservation/green Belt, Crushed Stone Driveway, Country Residential |
| Parking Space Total | 5 |
| View Type | Lake View |
| Water Front Name | Lake Rosseau |
| Water Front Type | Waterfront |
Building
| Bathroom Total | 4 |
| Bedrooms Above Ground | 4 |
| Bedrooms Below Ground | 1 |
| Bedrooms Total | 5 |
| Appliances | Refrigerator, Stove, Gas Stove(s), Hood Fan, Wine Fridge |
| Basement Development | Finished |
| Basement Type | Full (finished) |
| Construction Style Attachment | Detached |
| Cooling Type | Central Air Conditioning |
| Exterior Finish | Stone |
| Fireplace Present | Yes |
| Fireplace Total | 1 |
| Foundation Type | Poured Concrete |
| Heating Fuel | Propane |
| Heating Type | Forced Air |
| Stories Total | 2 |
| Size Interior | 2710 Sqft |
| Type | House |
| Utility Water | Drilled Well |
Parking
| Open |
Land
| Access Type | Water Access, Road Access |
| Acreage | Yes |
| Sewer | Septic System |
| Size Frontage | 290 Ft |
| Size Total Text | 5 - 9.99 Acres |
| Surface Water | Lake |
| Zoning Description | Wr5-7 |
Rooms
| Level | Type | Length | Width | Dimensions |
|---|---|---|---|---|
| Basement | Utility Room | 4'2'' x 10'10'' | ||
| Basement | Sunroom | 17'9'' x 17'10'' | ||
| Basement | Living Room | 16'6'' x 15'6'' | ||
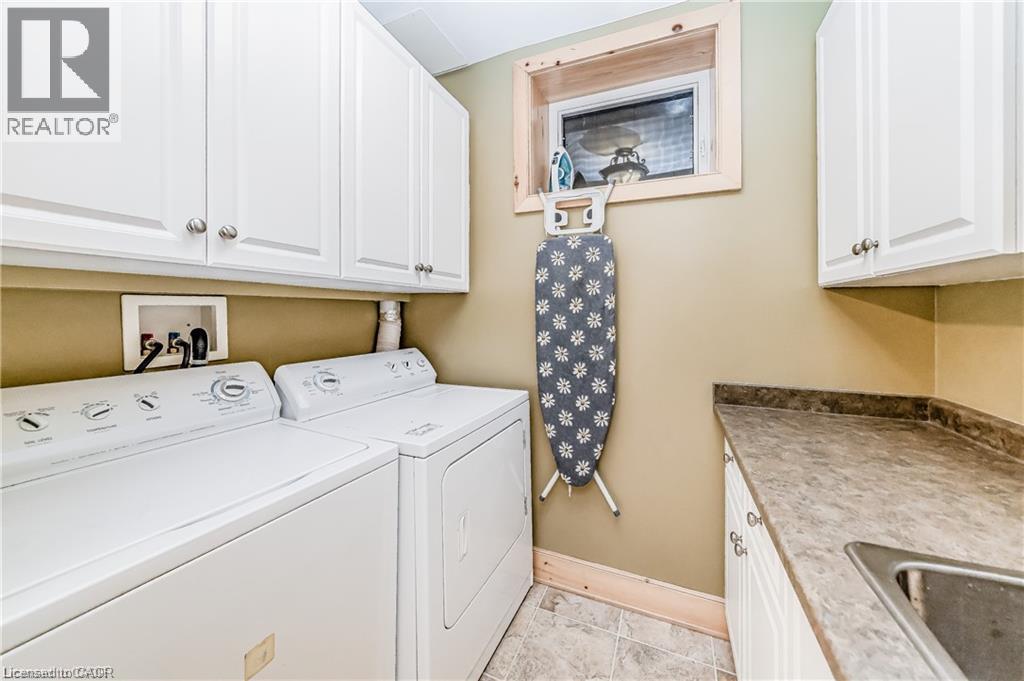
| Basement | Laundry Room | 7'3'' x 4'11'' | ||
| Basement | Kitchen | 16'9'' x 10'0'' | ||
| Basement | Dining Room | 16'6'' x 14'0'' | ||
| Basement | Primary Bedroom | 14'8'' x 15'3'' | ||
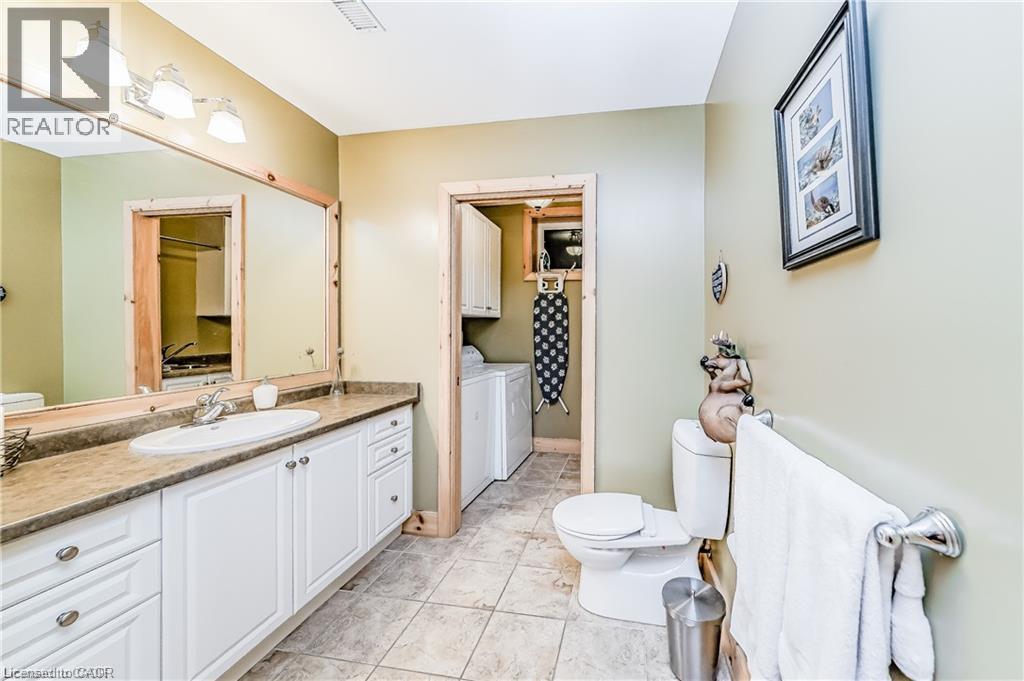
| Basement | 3pc Bathroom | 4'11'' x 9'3'' | ||
| Basement | 3pc Bathroom | 7'3'' x 10'9'' | ||
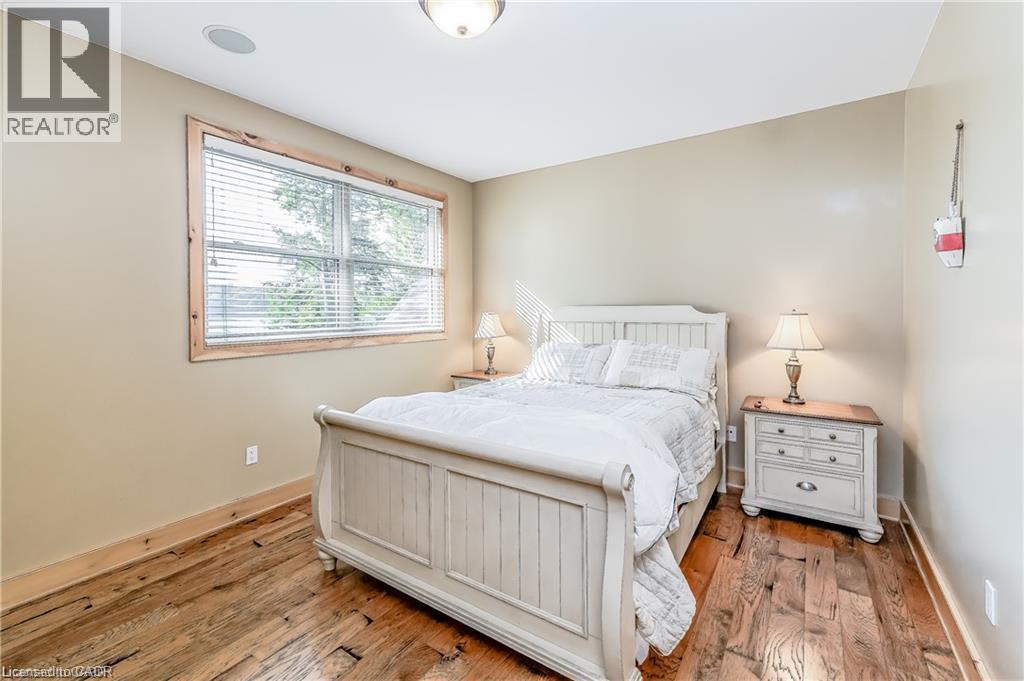
| Main Level | Bedroom | 11'4'' x 14'7'' | ||
| Main Level | Bedroom | 11'2'' x 14'6'' | ||
| Main Level | Bedroom | 11'2'' x 9'3'' | ||
| Main Level | Bedroom | 9'3'' x 11'9'' | ||
| Main Level | 4pc Bathroom | 5'0'' x 9'4'' | ||
| Main Level | 3pc Bathroom | 5'1'' x 9'7'' |
https://www.realtor.ca/real-estate/30126816/1347-rosseau-road-unit-10-utterson
Interested?
Contact us for more information

Andre Templeton
Salesperson
(519) 885-4914

83 Erb St.w.
Waterloo, Ontario N2L 6C2
(519) 885-0200
(519) 885-4914
www.remaxtwincity.com/

The trademarks REALTOR®, REALTORS®, and the REALTOR® logo are controlled by The Canadian Real Estate Association (CREA) and identify real estate professionals who are members of CREA. The trademarks MLS®, Multiple Listing Service® and the associated logos are owned by The Canadian Real Estate Association (CREA) and identify the quality of services provided by real estate professionals who are members of CREA. The trademark DDF® is owned by The Canadian Real Estate Association (CREA) and identifies CREA's Data Distribution Facility (DDF®)
August 13 2026 07:13:51
REALTORS® Association of Hamilton-Burlington
RE/MAX Twin City Realty Inc.