
14 Anastasia Drive Kitchener, Ontario N2C 2T7

$4,200 Monthly
Insurance
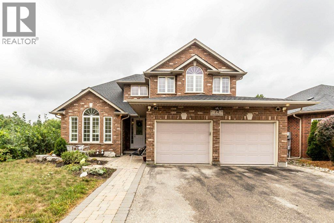
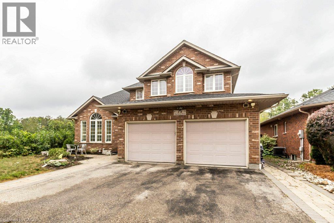
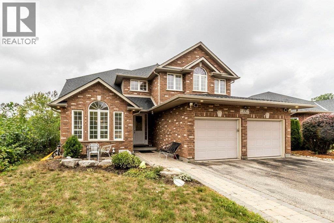
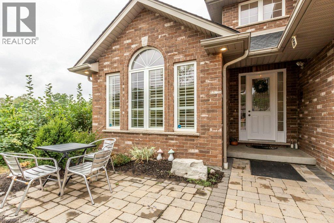
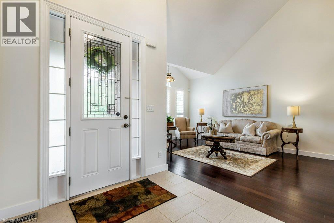
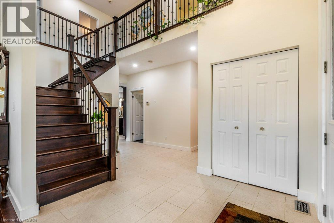
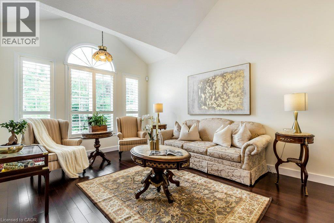
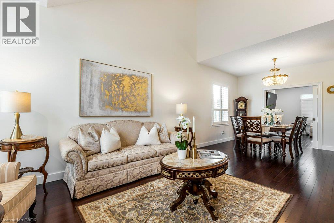
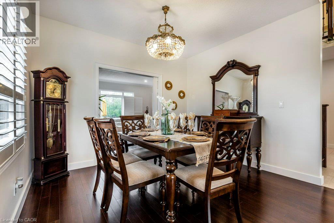
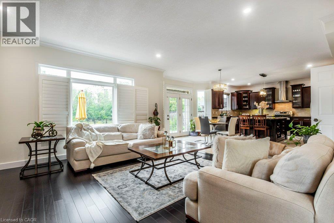
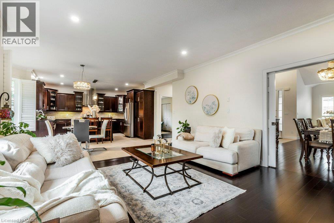
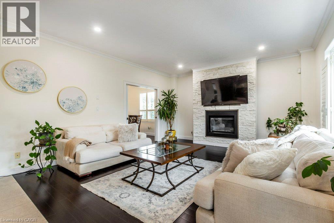
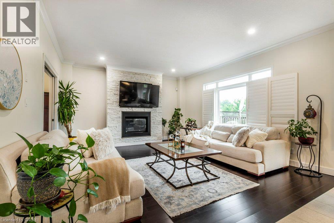
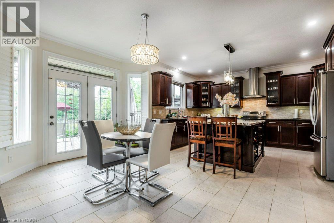
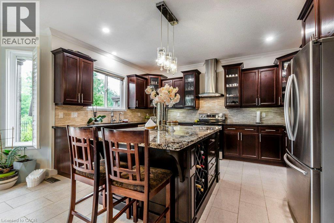
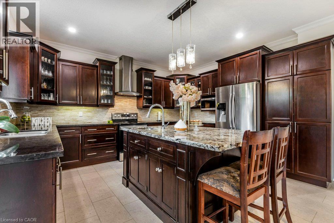
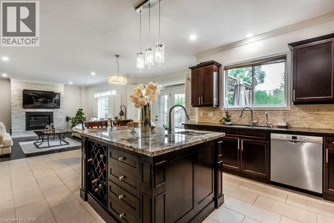
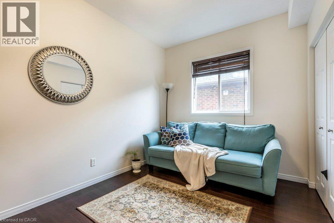
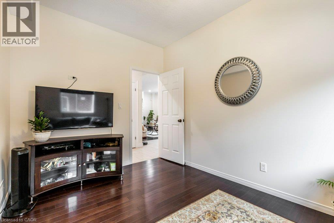
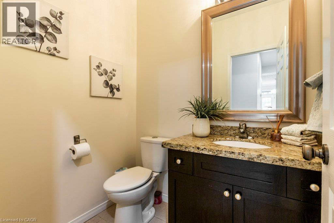
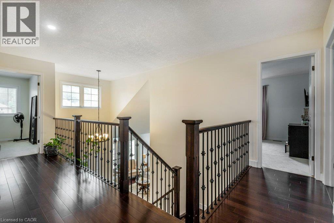
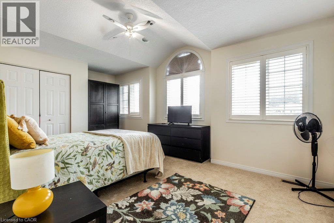
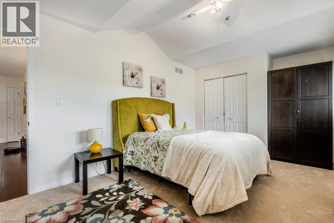
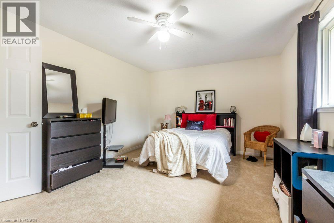
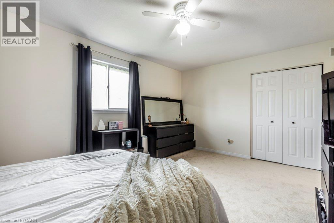
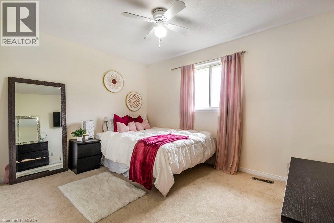
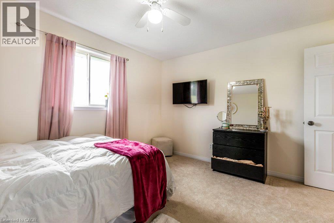
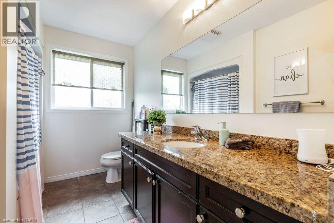
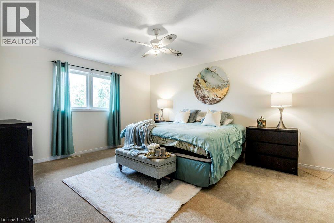
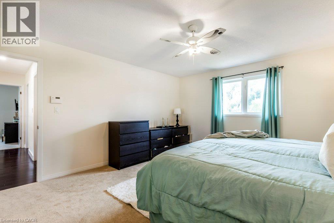
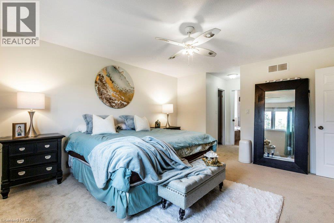
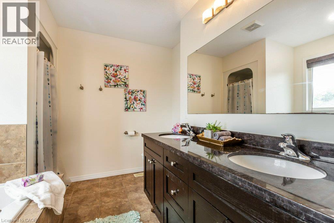
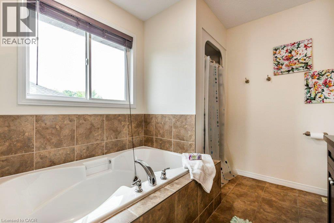
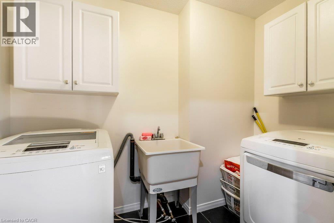
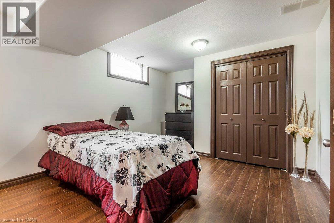
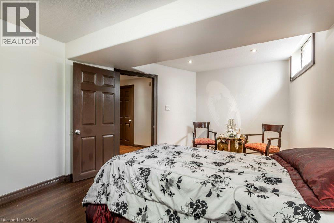
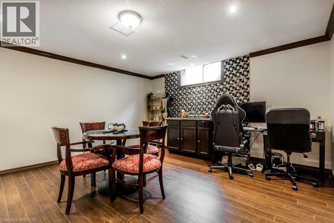
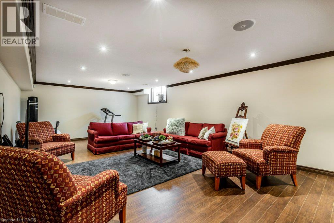
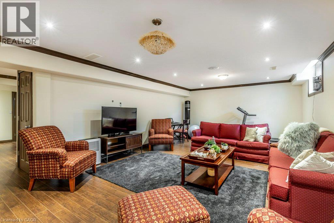
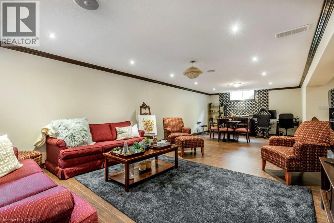
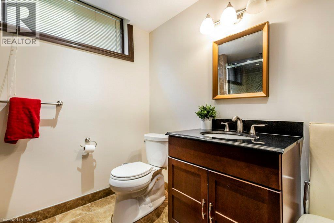
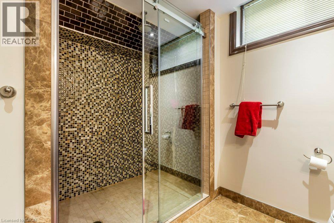
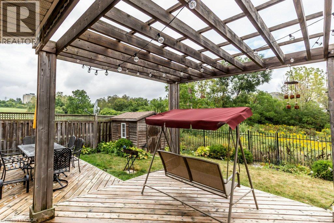
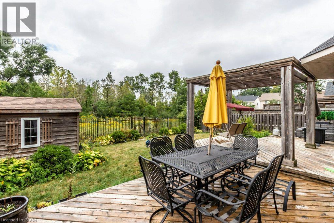
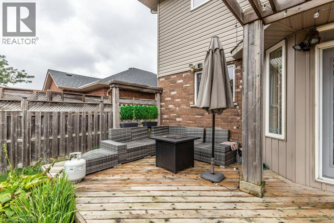
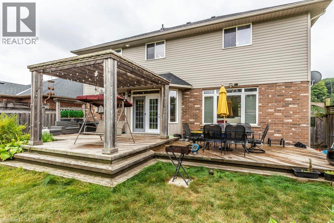
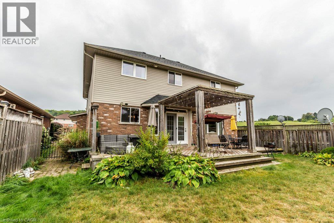
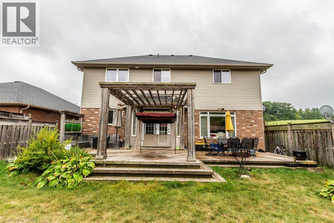
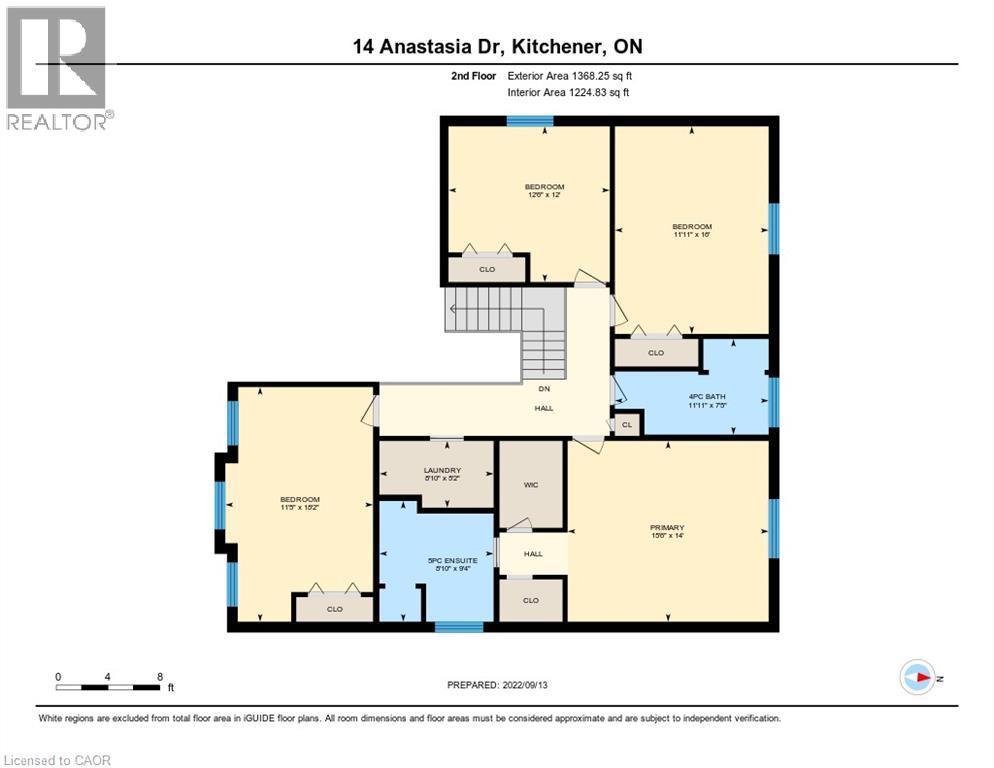
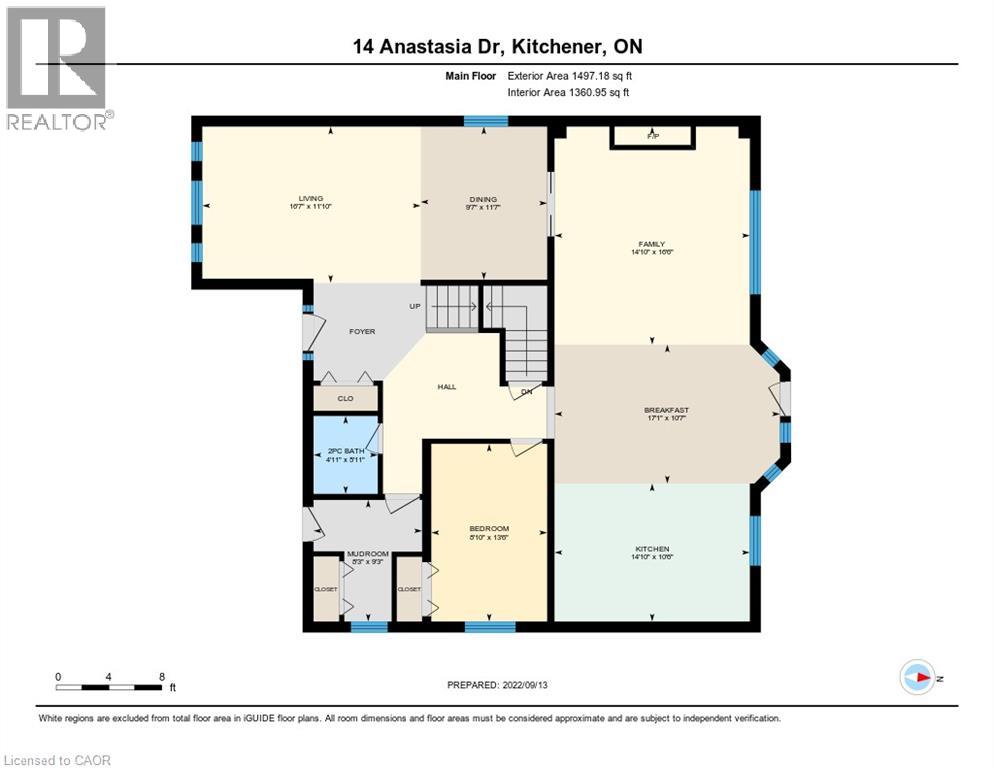
Welcome to this immaculate & spacious family home situated on a large, private lot backing onto greenspace with deck & fenced yard. Offering exceptional living space, the home features 4 spacious bedrooms on the second floor, 4 bathrooms, formal dining room, dinette, living room, family room, main-floor office & convenient second-floor laundry. The main-floor office includes a closet and offers flexibility for use as an additional room. The main level features 9-ft ceilings, large bright windows, hardwood flooring & porcelain tile, along with an impressive two-storey entrance showcasing an oak staircase with wrought-iron pickets. The spacious kitchen features a large custom maple island with bar sink, granite countertops, marble backsplash & maple cabinetry, opening to the dinette & family room with gas fireplace. The primary bedroom offers his & hers closets and a private ensuite, complemented by three additional generously sized bedrooms. The finished basement provides 2 additional rooms for the upstairs tenant's use, ideal for a rec room, bedroom, office or additional living space. Remaining portion of basement is separately rented. Enjoy parking for up to 5 vehicles, plus central air conditioning, water softener, California shutters, cold cellar & gas hookups for BBQ and stove. Excellent location close to trails, transit, schools, shopping, restaurants, movie theatre, Conestoga College & Hwy 401. A wonderful opportunity for tenants seeking a spacious home with excellent parking and a private greenspace setting. Furnished option available. (id:56221)
Property Details
| MLS® Number | 40855406 |
| Property Type | Single Family |
| Parking Space Total | 5 |
Building
| Bathroom Total | 3 |
| Bedrooms Above Ground | 3 |
| Bedrooms Total | 3 |
| Appliances | Dryer, Microwave, Refrigerator, Stove, Washer, Hood Fan |
| Basement Development | Finished |
| Basement Type | Full (finished) |
| Constructed Date | 2010 |
| Construction Style Attachment | Detached |
| Cooling Type | Central Air Conditioning |
| Exterior Finish | Aluminum Siding, Brick |
| Foundation Type | Poured Concrete |
| Heating Type | Forced Air |
| Stories Total | 2 |
| Size Interior | 4275 Sqft |
| Type | House |
| Utility Water | Municipal Water |
Parking
| Attached Garage |
Land
| Access Type | Road Access |
| Acreage | No |
| Sewer | Municipal Sewage System |
| Size Depth | 114 Ft |
| Size Frontage | 53 Ft |
| Size Total Text | Under 1/2 Acre |
| Zoning Description | 1 |
Rooms
| Level | Type | Length | Width | Dimensions |
|---|---|---|---|---|
| Second Level | 4pc Bathroom | 7'5'' x 11'4'' | ||
| Second Level | 5pc Bathroom | 9'10'' x 8'4'' | ||
| Second Level | Bedroom | 18'2'' x 11'5'' | ||
| Second Level | Bedroom | 1'6'' x 12'0'' | ||
| Second Level | Primary Bedroom | 14'0'' x 15'6'' | ||
| Main Level | 3pc Bathroom | 5'11'' x 8'10'' | ||
| Main Level | Office | 13'6'' x 8'10'' | ||
| Main Level | Kitchen | 10'6'' x 14'10'' | ||
| Main Level | Family Room | 16'5'' x 14'10'' | ||
| Main Level | Living Room | 11'10'' x 16'7'' | ||
| Main Level | Dining Room | 11'7'' x 9'7'' |
https://www.realtor.ca/real-estate/30147840/14-anastasia-drive-kitchener
Interested?
Contact us for more information

Kamal Cheema
Salesperson
Unit 1 - 1770 King Street East
Kitchener, Ontario N2G 2P1
(519) 743-6666
(519) 744-1212
righttimerealestate.c21.ca/

The trademarks REALTOR®, REALTORS®, and the REALTOR® logo are controlled by The Canadian Real Estate Association (CREA) and identify real estate professionals who are members of CREA. The trademarks MLS®, Multiple Listing Service® and the associated logos are owned by The Canadian Real Estate Association (CREA) and identify the quality of services provided by real estate professionals who are members of CREA. The trademark DDF® is owned by The Canadian Real Estate Association (CREA) and identifies CREA's Data Distribution Facility (DDF®)
August 12 2026 07:59:17
REALTORS® Association of Hamilton-Burlington
Century 21 Right Time Real Estate Inc.