
148 St George Street West Perth (Mitchell), Ontario N0K 1N0

$339,000
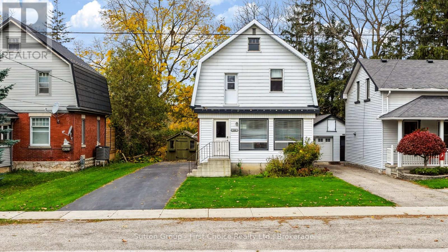
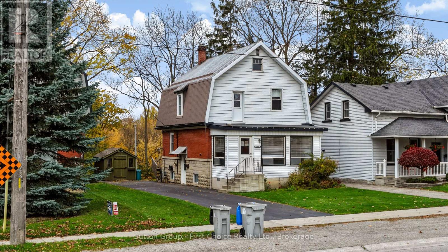
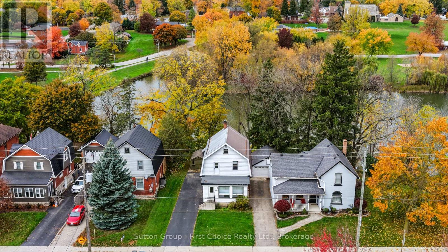
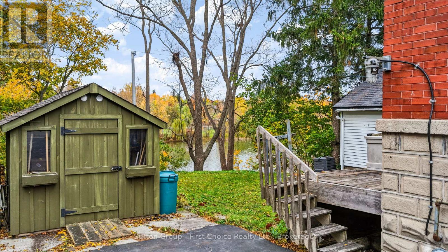
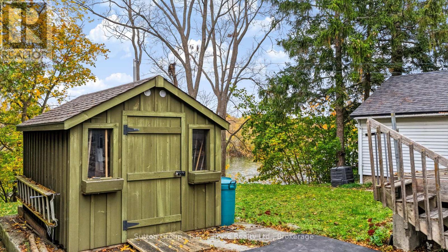
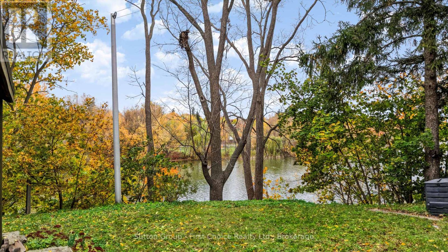
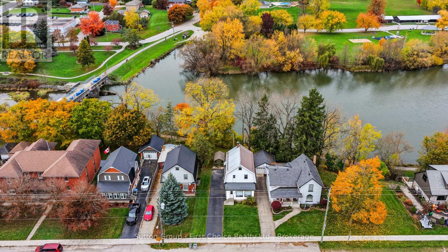
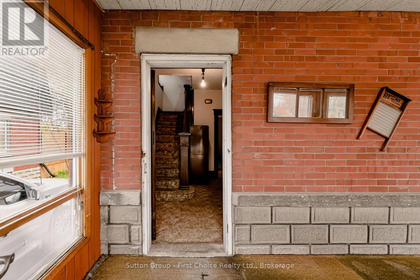
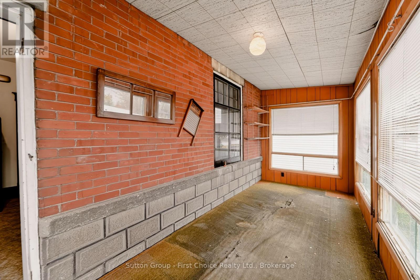
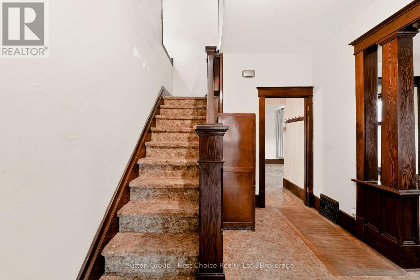
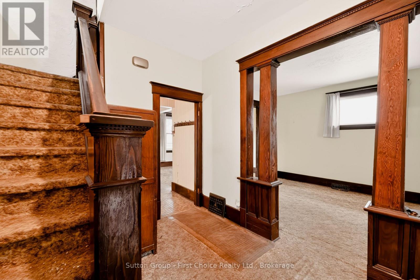
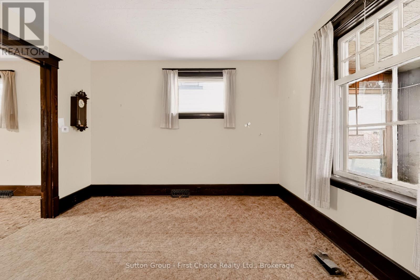
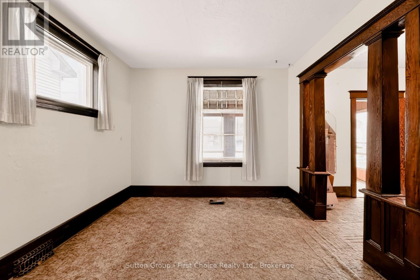
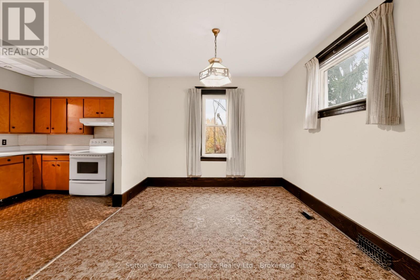
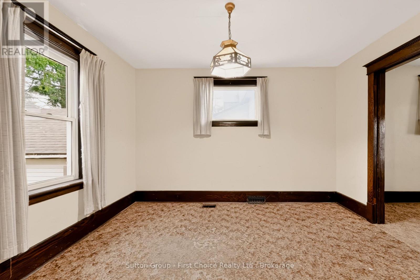
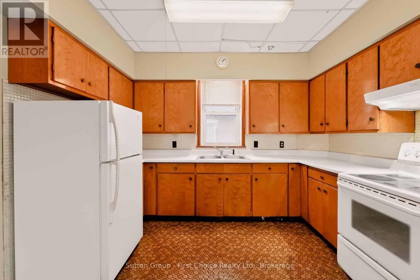
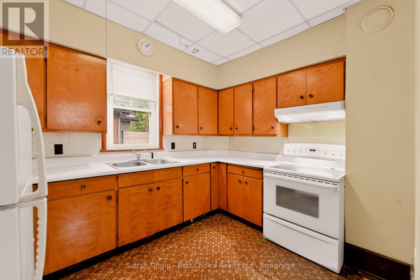
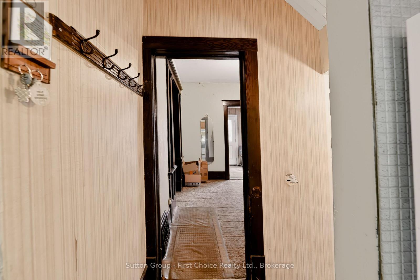
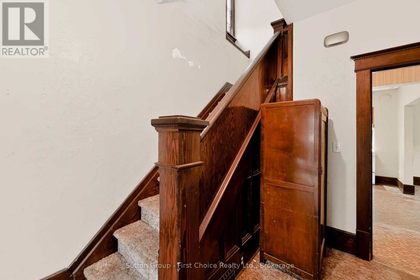
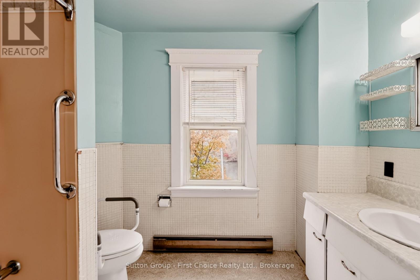
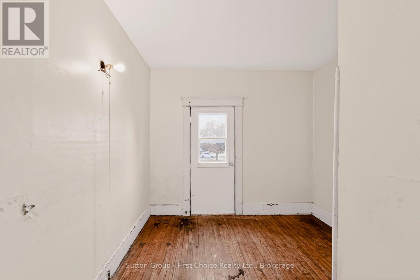
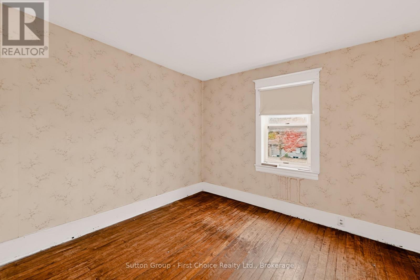
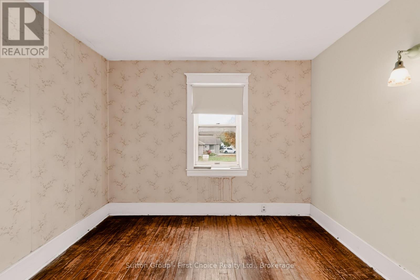
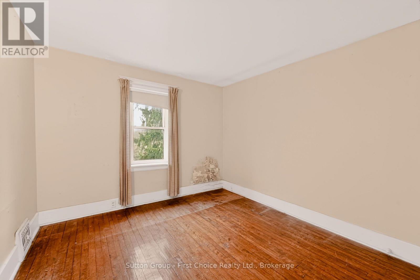
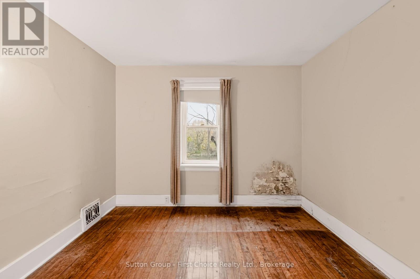
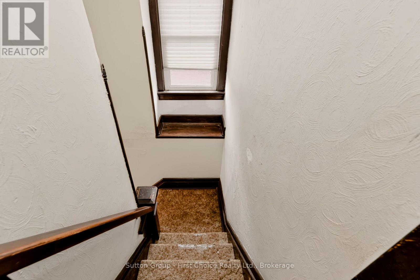
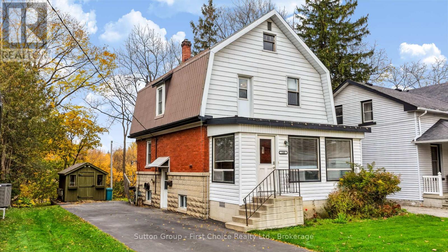
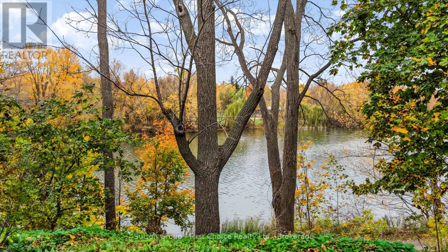
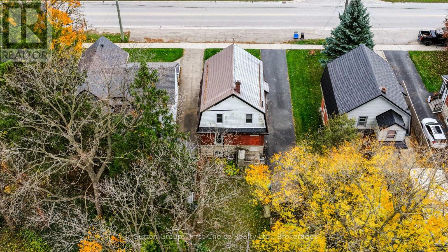
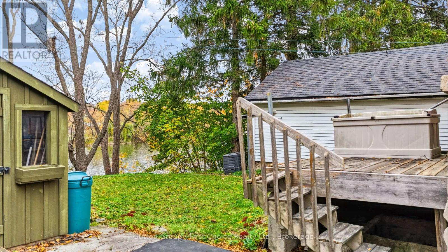
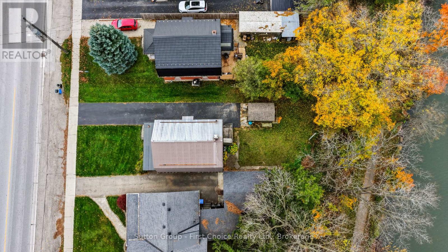
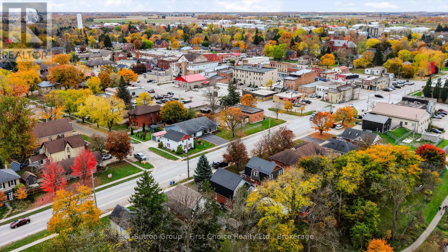
With the river as your backyard backdrop, 148 St. George Street in Mitchell offers an inspiring setting for your next renovation project. This three bedroom home is ready for an extensive renovation, presenting an opportunity for home flippers, investors or buyers eager to bring their own vision to life. Wood trim and a character staircase add charm and offer a starting point for a thoughtful transformation. Beyond the home, the river setting is the true highlight for a beautiful backdrop for morning coffee or unwinding at the end of the day. Whether you're planning to renovate for resale or create a long-term investment, this property is full of possibility for those ready to take on the project. (id:56221)
Property Details
| MLS® Number | X14120544 |
| Property Type | Single Family |
| Community Name | Mitchell |
| Parking Space Total | 4 |
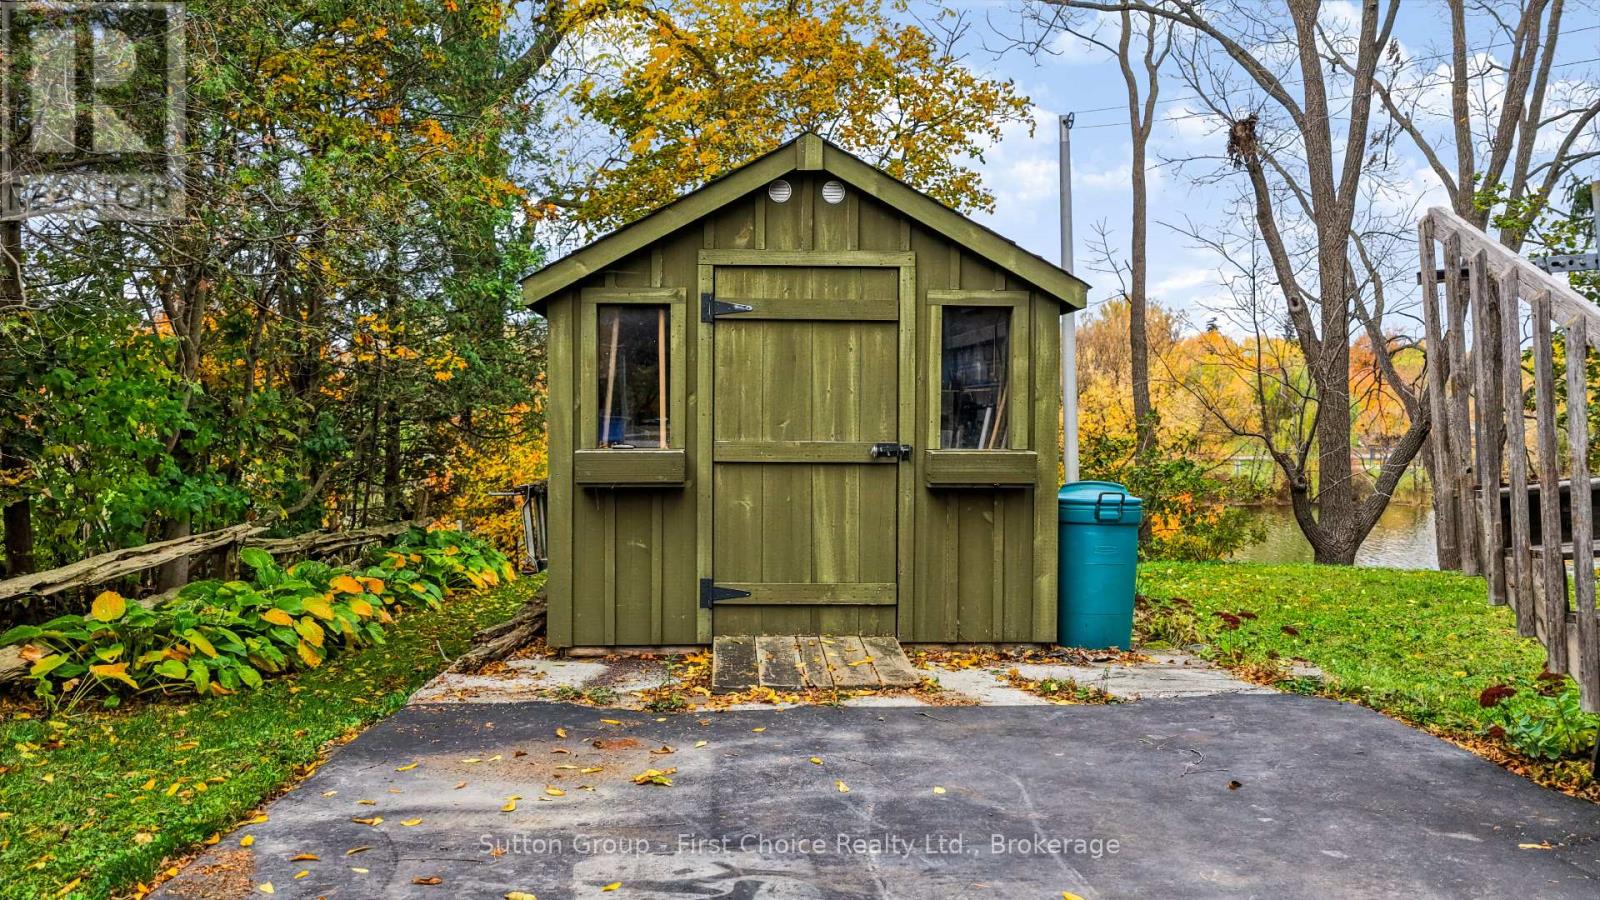
| Structure | Shed |
| View Type | River View |
Building
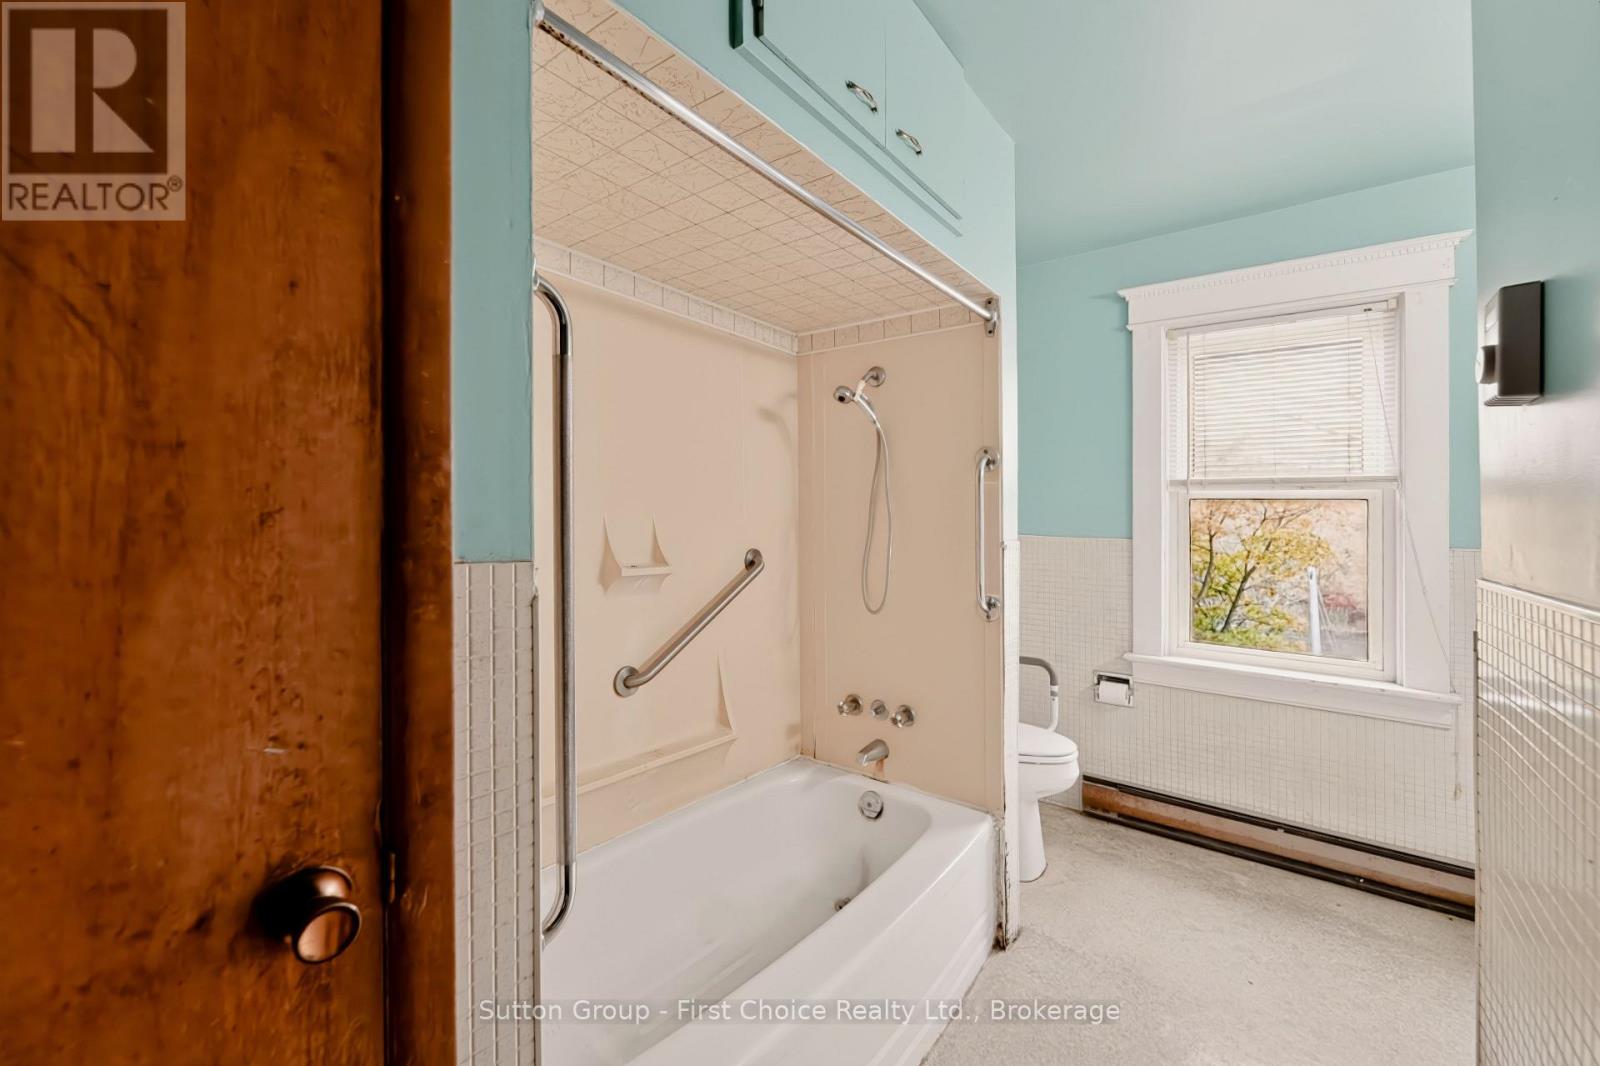
| Bathroom Total | 1 |
| Bedrooms Above Ground | 3 |
| Bedrooms Total | 3 |
| Appliances | Water Heater, Stove, Refrigerator |
| Basement Development | Unfinished |
| Basement Type | N/a (unfinished) |
| Construction Style Attachment | Detached |
| Cooling Type | Central Air Conditioning |
| Exterior Finish | Brick, Aluminum Siding |
| Foundation Type | Block, Stone |
| Heating Fuel | Natural Gas |
| Heating Type | Forced Air |
| Stories Total | 2 |
| Size Interior | 1100 - 1500 Sqft |
| Type | House |
| Utility Water | Municipal Water |
Parking
| No Garage |
Land
| Acreage | No |
| Sewer | Sanitary Sewer |
| Size Depth | 53 Ft ,9 In |
| Size Frontage | 42 Ft |
| Size Irregular | 42 X 53.8 Ft |
| Size Total Text | 42 X 53.8 Ft |
Rooms
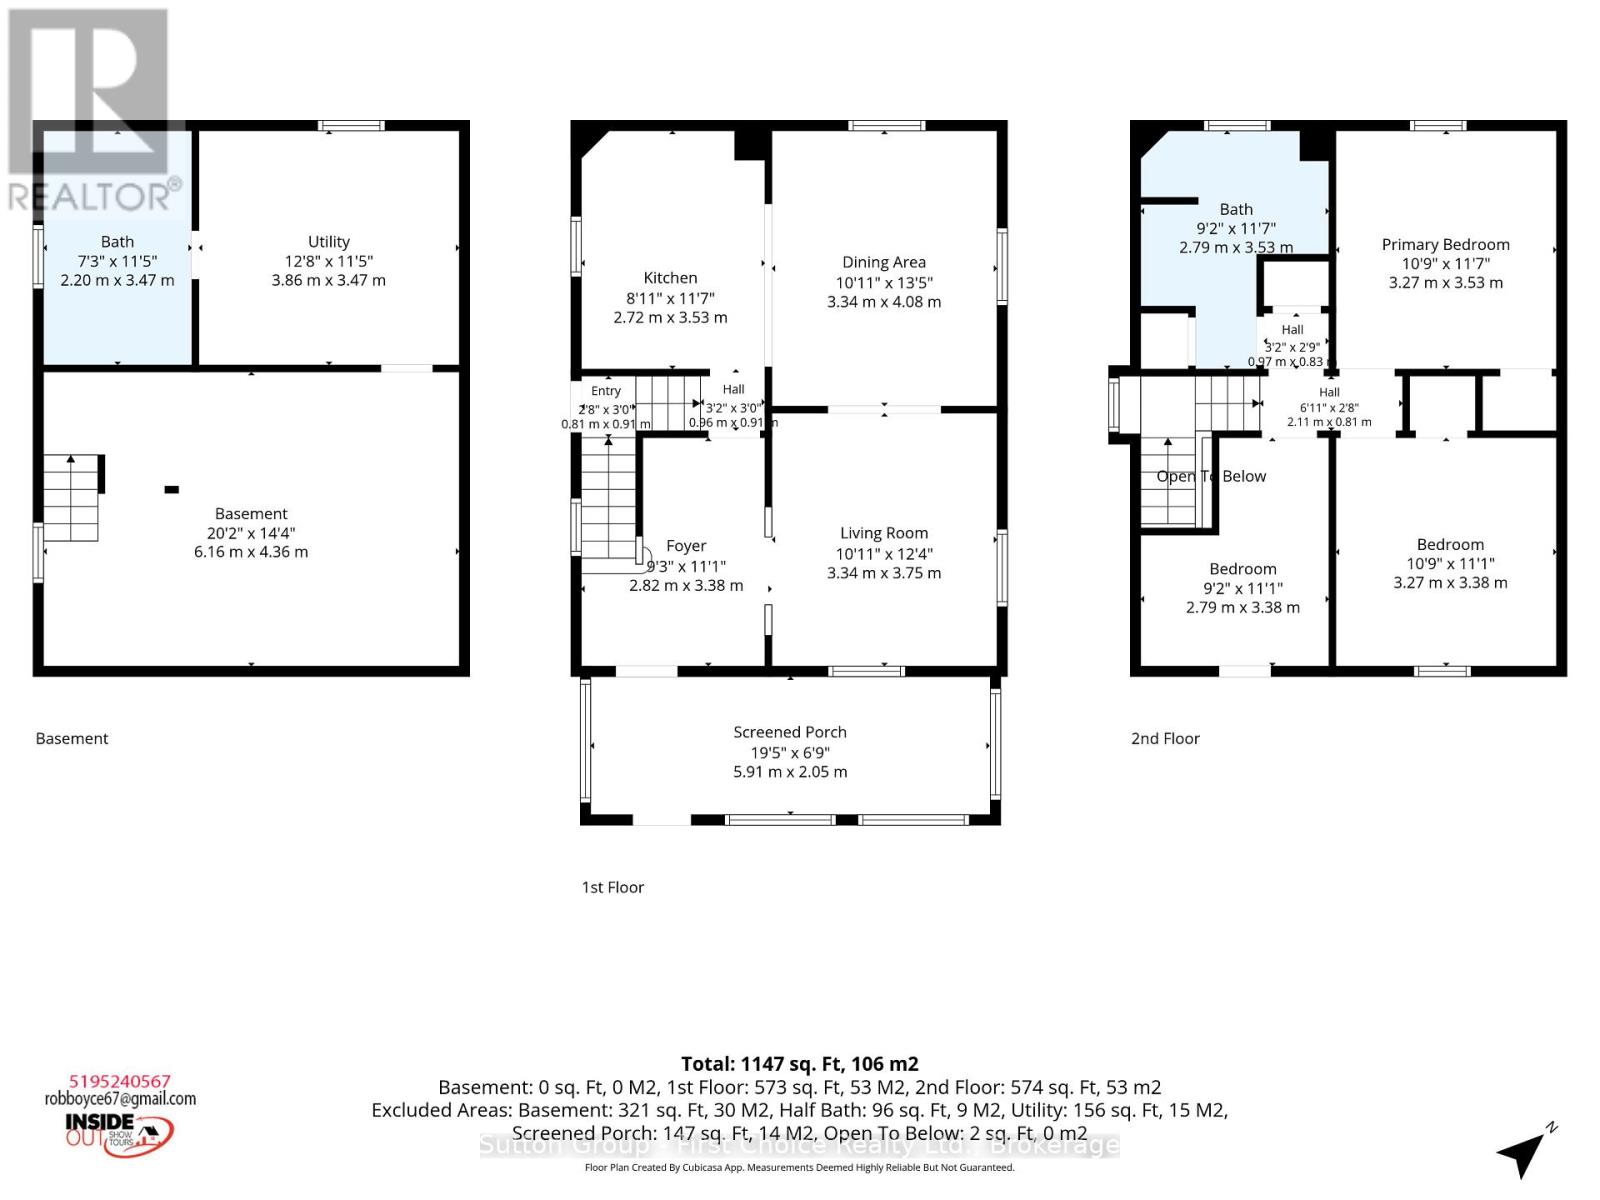
| Level | Type | Length | Width | Dimensions |
|---|---|---|---|---|
| Second Level | Bathroom | 2.79 m | 3.35 m | 2.79 m x 3.35 m |
| Second Level | Bedroom | 3.27 m | 3.53 m | 3.27 m x 3.53 m |
| Second Level | Bedroom 2 | 3.27 m | 3.38 m | 3.27 m x 3.38 m |
| Second Level | Bedroom 3 | 2.79 m | 3.38 m | 2.79 m x 3.38 m |
| Main Level | Kitchen | 2.72 m | 3.53 m | 2.72 m x 3.53 m |
| Main Level | Dining Room | 3.34 m | 4.08 m | 3.34 m x 4.08 m |
| Main Level | Foyer | 2.82 m | 3.38 m | 2.82 m x 3.38 m |
| Main Level | Living Room | 3.34 m | 3.75 m | 3.34 m x 3.75 m |
| Main Level | Sitting Room | 5.91 m | 2.05 m | 5.91 m x 2.05 m |
| Main Level | Other | 0.96 m | 0.91 m | 0.96 m x 0.91 m |
| Main Level | Other | 0.81 m | 0.91 m | 0.81 m x 0.91 m |
Utilities
| Cable | Available |
| Electricity | Installed |
| Sewer | Installed |
https://www.realtor.ca/real-estate/30448081/148-st-george-street-west-perth-mitchell-mitchell
Interested?
Contact us for more information

Joanne Koert
Salesperson

151 Downie St
Stratford, Ontario N5A 1X2
(519) 271-5515
www.suttonfirstchoice.com/

The trademarks REALTOR®, REALTORS®, and the REALTOR® logo are controlled by The Canadian Real Estate Association (CREA) and identify real estate professionals who are members of CREA. The trademarks MLS®, Multiple Listing Service® and the associated logos are owned by The Canadian Real Estate Association (CREA) and identify the quality of services provided by real estate professionals who are members of CREA. The trademark DDF® is owned by The Canadian Real Estate Association (CREA) and identifies CREA's Data Distribution Facility (DDF®)
October 27 2026 04:29:54
Muskoka Haliburton Orillia – The Lakelands Association of REALTORS®
Sutton Group - First Choice Realty Ltd.