
15 Wellington Street Unit# 107 Kitchener, Ontario N2G 0E4

$3,400 Monthly
Heat
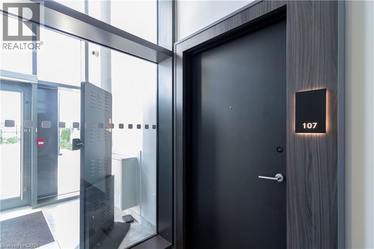
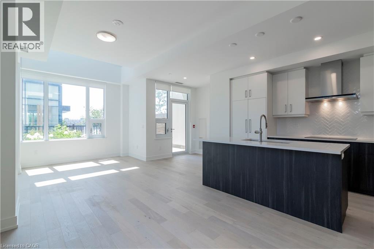
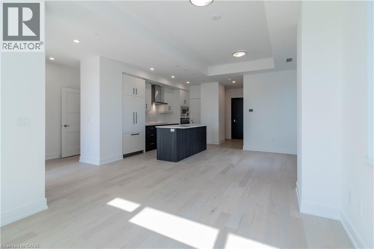
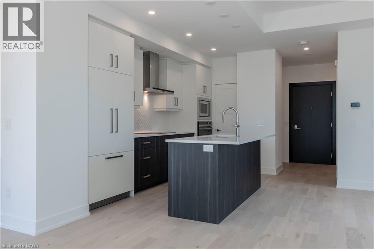
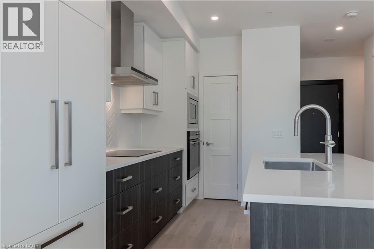
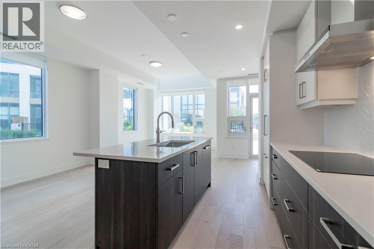
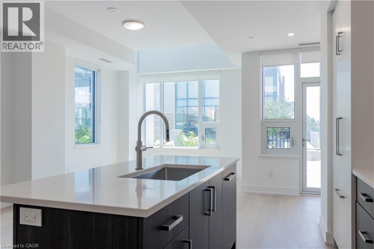
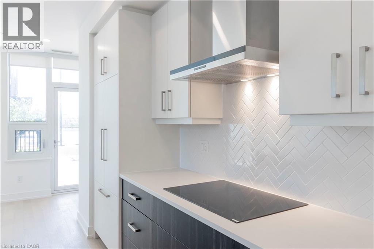
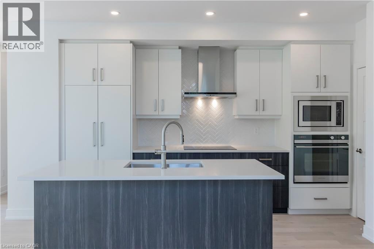
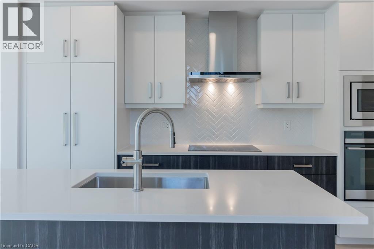
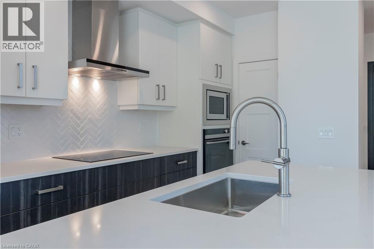
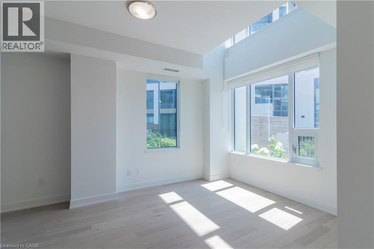
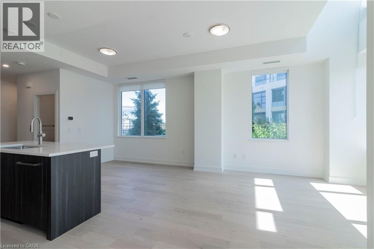
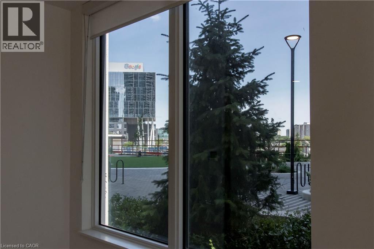
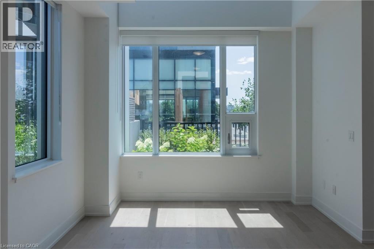
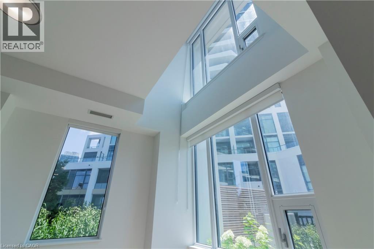
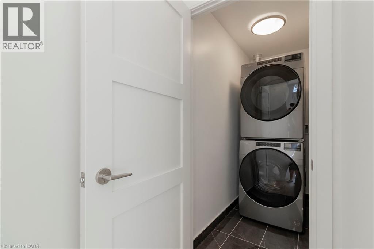
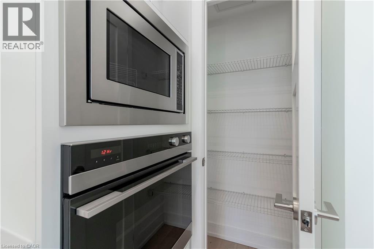
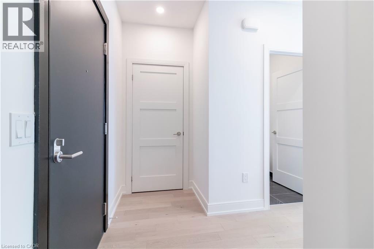
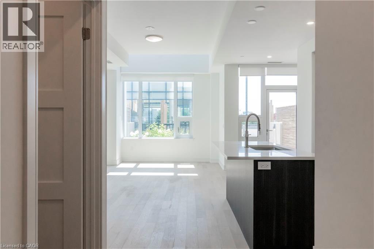
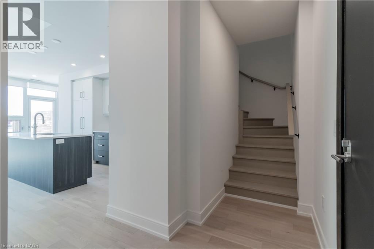
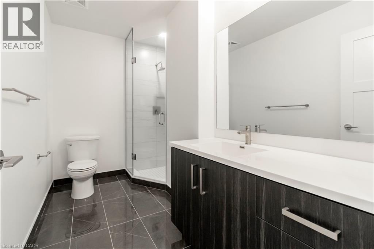
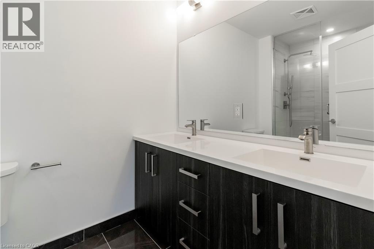
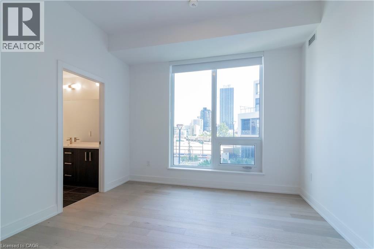
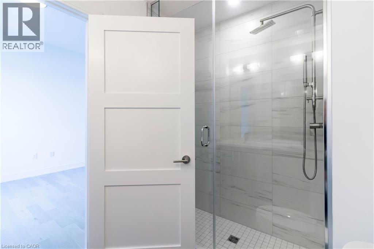
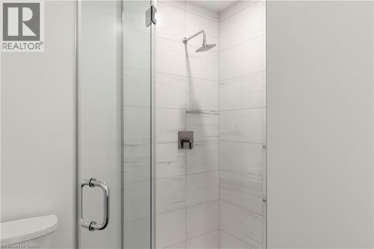
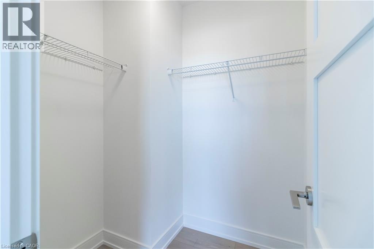
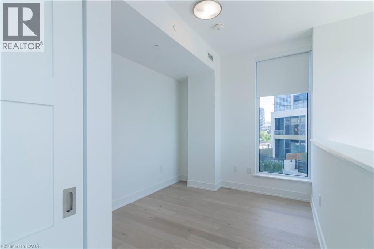
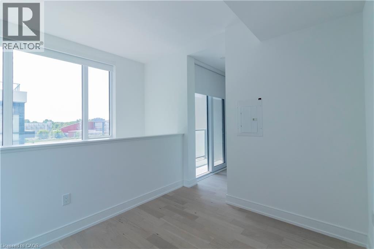
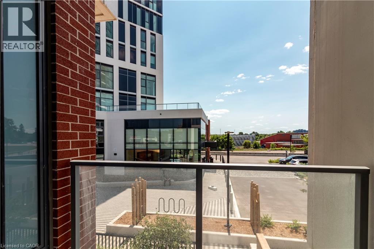
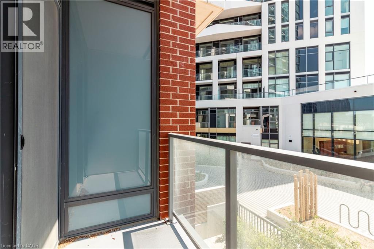
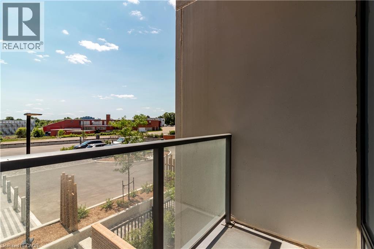
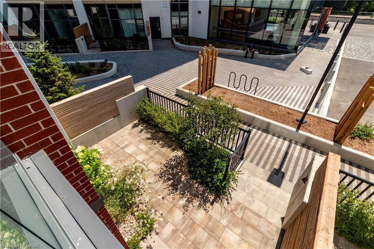
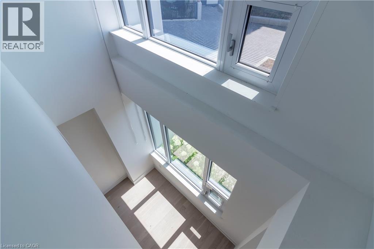
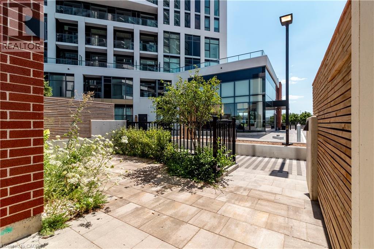
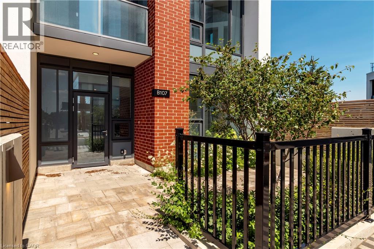
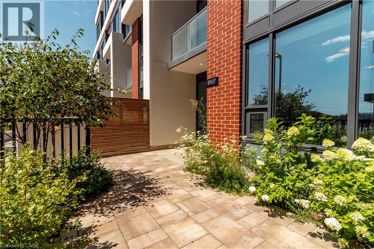
Discover elevated urban living at Unit 107–15 Wellington St., a beautifully appointed brownstone-style corner residence offering 1,355 sqft of refined interior space, complemented by a 330 sqft private terrace and garden. With windows on multiple exposures, this home is filled with natural light and offers the rare combination of contemporary condominium living with the privacy and convenience of its own front entrance. The main level welcomes you with soaring 9.5 ft ceilings and an open, airy layout designed for everyday living and entertaining. Spacious living and dining areas flow into the designer kitchen featuring integrated panel-ready appliances, quartz countertops, custom cabinetry, and an oversized island. Step outside to an expansive outdoor retreat that feels like an extension of the home. Enjoy morning coffee, dining al fresco, or entertaining in a private terrace and garden rarely found in condominium residences. Upstairs, impressive 12-foot ceilings enhance the sense of space throughout. The primary suite offers a generous walk-in closet and elegant ensuite with dual vanities. A spacious second bedroom and full bathroom provide flexibility for family, guests, or a home office, while a private balcony offers a quiet retreat. Thoughtfully curated finishes include brushed oak hardwood flooring, stained oak staircases with contemporary metal railings, oversized porcelain tile, cultured stone vanity surfaces, and a warm Urban Farmhouse-inspired palette. Ground-level access delivers the ease of townhouse-style living with the security of a luxury condominium. Located within the acclaimed Station Park community, residents enjoy the best of Kitchener’s Innovation District, steps from cafés, restaurants, specialty grocers, and everyday conveniences. Resort-inspired amenities include swim spas, fitness facilities, co-working spaces, social lounges, and entertainment areas designed to elevate everyday living. (id:56221)
Property Details
| MLS® Number | 40851569 |
| Property Type | Single Family |
| Amenities Near By | Hospital, Public Transit, Schools, Shopping |
| Features | Southern Exposure, Balcony |
| Parking Space Total | 1 |
Building
| Bathroom Total | 3 |
| Bedrooms Above Ground | 2 |
| Bedrooms Total | 2 |
| Amenities | Exercise Centre, Party Room |
| Appliances | Dishwasher, Dryer, Refrigerator, Stove, Washer, Microwave Built-in |
| Architectural Style | Other |
| Basement Type | None |
| Construction Material | Concrete Block, Concrete Walls |
| Construction Style Attachment | Attached |
| Cooling Type | Central Air Conditioning |
| Exterior Finish | Brick, Concrete, Steel |
| Half Bath Total | 1 |
| Heating Type | Forced Air |
| Stories Total | 1 |
| Size Interior | 1355 Sqft |
| Type | Apartment |
| Utility Water | Municipal Water |
Parking
| Underground | |
| None |
Land
| Access Type | Highway Access |
| Acreage | No |
| Land Amenities | Hospital, Public Transit, Schools, Shopping |
| Sewer | Municipal Sewage System |
| Size Total Text | Unknown |
| Zoning Description | Mu3 |
Rooms
| Level | Type | Length | Width | Dimensions |
|---|---|---|---|---|
| Second Level | 3pc Ensuite Bath | Measurements not available | ||
| Second Level | Primary Bedroom | 11'4'' x 11'6'' | ||
| Second Level | 3pc Bathroom | Measurements not available | ||
| Second Level | Bedroom | 10'4'' x 9'0'' | ||
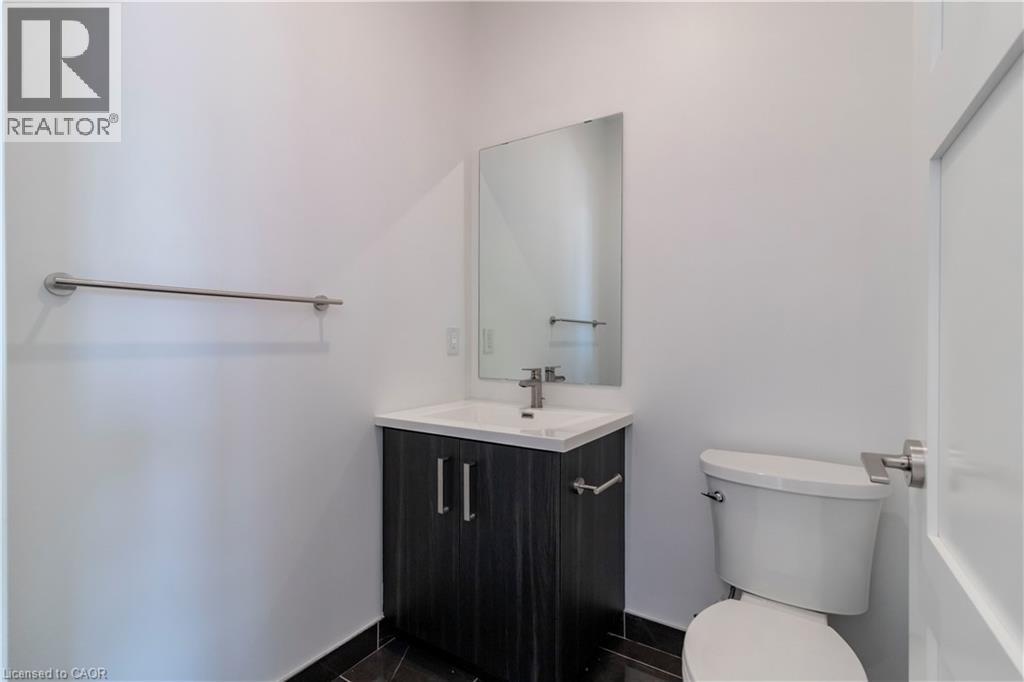
| Main Level | 2pc Bathroom | Measurements not available | ||
| Main Level | Kitchen/dining Room | 9'10'' x 12'0'' | ||
| Main Level | Living Room | 10'4'' x 12'0'' |
https://www.realtor.ca/real-estate/30099559/15-wellington-street-unit-107-kitchener
Interested?
Contact us for more information
Robert Alexander Mcfee
Salesperson
(800) 344-0901
1 Victoria St S., Unit 103
Kitchener, Ontario N2G 0B5
(519) 744-8700
(800) 344-0901

The trademarks REALTOR®, REALTORS®, and the REALTOR® logo are controlled by The Canadian Real Estate Association (CREA) and identify real estate professionals who are members of CREA. The trademarks MLS®, Multiple Listing Service® and the associated logos are owned by The Canadian Real Estate Association (CREA) and identify the quality of services provided by real estate professionals who are members of CREA. The trademark DDF® is owned by The Canadian Real Estate Association (CREA) and identifies CREA's Data Distribution Facility (DDF®)
August 26 2026 03:11:08
REALTORS® Association of Hamilton-Burlington
Condo Culture Inc. - Brokerage 2