
16 Crystal Court Cambridge, Ontario N1R 7T2

$499,900
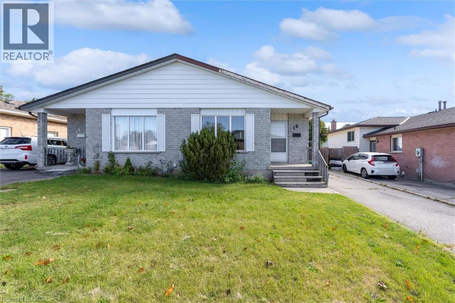
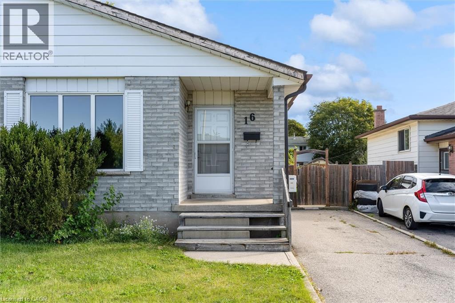
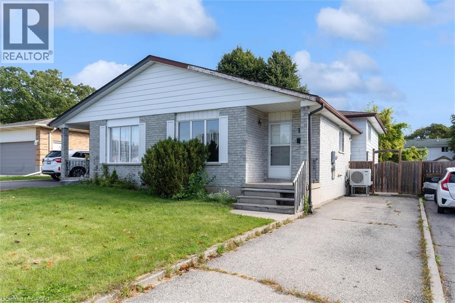
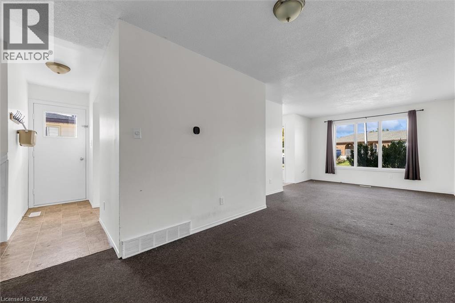
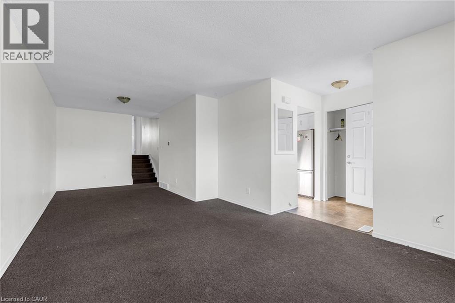
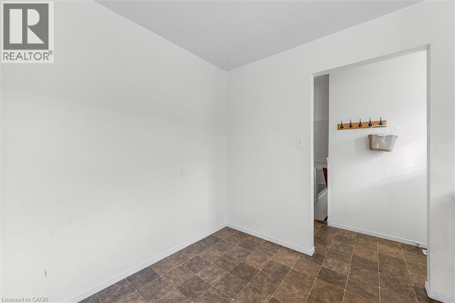
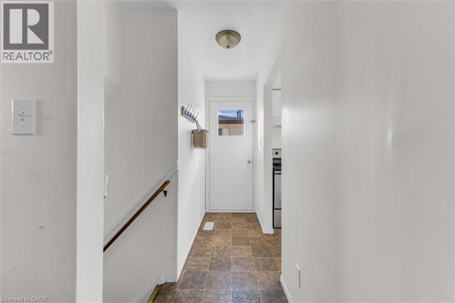
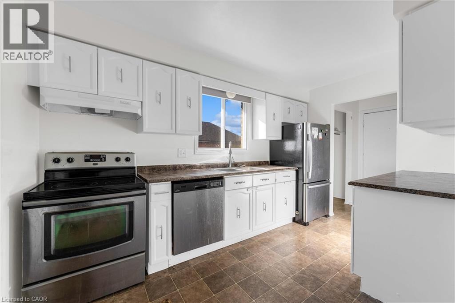
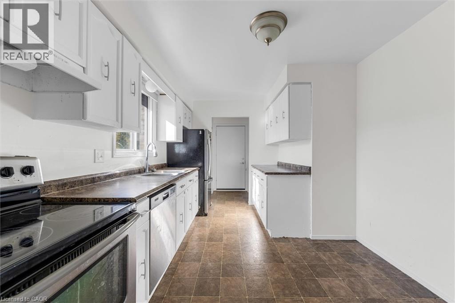
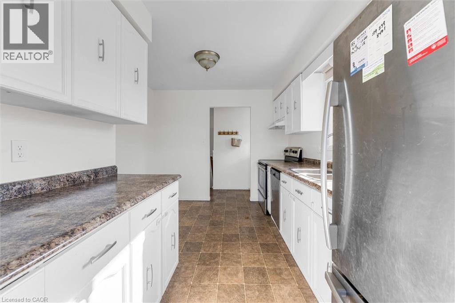
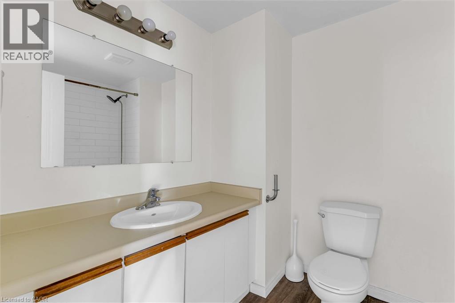
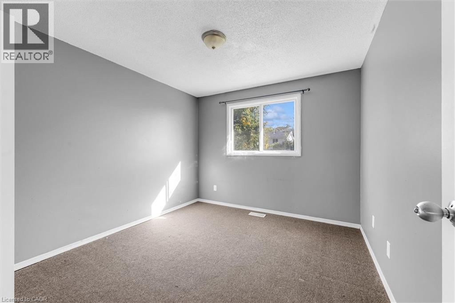
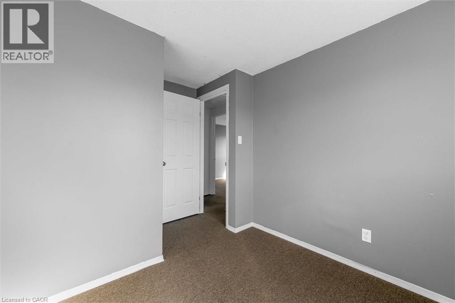
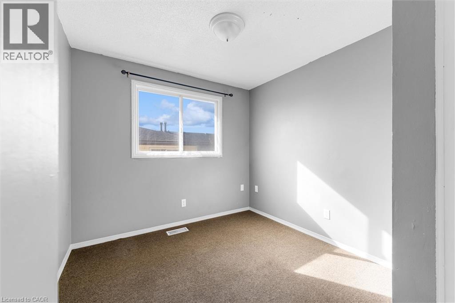
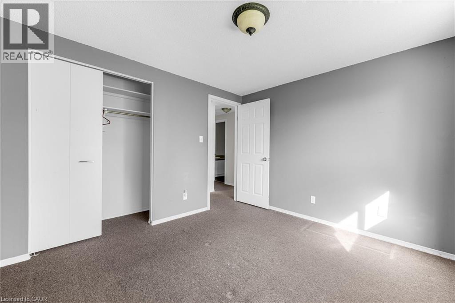
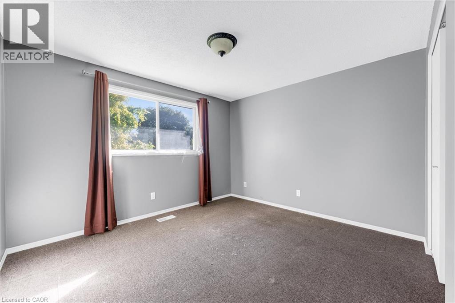
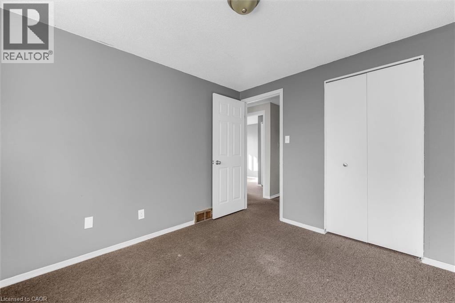
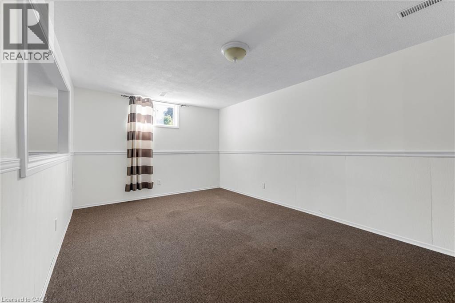
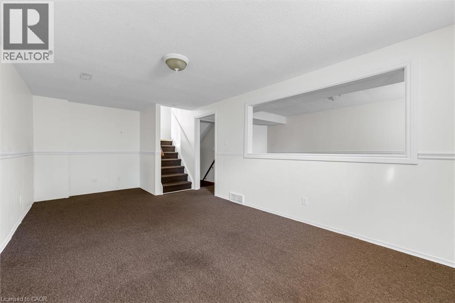
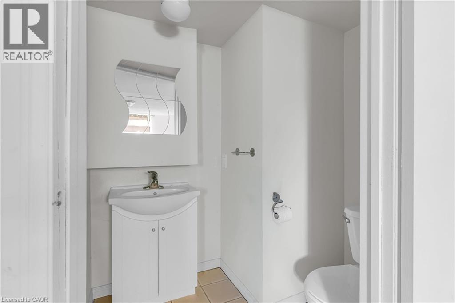
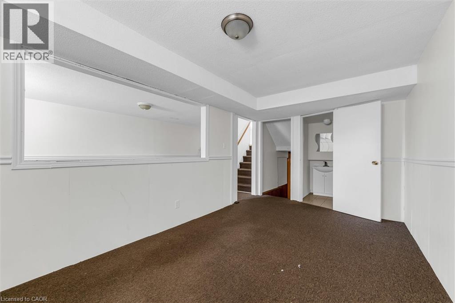
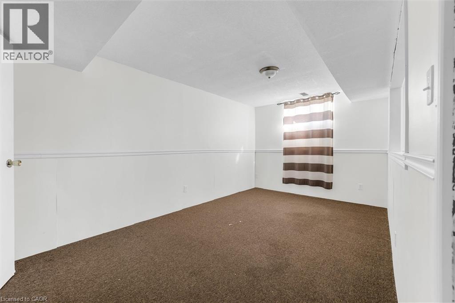
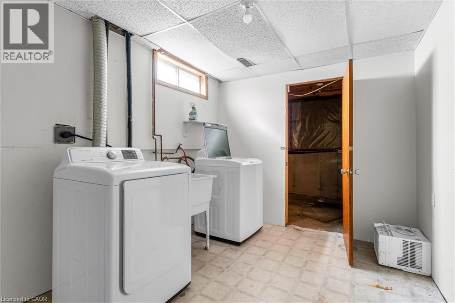
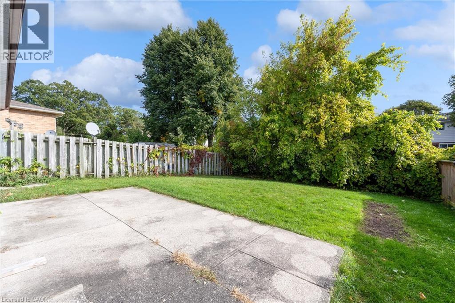
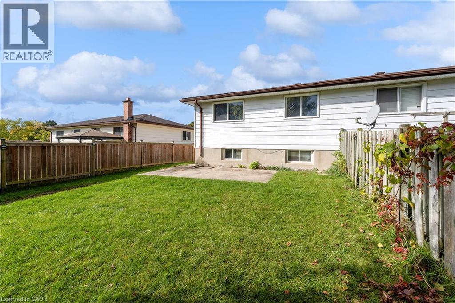
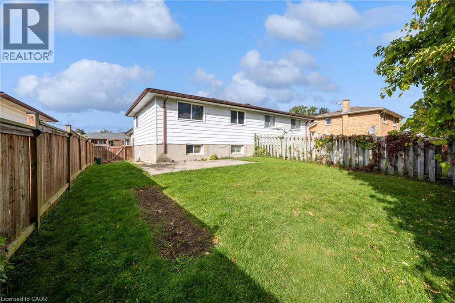
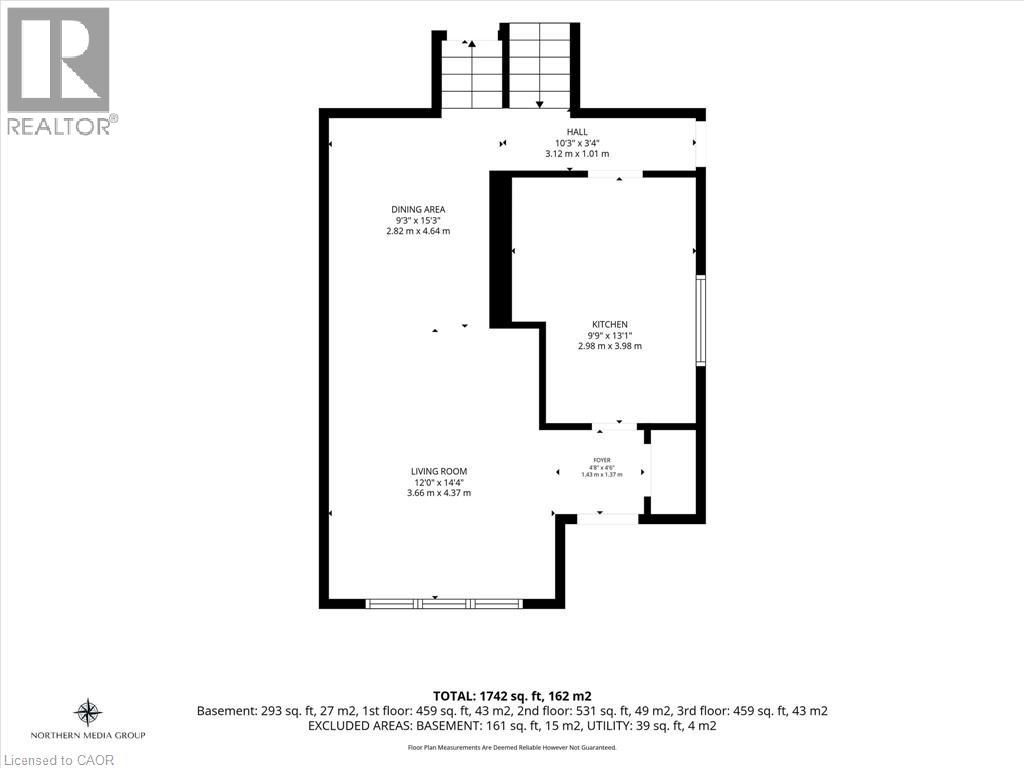
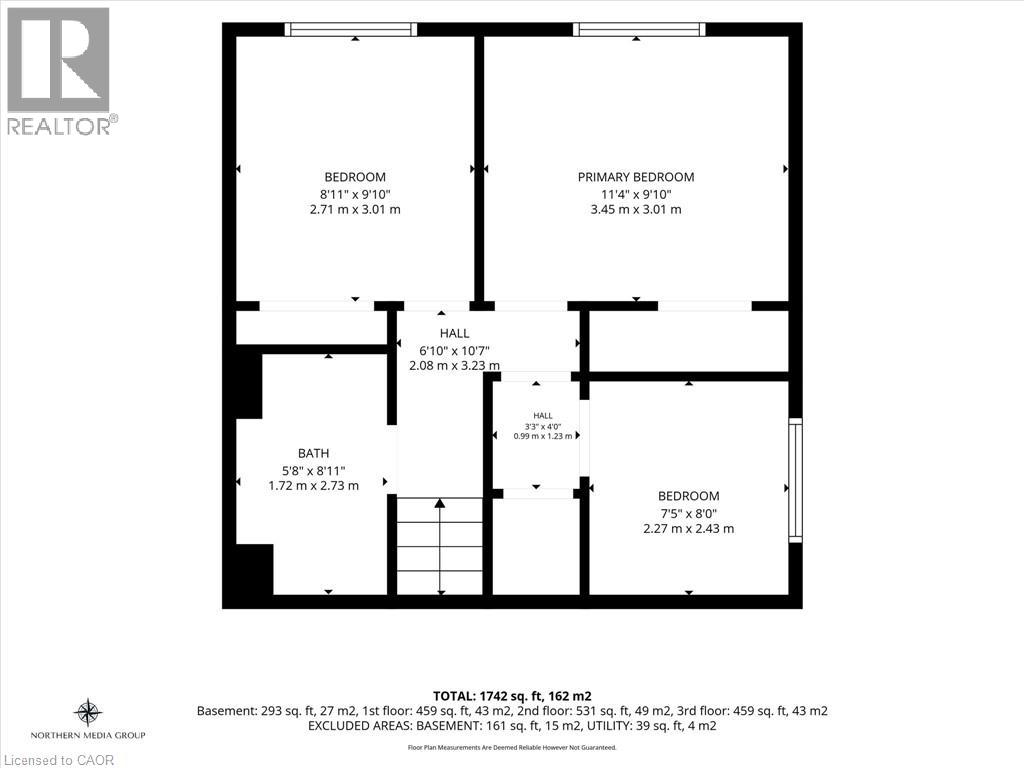
Looking for a Fixer-Upper with Room to Make It Your Own? How about a home that you can move into now, and add value by adding some updates over the coming years building your equity? 16 Crystal Court in Cambridge offers opportunity in a semi-detached four-level backsplit with three bedrooms, a four-piece main bathroom and an additional two-piece bathroom on the lower level. Whether you're an investor searching for your next project or a buyer ready to take on some updating over time and create a home that reflects your own style, this property offers the chance to bring your vision to life. Roll up your sleeves, explore the possibilities and discover the potential this property has to offer. The 4 level backsplit style will surprise you with how much square footage is actually there. (id:56221)
Property Details
| MLS® Number | 40870296 |
| Property Type | Single Family |
| Amenities Near By | Public Transit, Schools |
| Equipment Type | Water Heater |
| Features | Paved Driveway |
| Parking Space Total | 2 |
| Rental Equipment Type | Water Heater |
Building
| Bathroom Total | 2 |
| Bedrooms Above Ground | 3 |
| Bedrooms Total | 3 |
| Appliances | Dishwasher, Dryer, Refrigerator, Stove, Water Meter, Washer |
| Architectural Style | Other |
| Basement Development | Partially Finished |
| Basement Type | Full (partially Finished) |
| Construction Style Attachment | Semi-detached |
| Construction Style Split Level | Backsplit |
| Cooling Type | Central Air Conditioning |
| Exterior Finish | Brick Veneer, Vinyl Siding |
| Foundation Type | Poured Concrete |
| Half Bath Total | 1 |
| Heating Fuel | Natural Gas |
| Heating Type | Forced Air |
| Stories Total | 2 |
| Size Interior | 1742 Sqft |
| Type | House |
| Utility Water | Municipal Water |
Parking
| None |
Land
| Acreage | No |
| Land Amenities | Public Transit, Schools |
| Sewer | Municipal Sewage System |
| Size Depth | 112 Ft |
| Size Frontage | 30 Ft |
| Size Total Text | Under 1/2 Acre |
| Zoning Description | Rs1 |
Rooms
| Level | Type | Length | Width | Dimensions |
|---|---|---|---|---|
| Second Level | 4pc Bathroom | 5'8'' x 8'11'' | ||
| Second Level | Primary Bedroom | 11'4'' x 9'10'' | ||
| Second Level | Bedroom | 7'5'' x 8'0'' | ||
| Second Level | Bedroom | 8'11'' x 9'10'' | ||
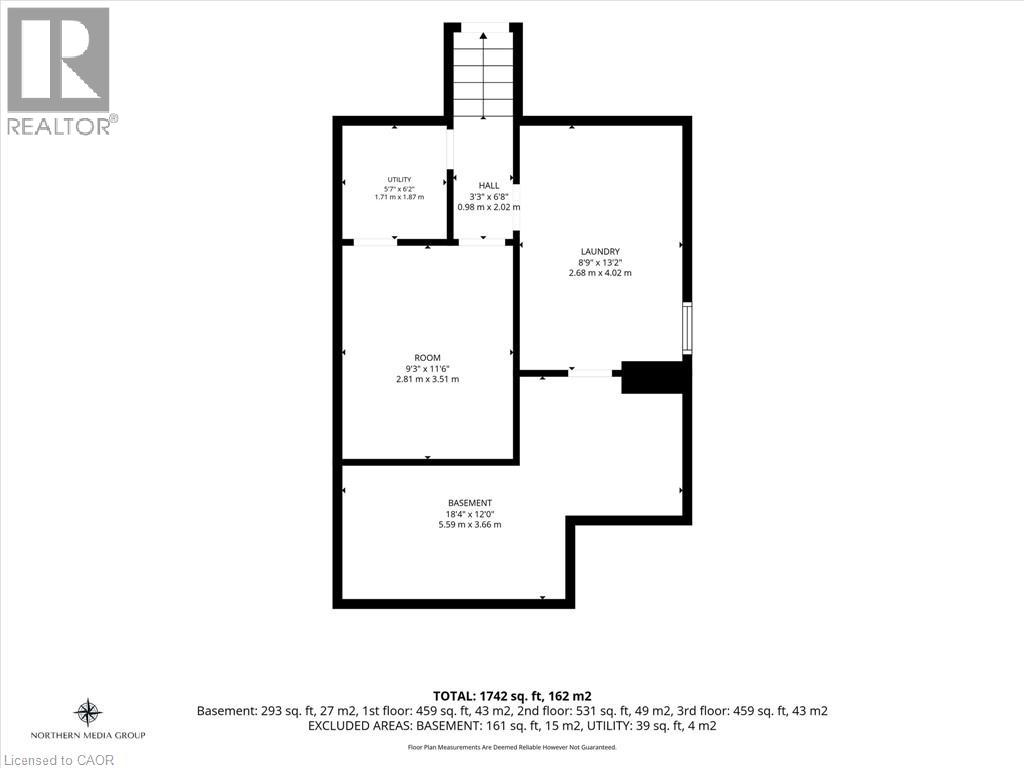
| Basement | Utility Room | 5'7'' x 6'2'' | ||
| Basement | Laundry Room | 8'9'' x 13'2'' | ||
| Basement | Other | 9'3'' x 11'6'' | ||
| Basement | Other | 18'4'' x 12'0'' | ||
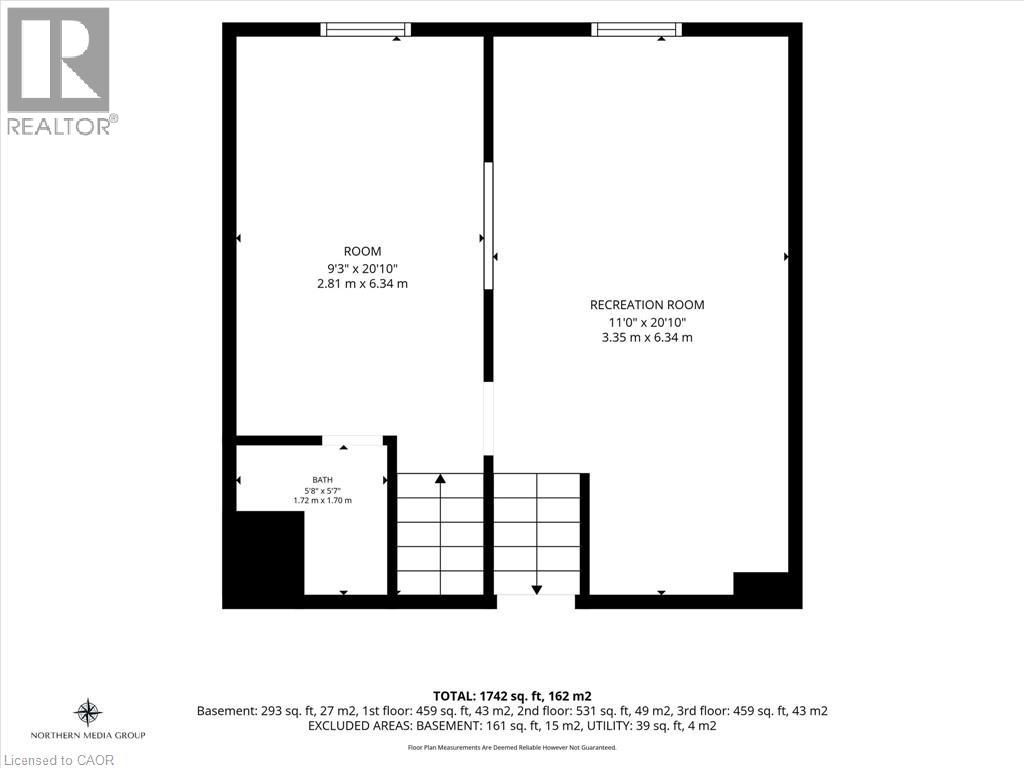
| Lower Level | Other | 9'3'' x 20'10'' | ||
| Lower Level | 2pc Bathroom | 5'8'' x 5'7'' | ||
| Lower Level | Recreation Room | 11'0'' x 20'10'' | ||
| Main Level | Dining Room | 9'3'' x 15'3'' | ||
| Main Level | Living Room | 12'0'' x 14'4'' | ||
| Main Level | Kitchen | 9'9'' x 13'1'' |
https://www.realtor.ca/real-estate/30389095/16-crystal-court-cambridge
Interested?
Contact us for more information

Mark Garrett
Salesperson
https://www.markgarrett.ca/
https://www.facebook.com/markgarrettrealestate/
https://www.linkedin.com/in/mark-garrett-56a12a221/?originalsubdomain=ca
860 Queenston Road Unit 4b
Stoney Creek, Ontario L8G 4A8
(905) 545-1188
(905) 664-2300
https://www.remaxescarpment.com/

The trademarks REALTOR®, REALTORS®, and the REALTOR® logo are controlled by The Canadian Real Estate Association (CREA) and identify real estate professionals who are members of CREA. The trademarks MLS®, Multiple Listing Service® and the associated logos are owned by The Canadian Real Estate Association (CREA) and identify the quality of services provided by real estate professionals who are members of CREA. The trademark DDF® is owned by The Canadian Real Estate Association (CREA) and identifies CREA's Data Distribution Facility (DDF®)
October 09 2026 11:59:46
REALTORS® Association of Hamilton-Burlington
RE/MAX Escarpment Realty Inc.