
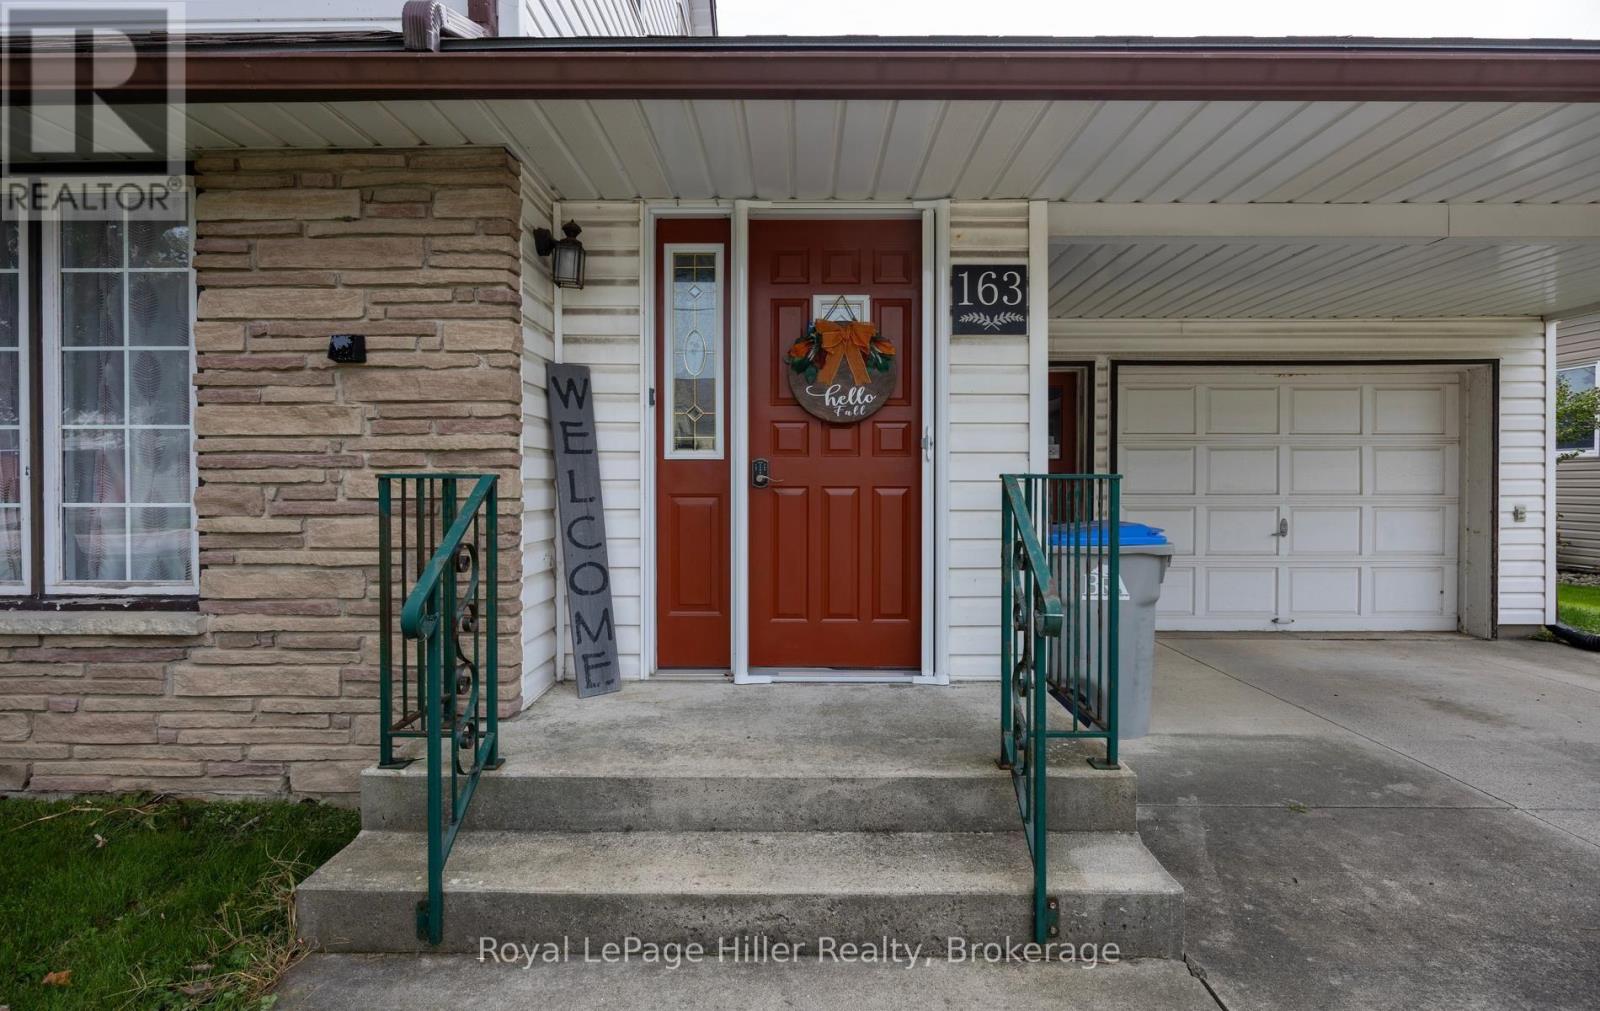
163 St. George Street West Perth (Mitchell), Ontario N0K 1N0

$489,000
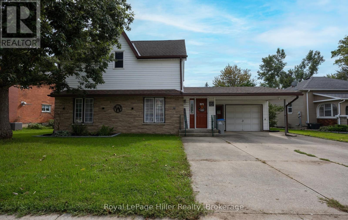
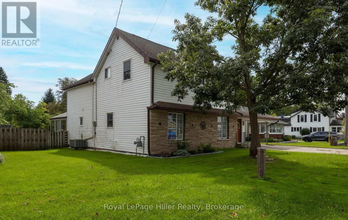
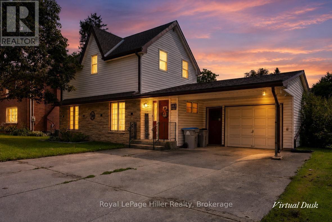
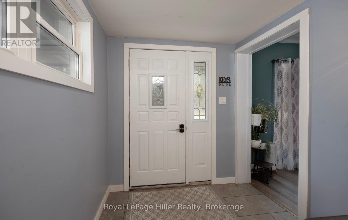
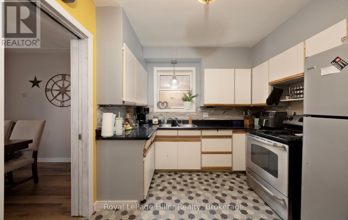
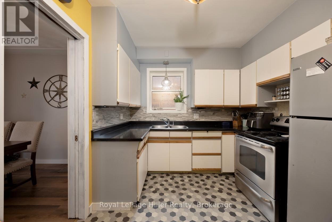
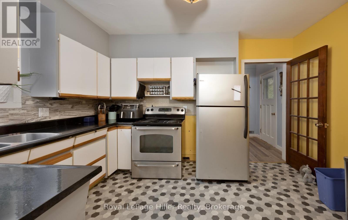
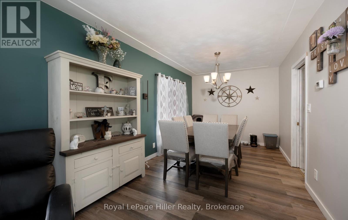
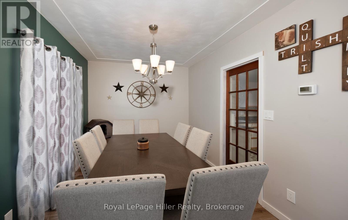
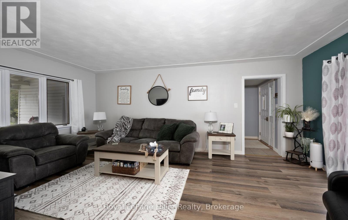
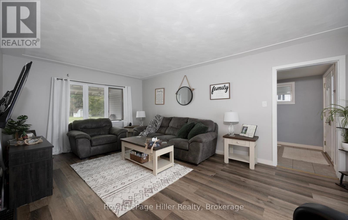
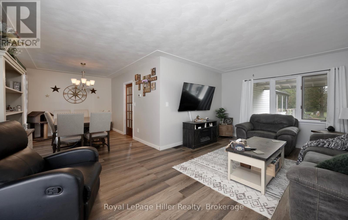
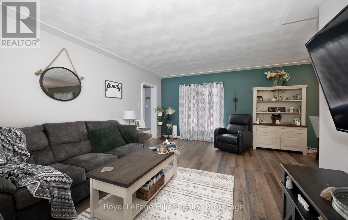
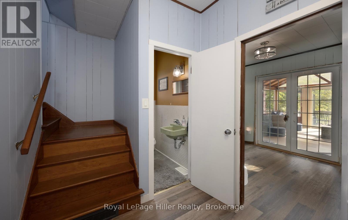
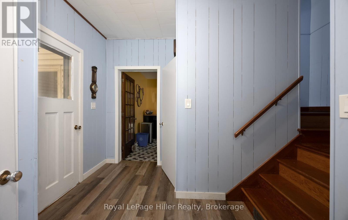
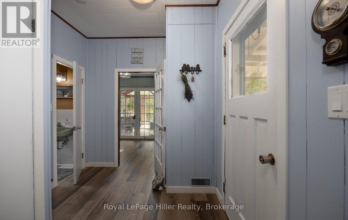
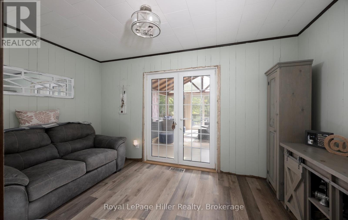
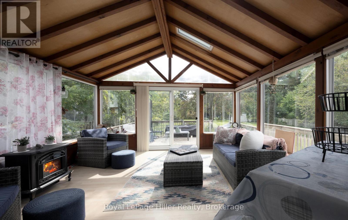
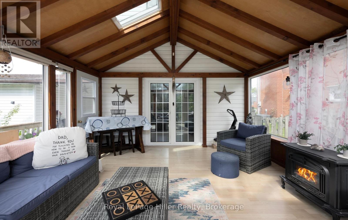
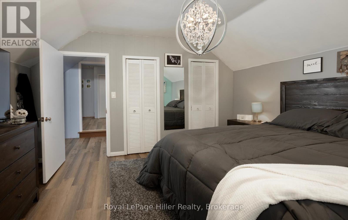
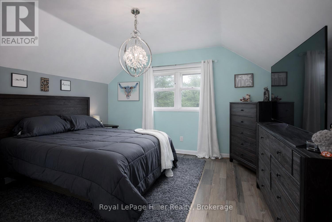
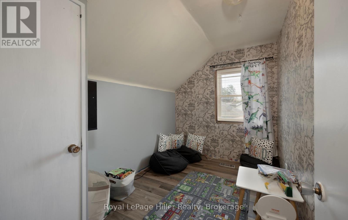
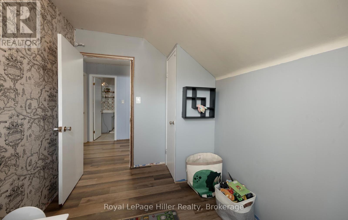
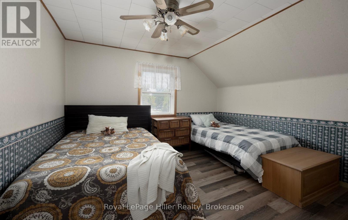
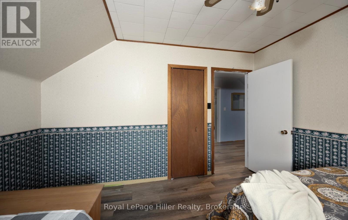
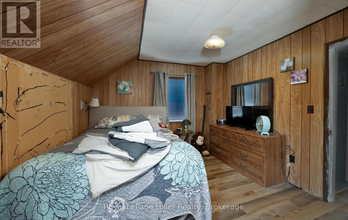
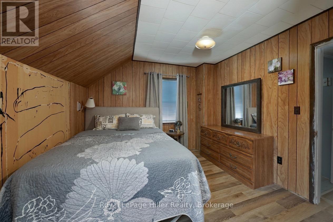
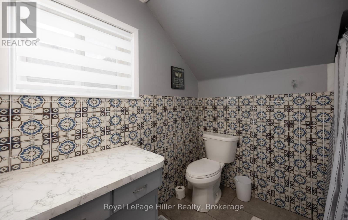
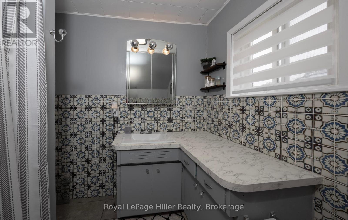
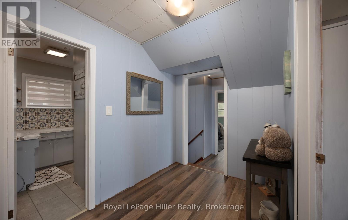
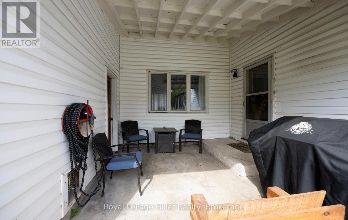
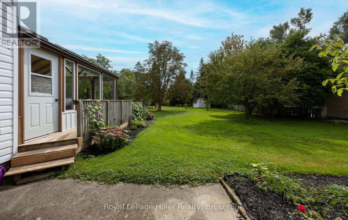
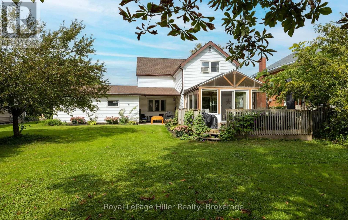
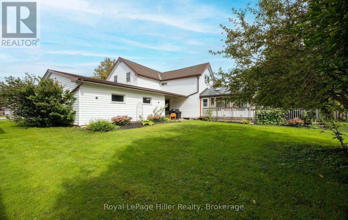
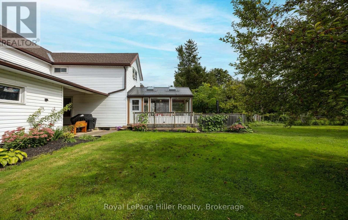
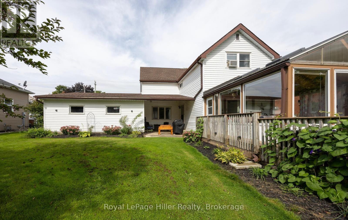
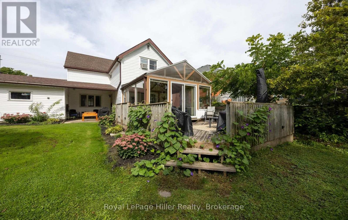
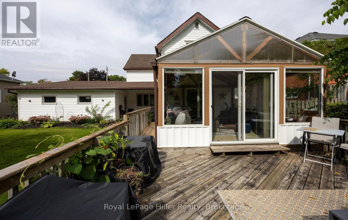
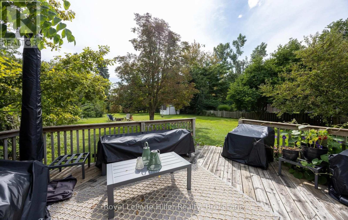
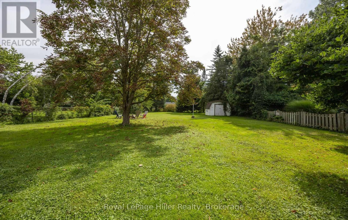
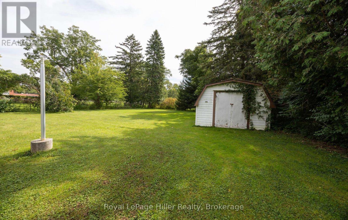
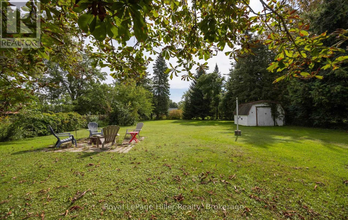
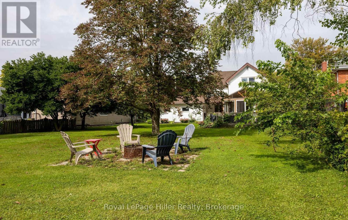
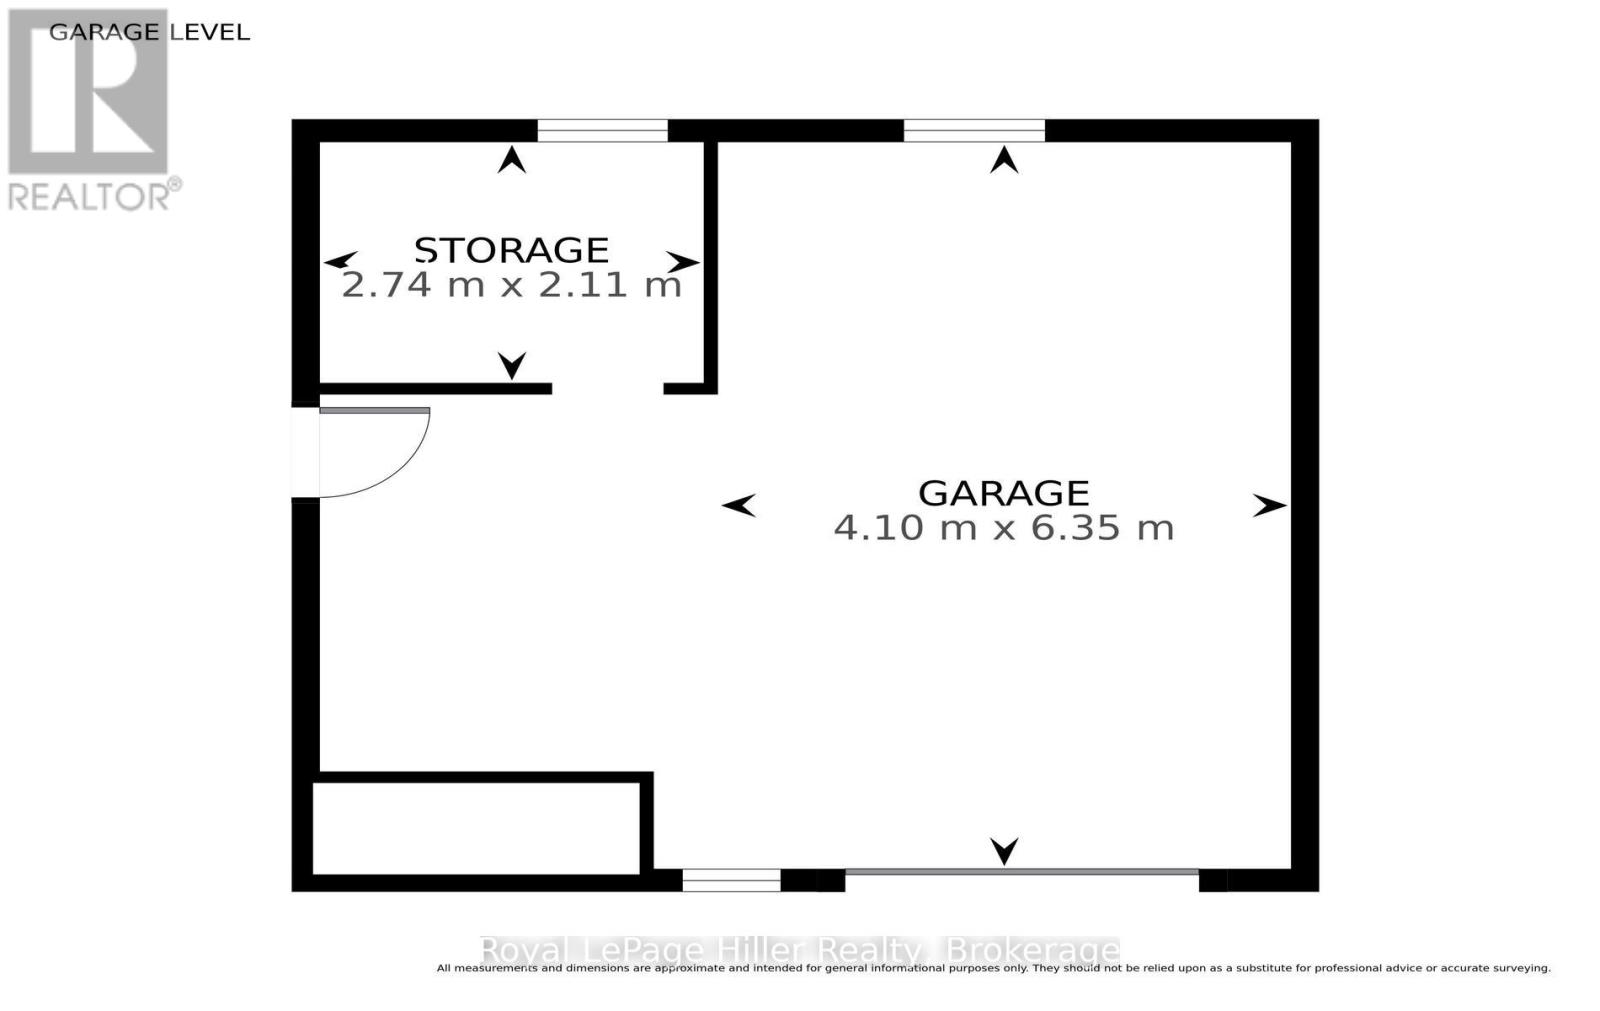
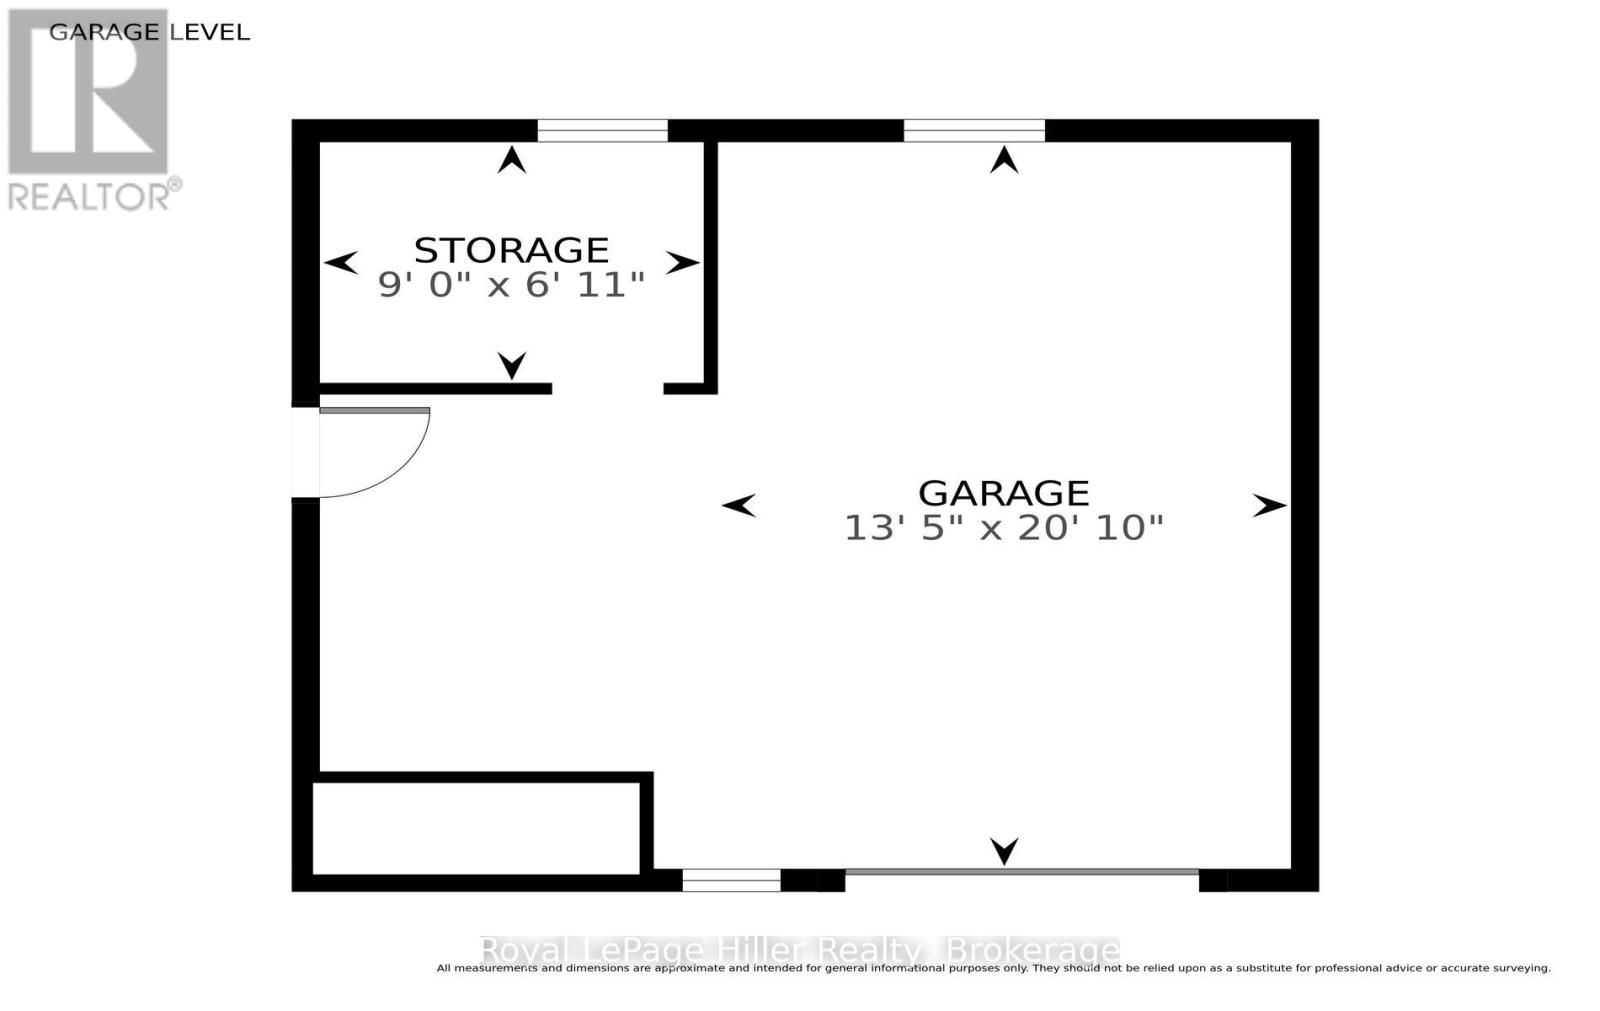
Welcome to 163 St. George Street, Mitchell. Great location close to downtown and within walking distance of schools. Enjoy the 3 season sunroom while watching the kids play in the oversized yard. Attached garage, central air, 4 bedrooms, 1 1/2 bathrooms. Great value! Call your Realtor today to set up your private showing. (id:56221)
Property Details
| MLS® Number | X13801818 |
| Property Type | Single Family |
| Community Name | Mitchell |
| Equipment Type | None |
| Features | Flat Site, Dry |
| Parking Space Total | 3 |
| Rental Equipment Type | None |
| Structure | Deck, Shed |
Building
| Bathroom Total | 2 |
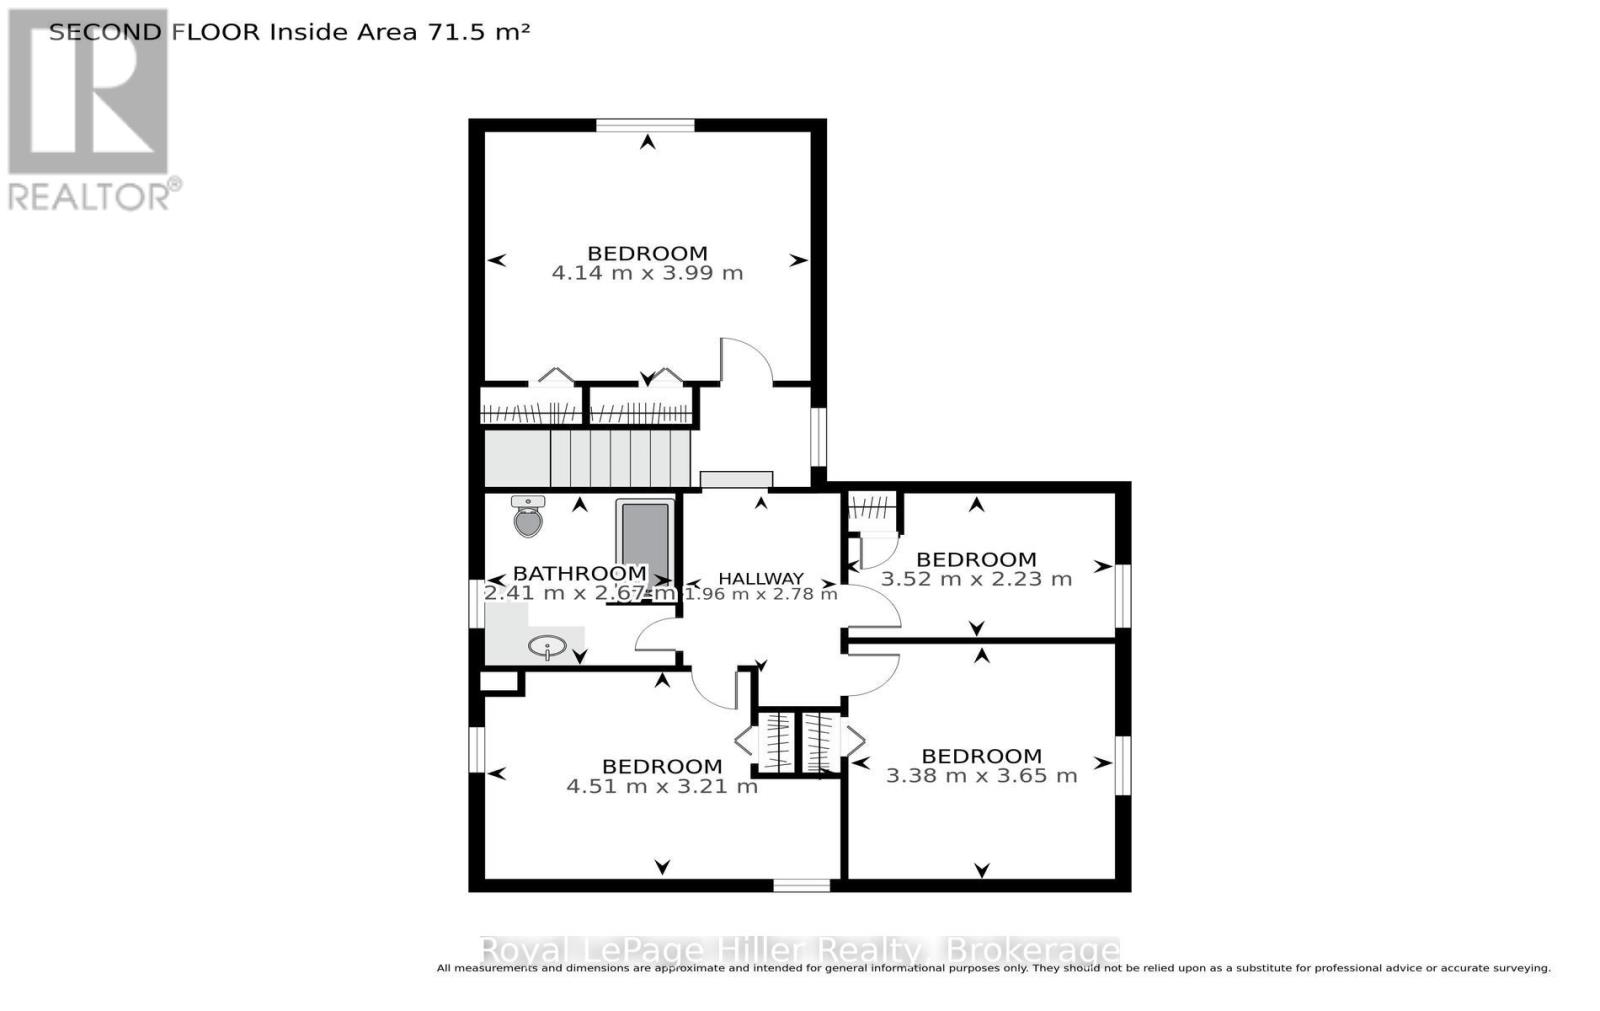
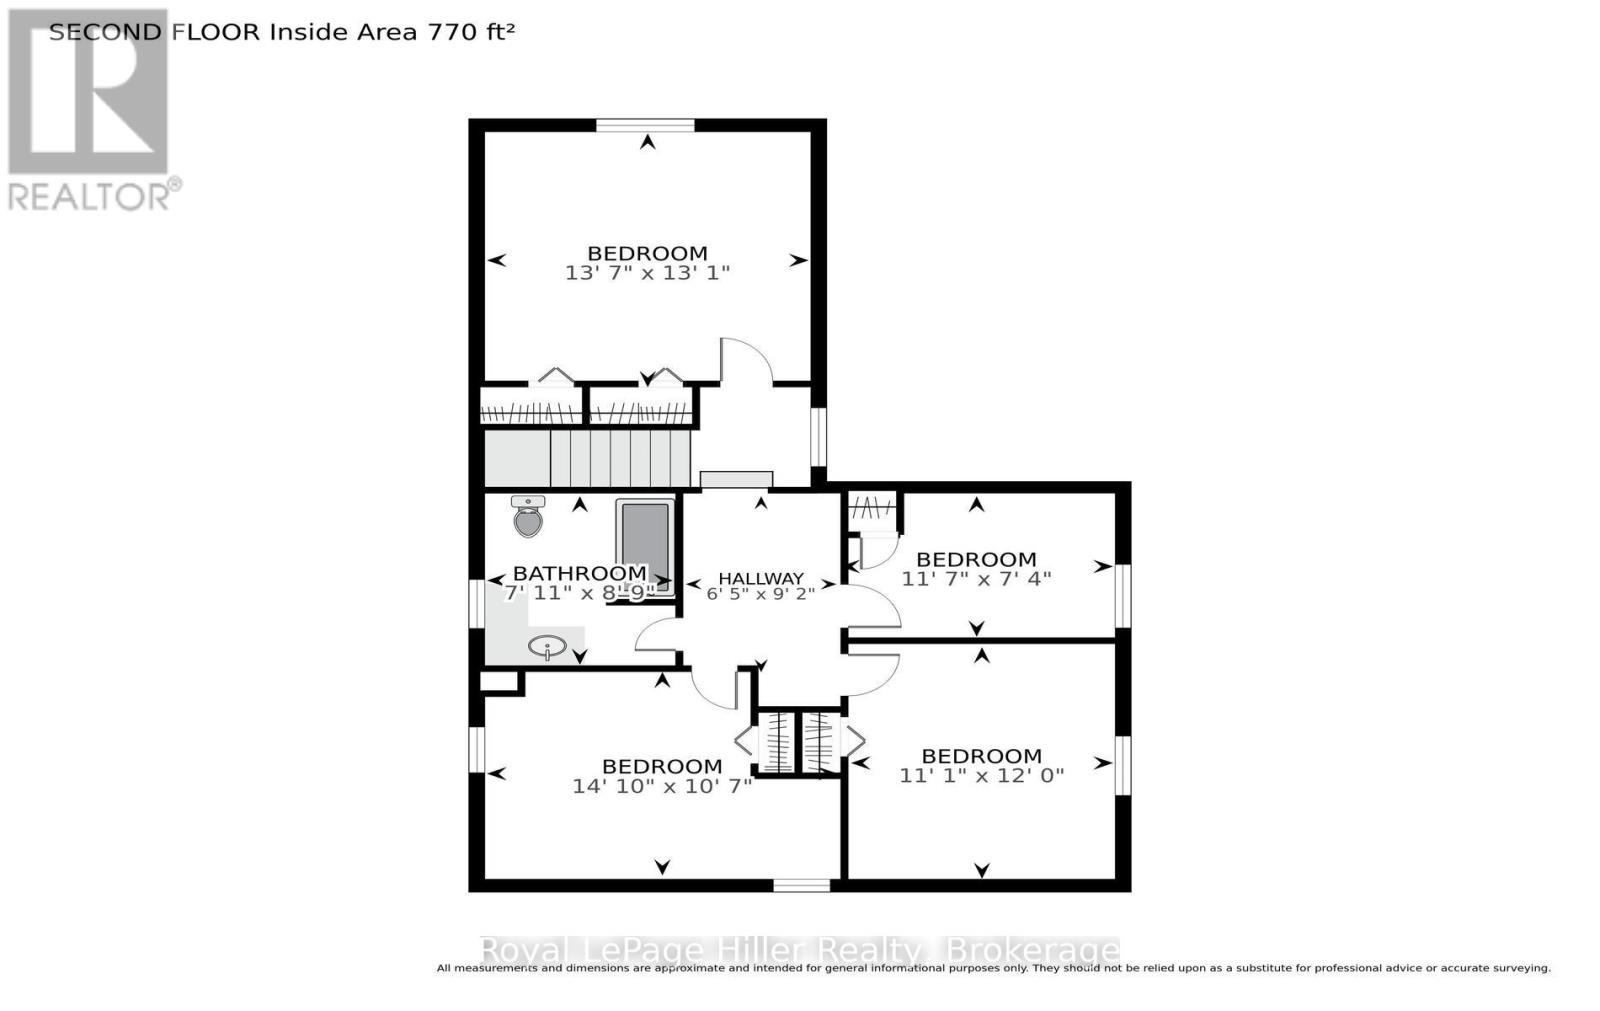
| Bedrooms Above Ground | 4 |
| Bedrooms Total | 4 |
| Age | 100+ Years |
| Appliances | Dishwasher, Dryer, Freezer, Stove, Washer, Water Softener, Refrigerator |
| Basement Development | Unfinished |
| Basement Type | N/a (unfinished) |
| Construction Style Attachment | Detached |
| Cooling Type | Central Air Conditioning |
| Exterior Finish | Aluminum Siding, Brick |
| Foundation Type | Block, Poured Concrete |
| Half Bath Total | 1 |
| Heating Fuel | Natural Gas |
| Heating Type | Forced Air |
| Stories Total | 2 |
| Size Interior | 1500 - 2000 Sqft |
| Type | House |
| Utility Water | Municipal Water |
Parking
| Attached Garage | |
| Garage |
Land
| Acreage | No |
| Sewer | Sanitary Sewer |
| Size Depth | 232 Ft |
| Size Frontage | 66 Ft |
| Size Irregular | 66 X 232 Ft |
| Size Total Text | 66 X 232 Ft |
| Zoning Description | Residential |
Rooms
| Level | Type | Length | Width | Dimensions |
|---|---|---|---|---|
| Second Level | Other | 1.96 m | 2.79 m | 1.96 m x 2.79 m |
| Second Level | Bathroom | 2.41 m | 2.67 m | 2.41 m x 2.67 m |
| Second Level | Bedroom | 4.14 m | 3.99 m | 4.14 m x 3.99 m |
| Second Level | Bedroom | 4.52 m | 3.23 m | 4.52 m x 3.23 m |
| Second Level | Bedroom | 3.38 m | 3.66 m | 3.38 m x 3.66 m |
| Second Level | Bedroom | 3.53 m | 2.24 m | 3.53 m x 2.24 m |
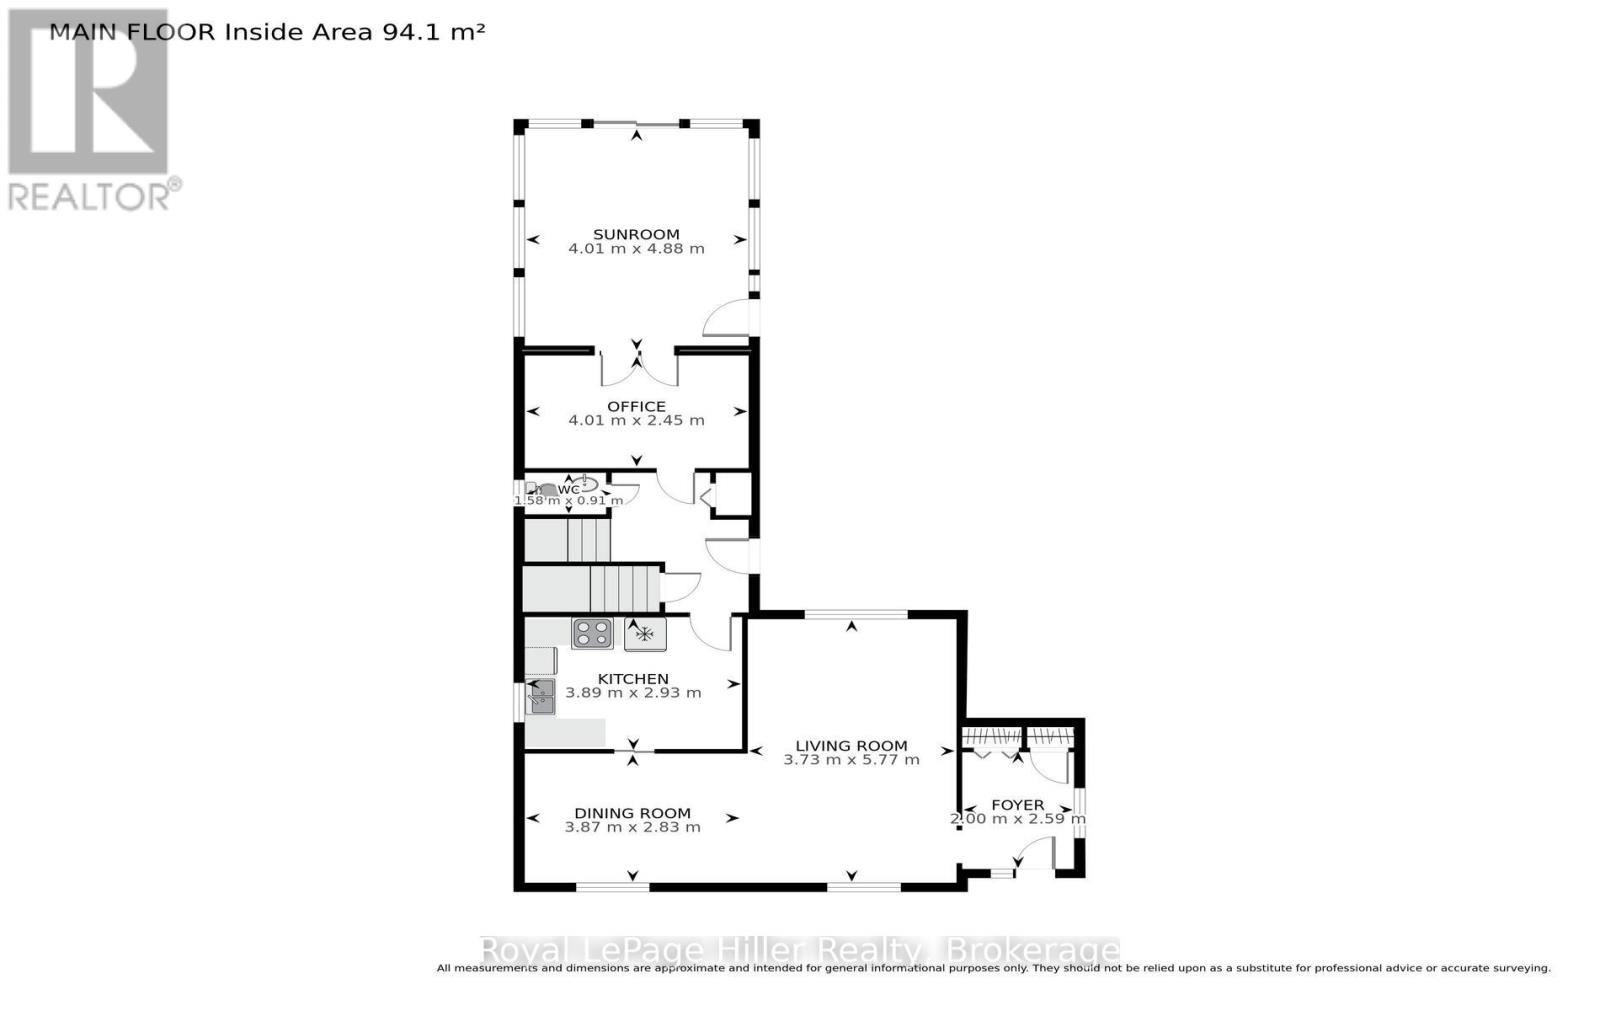
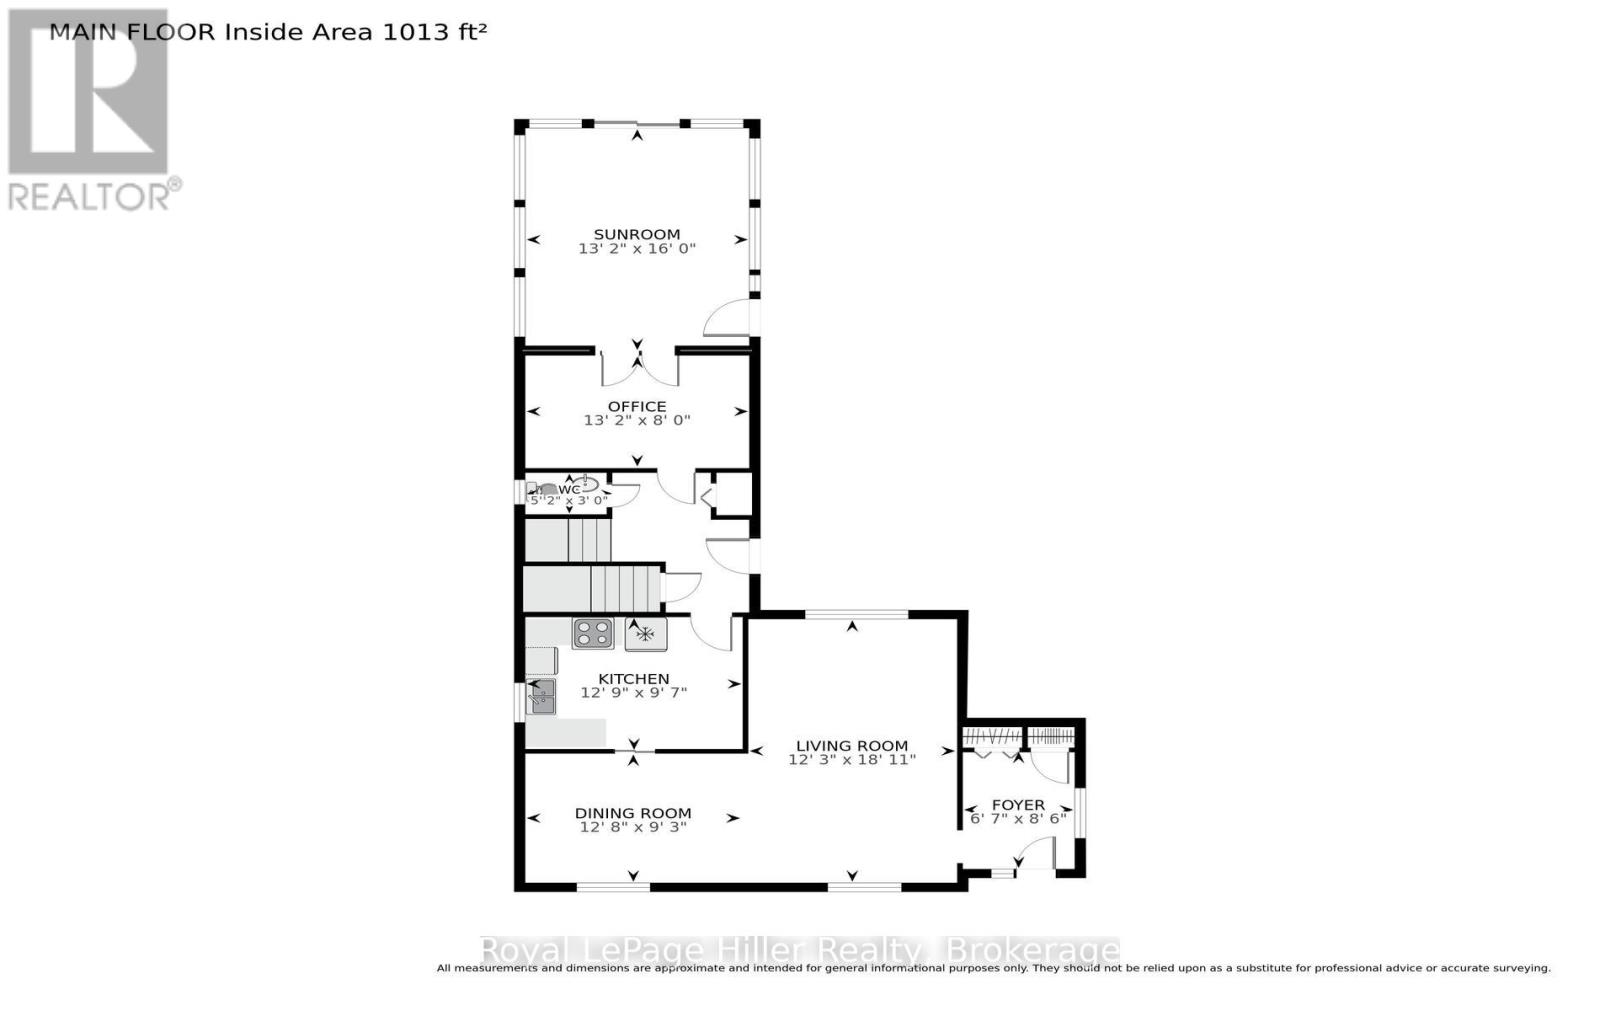
| Main Level | Foyer | 2.01 m | 2.59 m | 2.01 m x 2.59 m |
| Main Level | Dining Room | 3.86 m | 2.82 m | 3.86 m x 2.82 m |
| Main Level | Living Room | 3.73 m | 5.77 m | 3.73 m x 5.77 m |
| Main Level | Kitchen | 3.89 m | 2.92 m | 3.89 m x 2.92 m |
| Main Level | Bathroom | 1.58 m | 0.91 m | 1.58 m x 0.91 m |
| Main Level | Office | 4.01 m | 2.44 m | 4.01 m x 2.44 m |
| Main Level | Sunroom | 4.01 m | 4.88 m | 4.01 m x 4.88 m |
Utilities
| Cable | Available |
| Electricity | Installed |
| Sewer | Installed |
https://www.realtor.ca/real-estate/30298323/163-st-george-street-west-perth-mitchell-mitchell
Interested?
Contact us for more information

Chris Evans
Broker

100 Erie Street
Stratford, Ontario N5A 2M4
(519) 273-1650
(519) 273-6781
hillerrealty.ca/

The trademarks REALTOR®, REALTORS®, and the REALTOR® logo are controlled by The Canadian Real Estate Association (CREA) and identify real estate professionals who are members of CREA. The trademarks MLS®, Multiple Listing Service® and the associated logos are owned by The Canadian Real Estate Association (CREA) and identify the quality of services provided by real estate professionals who are members of CREA. The trademark DDF® is owned by The Canadian Real Estate Association (CREA) and identifies CREA's Data Distribution Facility (DDF®)
September 18 2026 03:29:58
Muskoka Haliburton Orillia – The Lakelands Association of REALTORS®
Royal LePage Hiller Realty