
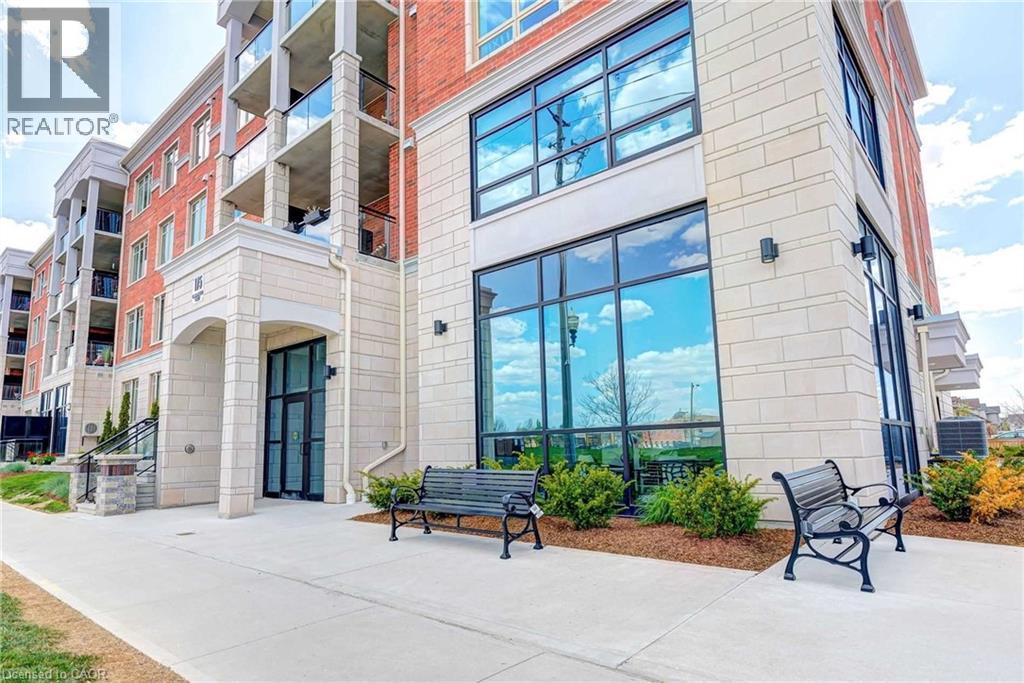
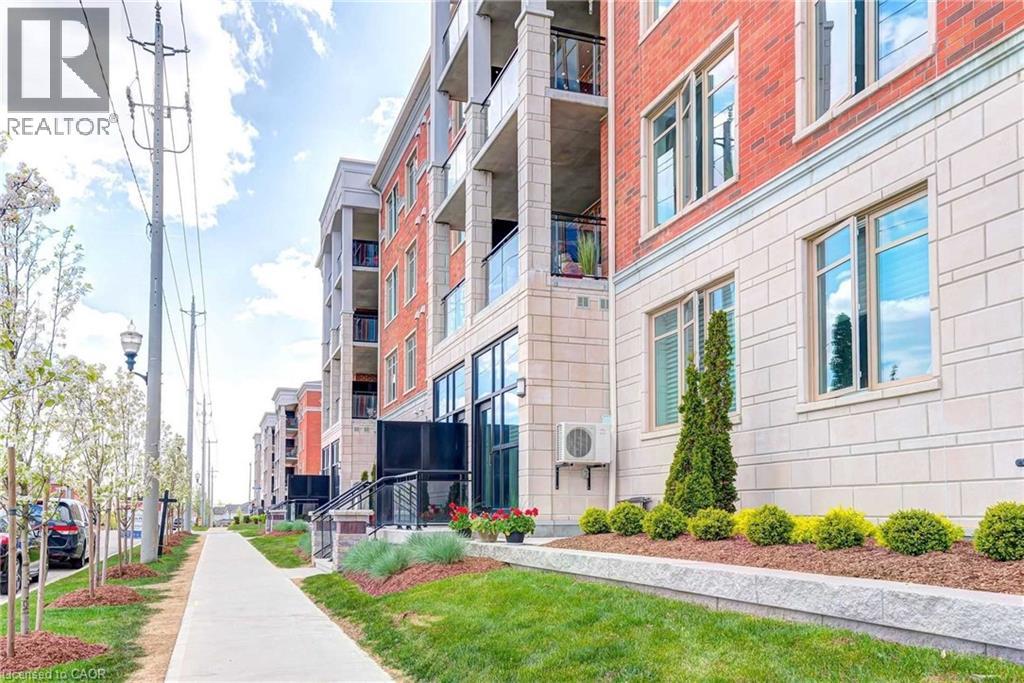
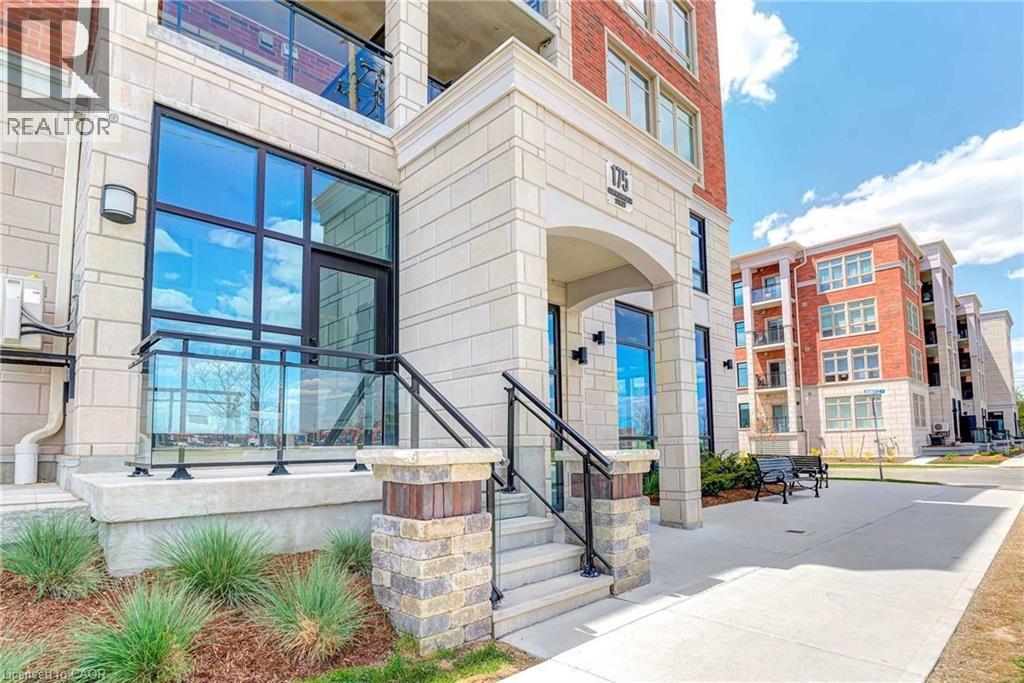
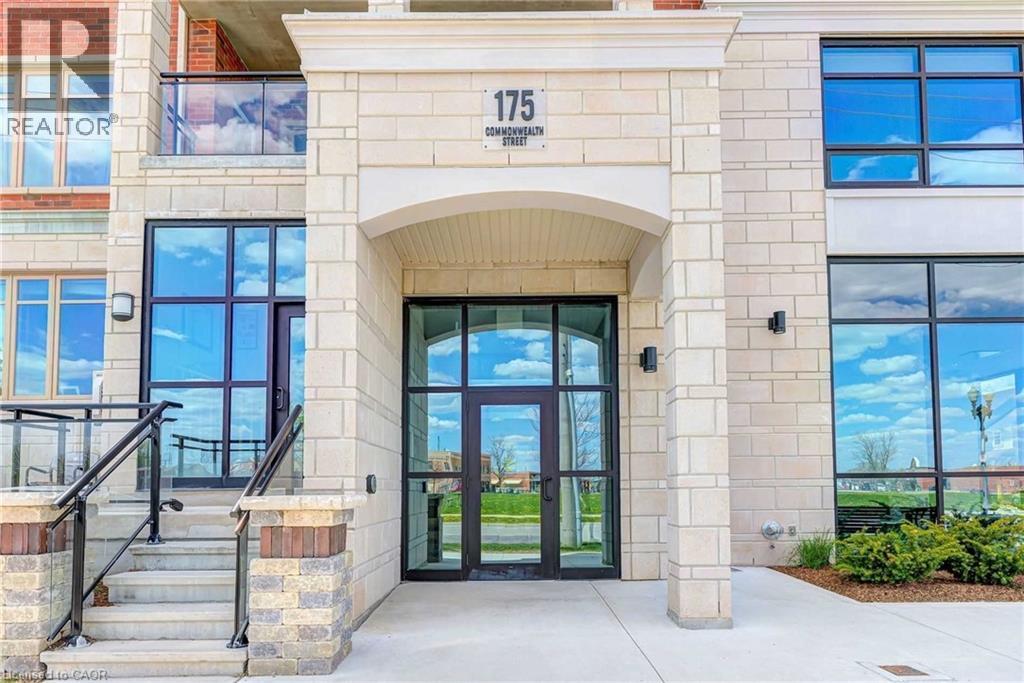
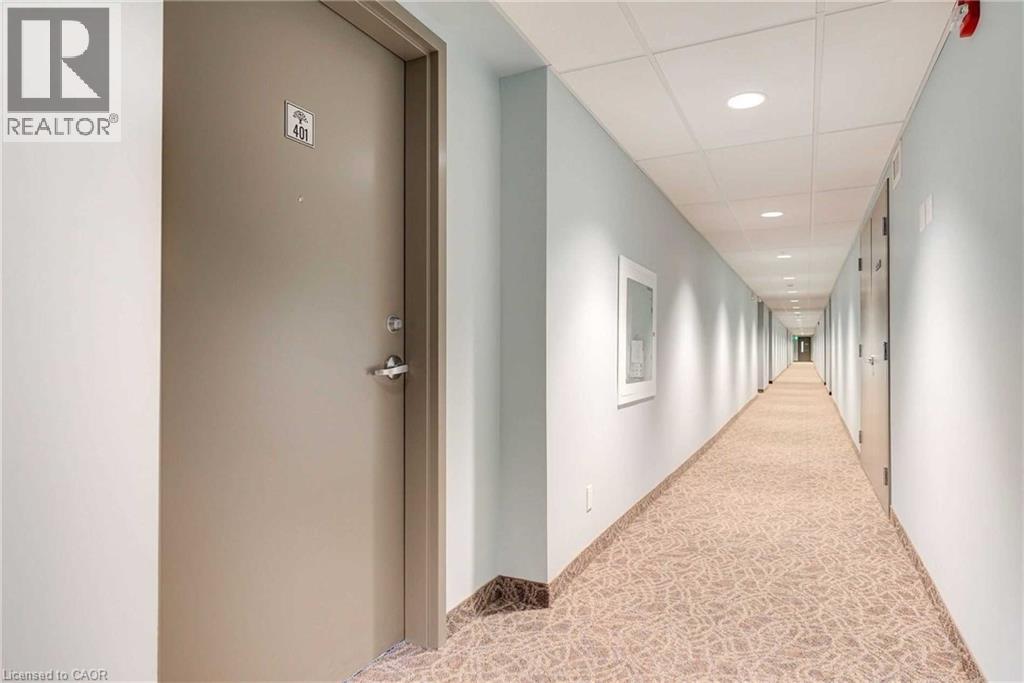
175 Commonwealth Street Unit# 401 Kitchener, Ontario N2E 4K8

$2,100 Monthly
Insurance, Property Management, Exterior Maintenance, Parking
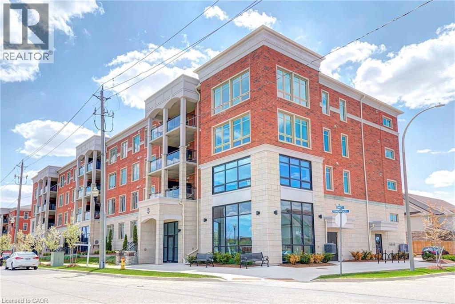
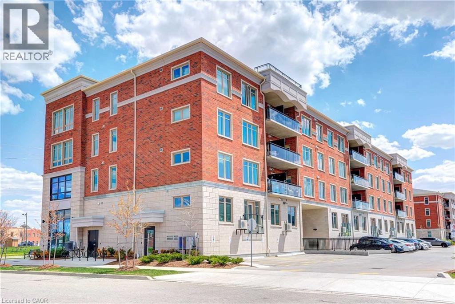
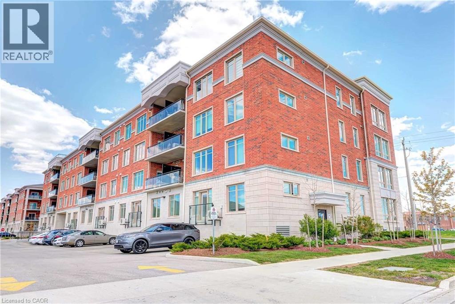
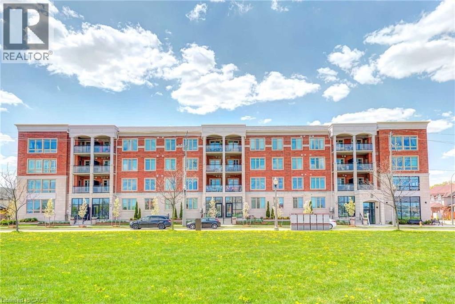
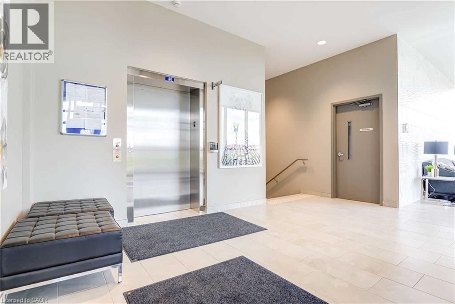
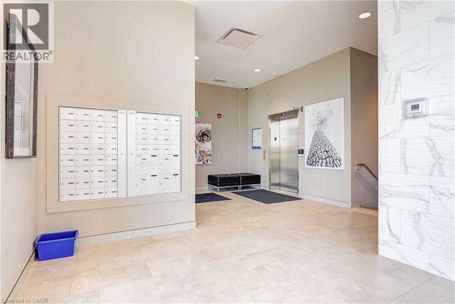
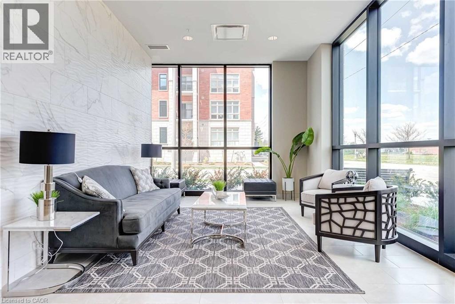
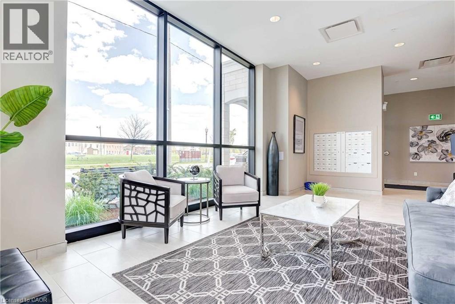
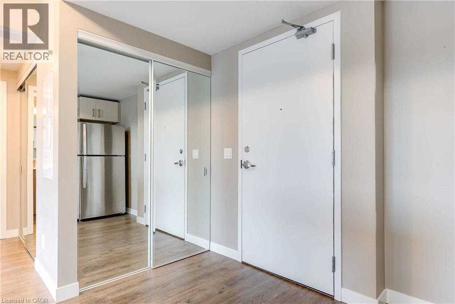
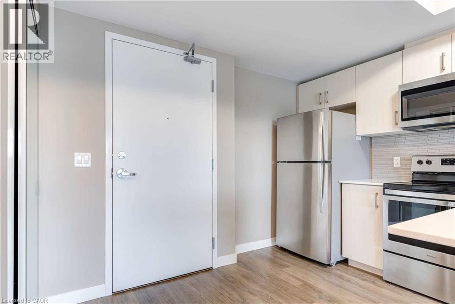
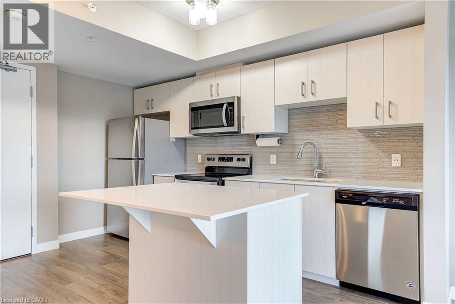
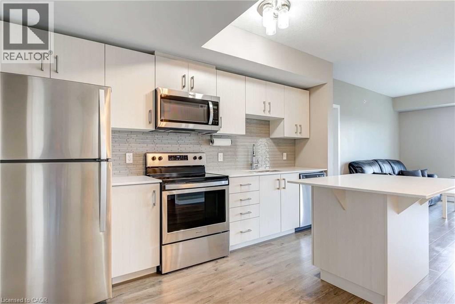
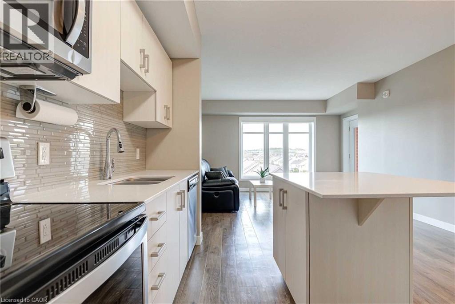
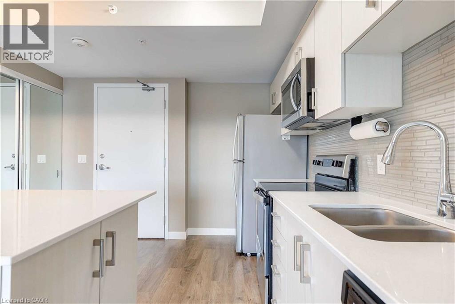
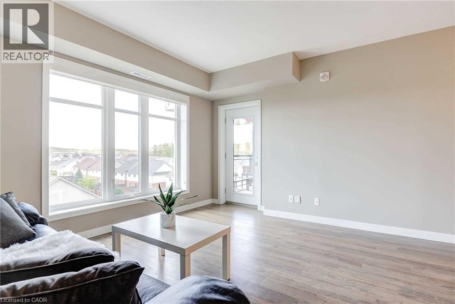
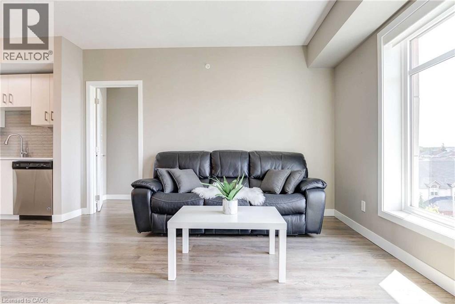
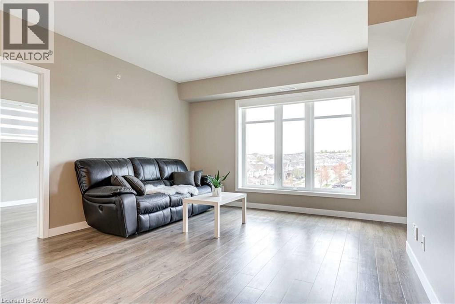
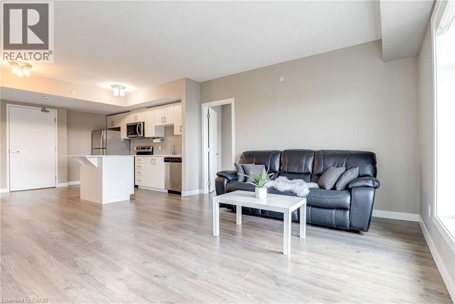
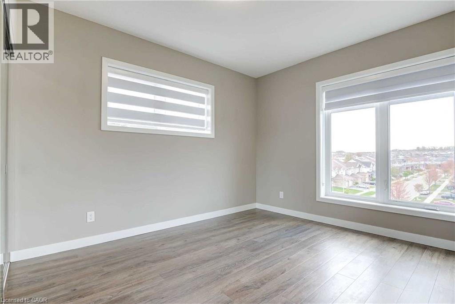
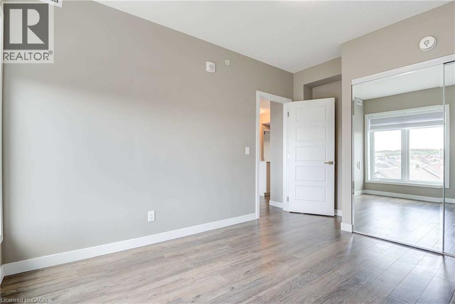
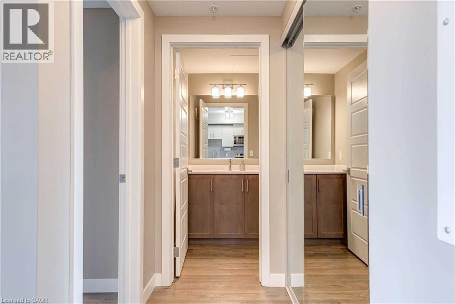
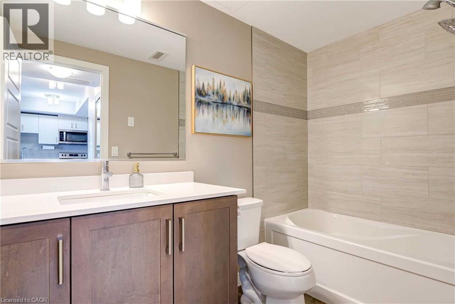
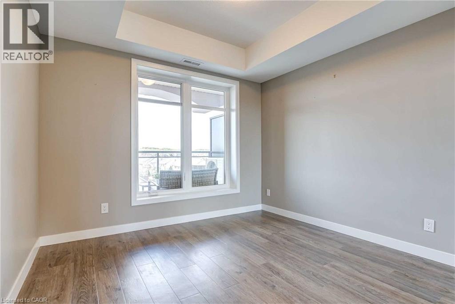
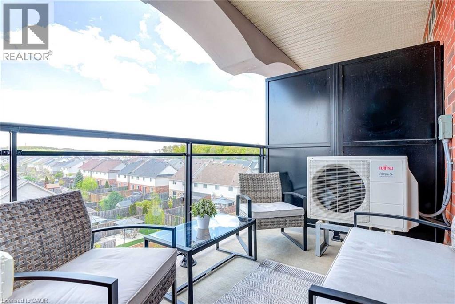
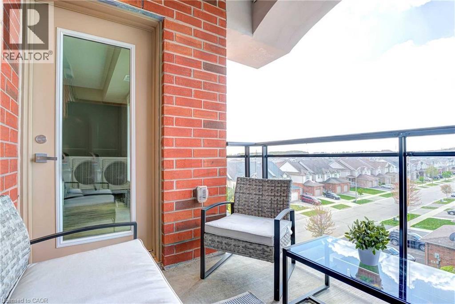
Stunning Top-Floor Corner Unit! This beautiful 2-bedroom condo is the perfect turnkey home! Featuring an open-concept kitchen with elegant white quartz countertops, a sleek glass backsplash, and stainless steel appliances, it’s designed for both style and functionality. Step onto your private balcony and take in the breathtaking, peaceful views of the entire neighborhood. Conveniently located near GoodLife Fitness, charming bakeries, Starbucks, grocery stores, and with easy access to Hwy 7/8 & 401, this home offers both comfort and convenience. Extras: Stainless steel fridge, stove, dishwasher, microwave, range hood, washer & dryer, water softener, and a moveable kitchen island. 1 underground parking spot . included . Tenant pays water, sewer and hydro . (id:56221)
Property Details
| MLS® Number | 40863131 |
| Property Type | Single Family |
| Amenities Near By | Park, Public Transit, Schools |
| Community Features | Community Centre |
| Features | Balcony, Paved Driveway |
| Parking Space Total | 1 |
Building
| Bathroom Total | 1 |
| Bedrooms Above Ground | 2 |
| Bedrooms Total | 2 |
| Amenities | Exercise Centre, Party Room |
| Appliances | Dishwasher, Dryer, Refrigerator, Stove, Water Softener, Washer, Microwave Built-in, Hood Fan, Window Coverings |
| Architectural Style | Other |
| Basement Type | None |
| Construction Style Attachment | Attached |
| Cooling Type | Central Air Conditioning |
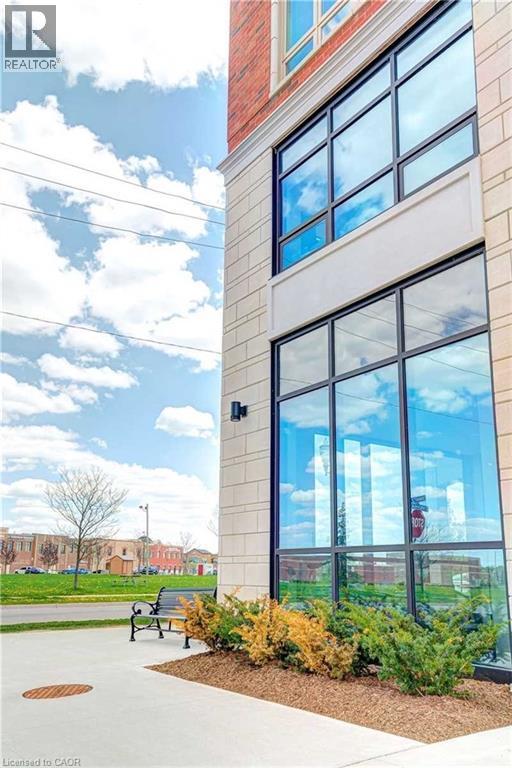
| Exterior Finish | Brick |
| Heating Type | Forced Air |
| Stories Total | 1 |
| Size Interior | 850 Sqft |
| Type | Apartment |
| Utility Water | Municipal Water |
Parking
| Underground | |
| Visitor Parking |
Land
| Acreage | No |
| Land Amenities | Park, Public Transit, Schools |
| Sewer | Municipal Sewage System |
| Size Total Text | Unknown |
| Zoning Description | R4 |
Rooms
| Level | Type | Length | Width | Dimensions |
|---|---|---|---|---|
| Main Level | 4pc Bathroom | Measurements not available | ||
| Main Level | Bedroom | 11'9'' x 10'1'' | ||
| Main Level | Primary Bedroom | 13'9'' x 9'8'' | ||
| Main Level | Living Room | 13'4'' x 13'6'' | ||
| Main Level | Dining Room | 7'3'' x 8'7'' | ||
| Main Level | Kitchen | 13'0'' x 4'9'' |
https://www.realtor.ca/real-estate/30368558/175-commonwealth-street-unit-401-kitchener
Interested?
Contact us for more information

Annette M. Blake
Broker
www.movewithannette.com/
www.facebook.com/livinginkw
www.linkedin.com/in/annetteblakeyourrealtor/
twitter.com/RemaxAnnette
https://www.instagram.com/remax_annette/
180 Weber Street South Unit A
Waterloo, Ontario N2J 2B2
(519) 888-7110
www.remaxsolidgold.biz/

The trademarks REALTOR®, REALTORS®, and the REALTOR® logo are controlled by The Canadian Real Estate Association (CREA) and identify real estate professionals who are members of CREA. The trademarks MLS®, Multiple Listing Service® and the associated logos are owned by The Canadian Real Estate Association (CREA) and identify the quality of services provided by real estate professionals who are members of CREA. The trademark DDF® is owned by The Canadian Real Estate Association (CREA) and identifies CREA's Data Distribution Facility (DDF®)
October 06 2026 01:52:46
REALTORS® Association of Hamilton-Burlington
RE/MAX Solid Gold Realty (Ii) Ltd.