
19 Coleman Street Seaforth, Ontario N0K 1W0

$320,000
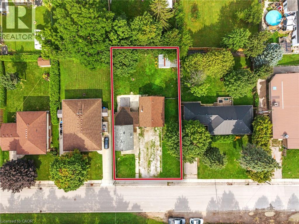
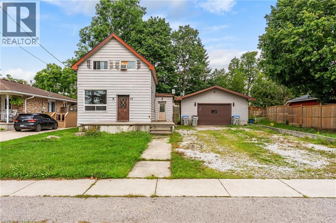
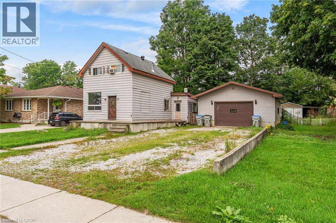
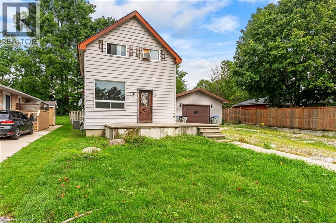
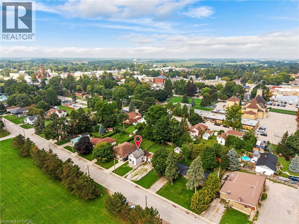
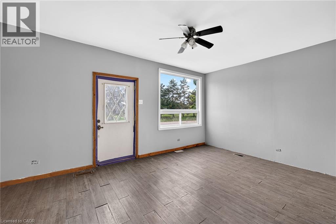
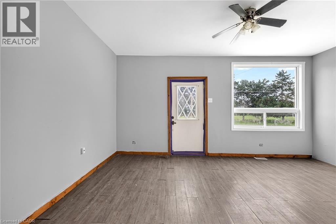
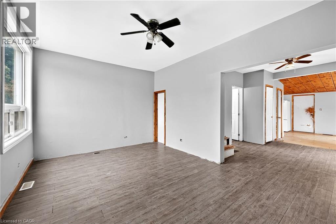
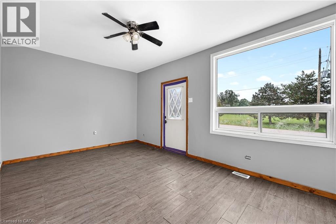
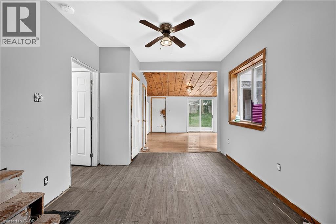
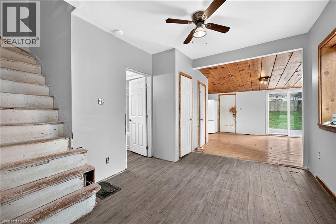
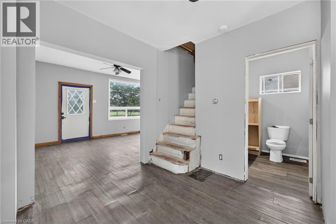
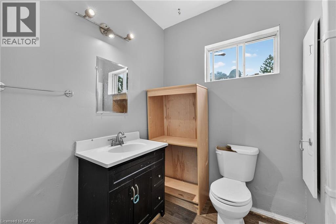
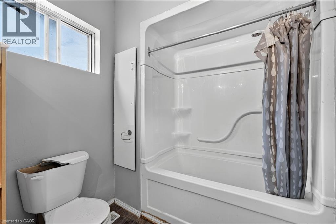
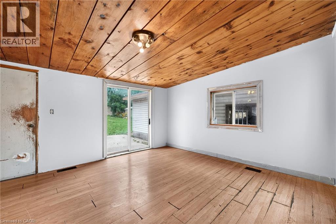
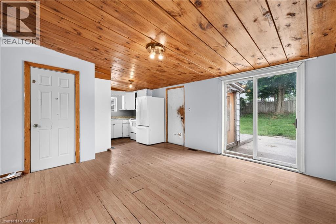
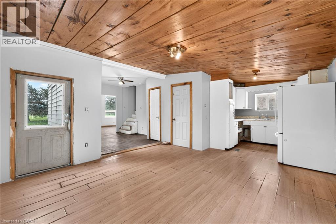
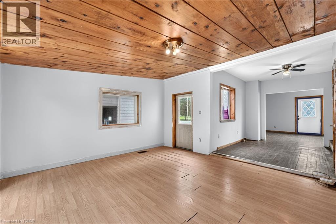
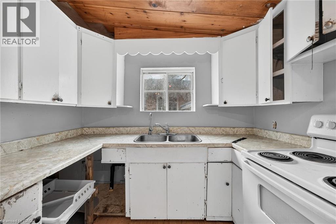
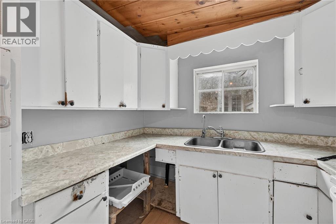
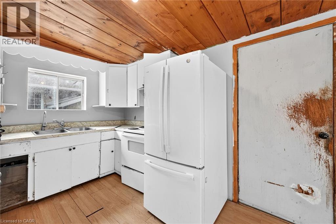
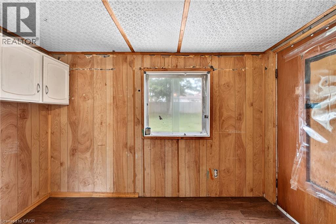
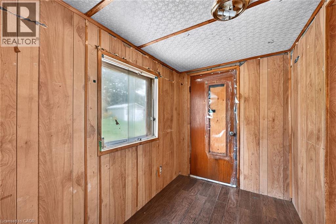
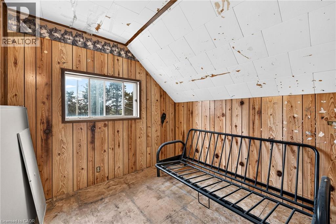
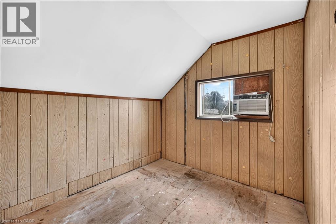
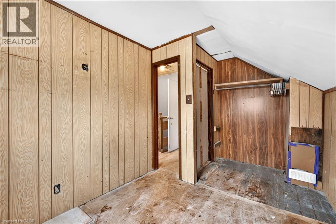
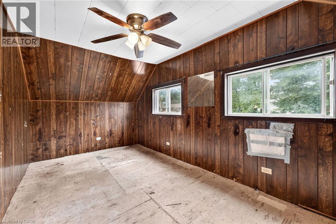
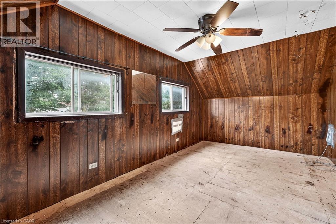
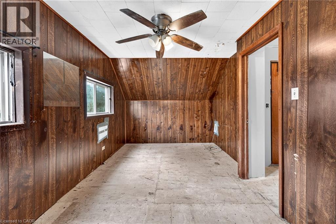
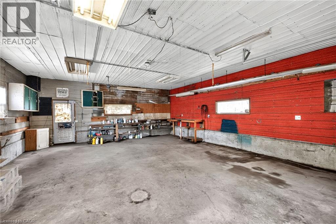
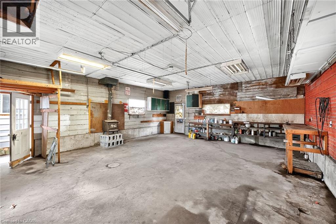
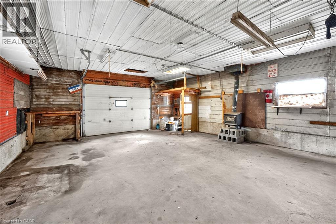
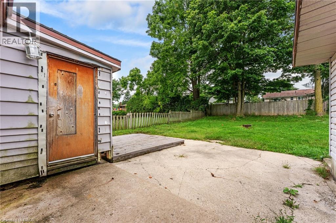
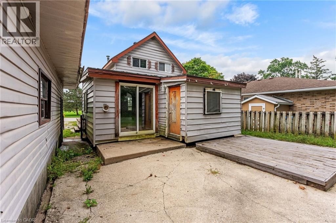
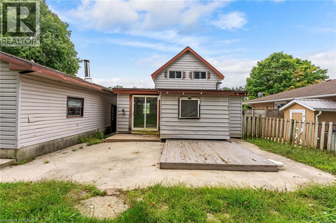
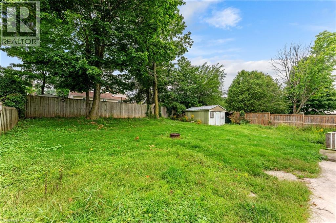
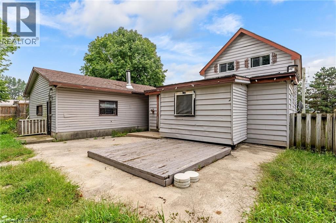
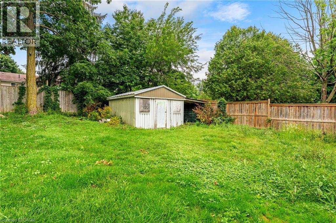
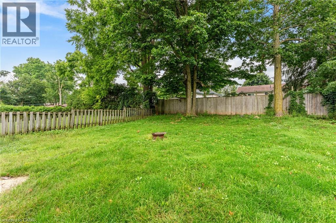
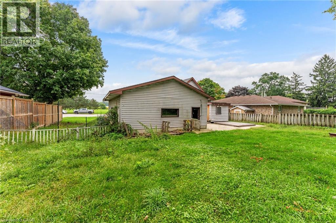
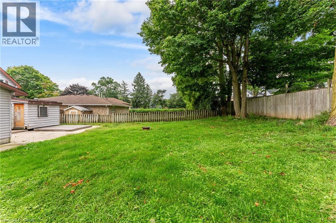
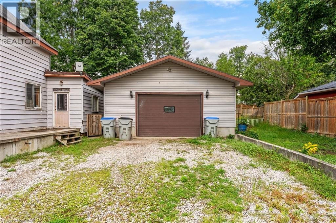
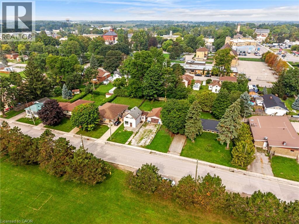
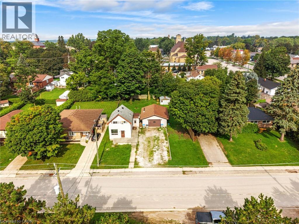
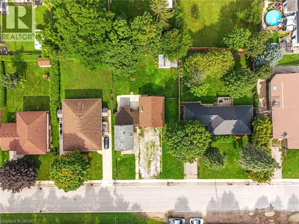
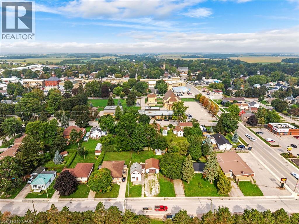
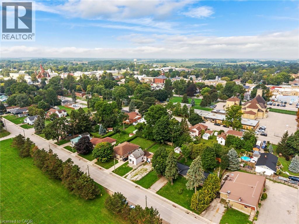
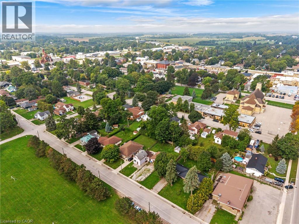
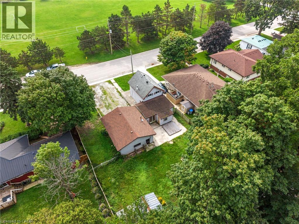
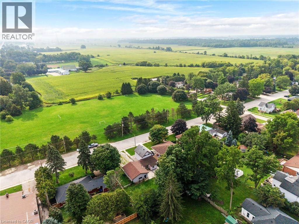
BUILDERS, CONTRACTORS & INVESTORS – R2 ZONING! An exciting opportunity awaits in the heart of Seaforth! Set on an impressive 76.24' x 132' lot, this property offers exceptional potential in a desirable residential setting, directly across from an open field and surrounded by well-maintained homes. The existing 1½-storey home is in distressed condition and is ready for someone with vision. Whether you're considering an extensive renovation or exploring the potential of a future rebuild, this property presents an opportunity to create something special. The home currently features 3 bedrooms, 1 bathroom, main-floor laundry and sliding doors leading to a spacious backyard. Additional highlights include a large detached garage/shop and an expansive driveway with parking for 6+ vehicles. Conveniently located just one minute from downtown Seaforth, this is an opportunity to secure a generously sized, R2-zoned property in a great location and make the most of its potential. Bring your plans, bring your vision and explore the possibilities! (id:56221)
Property Details
| MLS® Number | 40879631 |
| Property Type | Single Family |
| Amenities Near By | Place Of Worship, Playground, Schools, Shopping |
| Features | Crushed Stone Driveway |
| Parking Space Total | 8 |
| Structure | Shed |
Building
| Bathroom Total | 1 |
| Bedrooms Above Ground | 3 |
| Bedrooms Total | 3 |
| Appliances | Dryer, Refrigerator, Stove, Washer |
| Architectural Style | Cottage |
| Basement Development | Unfinished |
| Basement Type | Partial (unfinished) |
| Constructed Date | 1890 |
| Construction Material | Wood Frame |
| Construction Style Attachment | Detached |
| Cooling Type | None |
| Exterior Finish | Other, Vinyl Siding, Wood |
| Fixture | Ceiling Fans |
| Foundation Type | Block |
| Heating Fuel | Natural Gas |
| Heating Type | Forced Air |
| Stories Total | 2 |
| Size Interior | 1263 Sqft |
| Type | House |
| Utility Water | Municipal Water |
Parking
| Detached Garage |
Land
| Acreage | No |
| Land Amenities | Place Of Worship, Playground, Schools, Shopping |
| Sewer | Municipal Sewage System |
| Size Depth | 132 Ft |
| Size Frontage | 76 Ft |
| Size Total Text | Under 1/2 Acre |
| Zoning Description | R2 |
Rooms
| Level | Type | Length | Width | Dimensions |
|---|---|---|---|---|
| Second Level | Bedroom | 8'0'' x 9'0'' | ||
| Second Level | Bedroom | 8'0'' x 12'0'' | ||
| Second Level | Bedroom | 9'0'' x 17'0'' | ||
| Main Level | Laundry Room | 5'0'' x 9'0'' | ||
| Main Level | Living Room | 12'0'' x 17'0'' | ||
| Main Level | Dining Room | 15'0'' x 14'0'' | ||
| Main Level | Kitchen | 9'0'' x 10'0'' | ||
| Main Level | 4pc Bathroom | Measurements not available |
Utilities
| Cable | Available |
| Electricity | Available |
| Natural Gas | Available |
https://www.realtor.ca/real-estate/30530074/19-coleman-street-seaforth
Interested?
Contact us for more information
Jillian Eagle
Salesperson

871 Victoria Street Unit: 9 North
Kitchener, Ontario N2B 3S4
(888) 311-1172
www.onereal.ca/

The trademarks REALTOR®, REALTORS®, and the REALTOR® logo are controlled by The Canadian Real Estate Association (CREA) and identify real estate professionals who are members of CREA. The trademarks MLS®, Multiple Listing Service® and the associated logos are owned by The Canadian Real Estate Association (CREA) and identify the quality of services provided by real estate professionals who are members of CREA. The trademark DDF® is owned by The Canadian Real Estate Association (CREA) and identifies CREA's Data Distribution Facility (DDF®)
November 19 2026 08:30:53
REALTORS® Association of Hamilton-Burlington
Real Broker Ontario Ltd.