
1975 Queens Line Road Minden Hills (Minden), Ontario K0M 2K0

$799,000
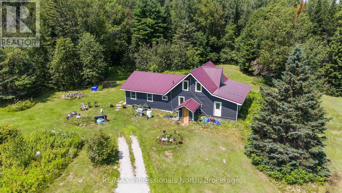
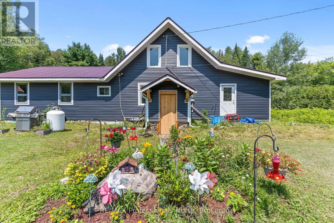
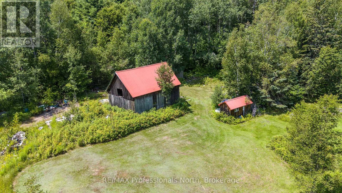
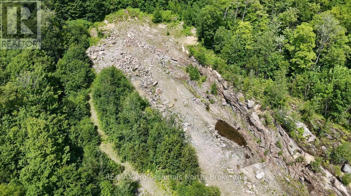
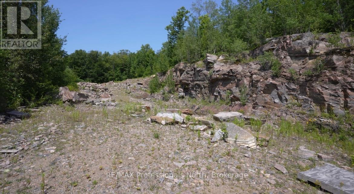
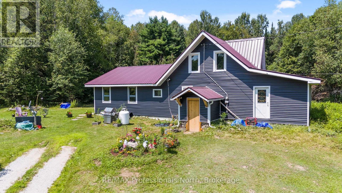
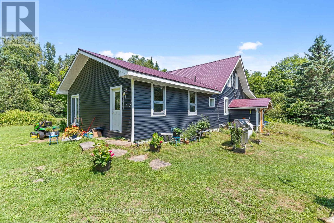
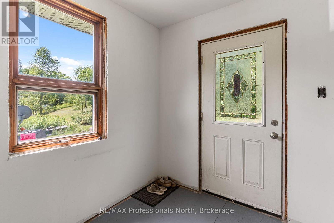
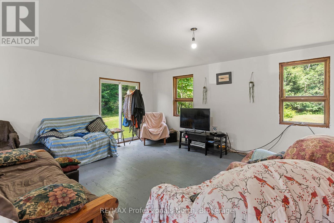
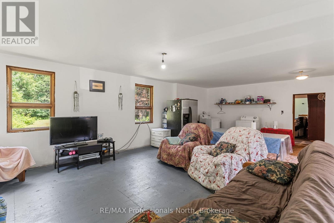
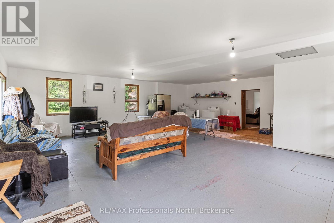
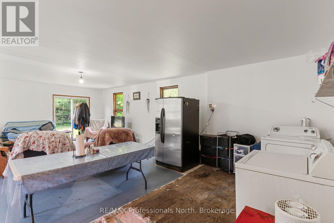
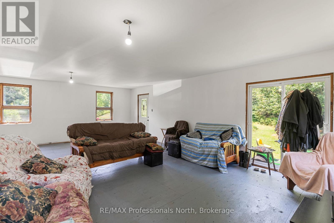
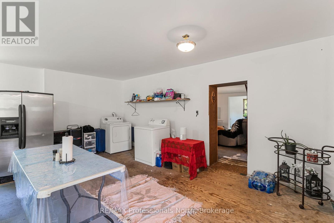
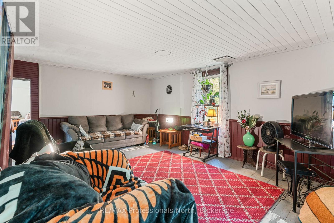
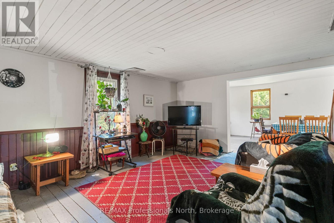
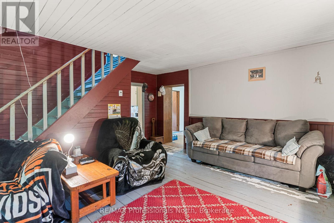
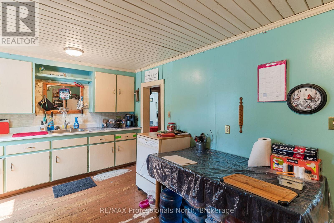
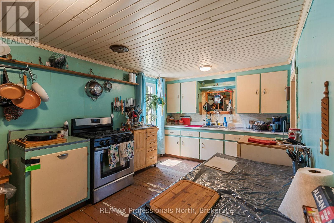
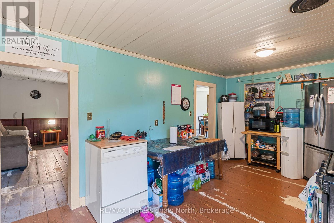
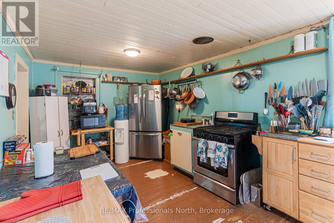
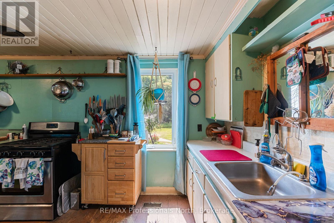
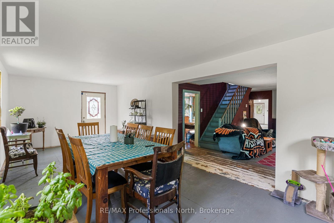
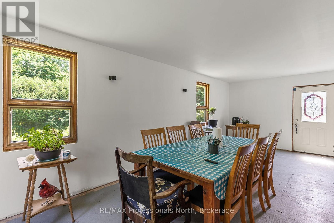
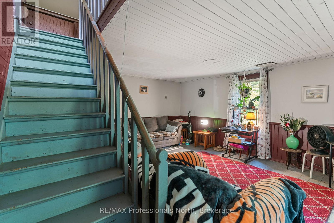
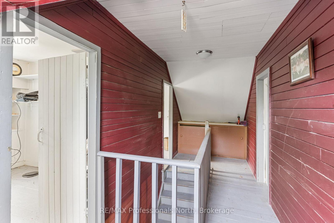
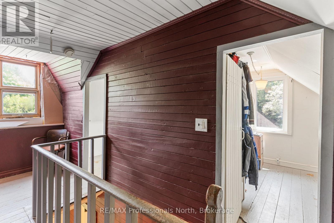
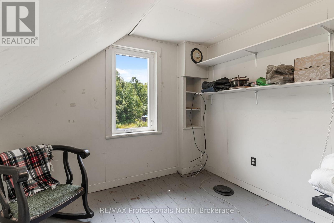
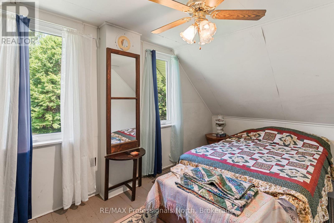
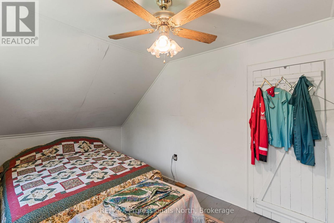
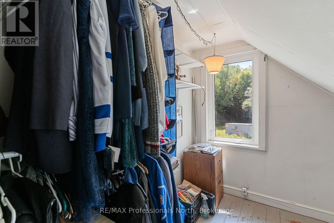
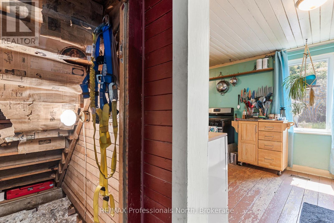
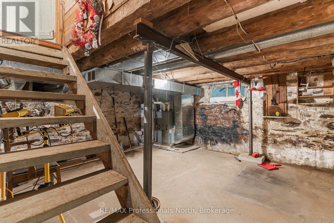
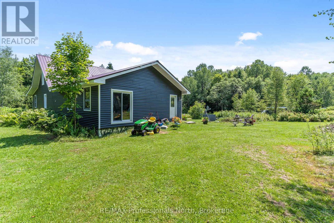
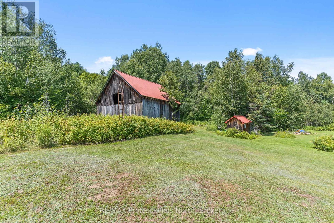
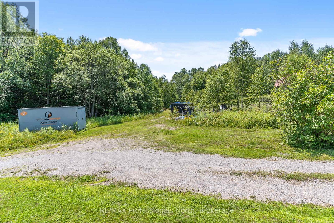
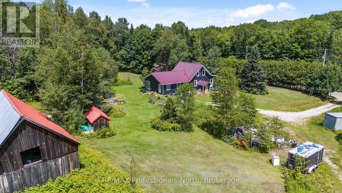
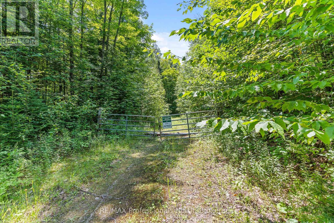
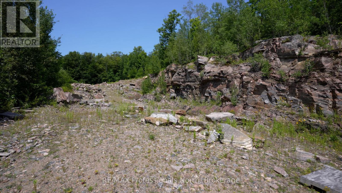
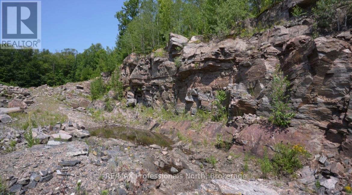
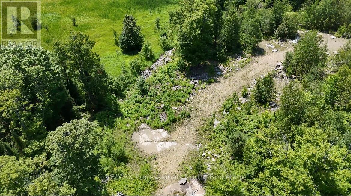
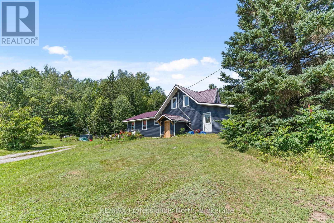
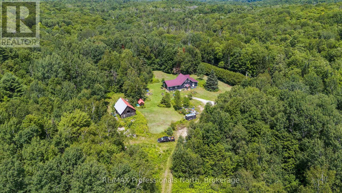
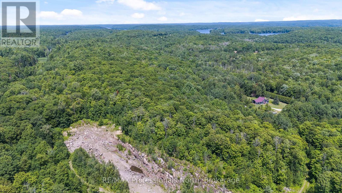
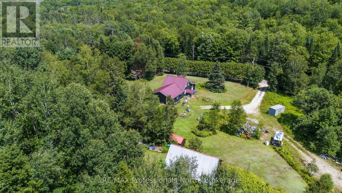
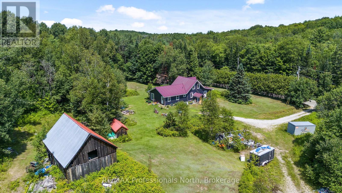
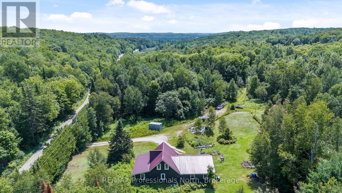
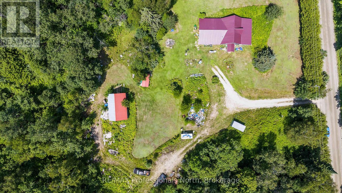
A rare opportunity to own 90 acres in the heart of Haliburton County featuring a licensed Class B quarry with the potential for licence transfer to a new owner. Authorized for 35.4 hectares with a maximum annual extraction of 20,000 tonnes, this unique property offers exceptional long-term potential for the right buyer. Set on a year-round municipally maintained road with extensive frontage, this private country property is conveniently located just 10 minutes to both Minden and Carnarvon, with easy access to Highway 118 toward the Muskoka corridor. The 3-bedroom, 1-bathroom home has evolved over the years, with the original homestead complemented by substantial additions on both ends, each built on ICF foundations. Major improvements have recently been completed, including a metal roof (2023), some updated windows, new vinyl siding, forced-air propane furnace and hot water tank (2025). While the interior would benefit from some TLC, the home is serviced by a drilled well and septic system, providing a solid foundation for future improvements. Also located on the property is a traditional barn and additional outbuilding, offering future storage or project potential. The land is truly the centrepiece of this offering. Featuring mature forest, rolling terrain, dramatic exposed rock faces and a licensed Class B quarry, this 90-acre property offers an exceptional opportunity for those seeking privacy, recreational land, or the potential to own a licensed aggregate operation in the heart of Haliburton County. (id:56221)
Property Details
| MLS® Number | X13624056 |
| Property Type | Single Family |
| Community Name | Minden |
| Equipment Type | Propane Tank |
| Features | Irregular Lot Size, Sump Pump |
| Parking Space Total | 10 |
| Rental Equipment Type | Propane Tank |
| Structure | Outbuilding, Barn |
Building
| Bathroom Total | 1 |
| Bedrooms Above Ground | 3 |
| Bedrooms Total | 3 |
| Appliances | Water Heater, Dishwasher, Dryer, Stove, Washer, Refrigerator |
| Architectural Style | Bungalow |
| Basement Development | Unfinished,other, See Remarks |
| Basement Type | N/a (unfinished), N/a (other, See Remarks) |
| Construction Style Attachment | Detached |
| Cooling Type | None |
| Exterior Finish | Vinyl Siding |
| Foundation Type | Stone, Insulated Concrete Forms |
| Heating Fuel | Propane |
| Heating Type | Forced Air |
| Stories Total | 1 |
| Size Interior | 1500 - 2000 Sqft |
| Type | House |
| Utility Water | Drilled Well |
Parking
| No Garage |
Land
| Access Type | Year-round Access |
| Acreage | Yes |
| Sewer | Septic System |
| Size Total Text | 50 - 100 Acres |
Rooms
| Level | Type | Length | Width | Dimensions |
|---|---|---|---|---|
| Main Level | Living Room | 8.1 m | 5.9 m | 8.1 m x 5.9 m |
| Main Level | Kitchen | 5.45 m | 2.77 m | 5.45 m x 2.77 m |
| Main Level | Laundry Room | 5.48 m | 2.16 m | 5.48 m x 2.16 m |
| Main Level | Family Room | 3.81 m | 5.21 m | 3.81 m x 5.21 m |
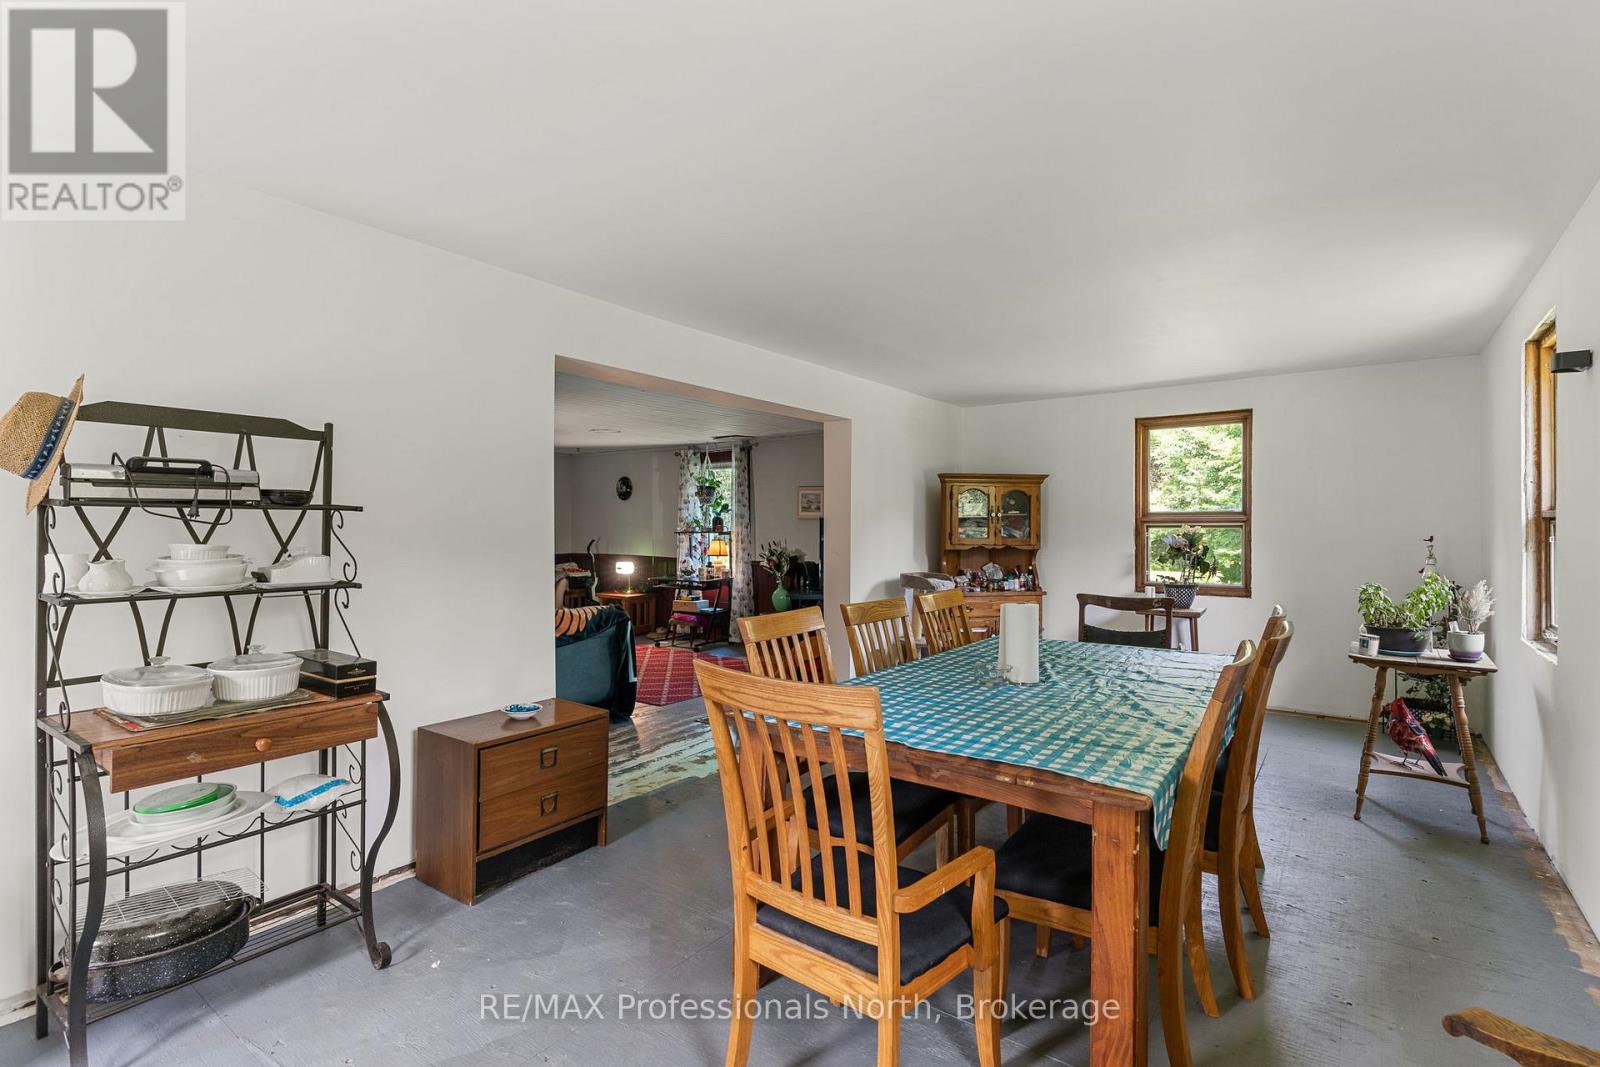
| Main Level | Dining Room | 8.1 m | 3.59 m | 8.1 m x 3.59 m |
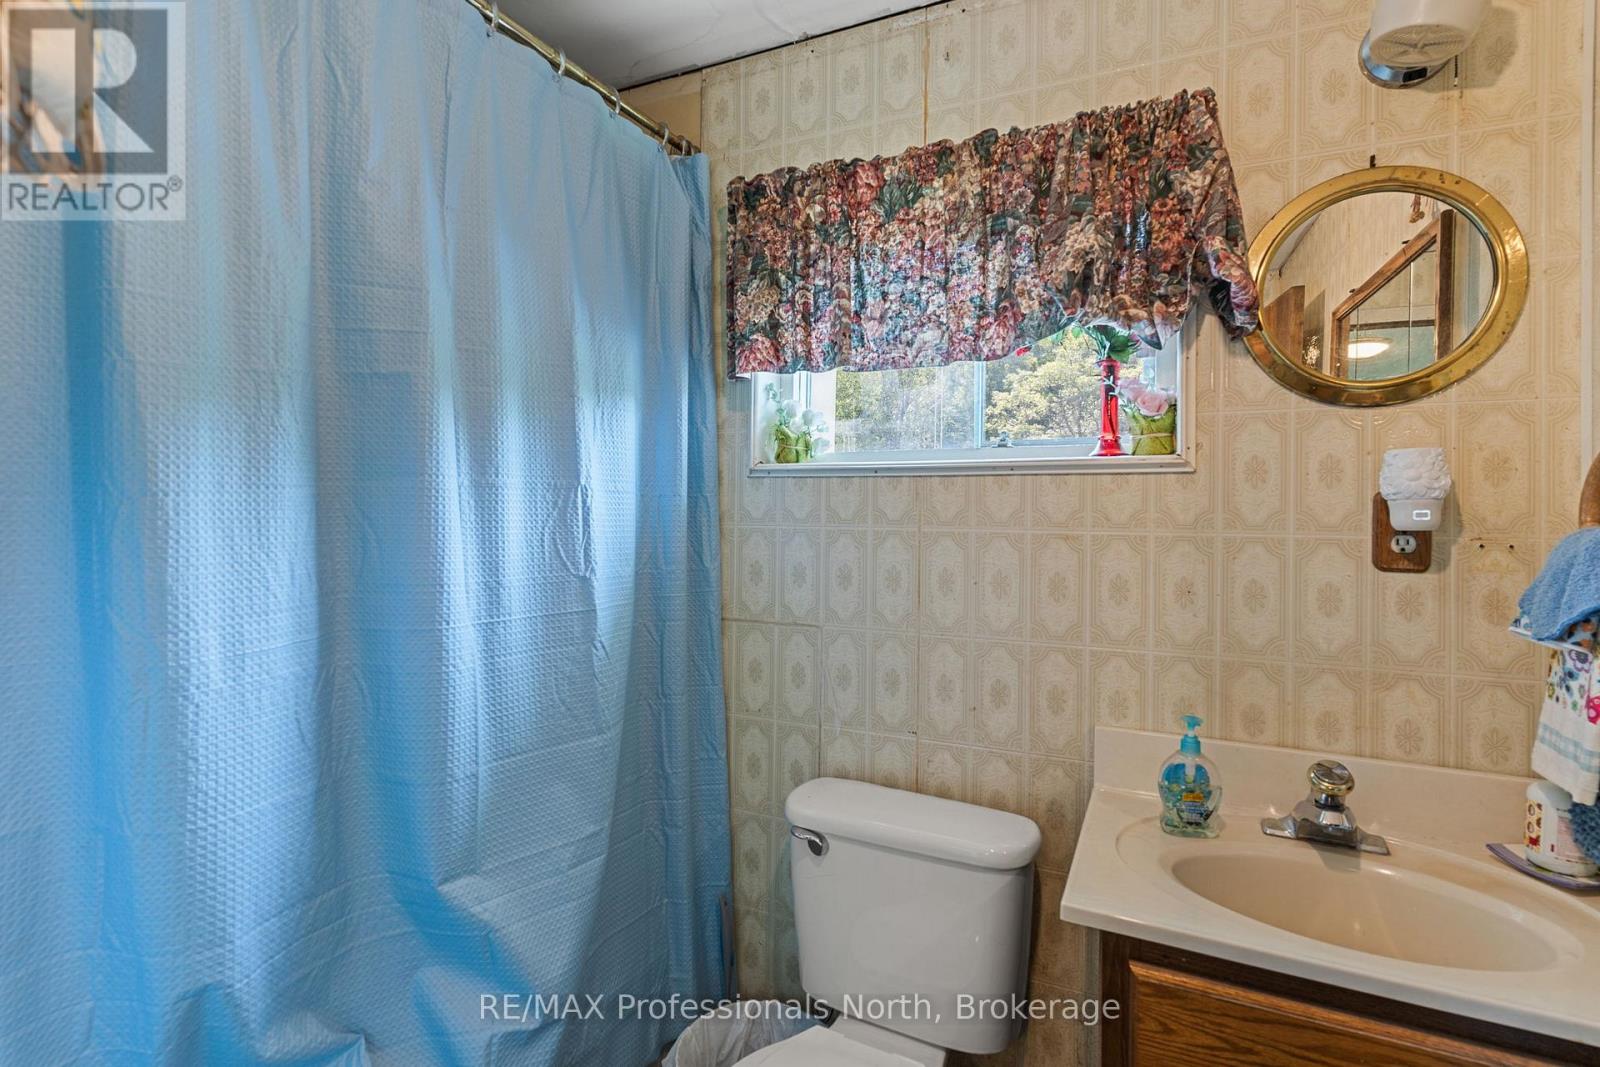
| Main Level | Bathroom | 2.13 m | 2.13 m | 2.13 m x 2.13 m |
| Upper Level | Primary Bedroom | 5.21 m | 2.74 m | 5.21 m x 2.74 m |
| Upper Level | Bedroom 2 | 2.34 m | 3.07 m | 2.34 m x 3.07 m |
| Upper Level | Bedroom 3 | 3.04 m | 2.74 m | 3.04 m x 2.74 m |
https://www.realtor.ca/real-estate/30099564/1975-queens-line-road-minden-hills-minden-minden
Interested?
Contact us for more information

Cheryl Smith
Salesperson
www.cherylsmithremax.com/
www.facebook.com/cherylsmithremax
www.instagram.com/cherylsmith_haliburton_remax/
191 Highland St
Haliburton, K0M 1S0
(705) 457-1011
(800) 783-4657

The trademarks REALTOR®, REALTORS®, and the REALTOR® logo are controlled by The Canadian Real Estate Association (CREA) and identify real estate professionals who are members of CREA. The trademarks MLS®, Multiple Listing Service® and the associated logos are owned by The Canadian Real Estate Association (CREA) and identify the quality of services provided by real estate professionals who are members of CREA. The trademark DDF® is owned by The Canadian Real Estate Association (CREA) and identifies CREA's Data Distribution Facility (DDF®)
July 31 2026 01:29:39
Muskoka Haliburton Orillia – The Lakelands Association of REALTORS®
RE/MAX Professionals North