
199 Saginaw Parkway Unit# 10 Cambridge, Ontario N1T 1T9

$564,900Maintenance, Insurance, Common Area Maintenance, Landscaping, Other, See Remarks, Water, Parking
$505.81 Monthly
Maintenance, Insurance, Common Area Maintenance, Landscaping, Other, See Remarks, Water, Parking
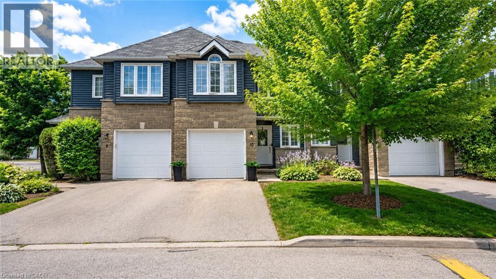
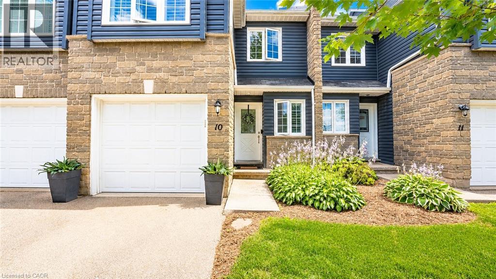
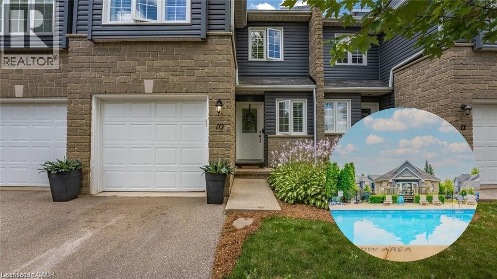
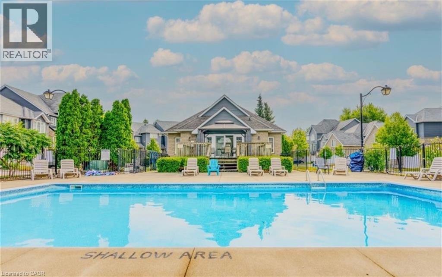
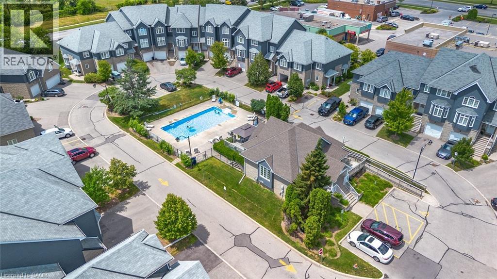
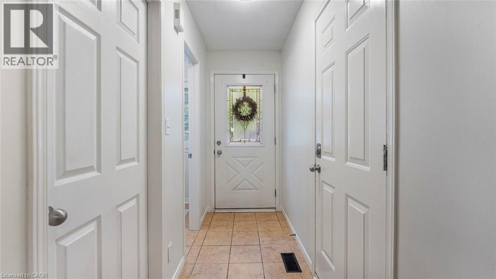
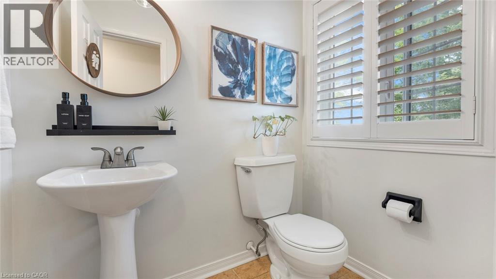
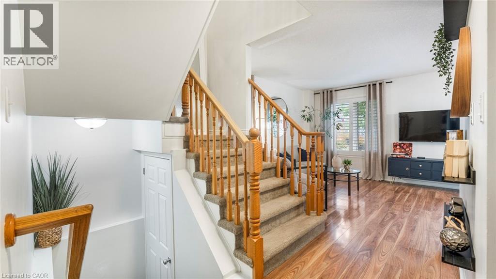
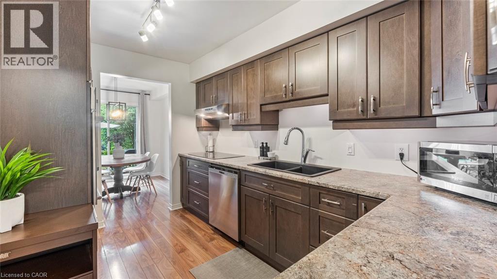
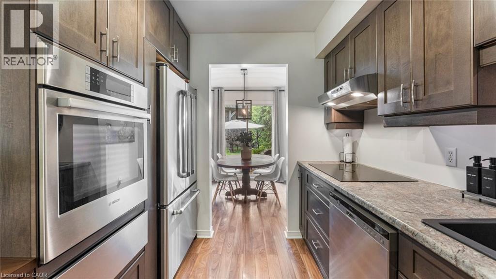
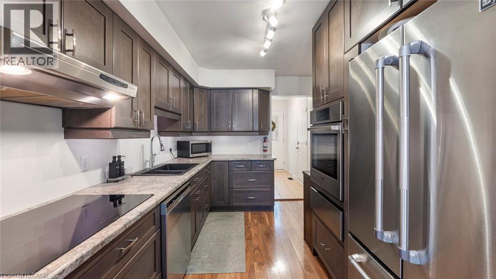
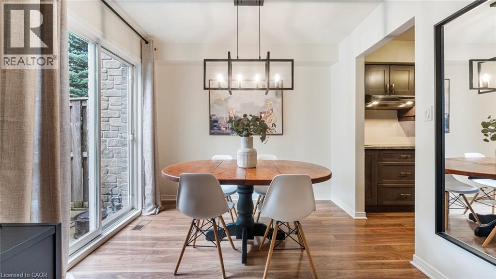
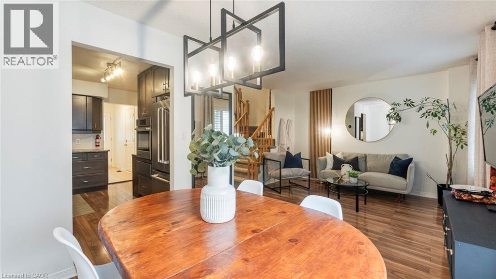
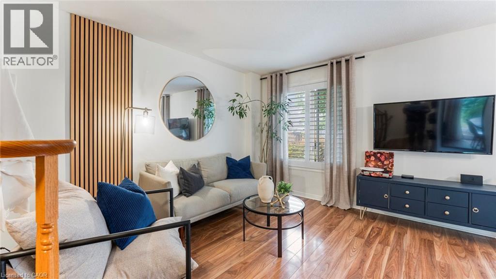
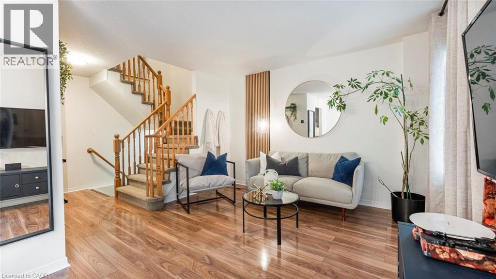
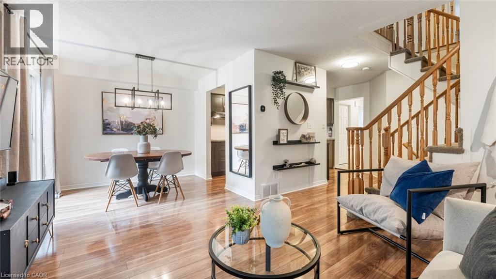
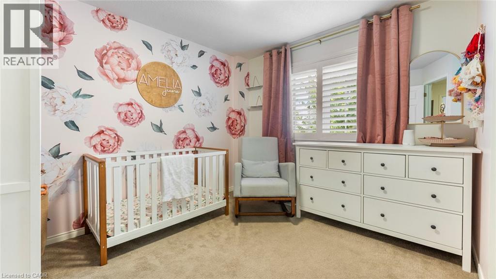
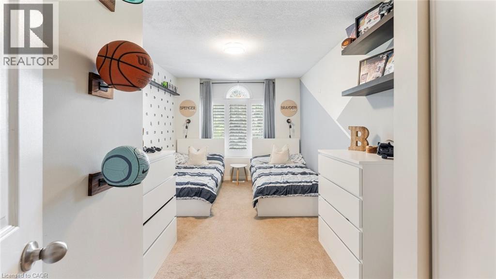
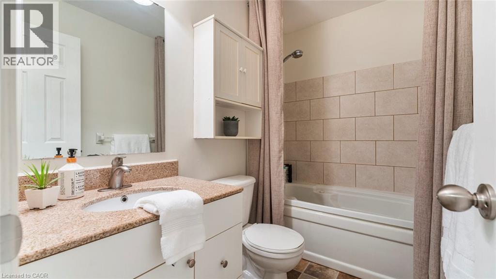
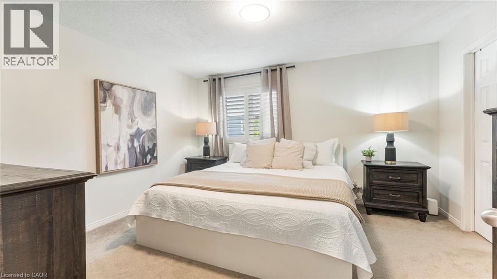
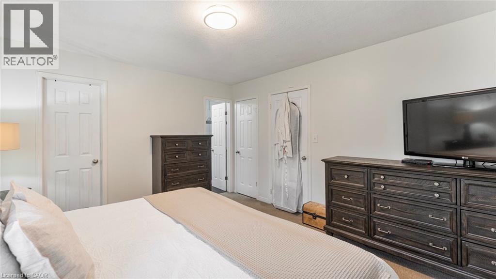
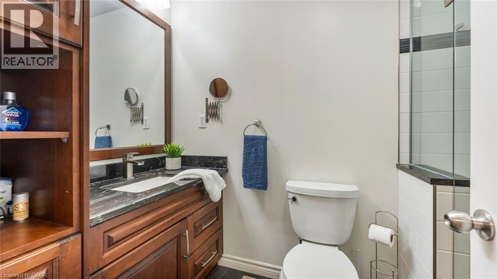
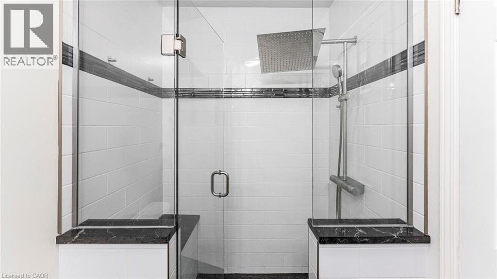
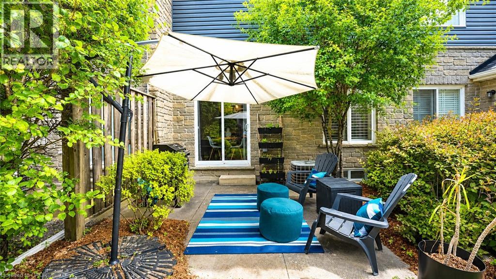
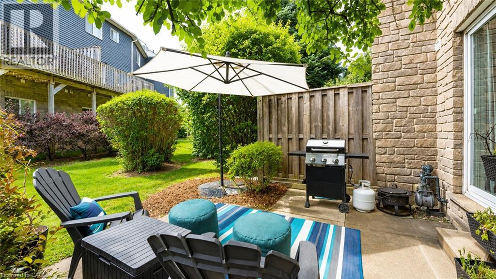
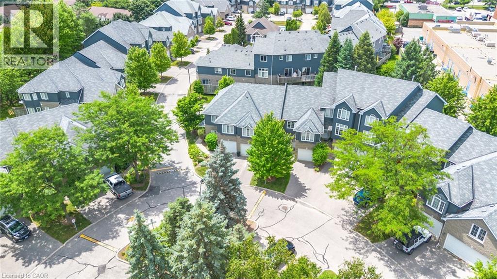
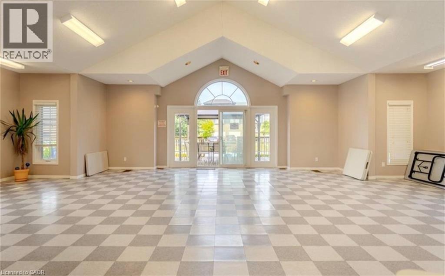
$505.81 MonthlyWelcome to 199 Saginaw Parkway, Unit 10, in sought-after North Galt Country Club Estates. This beautifully maintained 3-bedroom, 2.5-bathroom condo townhouse offers comfortable, low-maintenance living with condo fees of just $505.81/month, including water, exterior maintenance, snow removal, lawn care, windows, roof and siding, plus access to the heated saltwater pool and private pool house. The bright main floor features a welcoming foyer with walk-in closet and powder room. The well-appointed galley kitchen includes an induction cooktop, built-in wall oven, warming drawer, stainless steel appliances and ample cabinetry, opening to a spacious living and dining area with laminate flooring, natural light and sliding doors to your private patio. Upstairs, three generous bedrooms include a spacious primary suite with renovated ensuite featuring a glass-enclosed walk-in shower, oversized rain shower head, modern vanity, ample storage and walk-in closet. An updated four-piece bathroom and California shutters throughout complete the upper level. ideally located minutes from Highway 401, schools, restaurants, grocery stores and shopping, this home combines convenience, amenities and easy living in an established community. (id:56221)
Property Details
| MLS® Number | 40859967 |
| Property Type | Single Family |
| Amenities Near By | Park, Place Of Worship, Playground, Public Transit, Schools, Shopping |
| Community Features | Quiet Area, Community Centre, School Bus |
| Equipment Type | Water Heater |
| Features | Paved Driveway, Recreational, Sump Pump, Automatic Garage Door Opener |
| Parking Space Total | 2 |
| Pool Type | Inground Pool |
| Rental Equipment Type | Water Heater |
Building
| Bathroom Total | 3 |
| Bedrooms Above Ground | 3 |
| Bedrooms Total | 3 |
| Amenities | Party Room |
| Appliances | Central Vacuum, Dishwasher, Dryer, Refrigerator, Stove, Water Softener, Washer, Hood Fan, Garage Door Opener |
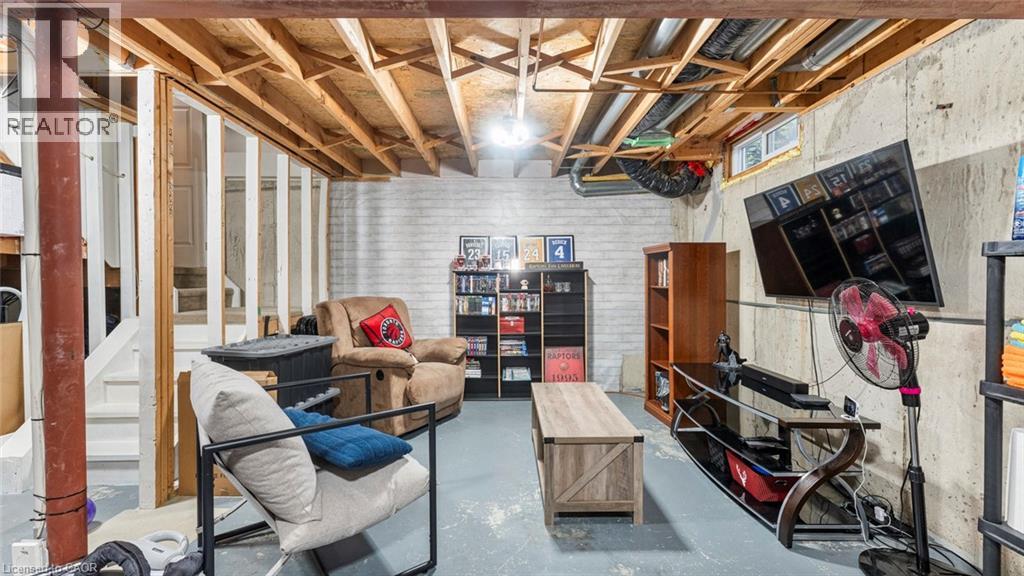
| Basement Development | Unfinished |
| Basement Type | Full (unfinished) |
| Constructed Date | 1993 |
| Construction Style Attachment | Attached |
| Cooling Type | Central Air Conditioning |
| Exterior Finish | Stone, Vinyl Siding |
| Foundation Type | Poured Concrete |
| Half Bath Total | 1 |
| Heating Fuel | Natural Gas |
| Heating Type | Forced Air |
| Stories Total | 2 |
| Size Interior | 1262 Sqft |
| Type | Row / Townhouse |
| Utility Water | Municipal Water |
Parking
| Attached Garage |
Land
| Access Type | Road Access, Highway Access, Highway Nearby |
| Acreage | No |
| Land Amenities | Park, Place Of Worship, Playground, Public Transit, Schools, Shopping |
| Landscape Features | Landscaped |
| Sewer | Municipal Sewage System |
| Size Total Text | Under 1/2 Acre |
| Zoning Description | Rm3 |
Rooms
| Level | Type | Length | Width | Dimensions |
|---|---|---|---|---|
| Second Level | 4pc Bathroom | 7'10'' x 5'1'' | ||
| Second Level | Bedroom | 9'9'' x 18'9'' | ||
| Second Level | Bedroom | 9'8'' x 10'5'' | ||
| Second Level | Primary Bedroom | 13'9'' x 11'11'' | ||
| Second Level | 3pc Ensuite Bath | 4'11'' x 9'2'' | ||
| Basement | Other | Measurements not available | ||
| Main Level | 2pc Bathroom | 4'9'' x 6'0'' | ||
| Main Level | Kitchen | 8'2'' x 12'2'' | ||
| Main Level | Dining Room | 8'2'' x 9'3'' | ||
| Main Level | Living Room | 10'10'' x 11'10'' |
https://www.realtor.ca/real-estate/30229072/199-saginaw-parkway-unit-10-cambridge
Interested?
Contact us for more information
Christine Caparello
Salesperson
80 King Street South Unit:105-B
Waterloo, Ontario N2J 1P5
(519) 800-0080
https://waterlooregion.evrealestate.com/

The trademarks REALTOR®, REALTORS®, and the REALTOR® logo are controlled by The Canadian Real Estate Association (CREA) and identify real estate professionals who are members of CREA. The trademarks MLS®, Multiple Listing Service® and the associated logos are owned by The Canadian Real Estate Association (CREA) and identify the quality of services provided by real estate professionals who are members of CREA. The trademark DDF® is owned by The Canadian Real Estate Association (CREA) and identifies CREA's Data Distribution Facility (DDF®)
September 03 2026 01:08:36
REALTORS® Association of Hamilton-Burlington
Engel & Volkers Waterloo Region