
2 - 320 Alma Street Guelph/eramosa (Rockwood), Ontario N0B 2K0

$549,000Maintenance, Insurance, Parking, Common Area Maintenance
$582.32 Monthly
Maintenance, Insurance, Parking, Common Area Maintenance
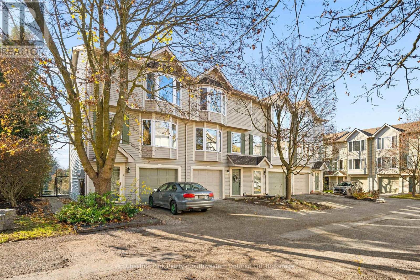
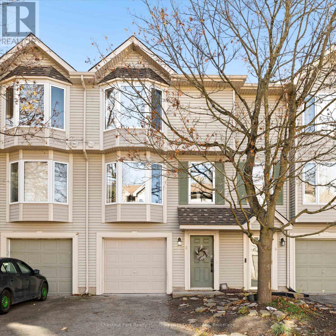
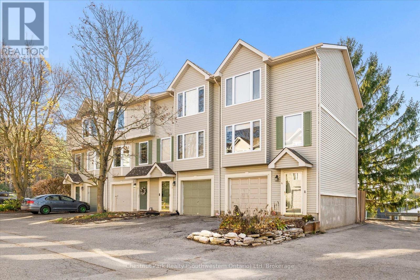
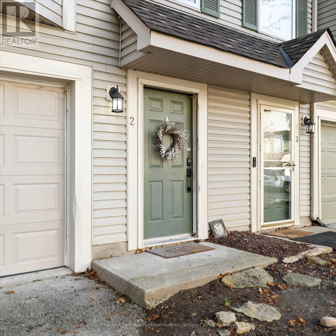
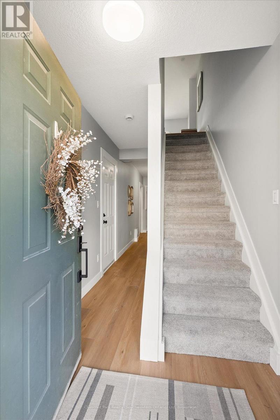
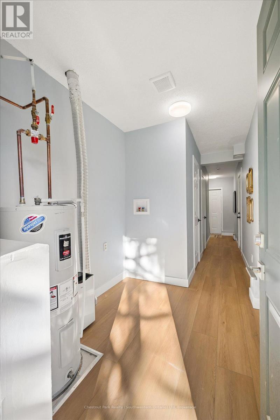
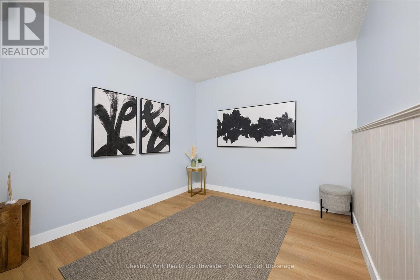
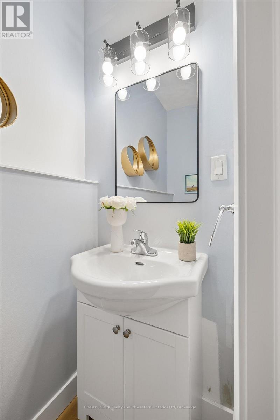
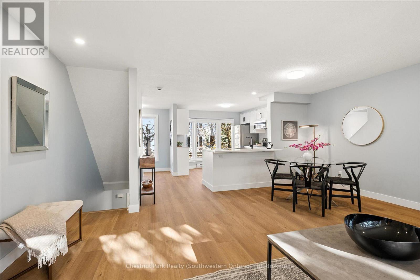
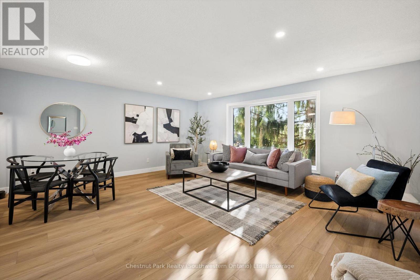
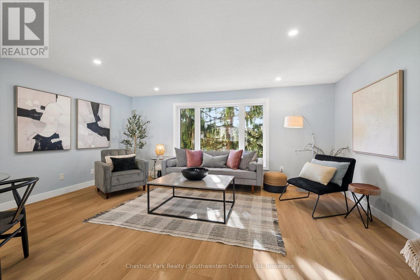
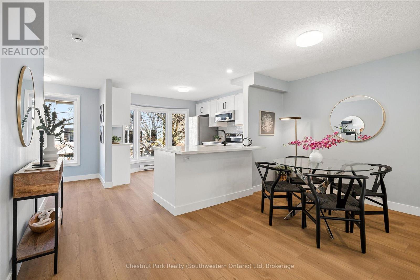
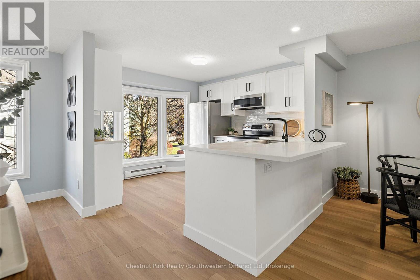
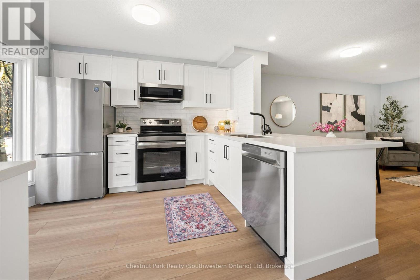
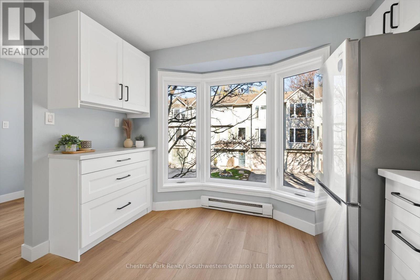
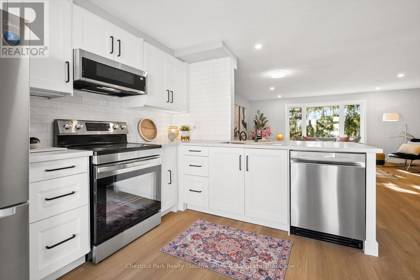
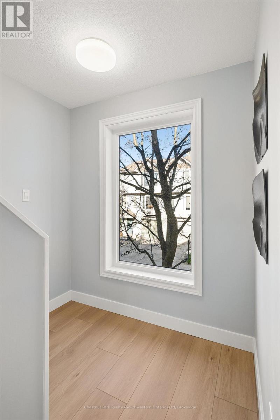
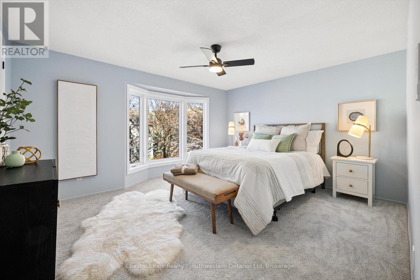
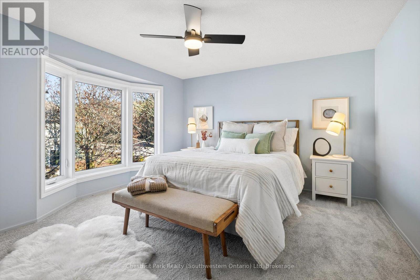
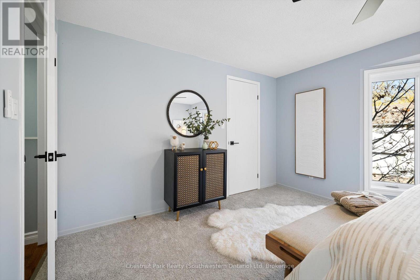
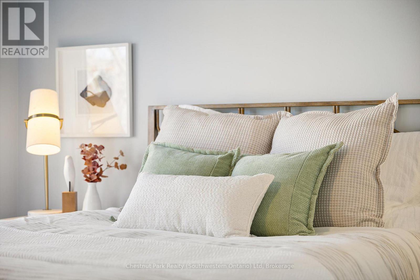
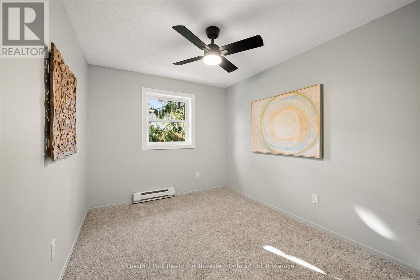
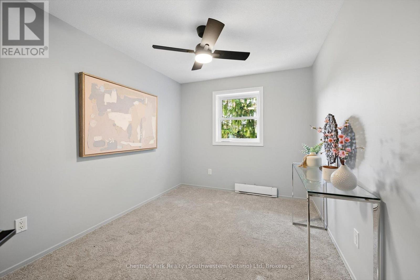
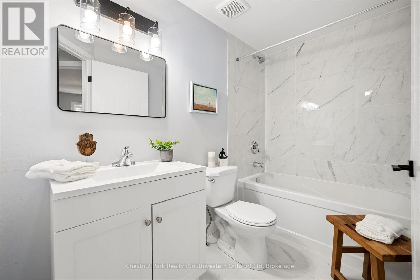
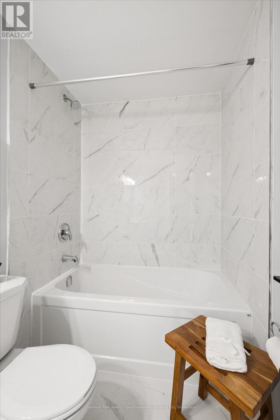
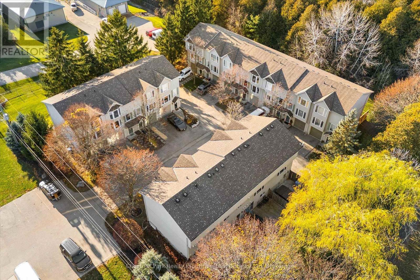
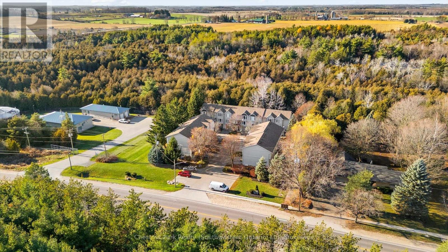
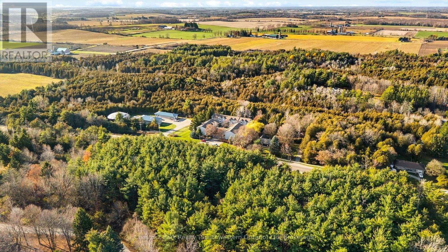
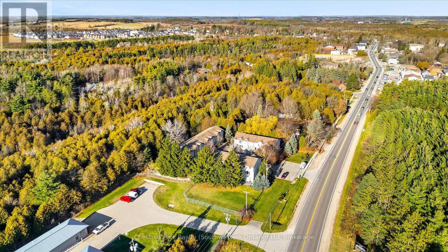
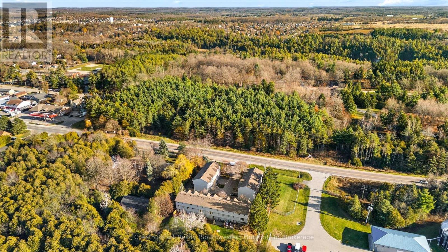
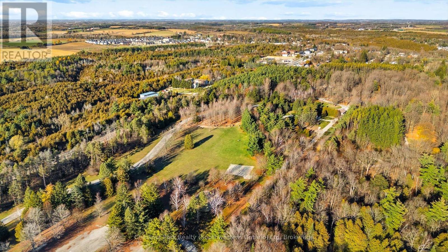
$582.32 MonthlyLet's step into unit 2 at 320 Alma Street in Rockwood. This townhouse condominium complex is located on the west edge of town for easy access to Guelph and of course the Rockwood Conservation area just steps away, and is available to an immediate or quick closing. If you've been waiting for a home that's been completely refreshed, beautifully updated and ready for you to move right in...this might be the one! Featuring a brand-new kitchen, freshly renovated bathrooms, flooring and updates throughout, this home offers that fresh, modern feel without the hassle of taking on renovations yourself. Take a moment to see the main living area updates and to give you a sense of the open concept space. With 3+1 bedrooms, 2 bathrooms, and approximately 1,300 square feet of living space, there's plenty of room for families, professionals or anyone looking for added flexibility. The versatile layout offers nine total rooms, giving you options for additional living space, a home office, guest accommodations or whatever suits your lifestyle. With two parking spaces including a garage you've got the added convenience to go along with everything else this home has to offer. If move-in-ready, modern updates and great living space are on your wish list, you'll want to put this one at the top of your list. (id:56221)
Open House
This property has open houses!
1:00 pm
Ends at:3:00 pm
Property Details
| MLS® Number | X14196632 |
| Property Type | Single Family |
| Community Name | Rockwood |
| Community Features | Pets Allowed With Restrictions |
| Features | In Suite Laundry |
| Parking Space Total | 2 |
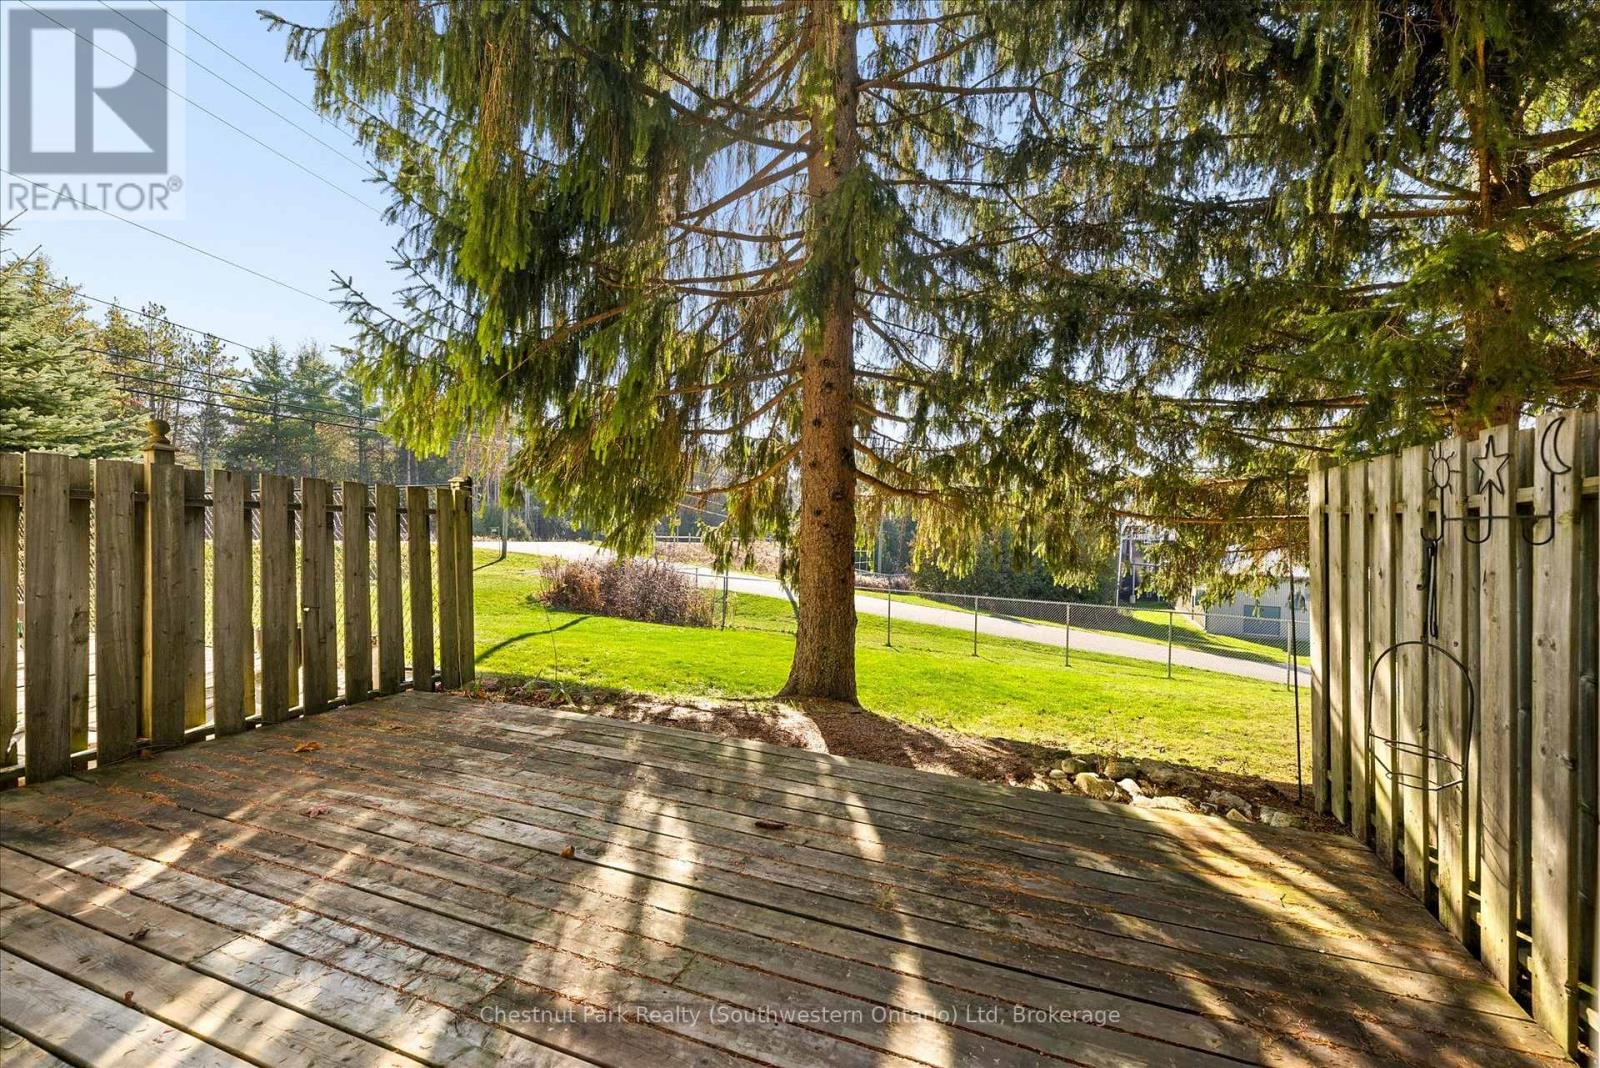
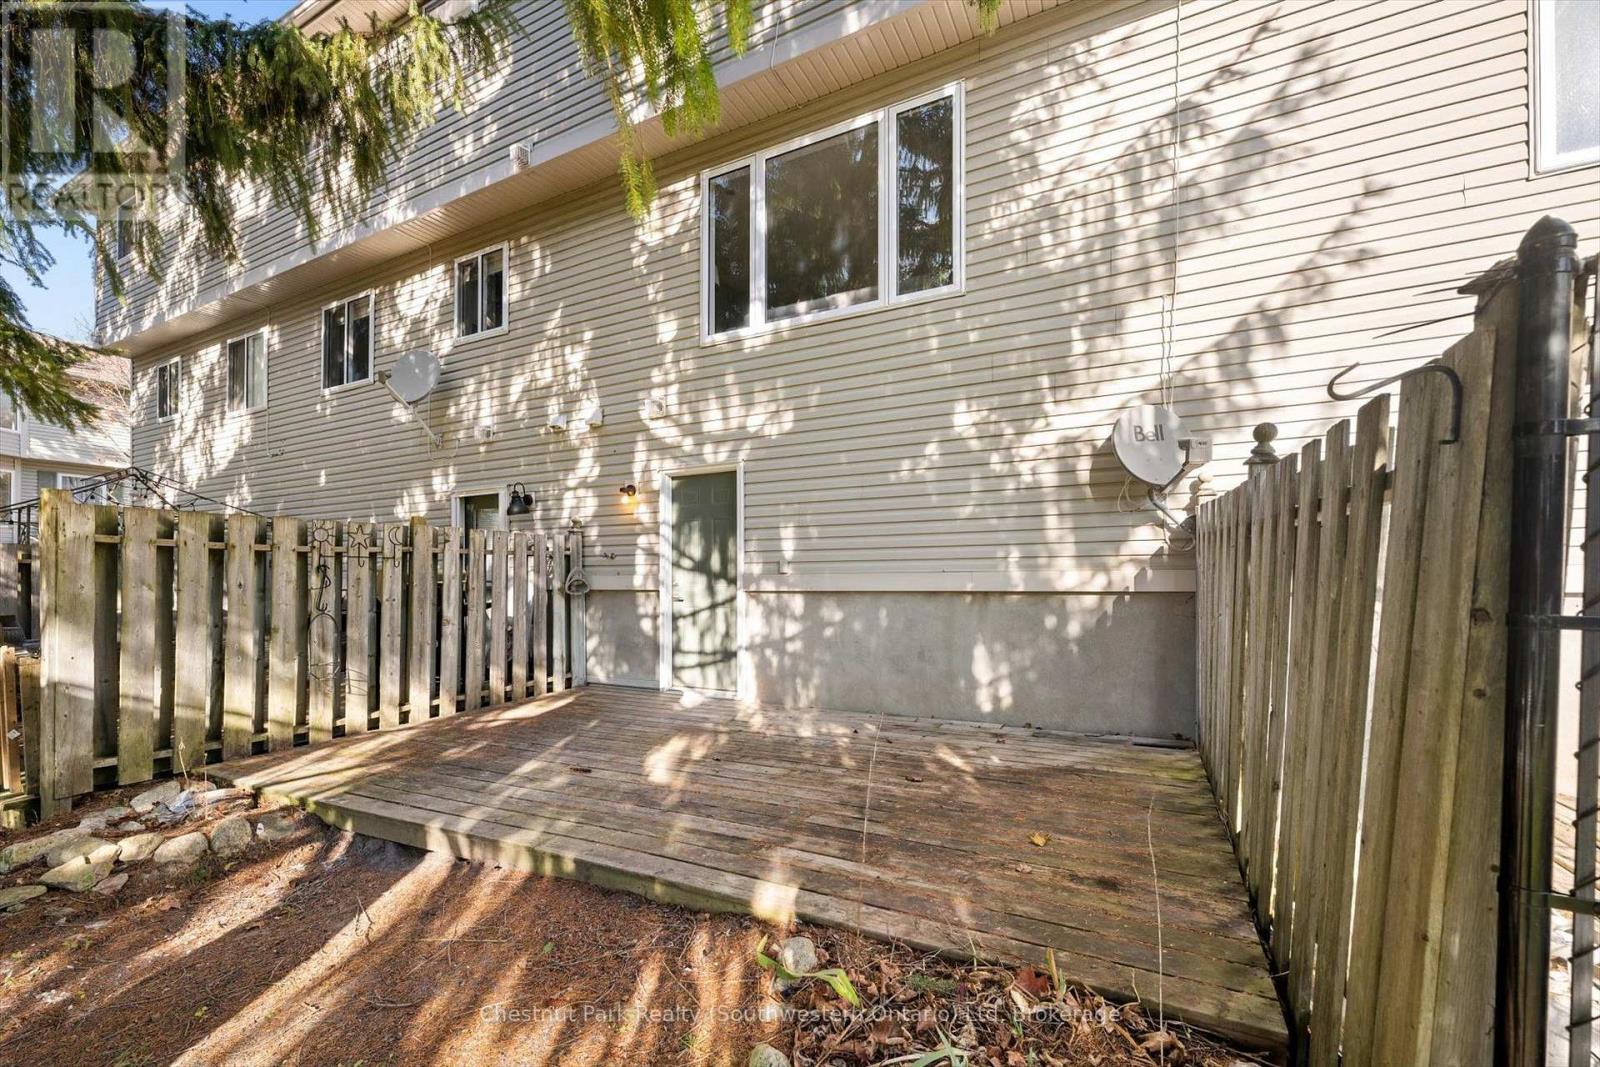
| Structure | Deck |
Building
| Bathroom Total | 2 |
| Bedrooms Above Ground | 3 |
| Bedrooms Below Ground | 1 |
| Bedrooms Total | 4 |
| Age | 31 To 50 Years |
| Appliances | Water Heater, Water Meter |
| Basement Type | None |
| Cooling Type | None, Window Air Conditioner |
| Exterior Finish | Vinyl Siding |
| Fire Protection | Smoke Detectors |
| Half Bath Total | 1 |
| Heating Fuel | Electric |
| Heating Type | Baseboard Heaters |
| Stories Total | 3 |
| Size Interior | 1200 - 1399 Sqft |
| Type | Row / Townhouse |
Parking
| Garage |
Land
| Acreage | No |
Rooms
| Level | Type | Length | Width | Dimensions |
|---|---|---|---|---|
| Second Level | Living Room | 5.33 m | 4.34 m | 5.33 m x 4.34 m |
| Second Level | Kitchen | 5.33 m | 4.44 m | 5.33 m x 4.44 m |
| Third Level | Primary Bedroom | 4.26 m | 3.78 m | 4.26 m x 3.78 m |
| Third Level | Bedroom | 2.66 m | 3.93 m | 2.66 m x 3.93 m |
| Third Level | Bedroom 2 | 2.54 m | 3.78 m | 2.54 m x 3.78 m |
| Third Level | Bathroom | 2.79 m | 1.42 m | 2.79 m x 1.42 m |
| Main Level | Foyer | 1.93 m | 3.96 m | 1.93 m x 3.96 m |
| Main Level | Partial Bathroom | 0.96 m | 1.88 m | 0.96 m x 1.88 m |
| Main Level | Laundry Room | 1.9 m | 0.96 m | 1.9 m x 0.96 m |
| Main Level | Den | 3.3 m | 2.69 m | 3.3 m x 2.69 m |
https://www.realtor.ca/real-estate/30530416/2-320-alma-street-guelpheramosa-rockwood-rockwood
Interested?
Contact us for more information

Adam Stewart
Salesperson
https://www.youtube.com/embed/-ImX5p9djM0
https://www.youtube.com/embed/-ImX5p9djM0
www.videoask.com/f1soo95hm
www.facebook.com/AdamStewartRealtor
twitter.com/Adam_Stewart_
www.linkedin.com/in/guelph-real-estate-agent-guelph-realtor-chestnut-park/
www.instagram.com/adamstewart.realtor/

28 Douglas Street
Guelph, Ontario N1H 2S9
(519) 804-4095
(519) 885-1251
chestnutparkwest.com/

The trademarks REALTOR®, REALTORS®, and the REALTOR® logo are controlled by The Canadian Real Estate Association (CREA) and identify real estate professionals who are members of CREA. The trademarks MLS®, Multiple Listing Service® and the associated logos are owned by The Canadian Real Estate Association (CREA) and identify the quality of services provided by real estate professionals who are members of CREA. The trademark DDF® is owned by The Canadian Real Estate Association (CREA) and identifies CREA's Data Distribution Facility (DDF®)
November 19 2026 10:00:30
Muskoka Haliburton Orillia – The Lakelands Association of REALTORS®
Chestnut Park Realty (Southwestern Ontario) Ltd