
20 Isherwood Avenue Unit# 11 Cambridge, Ontario N1R 8P9

$779,900Maintenance, Insurance, Common Area Maintenance, Landscaping, Parking
$555 Monthly
Maintenance, Insurance, Common Area Maintenance, Landscaping, Parking
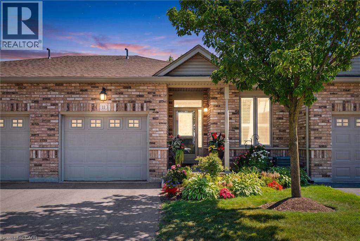
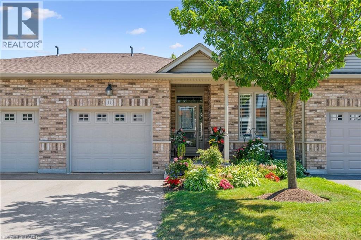
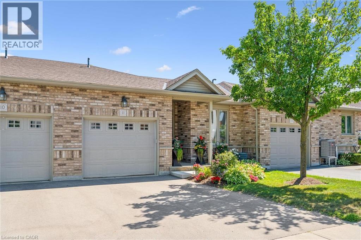
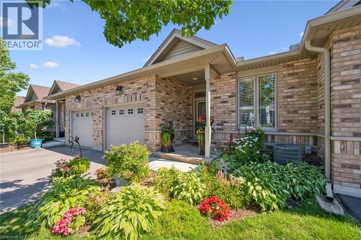
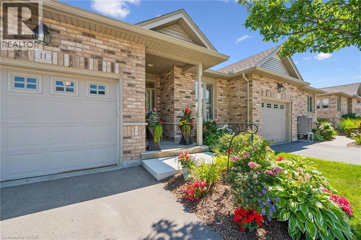
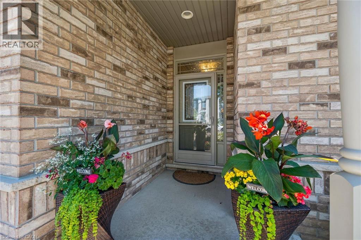
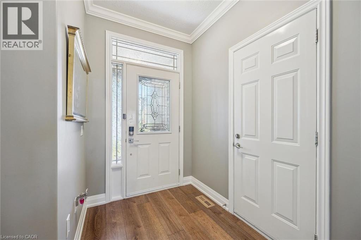
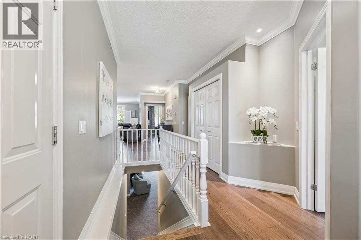
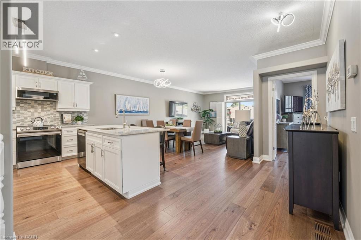
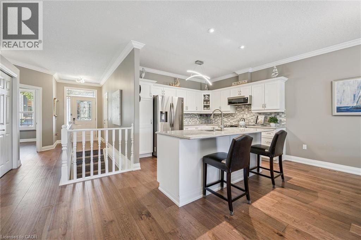
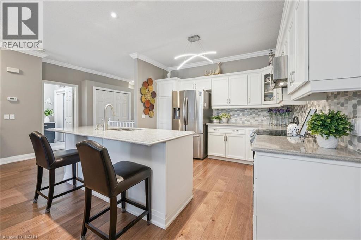
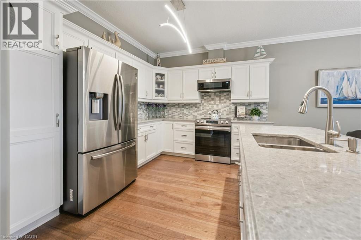
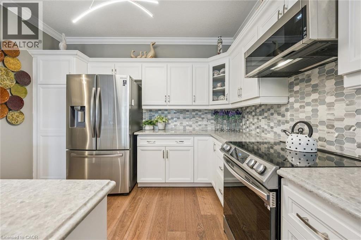
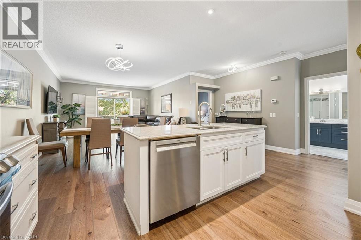
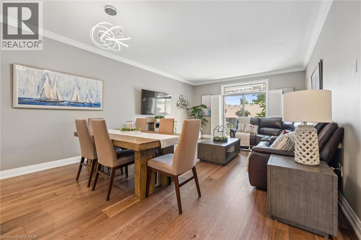
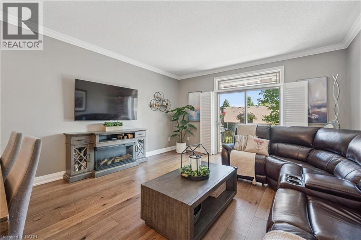
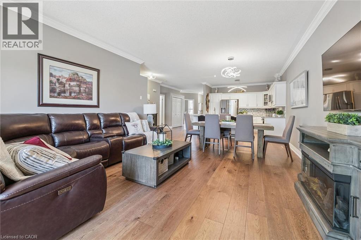
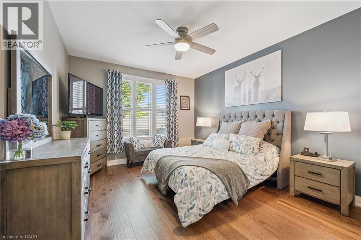
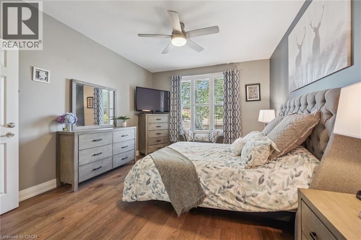
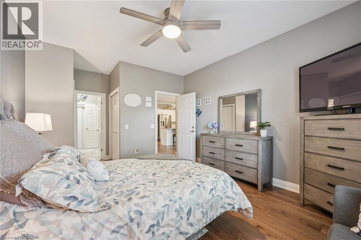
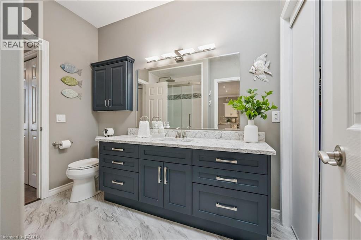
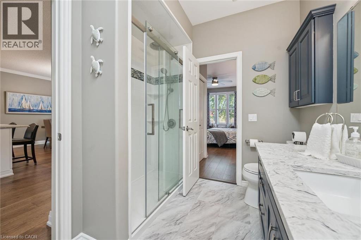
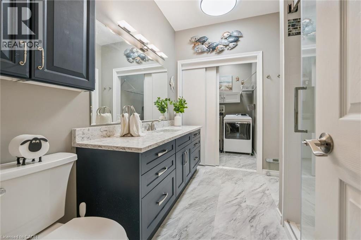
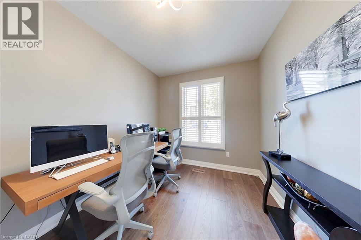
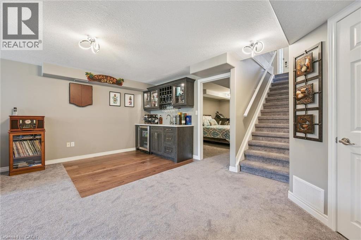
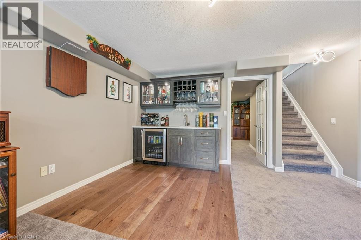
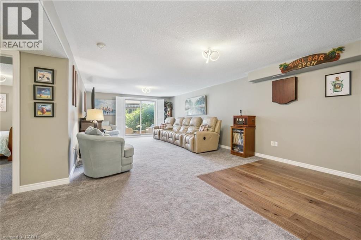
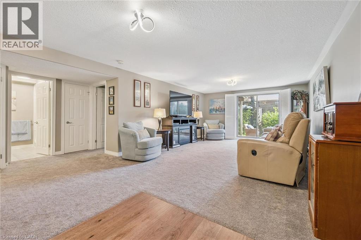
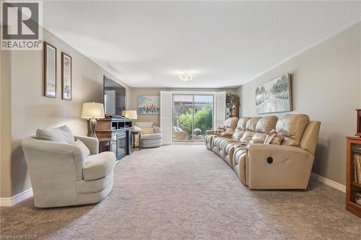
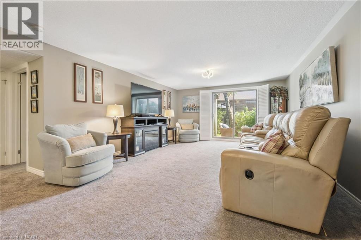
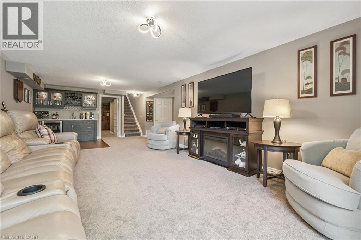
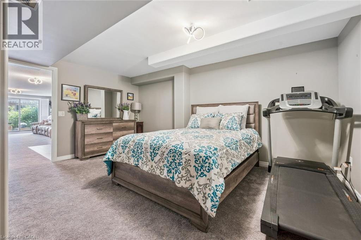
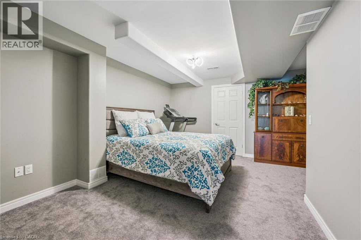
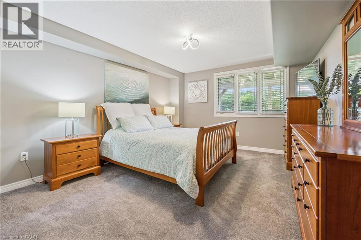
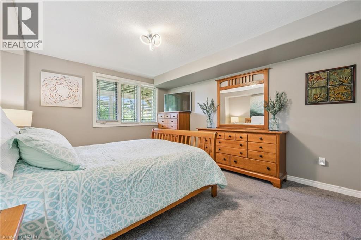
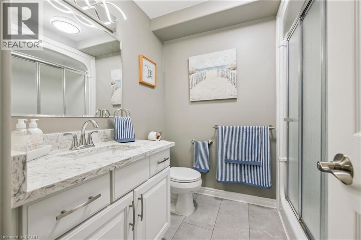
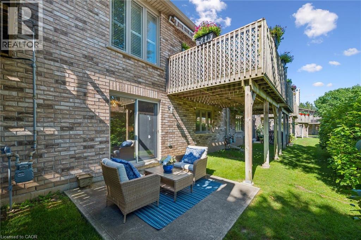
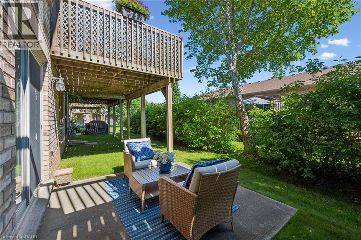
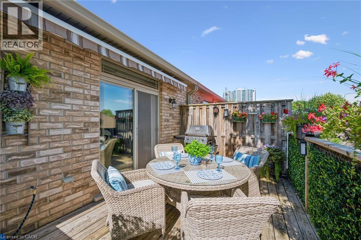
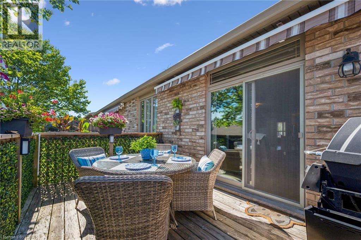
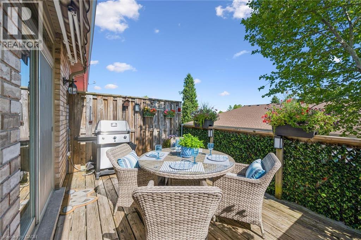
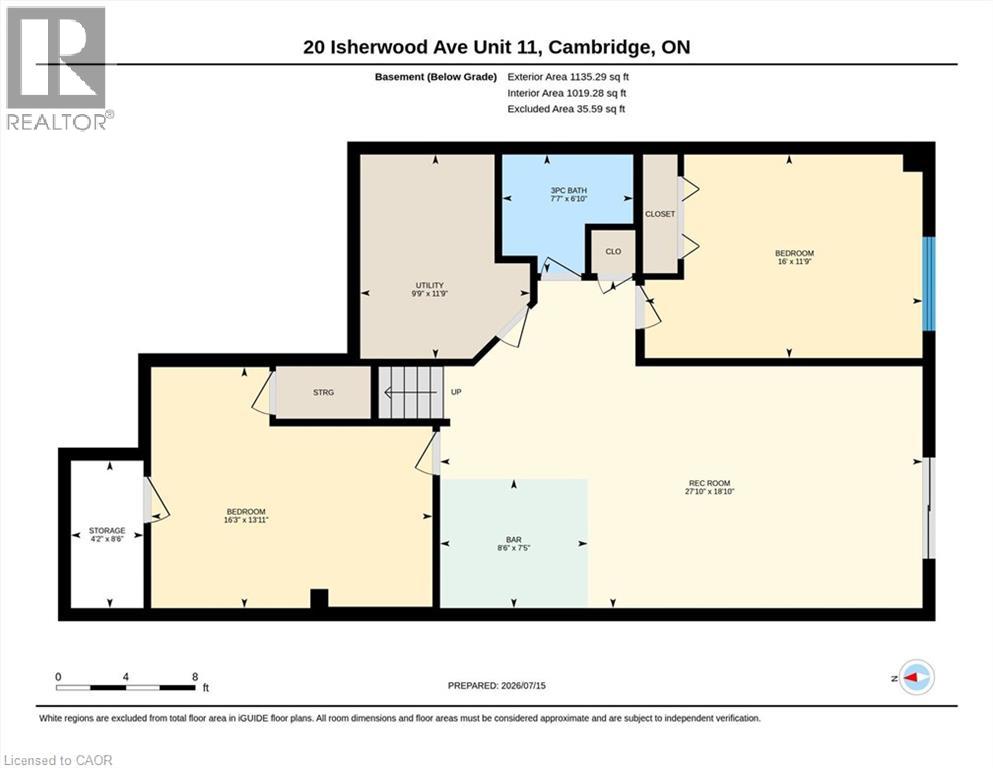
$555 MonthlyWelcome to this beautifully upgraded bungalow with a walkout basement, located in the desirable Woodland Ridge community in Cambridge. This home has been thoughtfully enhanced by its current owners with extensive, high-quality upgrades on both levels-creating a space that is comfortable, modern, and perfect for entertaining. Step inside the main entrance and experience a bright, inviting layout finished with new engineered hardwood flooring and professionally painted throughout. LED lighting adds a contemporary touch, while elegant crown moulding and California blinds elevate the overall design. The updated kitchen is both stylish and functional, featuring quartz countertops upgraded cabinetry and hardware and convenient sliding drawers. Bathrooms have been renovated by Bathworx, showcasing quality finishes and modern appeal. New carpeting on the stairs and throughout the lower level adds warmth and comfort. The fully finished walkout basement offers exceptional living space , designed for both relaxation and entertaining. A spacious recreation room with a custom bar-complete with wine rack, sink, and accent lighting-creates the perfect setting for gatherings. Bright and welcoming, the walkout level opens directly to a patio, seamlessly blending indoor and outdoor living. Whether enjoying cozy winter nights or hosting a casual summer get-togethers, this home delivers comfort and style. With its flexible layout, this home is ideal for multigenerational living or co-ownership opportunities. Move-in ready and meticulously updated, if offers a rare combination of function, elegance, and lifestyle. Entertain with pride or simply relax and unwind- this is a home that truly has it all. (id:56221)
Property Details
| MLS® Number | 40848531 |
| Property Type | Single Family |
| Amenities Near By | Airport, Hospital, Public Transit |
| Equipment Type | Rental Water Softener, Water Heater |
| Features | Conservation/green Belt, Automatic Garage Door Opener |
| Parking Space Total | 2 |
| Rental Equipment Type | Rental Water Softener, Water Heater |
Building
| Bathroom Total | 2 |
| Bedrooms Above Ground | 2 |
| Bedrooms Below Ground | 1 |
| Bedrooms Total | 3 |
| Appliances | Dishwasher, Dryer, Refrigerator, Stove, Washer |
| Architectural Style | Bungalow |
| Basement Development | Finished |
| Basement Type | Full (finished) |
| Construction Style Attachment | Attached |
| Cooling Type | Central Air Conditioning |
| Exterior Finish | Aluminum Siding, Brick |
| Foundation Type | Poured Concrete |
| Heating Fuel | Natural Gas |
| Heating Type | Forced Air |
| Stories Total | 1 |
| Size Interior | 2344 Sqft |
| Type | Row / Townhouse |
| Utility Water | Municipal Water |
Land
| Acreage | No |
| Land Amenities | Airport, Hospital, Public Transit |
| Sewer | Municipal Sewage System |
| Size Total | 0|under 1/2 Acre |
| Size Total Text | 0|under 1/2 Acre |
| Zoning Description | Rm4 |
Rooms
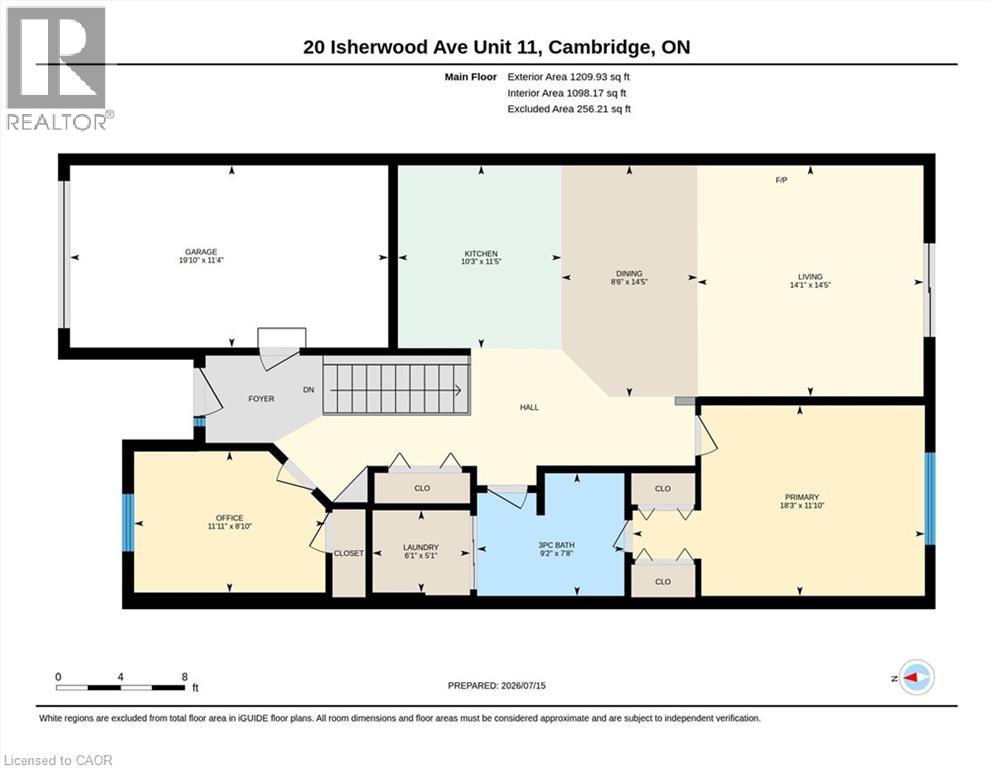
| Level | Type | Length | Width | Dimensions |
|---|---|---|---|---|
| Basement | Utility Room | 9'9'' x 11'9'' | ||
| Basement | Recreation Room | 16'3'' x 13'11'' | ||
| Basement | Other | 6'0'' x 8'0'' | ||
| Basement | Family Room | 27'10'' x 18'10'' | ||
| Basement | Bedroom | 16'0'' x 11'9'' | ||
| Basement | 3pc Bathroom | 7'7'' x 6'10'' | ||
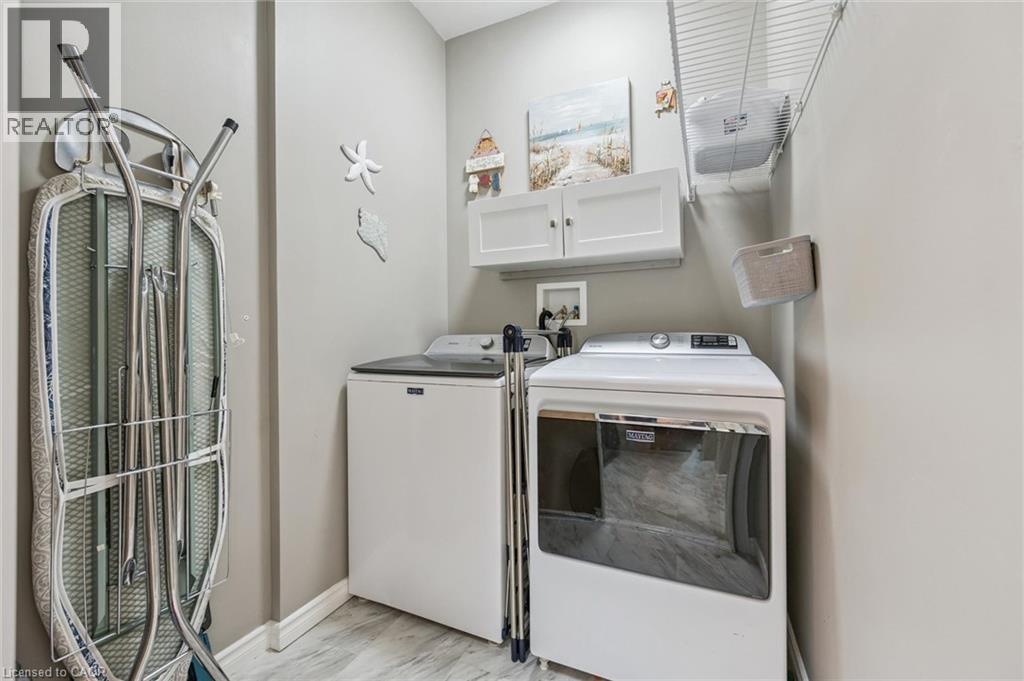
| Main Level | Laundry Room | 6'1'' x 5'1'' | ||
| Main Level | Dining Room | 8'6'' x 14'5'' | ||
| Main Level | 3pc Bathroom | 9'2'' x 7'8'' | ||
| Main Level | Bedroom | 16'3'' x 13'11'' | ||
| Main Level | Primary Bedroom | 18'3'' x 11'10'' | ||
| Main Level | Living Room | 14'1'' x 14'5'' | ||
| Main Level | Kitchen | 10'3'' x 11'5'' |
https://www.realtor.ca/real-estate/30042514/20-isherwood-avenue-unit-11-cambridge
Interested?
Contact us for more information
Kelly Sorbie
Salesperson
(519) 740-7230
www.mikeandkelly.com/

1400 Bishop St.
Cambridge, Ontario N1R 6W8
(519) 740-3690
(519) 740-7230
www.remaxtwincity.com/
Taylor Sorbie Prilisauer
Salesperson
(519) 740-7230
1400 Bishop St.
Cambridge, Ontario N1R 6W8
(519) 740-3690
(519) 740-7230
www.remaxtwincity.com/

The trademarks REALTOR®, REALTORS®, and the REALTOR® logo are controlled by The Canadian Real Estate Association (CREA) and identify real estate professionals who are members of CREA. The trademarks MLS®, Multiple Listing Service® and the associated logos are owned by The Canadian Real Estate Association (CREA) and identify the quality of services provided by real estate professionals who are members of CREA. The trademark DDF® is owned by The Canadian Real Estate Association (CREA) and identifies CREA's Data Distribution Facility (DDF®)
July 17 2026 08:09:06
REALTORS® Association of Hamilton-Burlington
RE/MAX Twin City Realty Inc.