
20 Millcroft Drive Simcoe, Ontario N3Y 5M9

$499,000
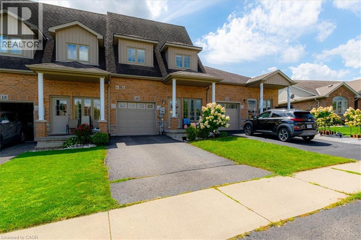
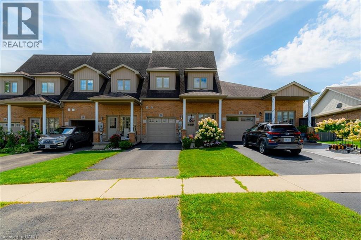
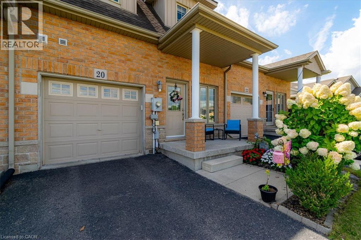
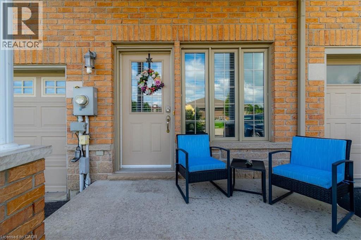
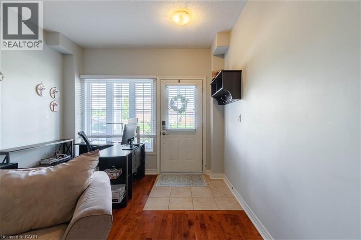
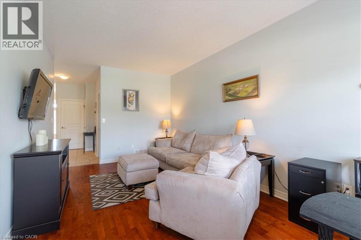
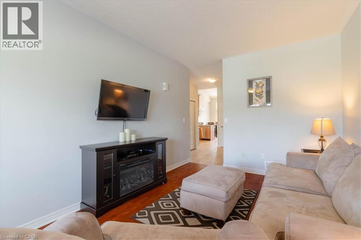
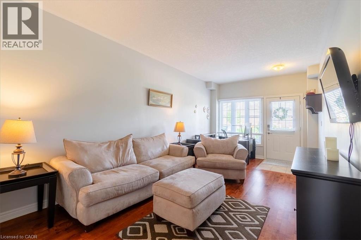
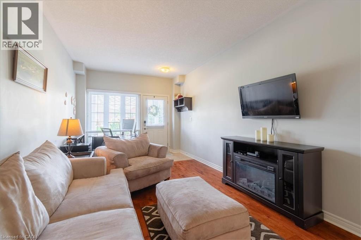
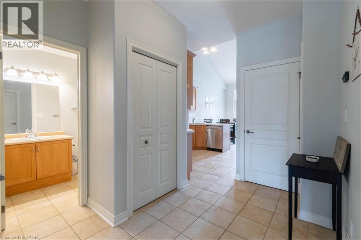
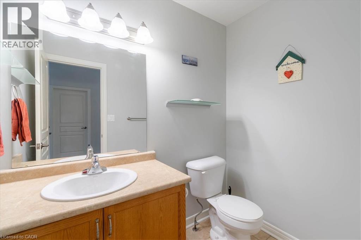
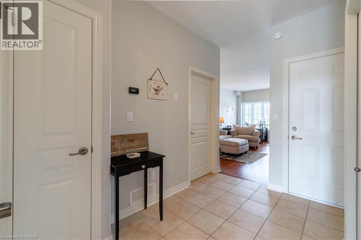
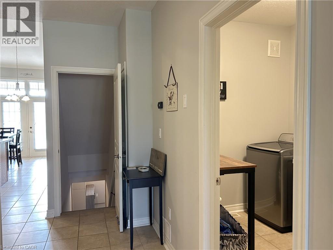
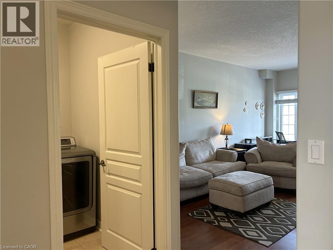
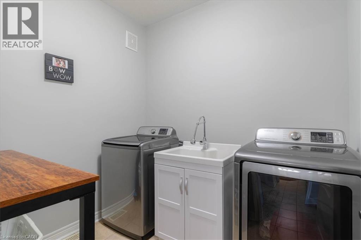
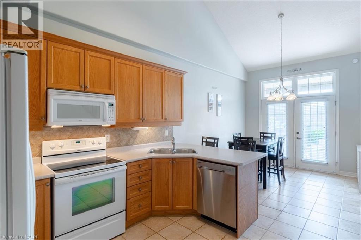
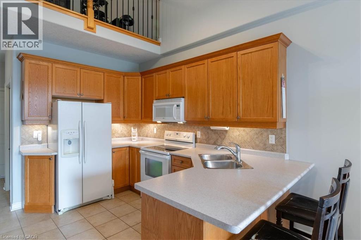
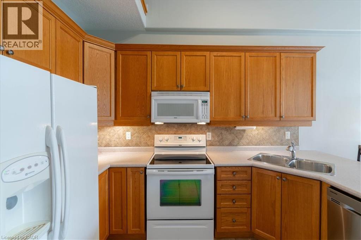
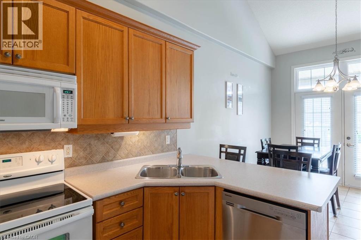
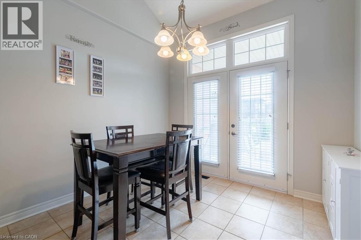
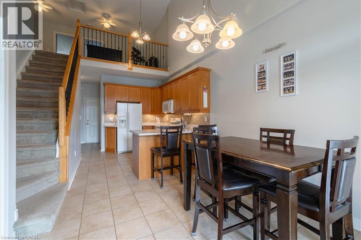
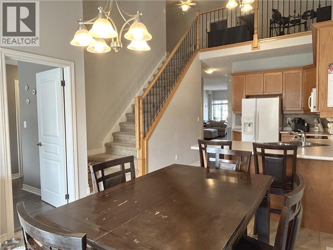
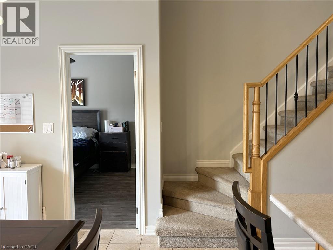
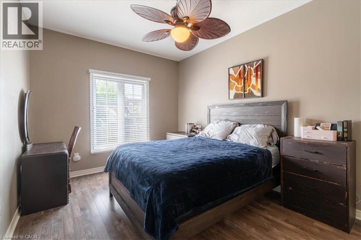
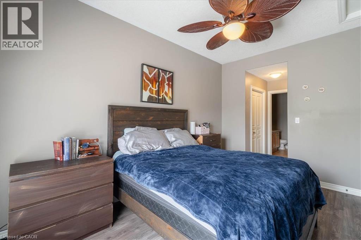
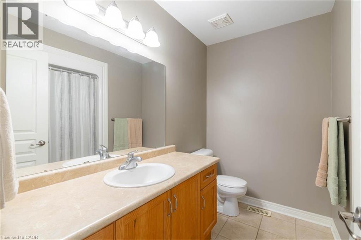
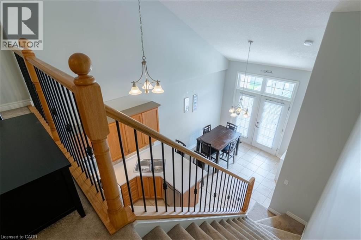
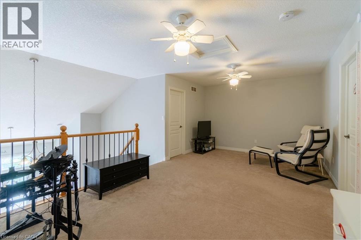
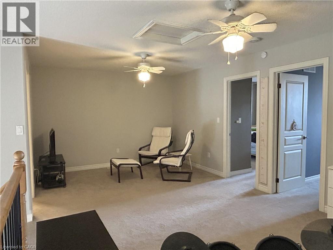
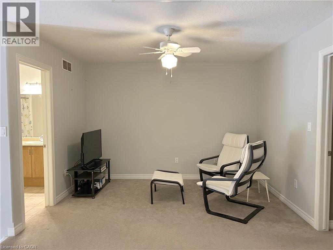
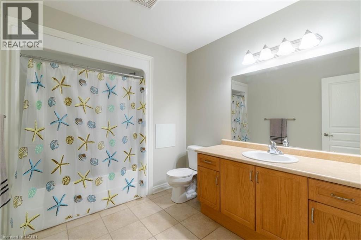
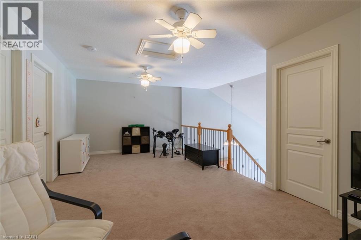
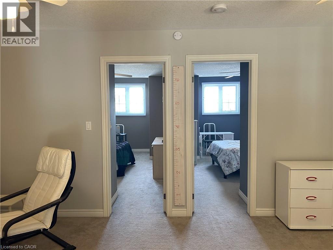
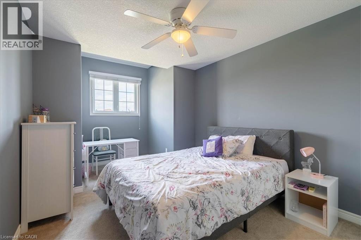
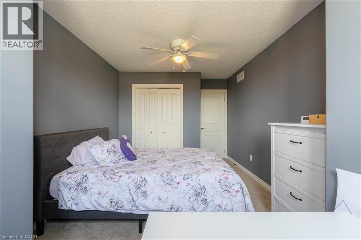
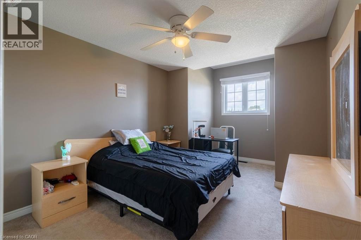
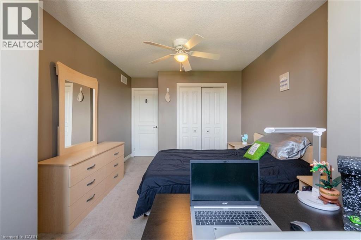
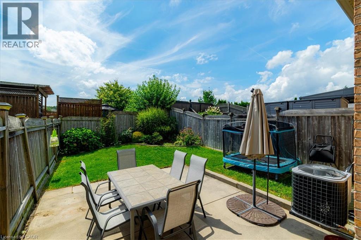
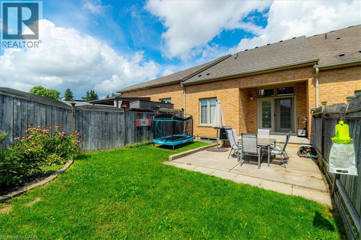
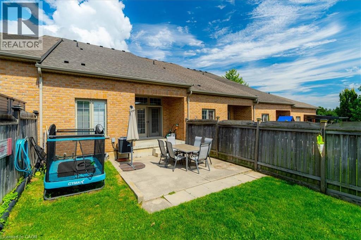
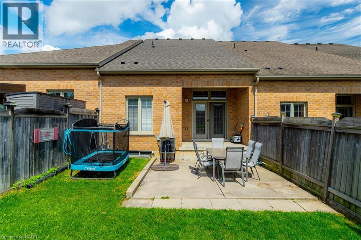
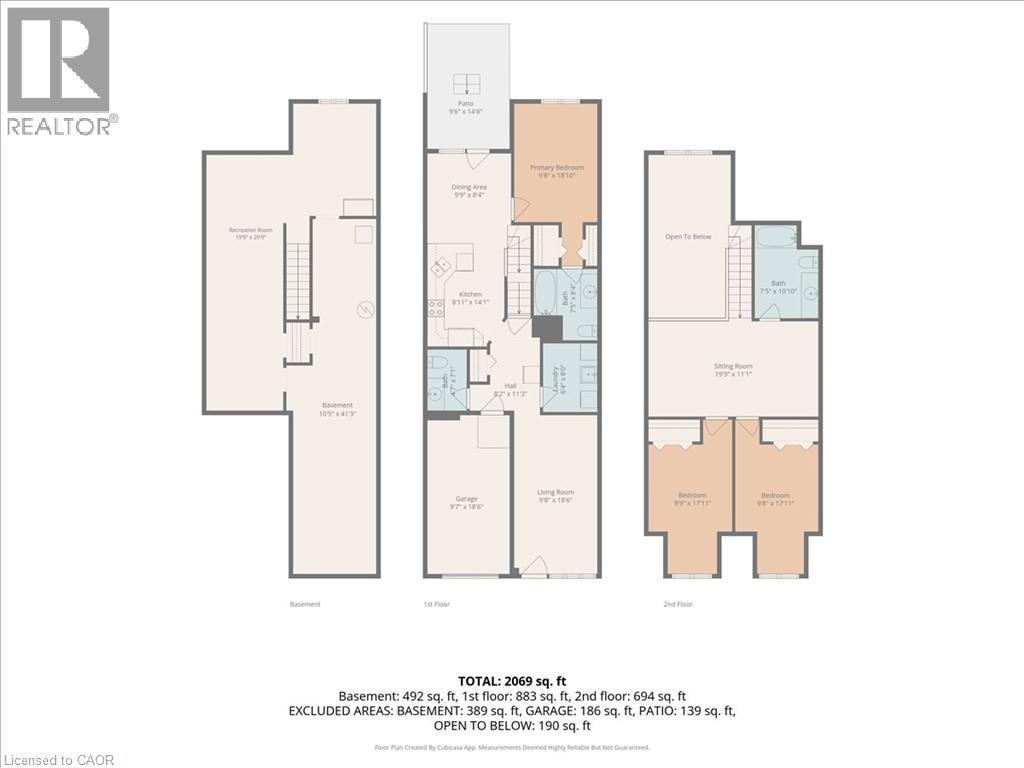
Welcome to this well-maintained all-brick town home in the heart of Simcoe! From the moment you walk in, you’ll appreciate the spacious layout and comfortable design throughout. The main floor features a spacious primary bedroom complete with a private en suite and his-and-hers closets, convenient main-floor laundry, a 2-piece powder room, and a bright, inviting living room. The spacious kitchen is perfect for entertaining, featuring an good sized counter with a breakfast bar, ample cabinetry for plenty of storage, and a comfortable eat-in area. Step outside from the kitchen to the fenced in backyard, making BBQs and outdoor entertaining a breeze. Upstairs, you'll find two additional bedrooms, a spacious open seating area, and a 4-piece bathroom—providing plenty of room for family, guests, or a home office. Conveniently located close to schools, school bus routes, churches, shopping, and all of Simcoe's amenities. Plus, you're just 15 minutes from the beautiful beaches of Port Dover! (id:56221)
Property Details
| MLS® Number | 40857853 |
| Property Type | Single Family |
| Amenities Near By | Beach, Golf Nearby, Hospital, Park, Place Of Worship, Schools |
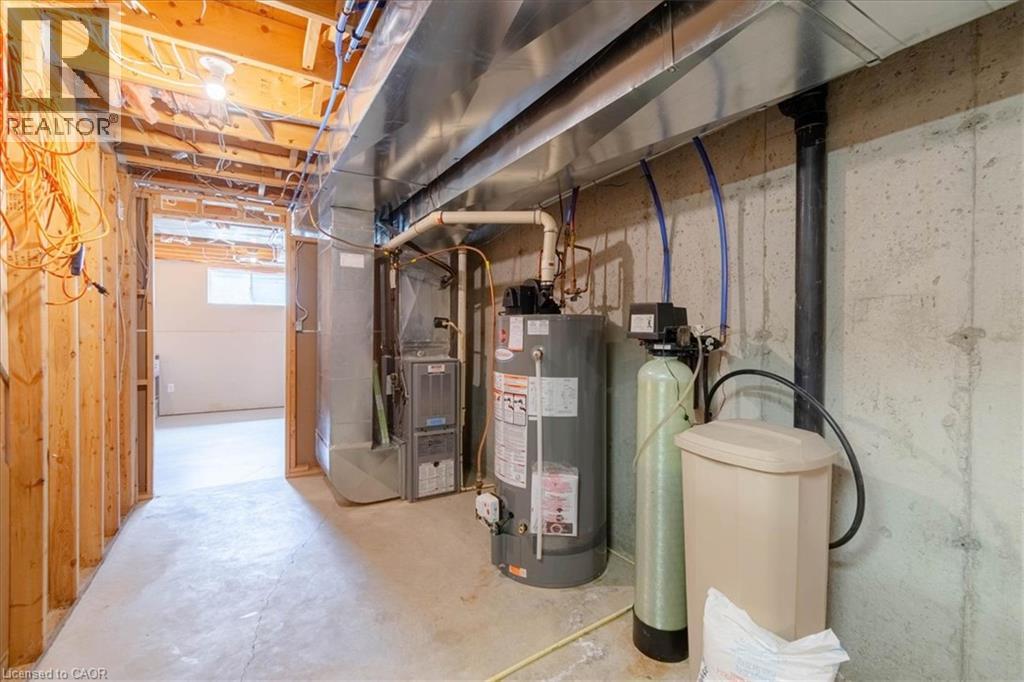
| Equipment Type | Rental Water Softener, Water Heater |
| Features | Paved Driveway |
| Parking Space Total | 2 |
| Rental Equipment Type | Rental Water Softener, Water Heater |
| Structure | Shed |
Building
| Bathroom Total | 3 |
| Bedrooms Above Ground | 3 |
| Bedrooms Total | 3 |
| Appliances | Dishwasher, Dryer, Microwave, Refrigerator, Stove, Washer, Window Coverings |
| Architectural Style | Other |
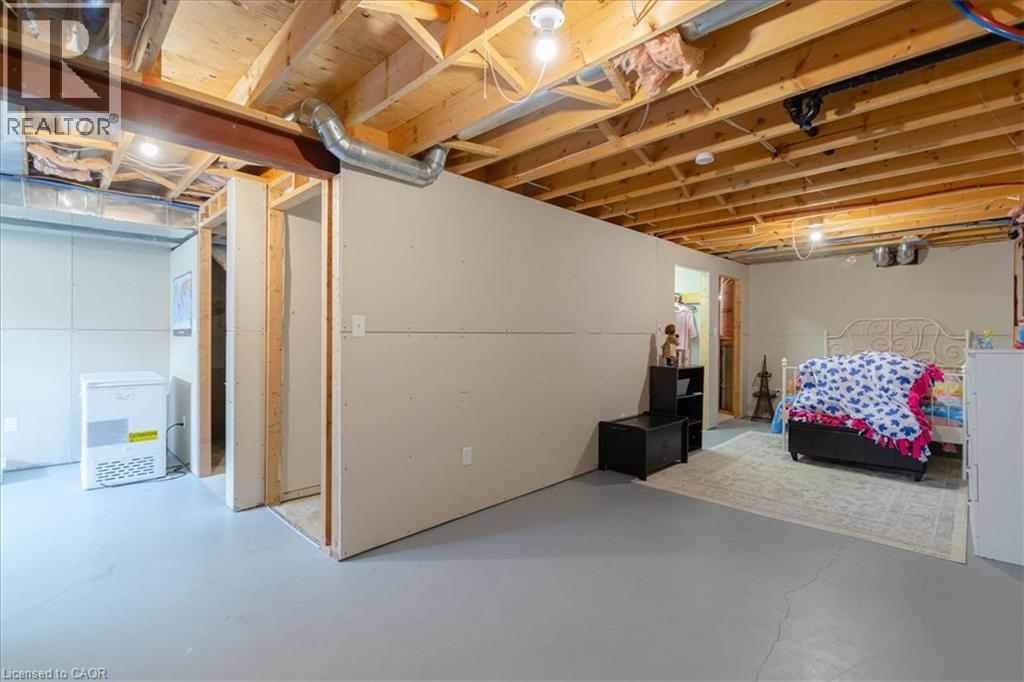
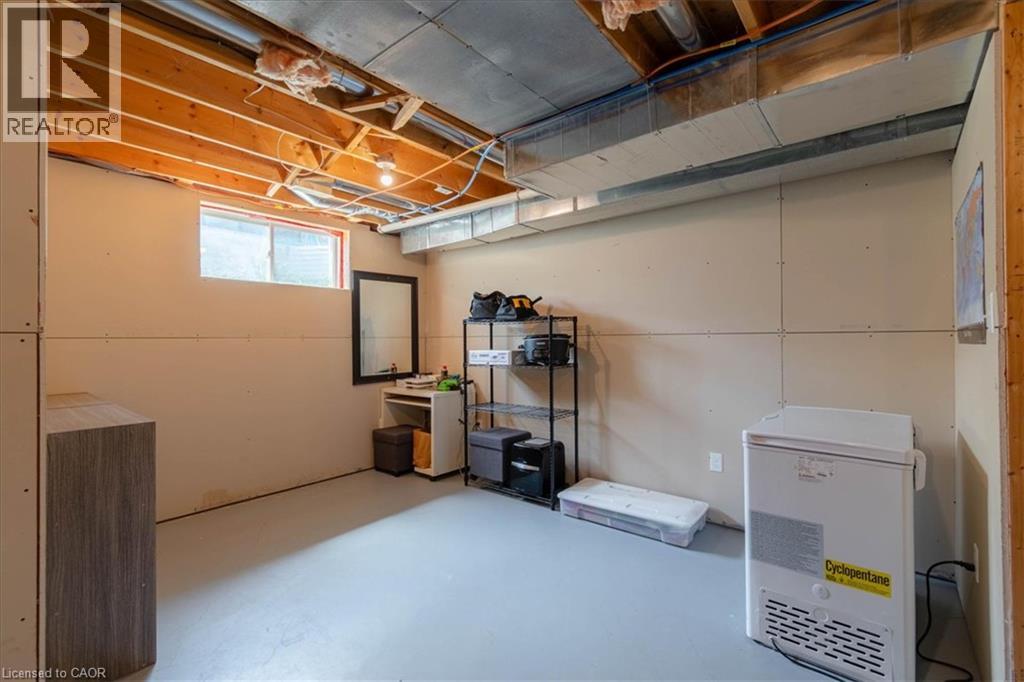
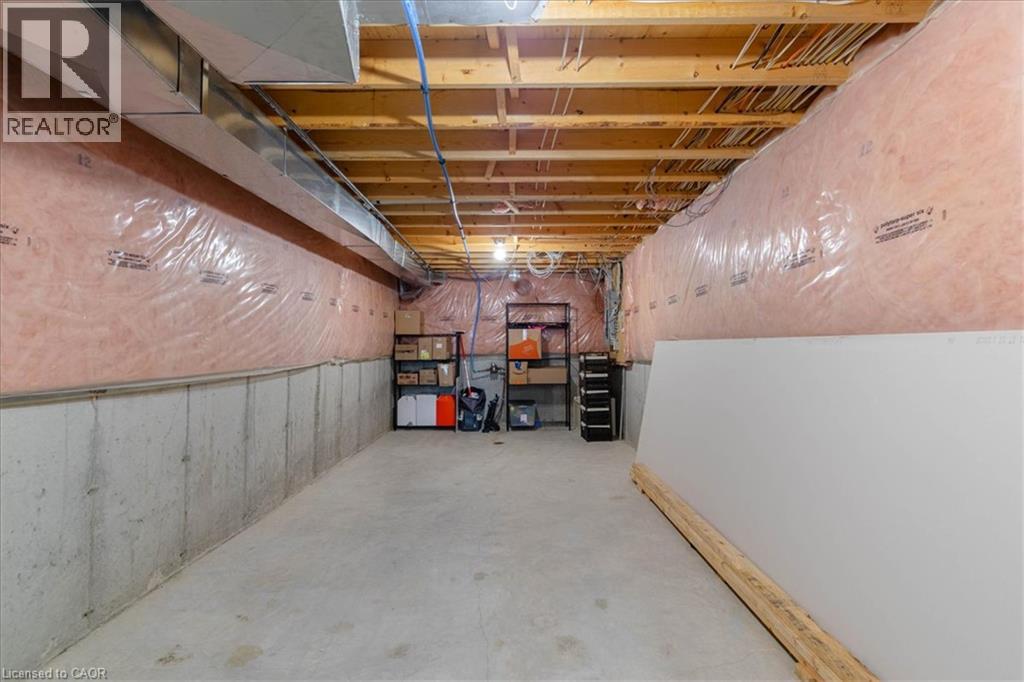
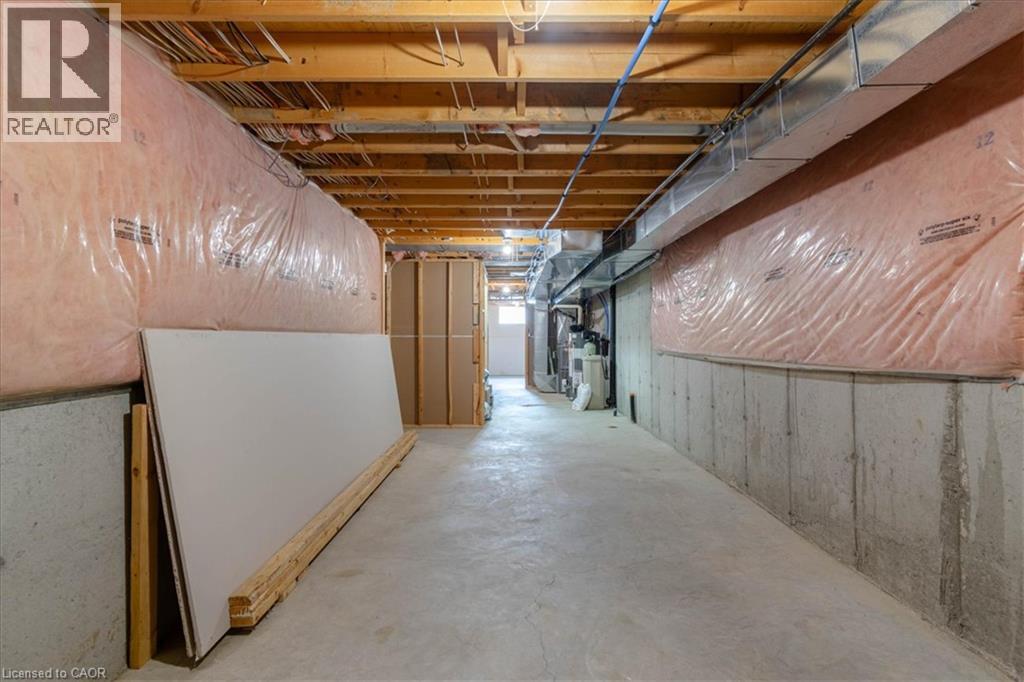
| Basement Development | Unfinished |
| Basement Type | Full (unfinished) |
| Constructed Date | 2009 |
| Construction Material | Wood Frame |
| Construction Style Attachment | Attached |
| Cooling Type | Central Air Conditioning |
| Exterior Finish | Brick, Wood |
| Foundation Type | Poured Concrete |
| Half Bath Total | 1 |
| Heating Fuel | Natural Gas |
| Heating Type | Forced Air |
| Stories Total | 2 |
| Size Interior | 1577 Sqft |
| Type | Row / Townhouse |
| Utility Water | Municipal Water |
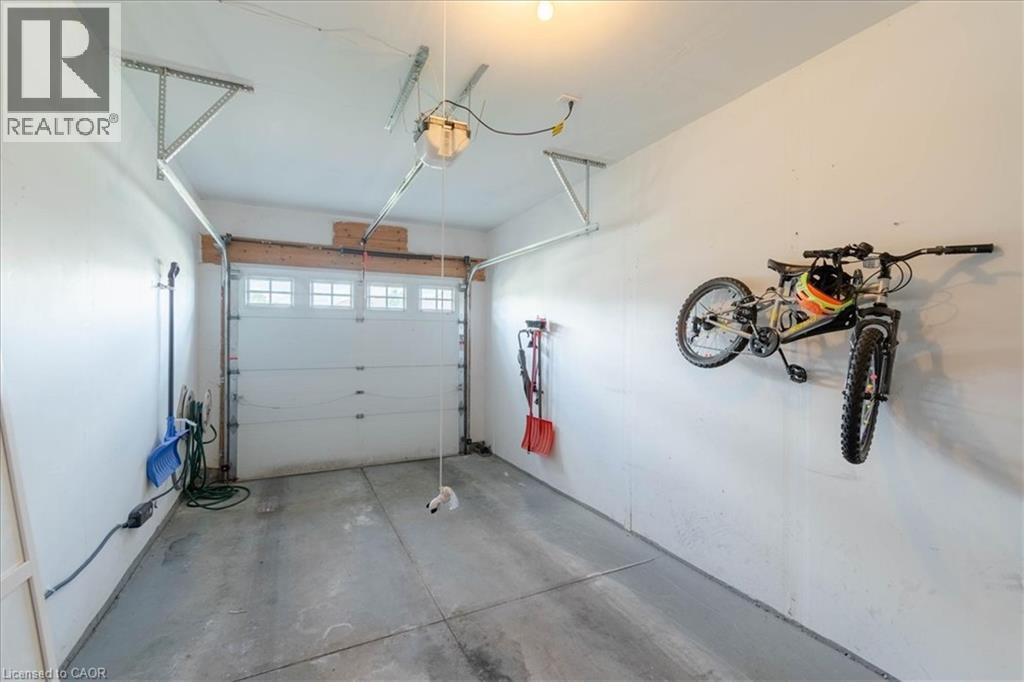
Parking
| Attached Garage |
Land
| Acreage | No |
| Land Amenities | Beach, Golf Nearby, Hospital, Park, Place Of Worship, Schools |
| Sewer | Municipal Sewage System |
| Size Depth | 119 Ft |
| Size Frontage | 22 Ft |
| Size Total Text | Under 1/2 Acre |
| Zoning Description | R4 |
Rooms
| Level | Type | Length | Width | Dimensions |
|---|---|---|---|---|
| Second Level | 4pc Bathroom | 7'5'' x 10'10'' | ||
| Second Level | Sitting Room | 19'9'' x 11'1'' | ||
| Second Level | Bedroom | 9'8'' x 17'11'' | ||
| Second Level | Bedroom | 9'9'' x 17'11'' | ||
| Basement | Other | 10'5'' x 41'3'' | ||
| Basement | Recreation Room | 19'9'' x 29'9'' | ||
| Main Level | Laundry Room | 6'4'' x 8'0'' | ||
| Main Level | 2pc Bathroom | 4'7'' x 7'1'' | ||
| Main Level | 4pc Bathroom | 7'5'' x 8'4'' | ||
| Main Level | Primary Bedroom | 9'8'' x 18'10'' | ||
| Main Level | Dining Room | 9'9'' x 8'4'' | ||
| Main Level | Kitchen | 8'11'' x 14'1'' | ||
| Main Level | Living Room | 9'8'' x 18'6'' |
https://www.realtor.ca/real-estate/30203588/20-millcroft-drive-simcoe
Interested?
Contact us for more information

Nuno Francisco
Salesperson

63 Queensway East, Po Box 642
Simcoe, Ontario N3Y 4T2
(519) 426-7187

The trademarks REALTOR®, REALTORS®, and the REALTOR® logo are controlled by The Canadian Real Estate Association (CREA) and identify real estate professionals who are members of CREA. The trademarks MLS®, Multiple Listing Service® and the associated logos are owned by The Canadian Real Estate Association (CREA) and identify the quality of services provided by real estate professionals who are members of CREA. The trademark DDF® is owned by The Canadian Real Estate Association (CREA) and identifies CREA's Data Distribution Facility (DDF®)
September 13 2026 07:29:51
REALTORS® Association of Hamilton-Burlington
Royal LePage Trius Realty Brokerage