
209 West Street Unit# 4 Simcoe, Ontario N3Y 1S9

$1,475 Monthly
Insurance, Landscaping
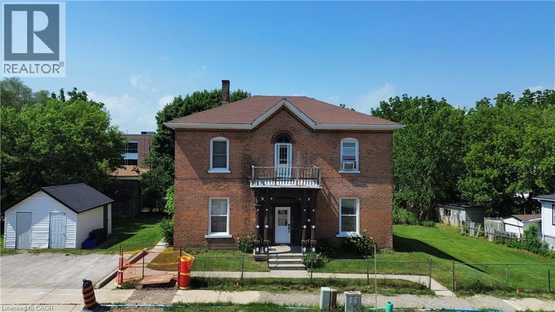
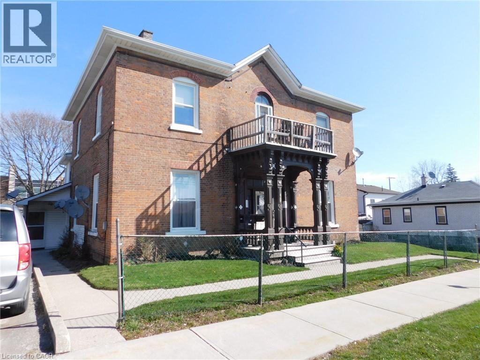
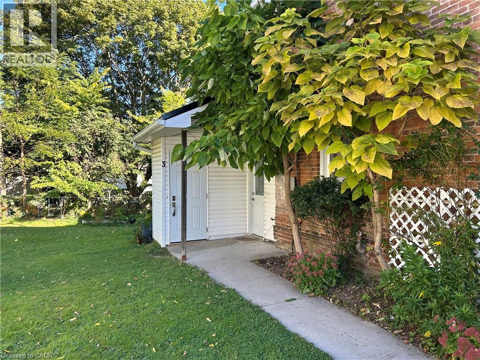
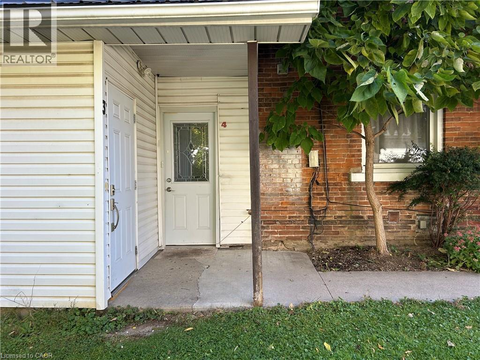
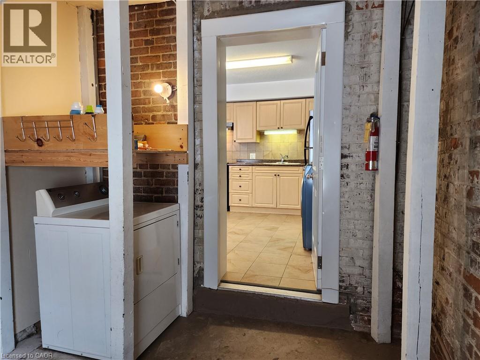
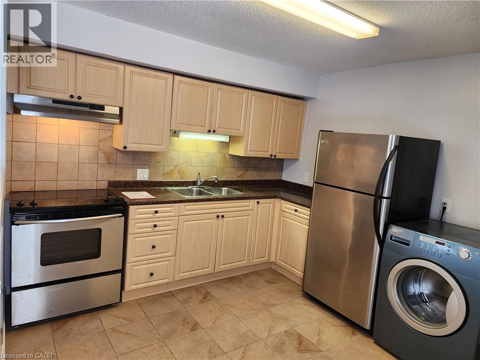
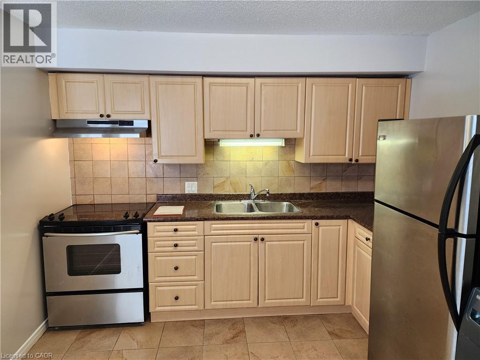
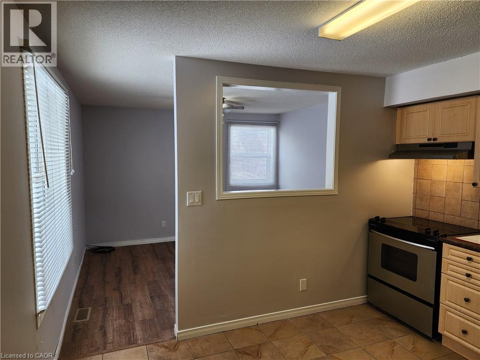
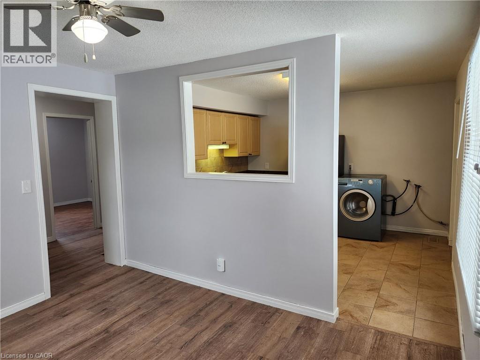
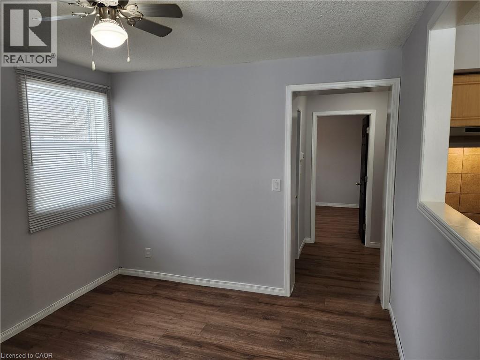
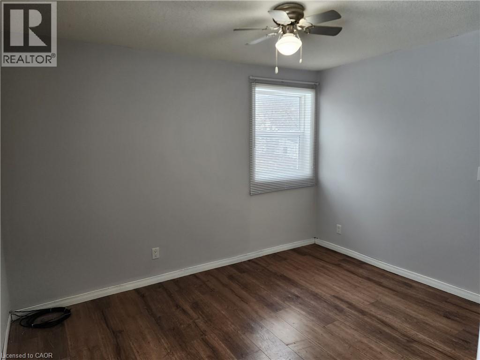
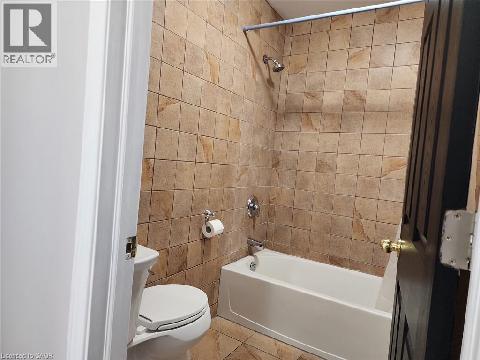
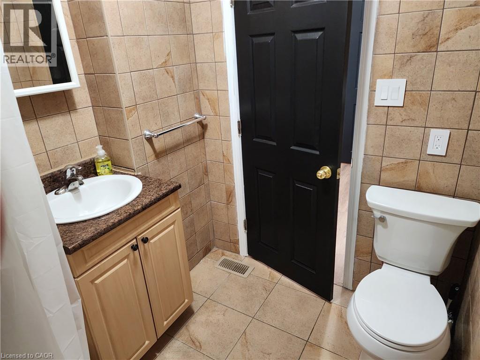
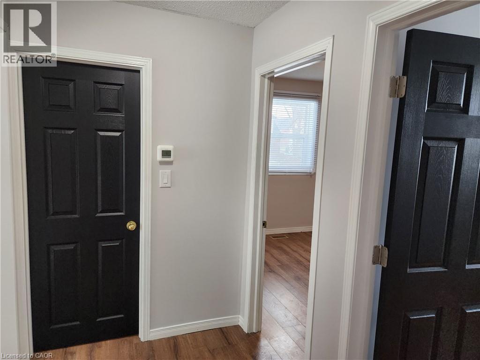
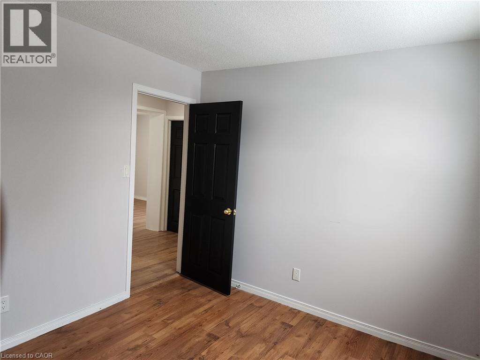
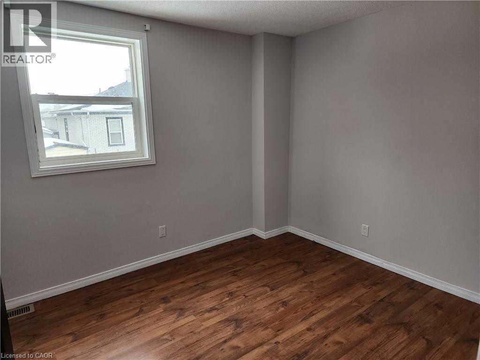
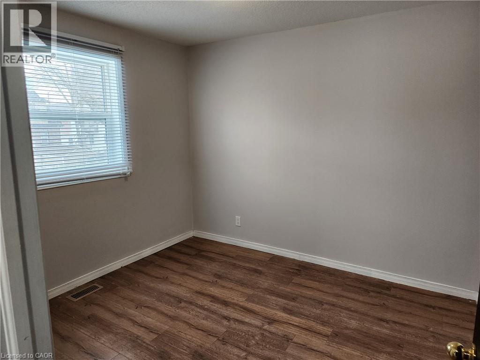
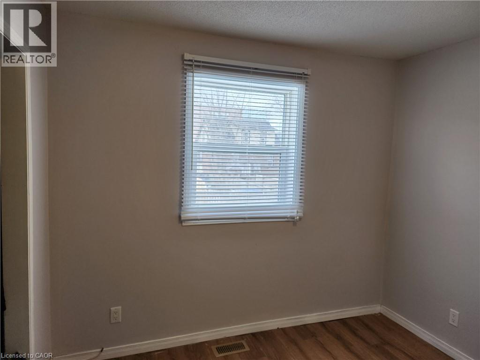
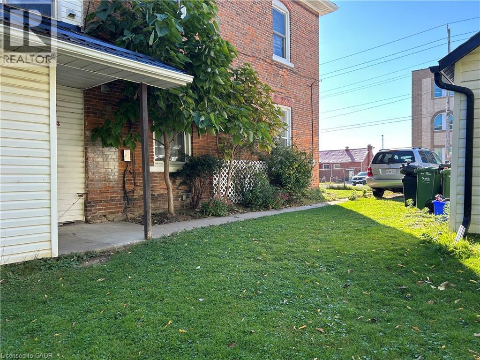
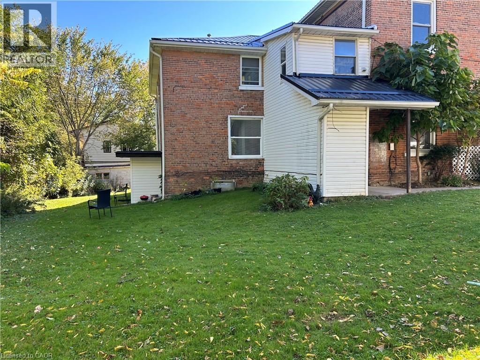
Welcome to 209 West Street, Unit 4! This well-maintained 2-bedroom, 1-bathroom main-floor apartment is located at the side of the property and has seen numerous updates over the past few years. Offering modern and comfortable living, this bright and inviting unit features a welcoming layout with clean finishes and approximately 640 sq. ft. of living space. The unit is non-smoking, and small pets are welcome, making it an ideal space for those seeking a clean, comfortable, and well-maintained place to call home. The unit features in-suite laundry, a bright kitchen with newer cabinetry and appliances, and a spacious 4-piece bathroom. Outside, you’ll enjoy a private parking space, your own 8' x 5' storage shed, and a large shared yard providing plenty of outdoor space to relax and enjoy. This unit is in a great location being walking distance to all amenities including grocery shopping, banks, parks, restaurants and much more. (id:56221)
Property Details
| MLS® Number | 40869543 |
| Property Type | Single Family |
| Amenities Near By | Hospital, Park, Playground, Public Transit, Schools, Shopping |
| Community Features | Community Centre, School Bus |
| Features | Southern Exposure, Crushed Stone Driveway |
| Parking Space Total | 1 |
| Storage Type | Locker |
Building
| Bathroom Total | 1 |
| Bedrooms Above Ground | 2 |
| Bedrooms Total | 2 |
| Appliances | Dryer, Refrigerator, Stove, Washer, Microwave Built-in, Window Coverings |
| Architectural Style | Other |
| Basement Type | None |
| Construction Style Attachment | Attached |
| Cooling Type | None |
| Exterior Finish | Brick |
| Heating Type | Forced Air |
| Stories Total | 2 |
| Size Interior | 640 Sqft |
| Type | Apartment |
| Utility Water | Municipal Water |
Land
| Acreage | No |
| Land Amenities | Hospital, Park, Playground, Public Transit, Schools, Shopping |
| Sewer | Municipal Sewage System |
| Size Frontage | 129 Ft |
| Size Total Text | Unknown |
| Zoning Description | R3 |
Rooms
| Level | Type | Length | Width | Dimensions |
|---|---|---|---|---|
| Main Level | Living Room | 1'0'' x 1'0'' | ||
| Main Level | Laundry Room | Measurements not available | ||
| Main Level | Bedroom | 11'1'' x 14'2'' | ||
| Main Level | Primary Bedroom | 12'4'' x 15'4'' | ||
| Main Level | 4pc Bathroom | Measurements not available | ||
| Main Level | Kitchen | 1'0'' x 1'0'' |
https://www.realtor.ca/real-estate/30375261/209-west-street-unit-4-simcoe
Interested?
Contact us for more information

Nuno Francisco
Salesperson

63 Queensway East, Po Box 642
Simcoe, Ontario N3Y 4T2
(519) 426-7187

The trademarks REALTOR®, REALTORS®, and the REALTOR® logo are controlled by The Canadian Real Estate Association (CREA) and identify real estate professionals who are members of CREA. The trademarks MLS®, Multiple Listing Service® and the associated logos are owned by The Canadian Real Estate Association (CREA) and identify the quality of services provided by real estate professionals who are members of CREA. The trademark DDF® is owned by The Canadian Real Estate Association (CREA) and identifies CREA's Data Distribution Facility (DDF®)
October 07 2026 04:19:41
REALTORS® Association of Hamilton-Burlington
Royal LePage Trius Realty Brokerage