
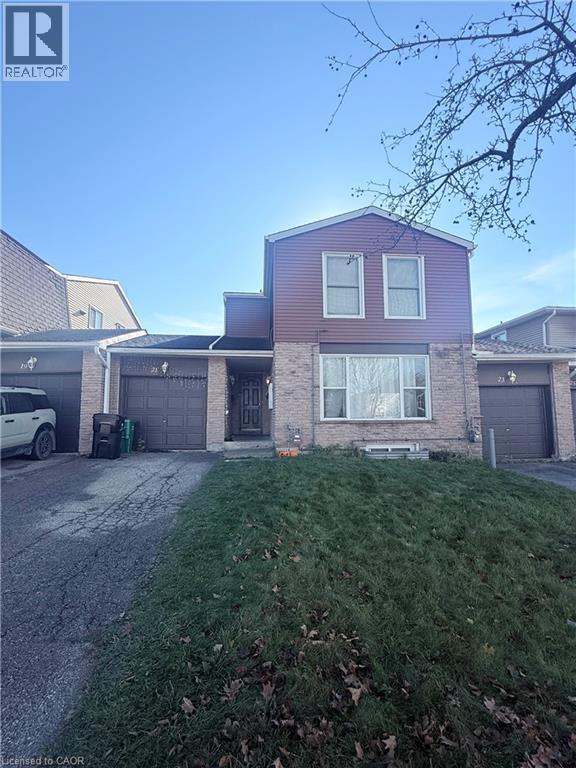
21 Hillbrook Crescent Kitchener, Ontario N2N 1J4

$391,000Maintenance, Other, See Remarks, Parking
$325 Monthly
Maintenance, Other, See Remarks, Parking
$325 MonthlyWelcome to 21 Hillbrook Crescent, located in the desirable Forest Heights neighbourhood of Kitchener! This inviting 3-bedroom, 2-bathroom condo townhouse offers a convenient layout with plenty of natural light. All three bedrooms, the kitchen, and the living space are thoughtfully situated on the same level, making everyday living comfortable and practical. Enjoy the added bonus of a finished basement, providing extra space for relaxing, entertaining, or creating a home office. The single-car garage features a convenient pass-through door to the backyard, offering easy access to your outdoor space. Whether you're a first-time homebuyer looking to get into the market or an investor seeking a great opportunity, this home is full of potential and worth a closer look. Don't miss your opportunity to make this home yours! Contact us today to arrange your private showing. (id:56221)
Property Details
| MLS® Number | 40878559 |
| Property Type | Single Family |
| Amenities Near By | Hospital, Park, Place Of Worship, Public Transit, Schools |
| Community Features | Quiet Area |
| Features | Paved Driveway |
| Parking Space Total | 2 |
Building
| Bathroom Total | 2 |
| Bedrooms Above Ground | 3 |
| Bedrooms Total | 3 |
| Basement Development | Finished |
| Basement Type | Full (finished) |
| Constructed Date | 1974 |
| Construction Style Attachment | Attached |
| Cooling Type | Wall Unit |
| Exterior Finish | Aluminum Siding, Brick |
| Foundation Type | Poured Concrete |
| Heating Fuel | Electric |
| Heating Type | Baseboard Heaters |
| Stories Total | 2 |
| Size Interior | 1050 Sqft |
| Type | Row / Townhouse |
| Utility Water | Municipal Water |
Parking
| Attached Garage |
Land
| Acreage | No |
| Land Amenities | Hospital, Park, Place Of Worship, Public Transit, Schools |
| Sewer | Municipal Sewage System |
| Size Total Text | Unknown |
| Zoning Description | Res-5 |
Rooms
| Level | Type | Length | Width | Dimensions |
|---|---|---|---|---|
| Second Level | Bedroom | 9'0'' x 8'4'' | ||
| Second Level | Bedroom | 9'5'' x 9'0'' | ||
| Second Level | Bedroom | 12'6'' x 10'2'' | ||
| Second Level | 4pc Bathroom | Measurements not available | ||
| Second Level | Kitchen | 11'9'' x 10'4'' | ||
| Second Level | Living Room | 16'0'' x 16'0'' | ||
| Basement | 3pc Bathroom | Measurements not available | ||
| Basement | Recreation Room | 16'0'' x 14'10'' |
https://www.realtor.ca/real-estate/30529941/21-hillbrook-crescent-kitchener
Interested?
Contact us for more information

Paula Conrad
Broker
(519) 742-9904
www.paulaconrad.ca/
www.facebook.com/RealEstateByPaulaConrad
www.linkedin.com/in/paula-conrad-7072028/
twitter.com/PaulaConradRE
https://www.instagram.com/paulaconradrealestate/
71 Weber Street E., Unit B
Kitchener, Ontario N2H 1C6
(519) 578-7300
(519) 742-9904
https://wollerealty.com/

The trademarks REALTOR®, REALTORS®, and the REALTOR® logo are controlled by The Canadian Real Estate Association (CREA) and identify real estate professionals who are members of CREA. The trademarks MLS®, Multiple Listing Service® and the associated logos are owned by The Canadian Real Estate Association (CREA) and identify the quality of services provided by real estate professionals who are members of CREA. The trademark DDF® is owned by The Canadian Real Estate Association (CREA) and identifies CREA's Data Distribution Facility (DDF®)
November 19 2026 08:09:27
REALTORS® Association of Hamilton-Burlington
Royal LePage Wolle Realty