
23 Sacha Road Cambridge, Ontario N3C 4A1

$599,900
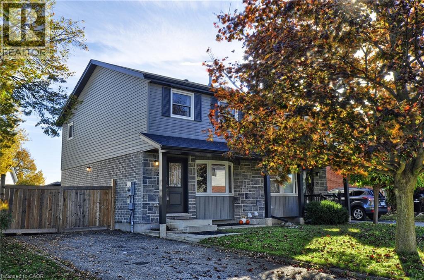
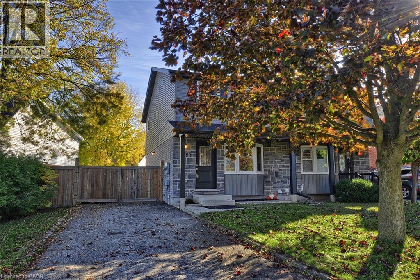
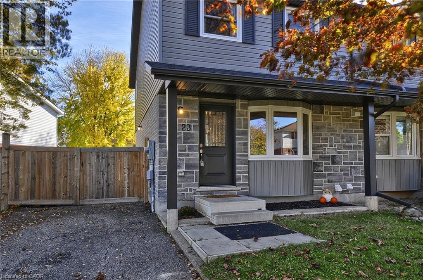
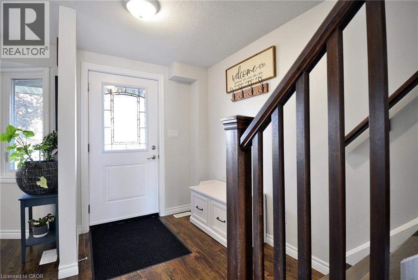
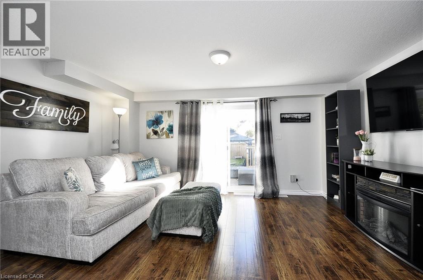
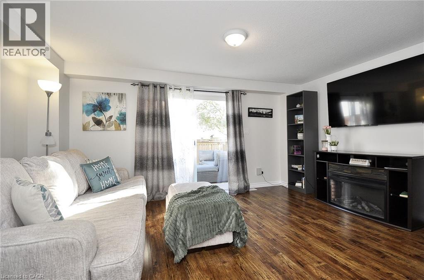
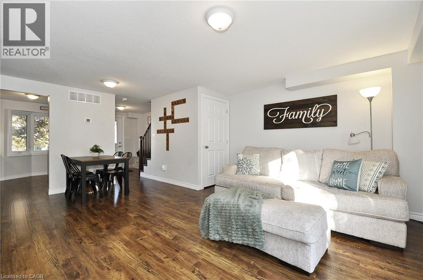
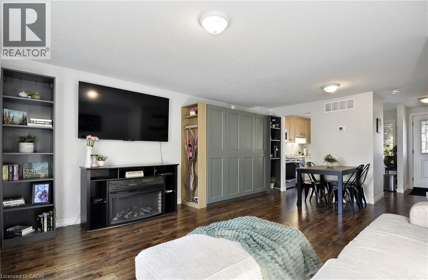
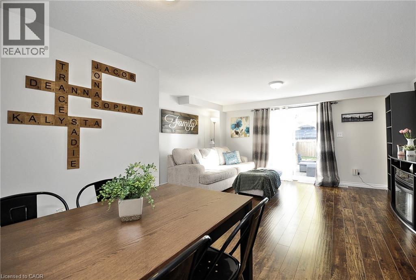
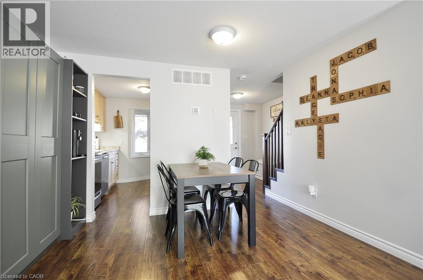
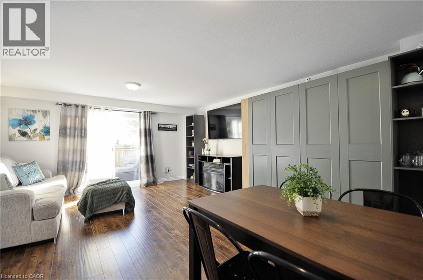
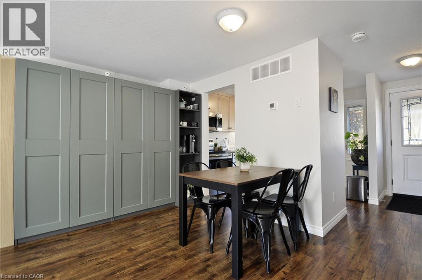
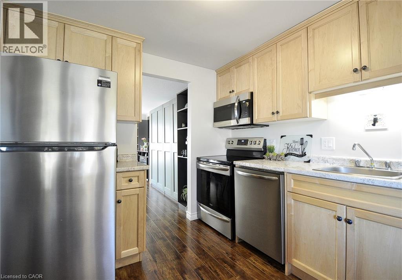
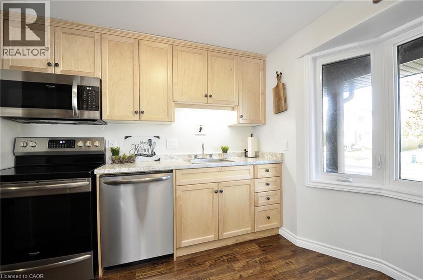
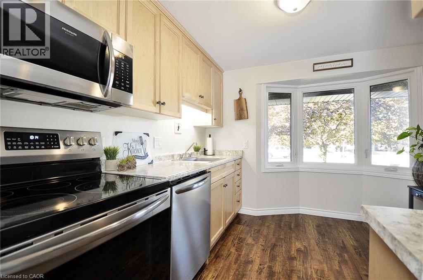
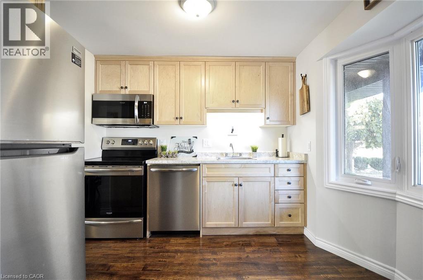
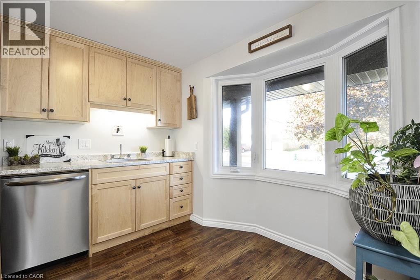
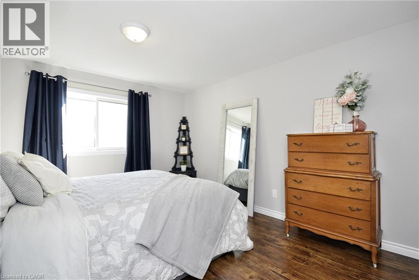
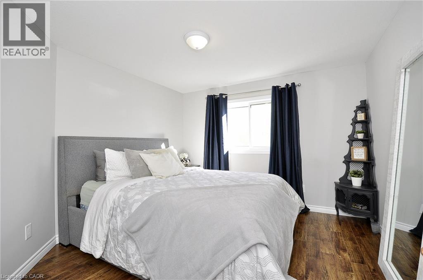
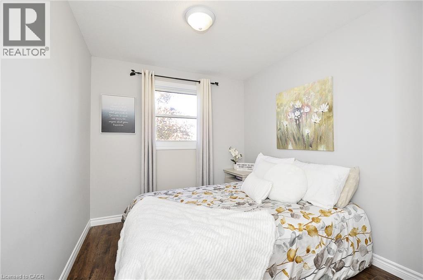
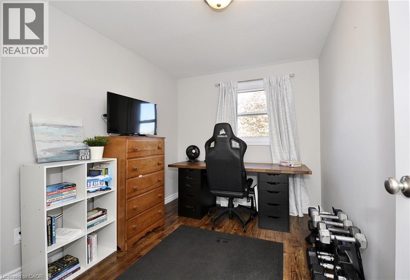
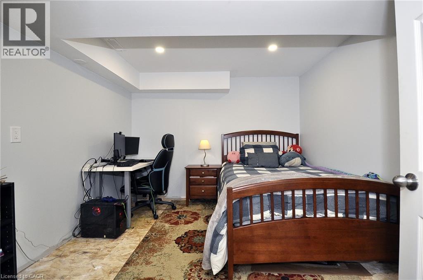
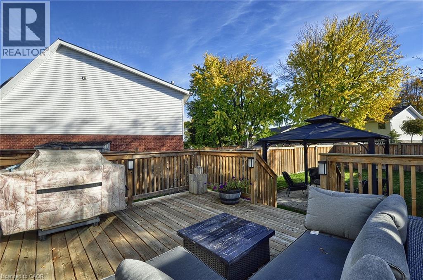
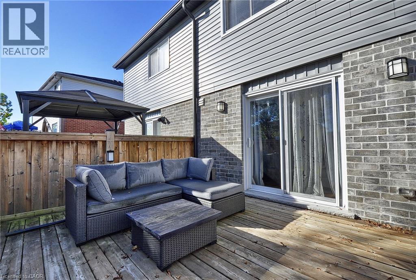
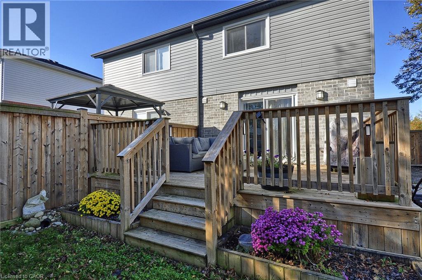
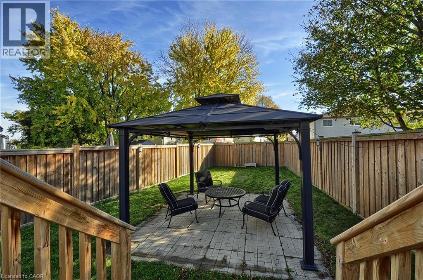
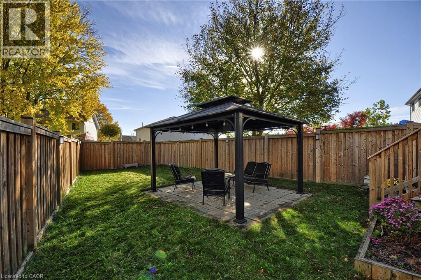
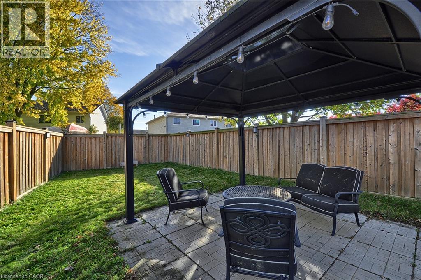
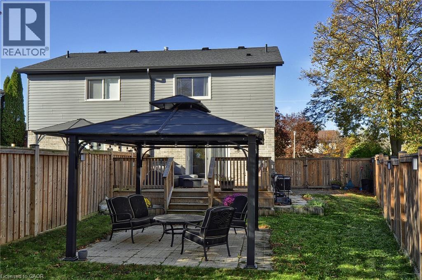
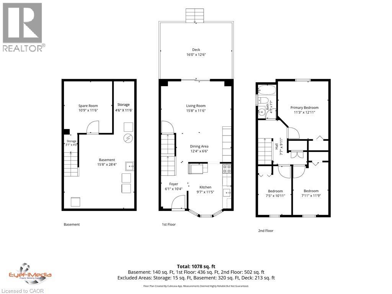
Attention First-Time Home Buyers and Investors! Move-in ready and beautifully updated in 2022, this semi-detached home was completely rebuilt from the studs and is nestled in a highly sought-after, quiet, family-friendly neighbourhood. Featuring a modern exterior, this 3-bedroom home offers style, comfort and value! Step inside to a bright kitchen featuring a charming bay window, real wood cabinetry and trim, and stainless steel appliances. The open-concept living and dining area creates a welcoming space for everyday living and entertaining, with sliding doors leading to a spacious deck and patio complete with a gazebo. The fully fenced backyard offers the perfect setting to relax, entertain family and friends, and enjoy indoor-outdoor living. The partially finished basement, updated in 2026, offers additional versatile living space ideal for a recreation room, home office or hobby area, along with a 3-piece bathroom rough-in and plenty of storage. Enjoy an unbeatable location close to schools, the library, shopping, parks and public transit, with easy access to Highway 401 just five minutes away. Whether you're a first-time buyer, growing family or investor, this home is worth a closer look! Book your private viewing today! (id:56221)
Property Details
| MLS® Number | 40872958 |
| Property Type | Single Family |
| Amenities Near By | Park, Place Of Worship, Playground, Public Transit, Schools, Shopping |
| Community Features | Quiet Area, School Bus |
| Equipment Type | None |
| Features | Paved Driveway, Gazebo |
| Parking Space Total | 3 |
| Rental Equipment Type | None |
Building
| Bathroom Total | 1 |
| Bedrooms Above Ground | 3 |
| Bedrooms Total | 3 |
| Appliances | Dishwasher, Dryer, Microwave, Refrigerator, Stove, Washer |
| Architectural Style | Other |
| Basement Development | Partially Finished |
| Basement Type | Full (partially Finished) |
| Constructed Date | 1993 |
| Construction Style Attachment | Semi-detached |
| Cooling Type | Central Air Conditioning |
| Exterior Finish | Brick, Vinyl Siding |
| Fire Protection | Smoke Detectors |
| Foundation Type | Poured Concrete |
| Heating Fuel | Natural Gas |
| Heating Type | Forced Air |
| Stories Total | 2 |
| Size Interior | 1177 Sqft |
| Type | House |
| Utility Water | Municipal Water |
Land
| Access Type | Road Access, Highway Access, Highway Nearby |
| Acreage | No |
| Land Amenities | Park, Place Of Worship, Playground, Public Transit, Schools, Shopping |
| Sewer | Municipal Sewage System |
| Size Frontage | 45 Ft |
| Size Total | 0|under 1/2 Acre |
| Size Total Text | 0|under 1/2 Acre |
| Zoning Description | Rs1 |
Rooms
| Level | Type | Length | Width | Dimensions |
|---|---|---|---|---|
| Second Level | Bedroom | 10'1'' x 8'0'' | ||
| Second Level | Bedroom | 11'2'' x 8'0'' | ||
| Second Level | Primary Bedroom | 13'4'' x 11'0'' | ||
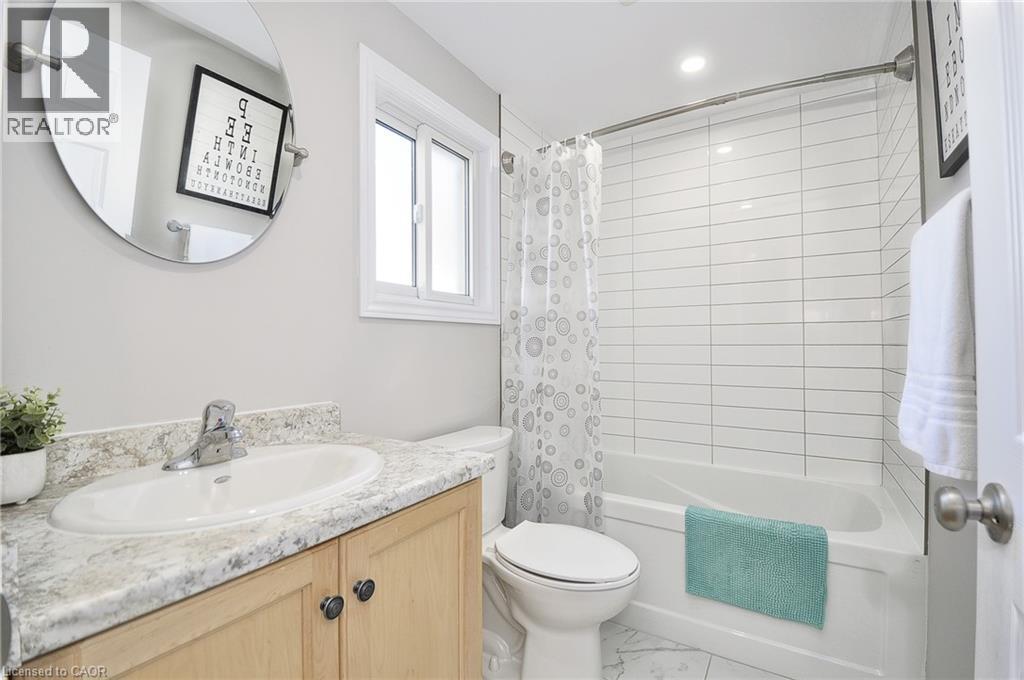
| Second Level | 4pc Bathroom | 7'7'' x 4'1'' | ||
| Basement | Office | 11'6'' x 10'9'' | ||
| Main Level | Kitchen | 10'3'' x 9'8'' | ||
| Main Level | Dining Room | 12'2'' x 7'0'' | ||
| Main Level | Living Room | 15'11'' x 11'6'' |
https://www.realtor.ca/real-estate/30443043/23-sacha-road-cambridge
Interested?
Contact us for more information

Jeanette Dove
Salesperson
(519) 623-3541
www.greatmoves.ca/
www.facebook.com/pages/Jeanette-Clare-DOVE/149717511285
twitter.com/

766 Old Hespeler Road
Cambridge, Ontario N3H 5L8
(519) 623-6200
(519) 623-3541

Clare Dove
Salesperson
(519) 623-3541
www.greatmoves.ca/
www.facebook.com/pages/Jeanette-Clare-DOVE/149717511285
ca.linkedin.com/pub/clare-dove/10/32/659
twitter.com/
766 Old Hespeler Road
Cambridge, Ontario N3H 5L8
(519) 623-6200
(519) 623-3541

The trademarks REALTOR®, REALTORS®, and the REALTOR® logo are controlled by The Canadian Real Estate Association (CREA) and identify real estate professionals who are members of CREA. The trademarks MLS®, Multiple Listing Service® and the associated logos are owned by The Canadian Real Estate Association (CREA) and identify the quality of services provided by real estate professionals who are members of CREA. The trademark DDF® is owned by The Canadian Real Estate Association (CREA) and identifies CREA's Data Distribution Facility (DDF®)
October 26 2026 02:11:42
REALTORS® Association of Hamilton-Burlington
RE/MAX Real Estate Centre Inc.