
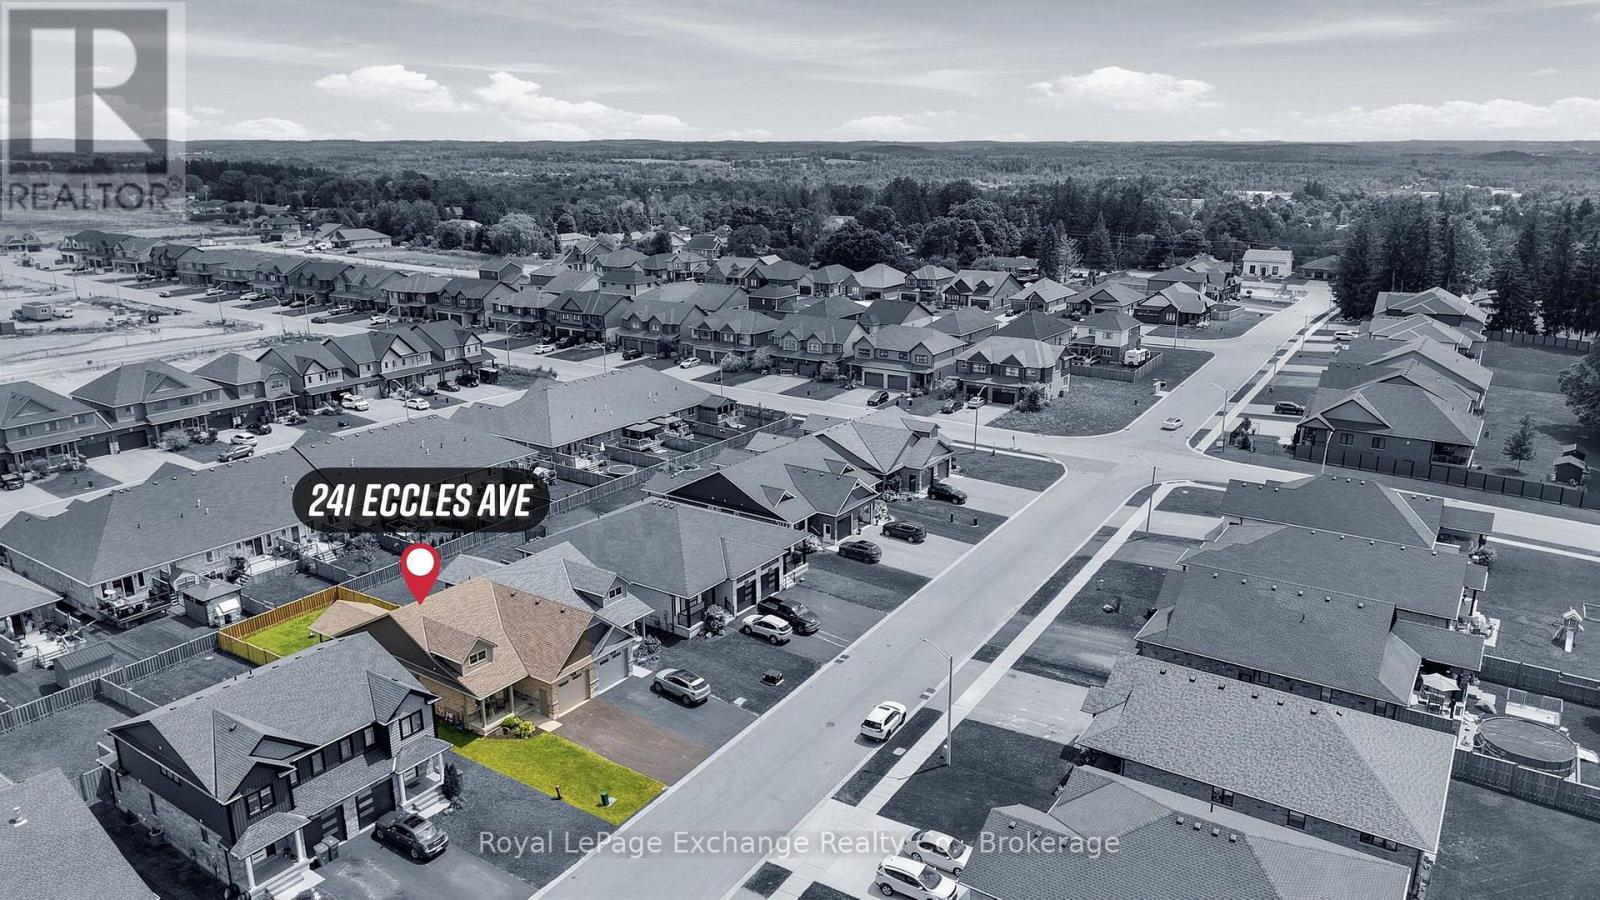
241 Eccles Avenue West Grey, Ontario N0G 1R0

$479,000
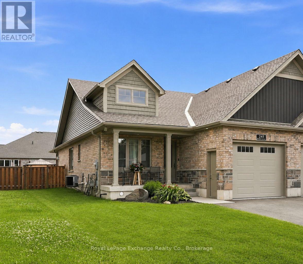
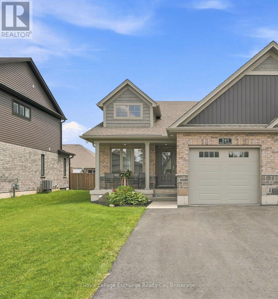
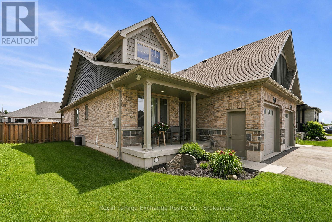
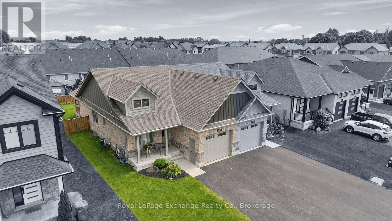
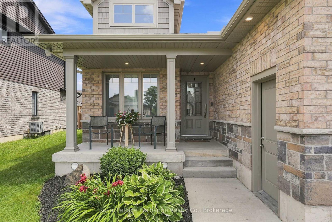
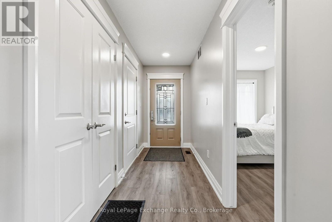
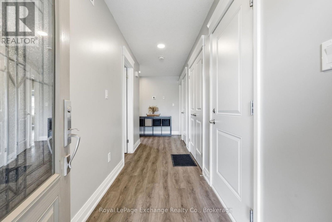
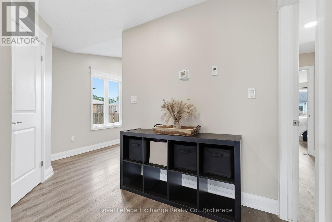
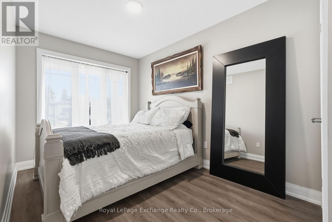
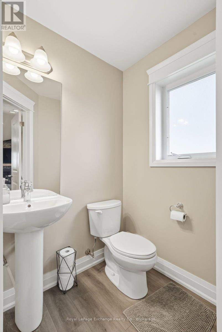
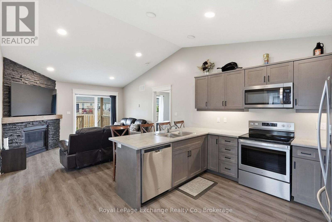
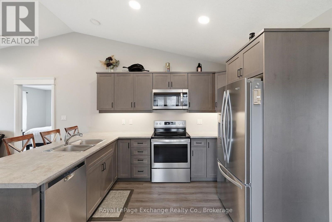
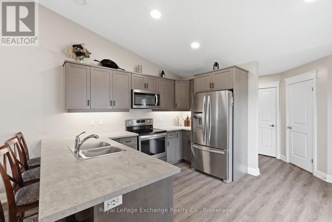
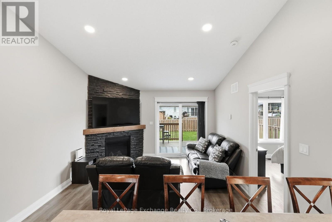
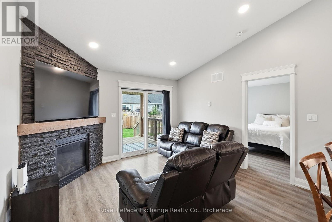
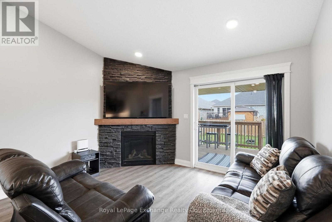
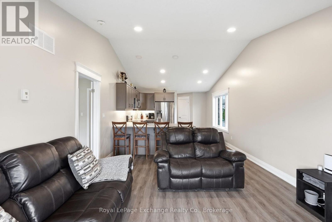
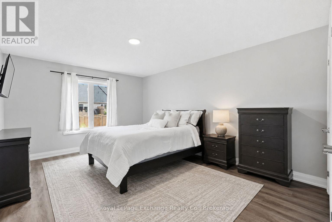
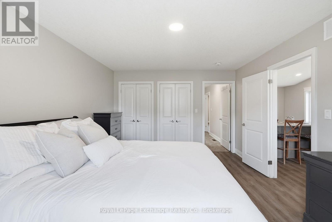
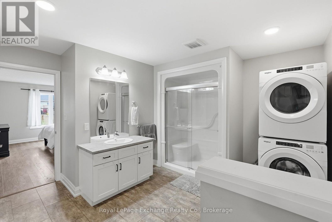
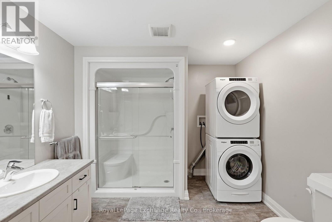
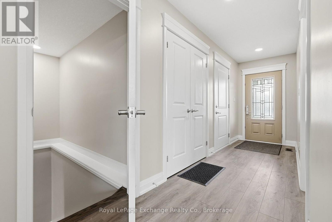
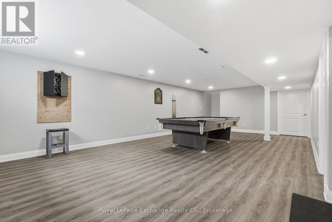
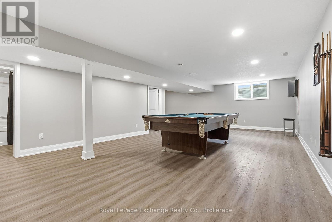
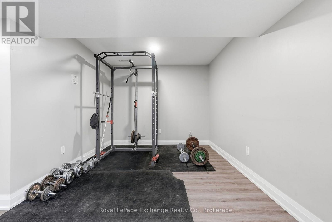
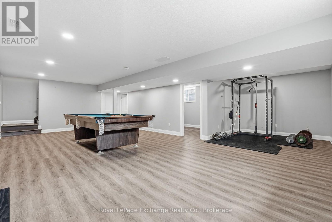
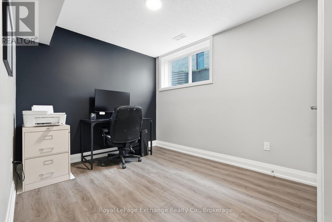
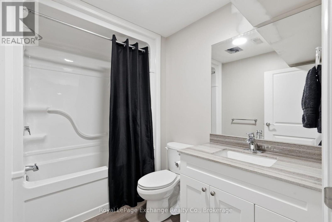
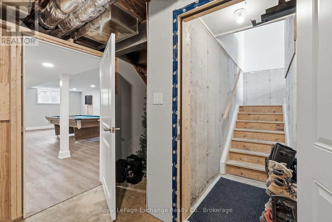
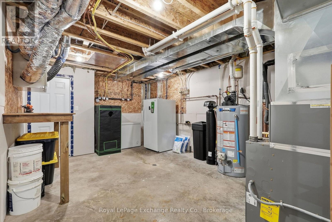
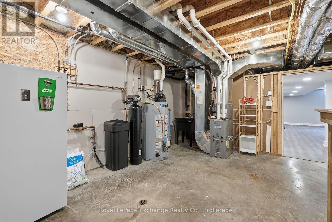
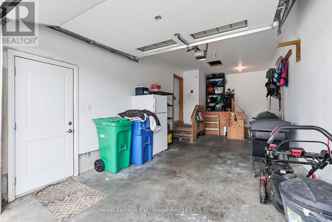
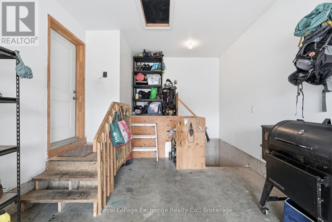
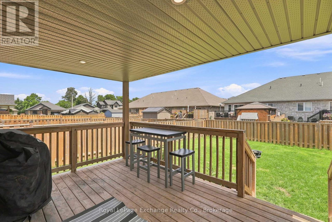
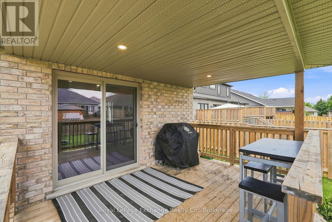
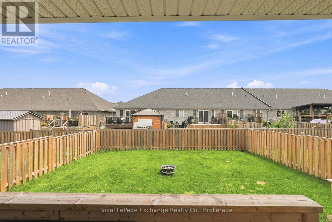
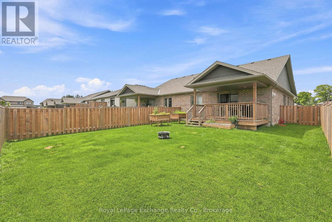
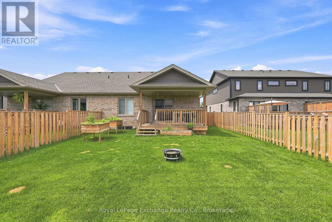
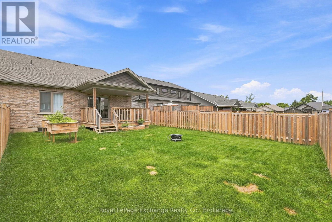
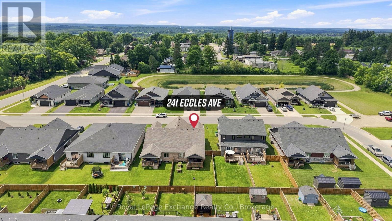
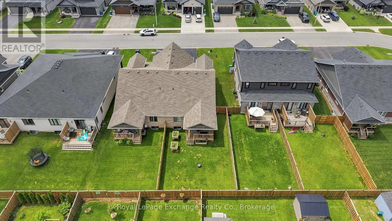
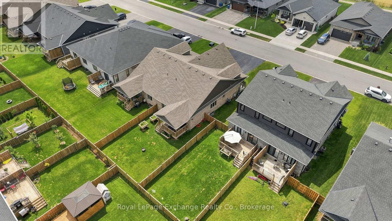
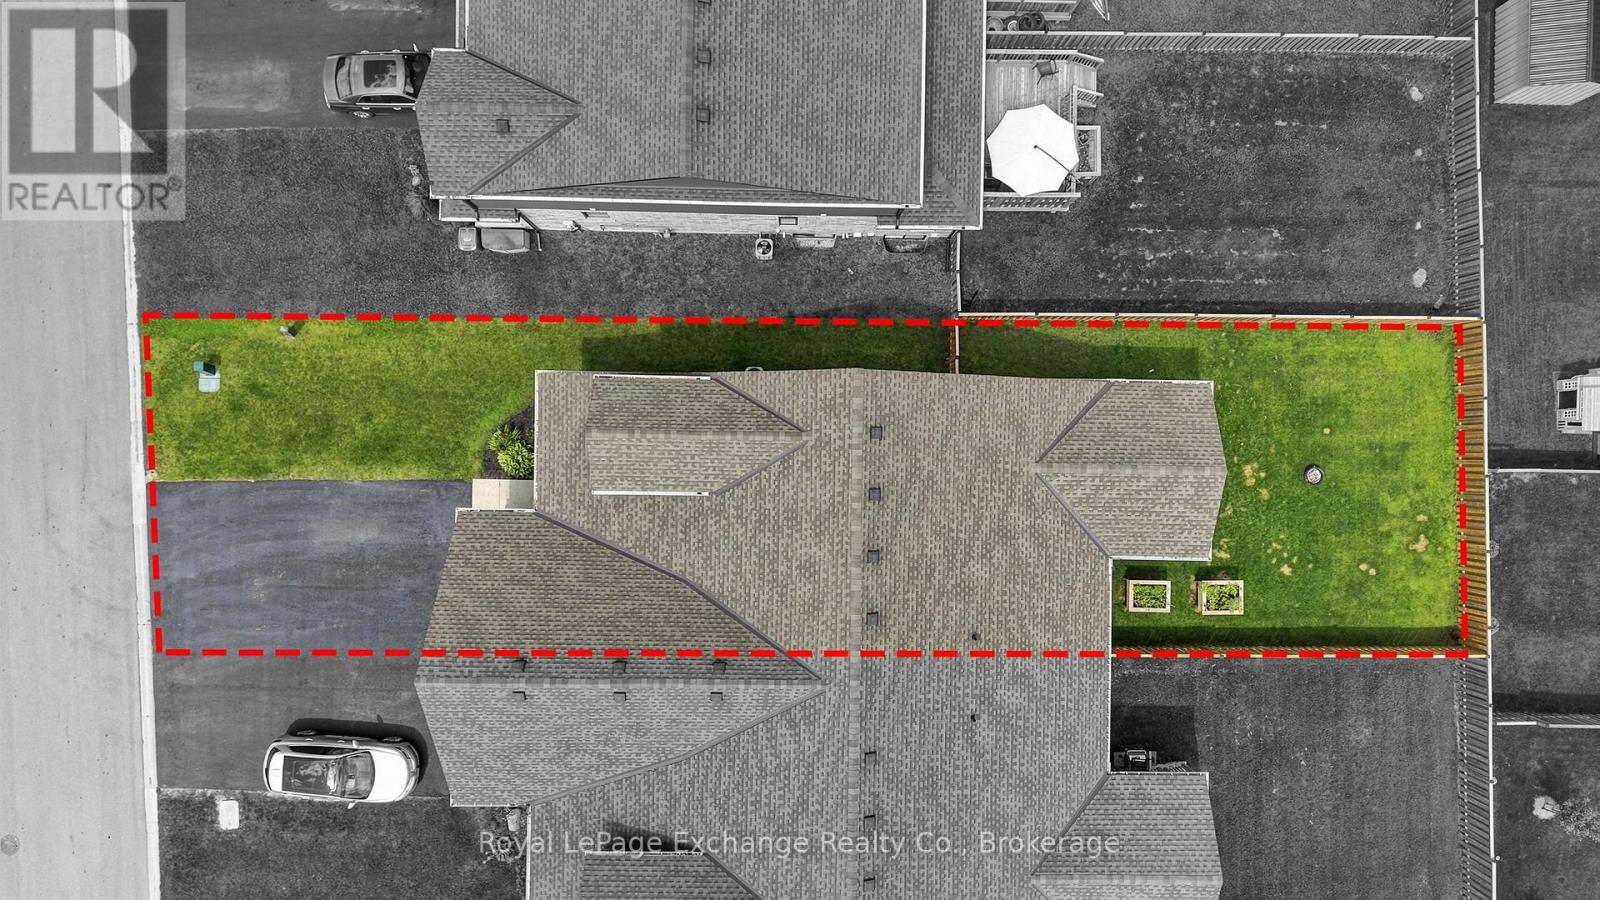
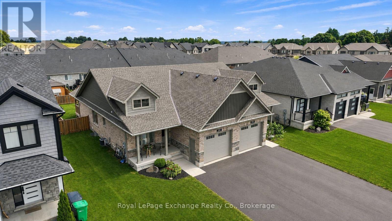
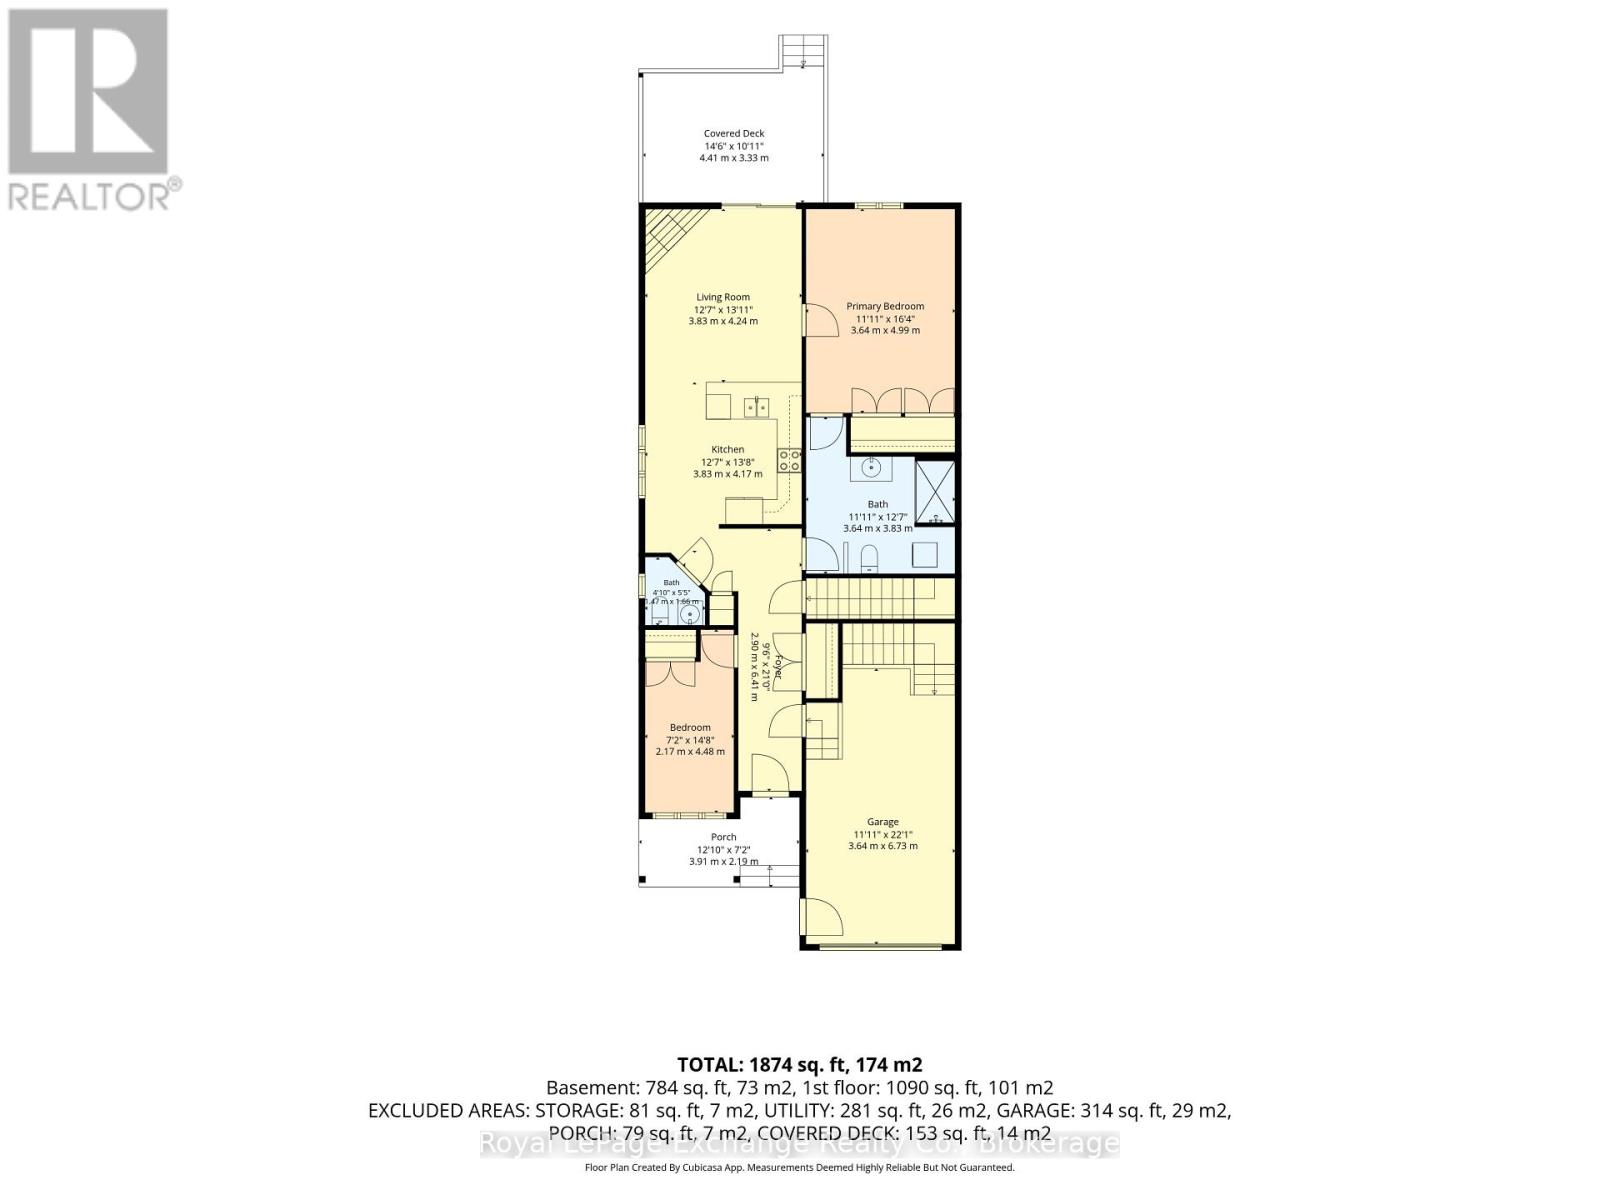
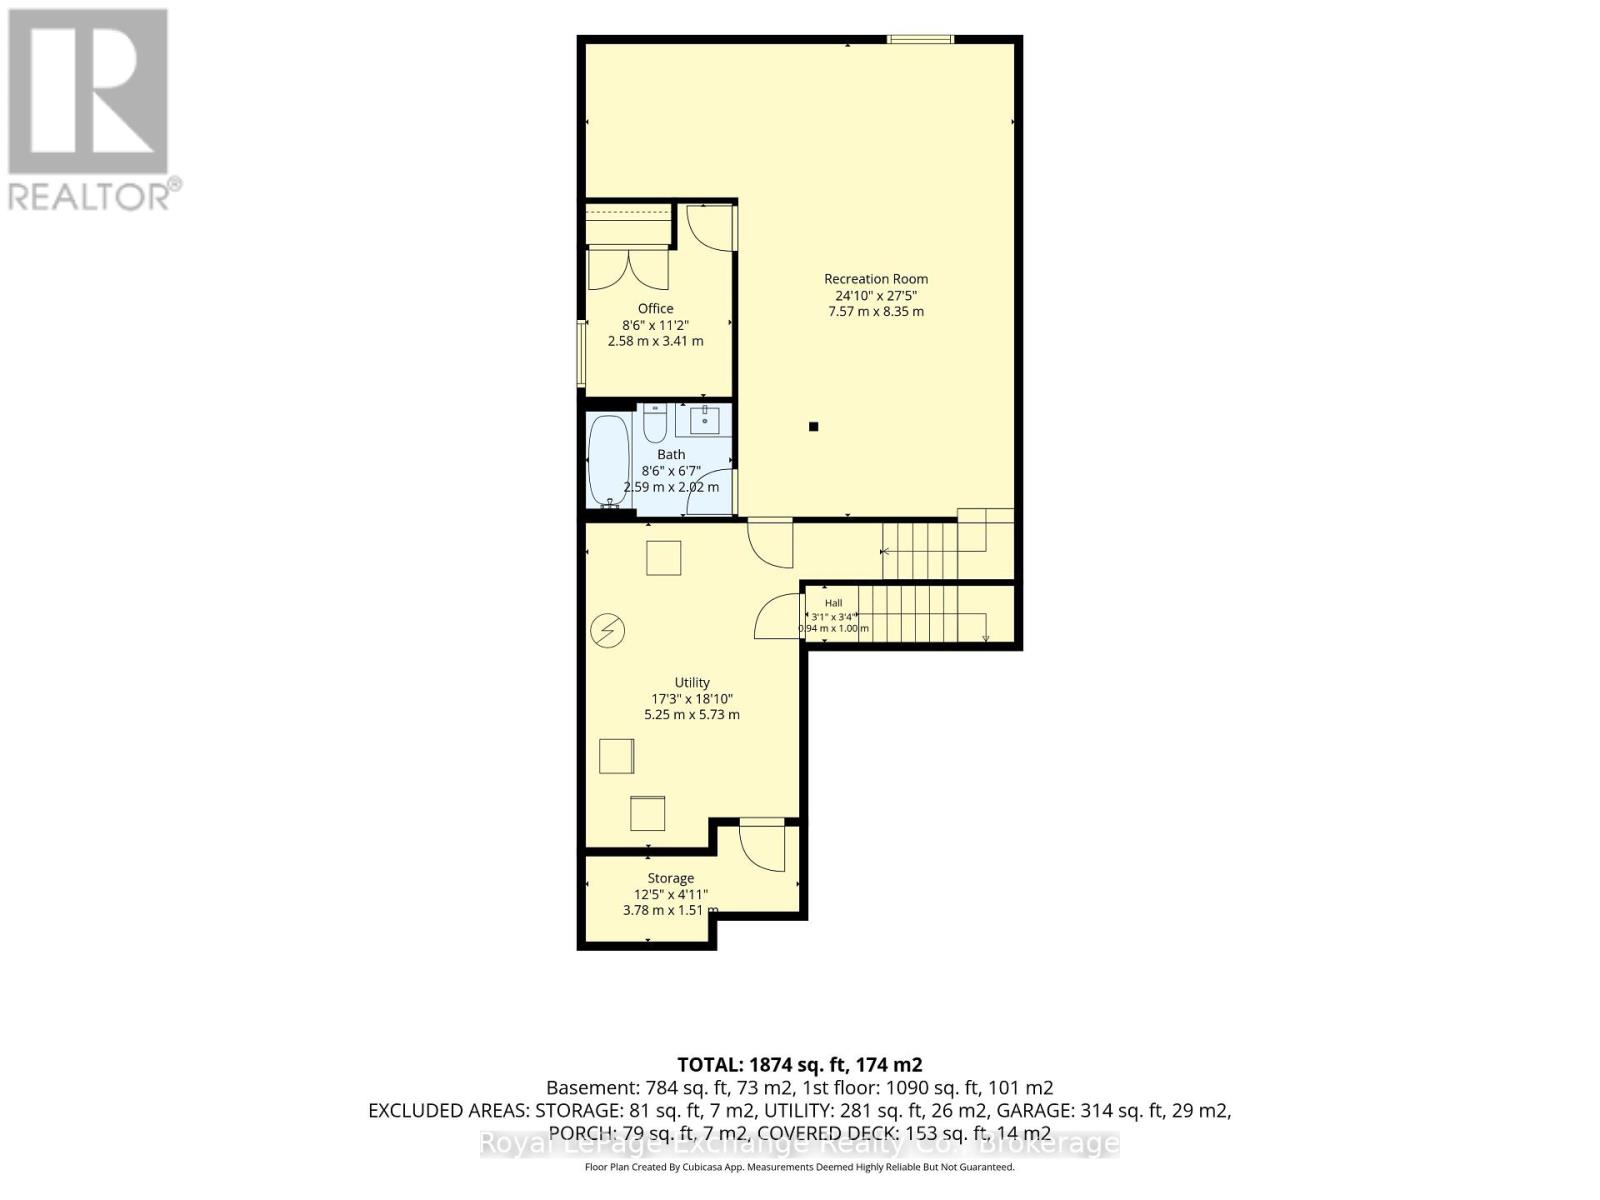
A move-in ready bungalow-style semi-detached offering more space, more features, and more value than most homes in its class. Built by Candue Homes in 2020, this 2+1 bedroom, 3 bathroom home offers 1,874 sq. ft. of finished living space, a fully finished walk-up basement, and a layout designed to maximize every square foot. Step inside to an open-concept living space anchored by a natural gas fireplace that brings character to the heart of the home. The spacious kitchen features a large peninsula, ample cabinetry, and direct access to the covered back deck overlooking the fully fenced backyard. The primary suite offers a walk-in closet and private 3-piece ensuite, while a second bedroom, full bathroom, main floor laundry, and inside access to the attached garage complete the main level. The finished lower level nearly doubles your living space, featuring a massive recreation room, a third bedroom or home office, a full bathroom, and a walk-up entrance that adds flexibility for guests, family, or future potential. An oversized utility room and cold room provide the kind of storage that's always appreciated. Outside, enjoy a covered deck, raised garden beds, and a private, fully fenced backyard that's ready for kids, pets, or summer gatherings. Located in one of Durham's newer neighbourhoods and just a short walk to downtown amenities, this is the kind of home that lets you unpack, settle in, and simply enjoy. (id:56221)
Property Details
| MLS® Number | X13611734 |
| Property Type | Single Family |
| Community Name | West Grey |
| Amenities Near By | Hospital, Schools, Place Of Worship, Park |
| Community Features | Community Centre |
| Easement | Easement |
| Features | Sump Pump |
| Parking Space Total | 3 |
| Structure | Deck, Porch |
Building
| Bathroom Total | 3 |
| Bedrooms Above Ground | 2 |
| Bedrooms Below Ground | 1 |
| Bedrooms Total | 3 |
| Amenities | Fireplace(s) |
| Appliances | Garage Door Opener Remote(s), Water Heater, Water Softener, Dishwasher, Dryer, Garage Door Opener, Microwave, Stove, Washer, Window Coverings, Refrigerator |
| Architectural Style | Bungalow |
| Basement Development | Finished |
| Basement Features | Walk-up, Separate Entrance |
| Basement Type | N/a (finished), N/a, N/a |
| Construction Style Attachment | Semi-detached |
| Cooling Type | Central Air Conditioning, Air Exchanger |
| Exterior Finish | Stone, Brick |
| Fireplace Present | Yes |
| Fireplace Total | 1 |
| Foundation Type | Poured Concrete |
| Half Bath Total | 1 |
| Heating Fuel | Natural Gas |
| Heating Type | Forced Air |
| Stories Total | 1 |
| Size Interior | 700 - 1100 Sqft |
| Type | House |
| Utility Water | Municipal Water |
Parking
| Attached Garage | |
| Garage |
Land
| Acreage | No |
| Fence Type | Fully Fenced, Fenced Yard |
| Land Amenities | Hospital, Schools, Place Of Worship, Park |
| Sewer | Sanitary Sewer |
| Size Depth | 127 Ft |
| Size Frontage | 33 Ft |
| Size Irregular | 33 X 127 Ft |
| Size Total Text | 33 X 127 Ft |
| Zoning Description | R2-383 |
Utilities
| Cable | Available |
| Electricity | Installed |
| Sewer | Installed |
https://www.realtor.ca/real-estate/30085926/241-eccles-avenue-west-grey-west-grey
Interested?
Contact us for more information

Cassidy Reay
Salesperson
@cassidyreay.realestate/

680 Goderich St
Port Elgin, Ontario N0G 2C0
(519) 832-3080
www.royallepageexchange.com/

The trademarks REALTOR®, REALTORS®, and the REALTOR® logo are controlled by The Canadian Real Estate Association (CREA) and identify real estate professionals who are members of CREA. The trademarks MLS®, Multiple Listing Service® and the associated logos are owned by The Canadian Real Estate Association (CREA) and identify the quality of services provided by real estate professionals who are members of CREA. The trademark DDF® is owned by The Canadian Real Estate Association (CREA) and identifies CREA's Data Distribution Facility (DDF®)
July 28 2026 01:58:47
Muskoka Haliburton Orillia – The Lakelands Association of REALTORS®
Royal LePage Exchange Realty Co.