
26 Simcoe Street Guelph (St. Patrick's Ward), Ontario N1E 3B8

$2,700 Monthly
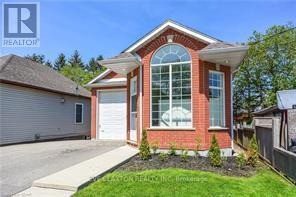
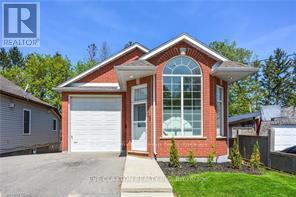
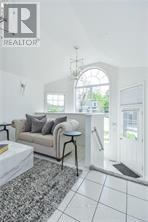
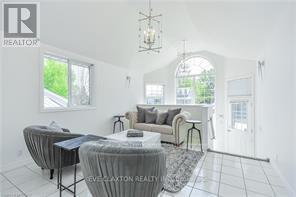
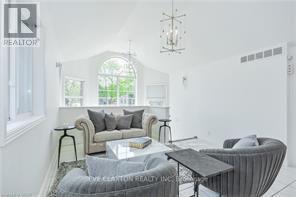
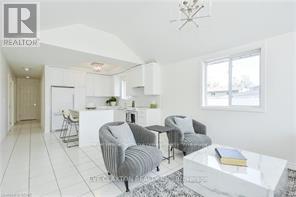
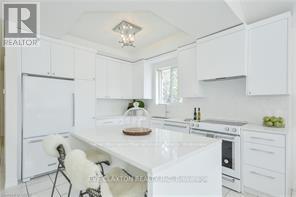
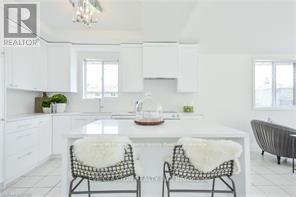
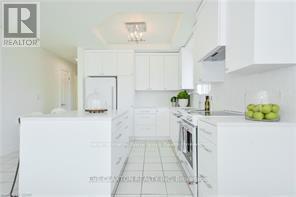
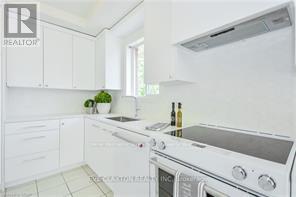
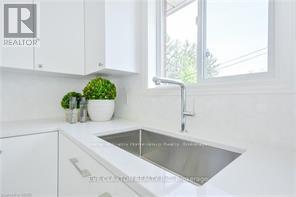
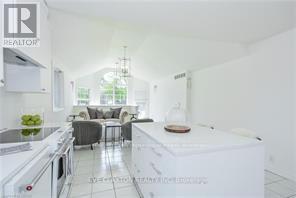
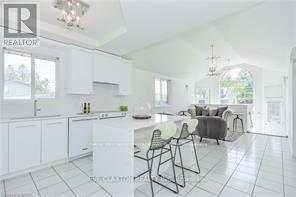
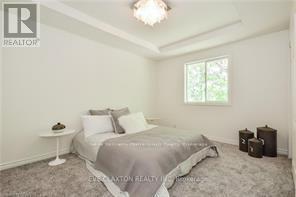
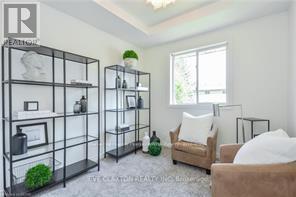
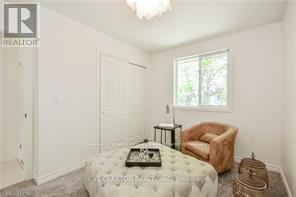
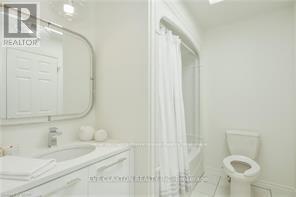
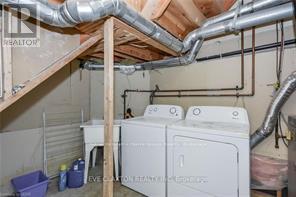
Welcome to this bright and spacious 3-bedroom, 1-bathroom upper-level unit in a raised bungalow. Updated in 2017 with a refreshed kitchen and bathroom, updated flooring and lighting, and appliances.Enjoy a comfortable layout with three generously sized bedrooms, a spacious living room, and a functional kitchen. Ideal for families, professionals, or University of Guelph students and faculty.Conveniently located near Highway 7 and Victoria Road, with easy access to public transit, major highways, shopping, restaurants, and everyday amenities. Guelph's vibrant downtown core is just minutes away.A great opportunity to rent a spacious, updated home in a central and convenient Guelph location. (id:56221)
Property Details
| MLS® Number | X13779194 |
| Property Type | Single Family |
| Community Name | St. Patrick's Ward |
| Amenities Near By | Hospital |
| Parking Space Total | 2 |
Building
| Bathroom Total | 1 |
| Bedrooms Above Ground | 3 |
| Bedrooms Total | 3 |
| Age | 16 To 30 Years |
| Architectural Style | Raised Bungalow |
| Basement Features | Walk Out, Separate Entrance |
| Basement Type | N/a, N/a |
| Construction Style Attachment | Detached |
| Cooling Type | None |
| Exterior Finish | Brick |
| Fireplace Present | Yes |
| Fireplace Total | 1 |
| Foundation Type | Poured Concrete |
| Heating Fuel | Natural Gas |
| Heating Type | Forced Air |
| Stories Total | 1 |
| Size Interior | 700 - 1100 Sqft |
| Type | House |
| Utility Water | Municipal Water |
Parking
| Attached Garage | |
| Garage |
Land
| Acreage | No |
| Land Amenities | Hospital |
| Sewer | Sanitary Sewer |
| Size Depth | 100 Ft |
| Size Frontage | 32 Ft |
| Size Irregular | 32 X 100 Ft |
| Size Total Text | 32 X 100 Ft|under 1/2 Acre |
Rooms
| Level | Type | Length | Width | Dimensions |
|---|---|---|---|---|
| Main Level | Other | 4.41 m | 4.01 m | 4.41 m x 4.01 m |
| Main Level | Kitchen | 3.96 m | 3.98 m | 3.96 m x 3.98 m |
| Main Level | Bedroom | 2.89 m | 2.71 m | 2.89 m x 2.71 m |
| Main Level | Bedroom | 3.47 m | 2.64 m | 3.47 m x 2.64 m |
| Main Level | Primary Bedroom | 4.29 m | 3.22 m | 4.29 m x 3.22 m |
Interested?
Contact us for more information

Shikeeb Rahmaty
Salesperson

5 Edinburgh Road South Unit 1
Guelph, Ontario N1H 5N8
(226) 780-0202
www.homegrouprealty.ca/

The trademarks REALTOR®, REALTORS®, and the REALTOR® logo are controlled by The Canadian Real Estate Association (CREA) and identify real estate professionals who are members of CREA. The trademarks MLS®, Multiple Listing Service® and the associated logos are owned by The Canadian Real Estate Association (CREA) and identify the quality of services provided by real estate professionals who are members of CREA. The trademark DDF® is owned by The Canadian Real Estate Association (CREA) and identifies CREA's Data Distribution Facility (DDF®)
September 14 2026 02:30:27
Muskoka Haliburton Orillia – The Lakelands Association of REALTORS®
Keller Williams Home Group Realty