
261 Douglas Street Stratford, Ontario N5A 5R1

$499,900
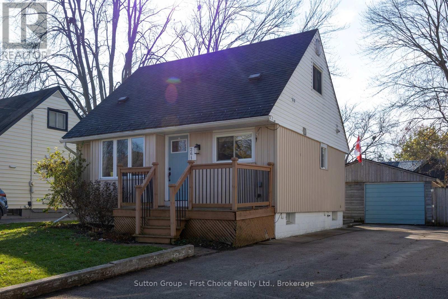
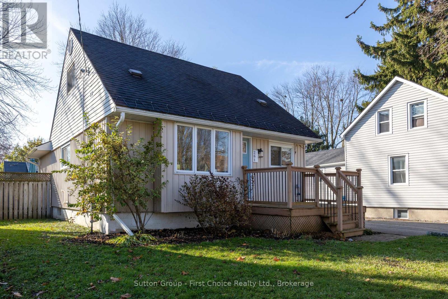
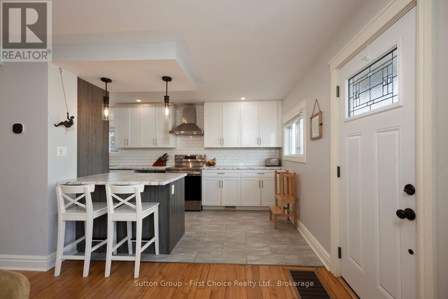
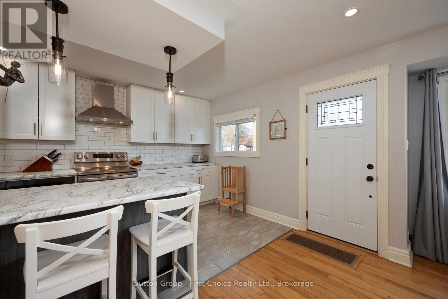
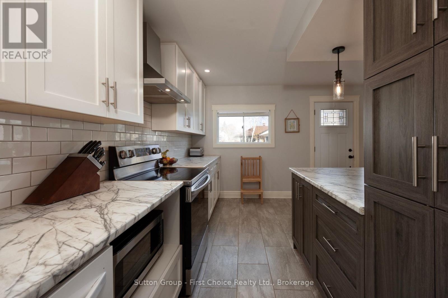
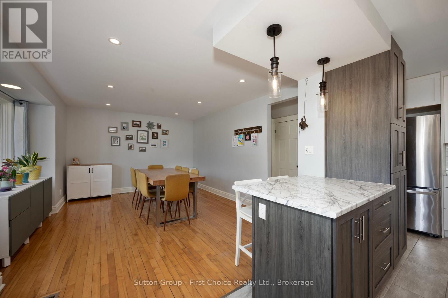
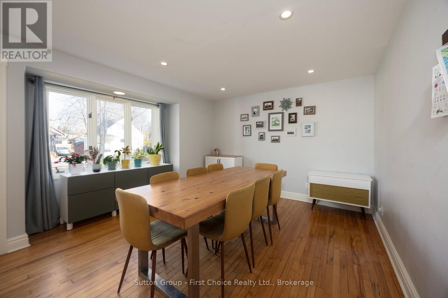
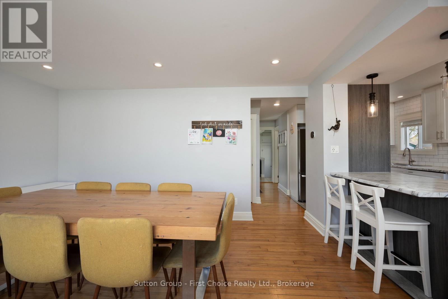
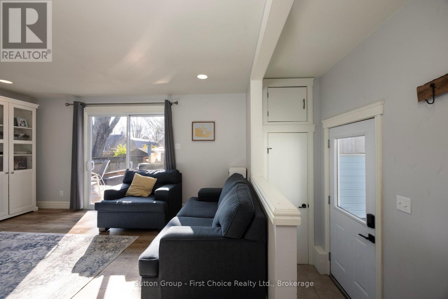
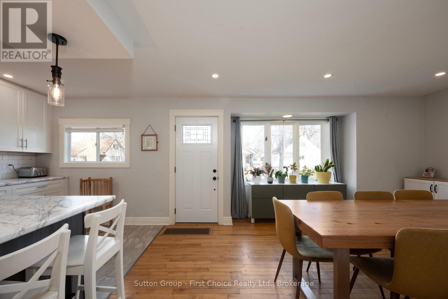
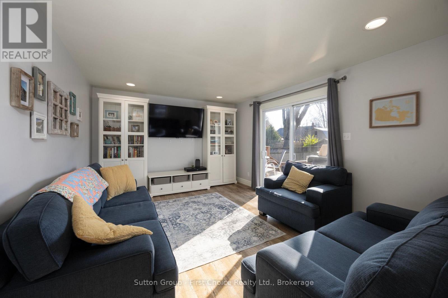
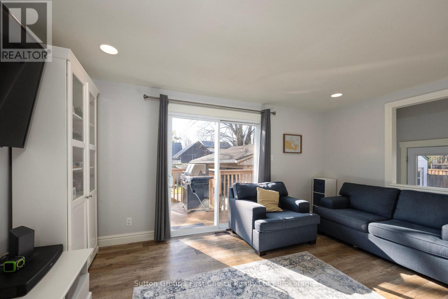
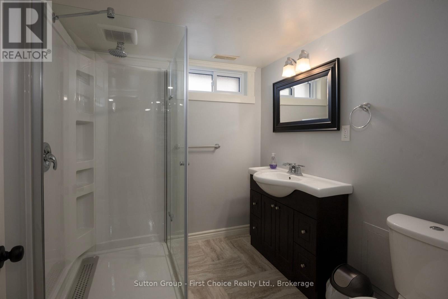
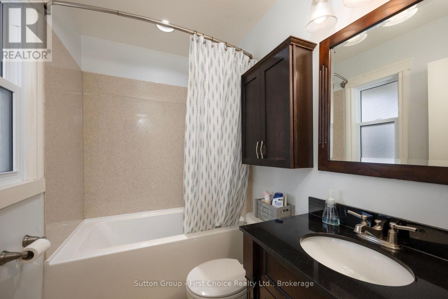
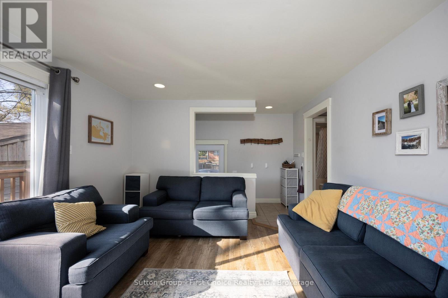
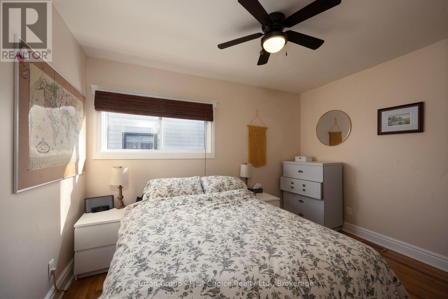
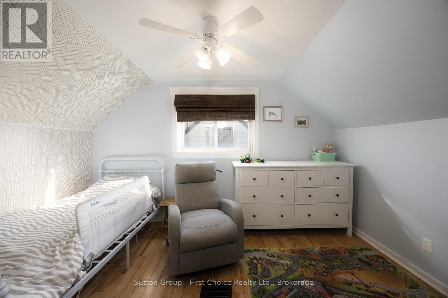
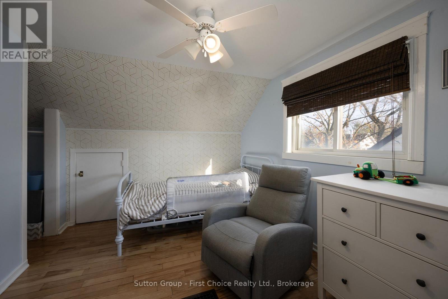
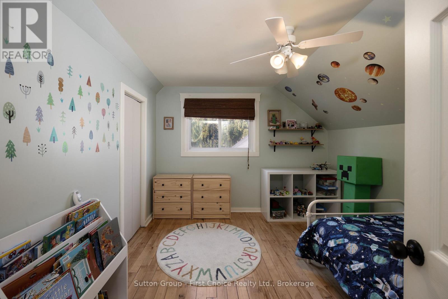
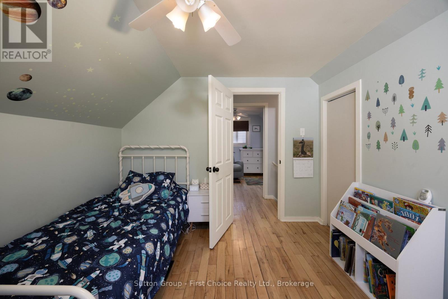
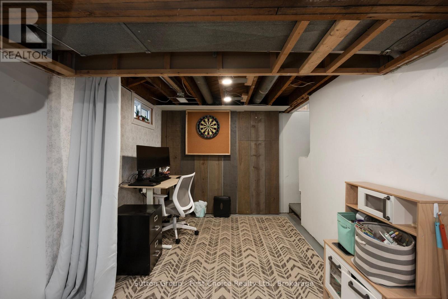
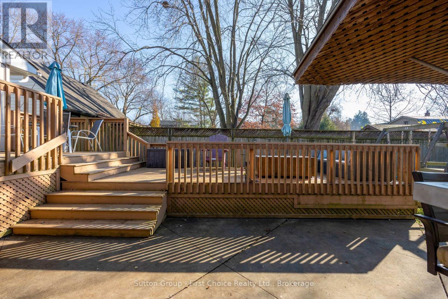
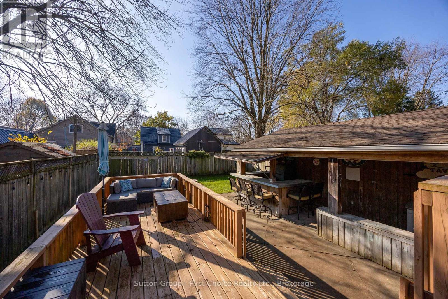
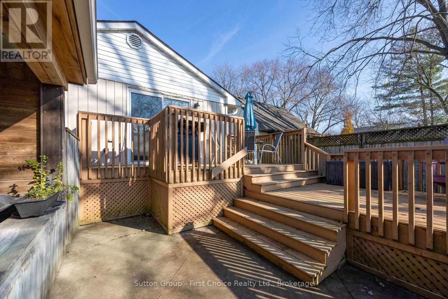
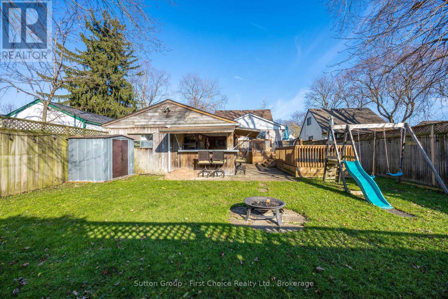
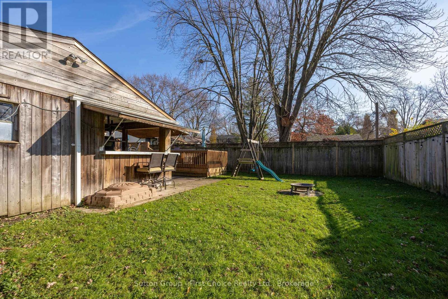
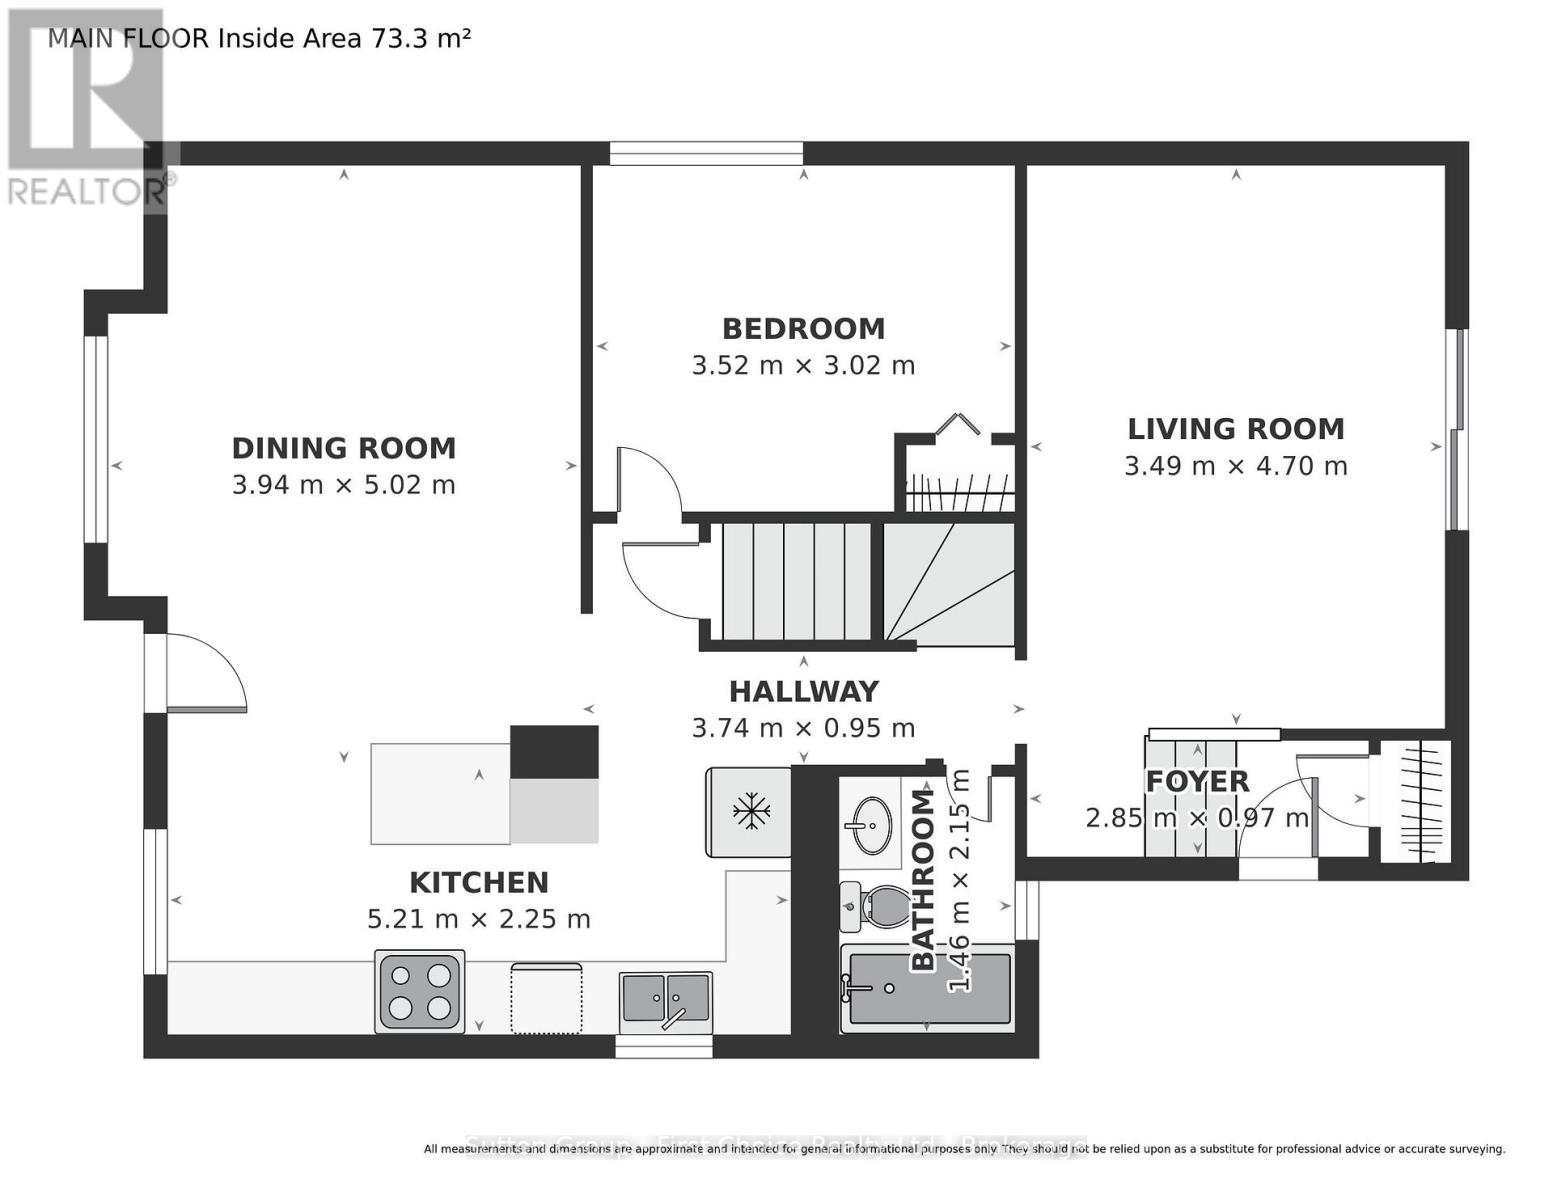
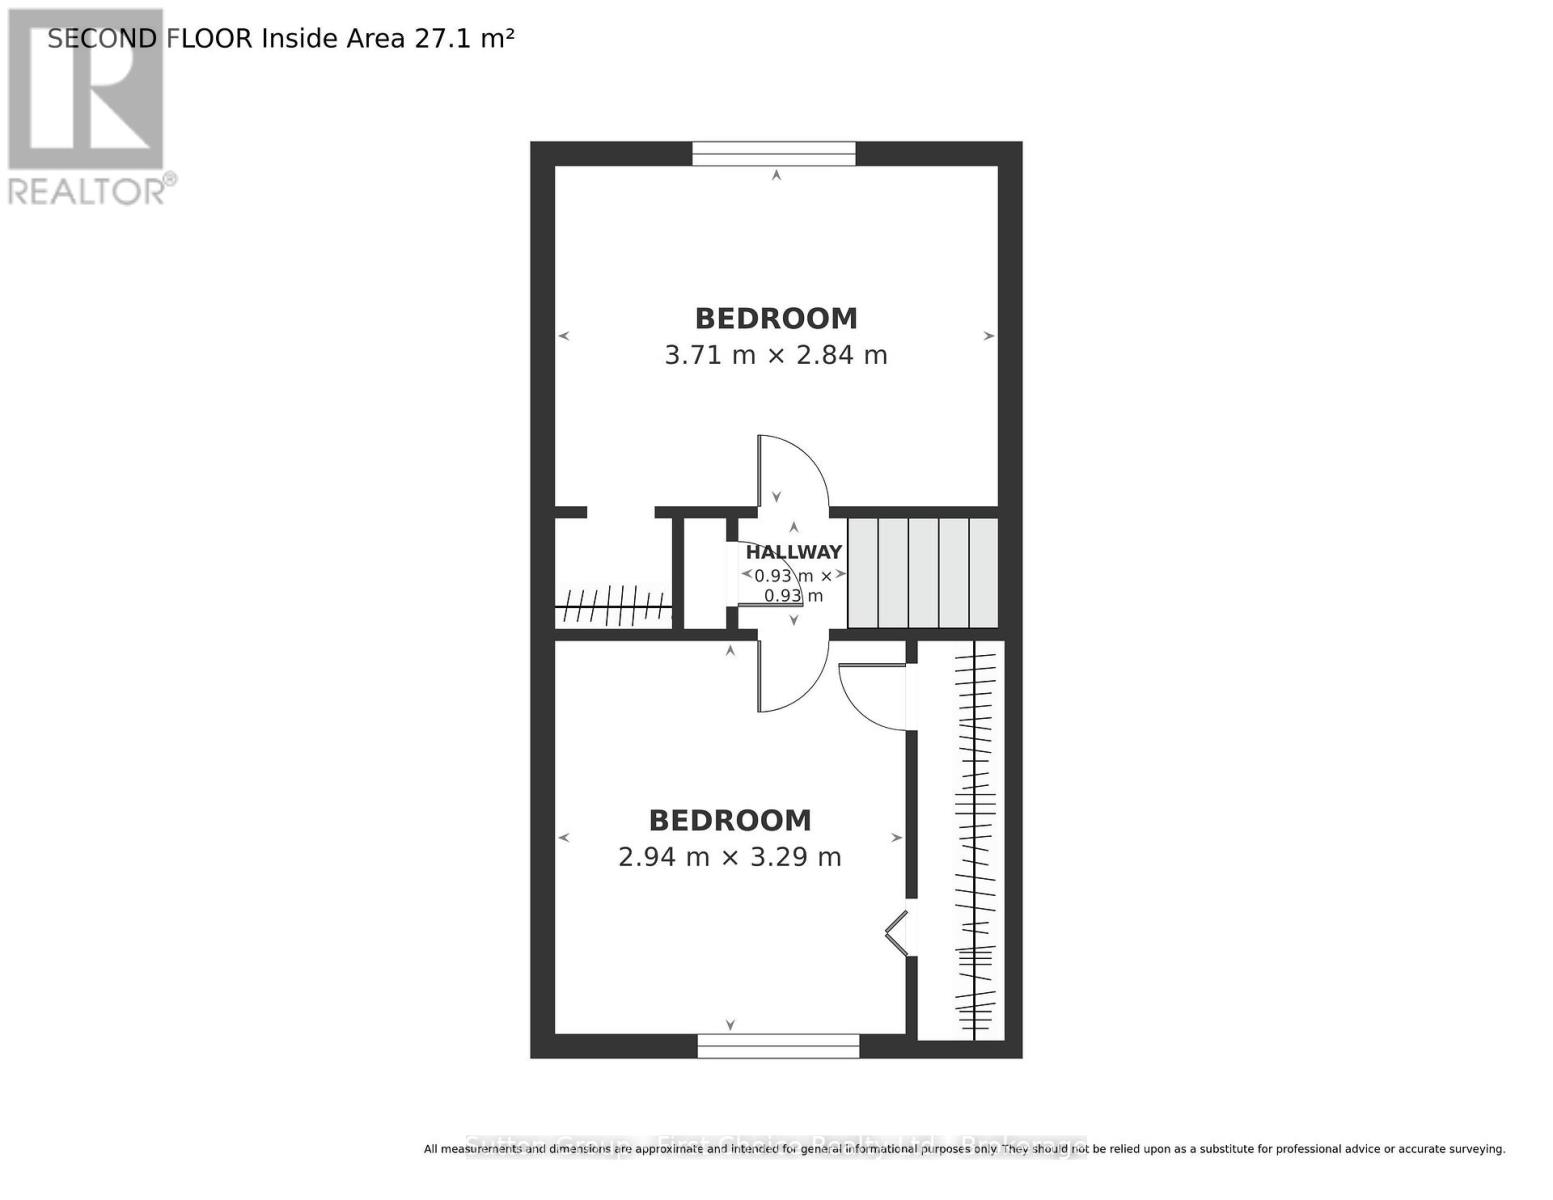
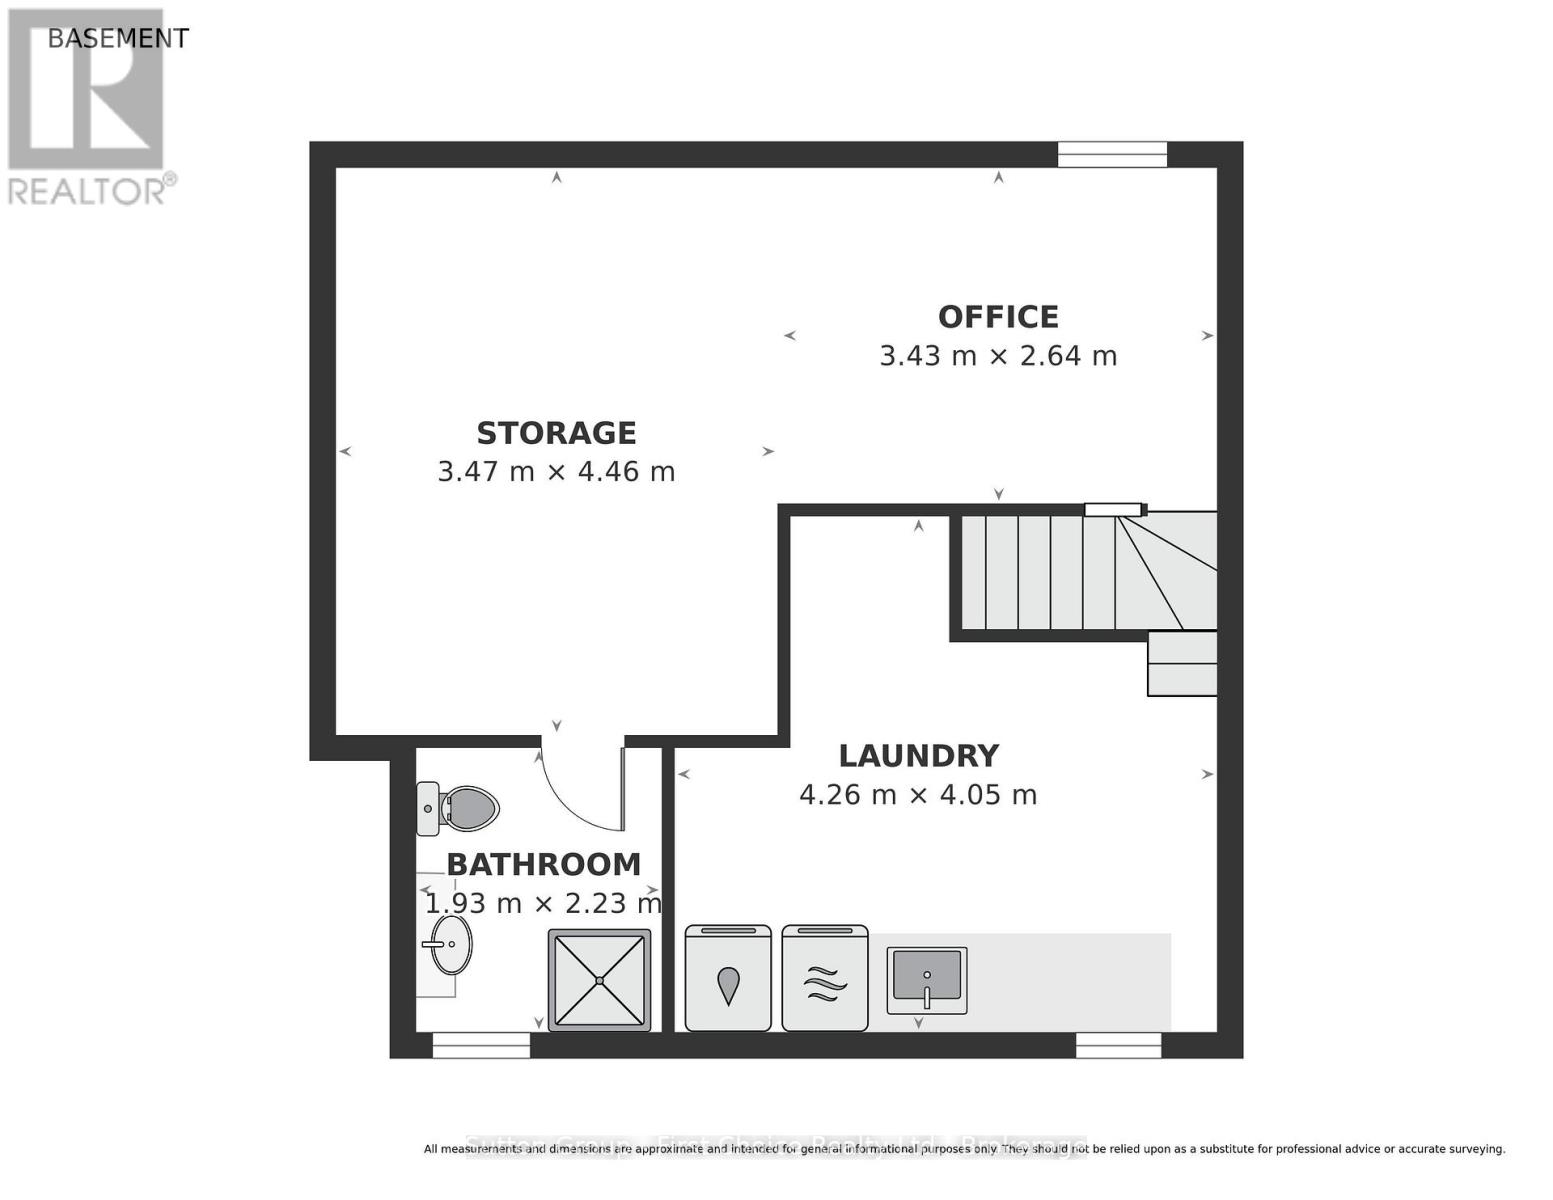
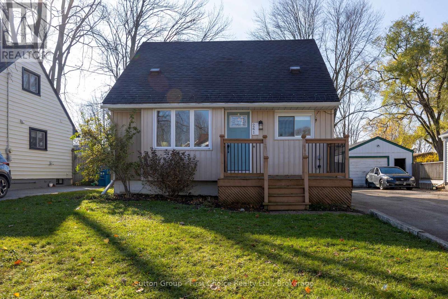
Welcome to Douglas Street-a warm, well-cared-for 1.5-storey home set in a wonderful neighbourhood in Avon Ward, complete with great neighbours. From the moment you step inside, you'll appreciate the bright, inviting layout designed for everyday comfort and easy entertaining. The updated kitchen is filled with natural light and opens seamlessly into the dining area, making family dinners and hosting effortless. Just off the main living space, a spacious family room addition provides the ideal spot to unwind. Convenience meets comfort on the main floor with a primary bedroom and a full 4-piece bathroom, offering easy single-level living if desired. Upstairs, you'll find two additional bedrooms, perfect for kids, guests, or extra workspace. The partly finished basement expands your living space even further, featuring a versatile playroom or home office, a 3-piece bathroom, laundry area, and plenty of storage to keep everything organized. Step outside to enjoy a great deck overlooking a lovely backyard with bar and entertainment area-an ideal extension of your living space during the warmer months. A single-car garage rounds out this thoughtfully maintained property. Move-in ready, full of heart, and located in a sought-after neighbourhood, this Douglas Street gem is ready to welcome its next owners home. (id:56221)
Property Details
| MLS® Number | X14192150 |
| Property Type | Single Family |
| Community Name | Stratford |
| Amenities Near By | Public Transit, Schools |
| Features | Flat Site |
| Parking Space Total | 3 |
| Structure | Deck |
Building
| Bathroom Total | 2 |
| Bedrooms Above Ground | 3 |
| Bedrooms Total | 3 |
| Appliances | Water Heater - Tankless, Water Heater, Water Meter, Water Softener, Dishwasher, Dryer, Stove, Washer, Refrigerator |
| Basement Development | Partially Finished |
| Basement Type | Full (partially Finished) |
| Construction Style Attachment | Detached |
| Cooling Type | Central Air Conditioning |
| Exterior Finish | Vinyl Siding |
| Foundation Type | Block |
| Heating Fuel | Natural Gas |
| Heating Type | Forced Air |
| Stories Total | 2 |
| Size Interior | 1100 - 1500 Sqft |
| Type | House |
| Utility Water | Municipal Water, Artesian Well |
Parking
| Detached Garage | |
| Garage | |
| Tandem |
Land
| Acreage | No |
| Fence Type | Fenced Yard |
| Land Amenities | Public Transit, Schools |
| Sewer | Sanitary Sewer |
| Size Depth | 116 Ft ,7 In |
| Size Frontage | 42 Ft ,4 In |
| Size Irregular | 42.4 X 116.6 Ft |
| Size Total Text | 42.4 X 116.6 Ft |
| Zoning Description | R2 |
Rooms
| Level | Type | Length | Width | Dimensions |
|---|---|---|---|---|
| Second Level | Bedroom 2 | 3.71 m | 2.85 m | 3.71 m x 2.85 m |
| Second Level | Bedroom 3 | 2.95 m | 3.28 m | 2.95 m x 3.28 m |
| Basement | Bathroom | 1.93 m | 2.24 m | 1.93 m x 2.24 m |
| Basement | Office | 3.43 m | 2.64 m | 3.43 m x 2.64 m |
| Basement | Other | 3.48 m | 4.47 m | 3.48 m x 4.47 m |
| Main Level | Bathroom | 2.16 m | 1.47 m | 2.16 m x 1.47 m |
| Ground Level | Kitchen | 5.21 m | 2.24 m | 5.21 m x 2.24 m |
| Ground Level | Dining Room | 5.03 m | 3.94 m | 5.03 m x 3.94 m |
| Ground Level | Primary Bedroom | 3.51 m | 3.02 m | 3.51 m x 3.02 m |
| Ground Level | Great Room | 4.7 m | 3.48 m | 4.7 m x 3.48 m |
Utilities
| Cable | Installed |
| Electricity | Installed |
| Sewer | Installed |
https://www.realtor.ca/real-estate/30525436/261-douglas-street-stratford-stratford
Interested?
Contact us for more information

Paul Graham
Broker
www.realtyteamstratford.ca/

151 Downie St
Stratford, Ontario N5A 1X2
(519) 271-5515
www.suttonfirstchoice.com/

Stephanie Theodoropoulos
Broker
realtyteamstratford.ca/
151 Downie St
Stratford, Ontario N5A 1X2
(519) 271-5515
www.suttonfirstchoice.com/
Kim Graham
Broker
www.realtyteamstratford.ca/
151 Downie St
Stratford, Ontario N5A 1X2
(519) 271-5515
www.suttonfirstchoice.com/

The trademarks REALTOR®, REALTORS®, and the REALTOR® logo are controlled by The Canadian Real Estate Association (CREA) and identify real estate professionals who are members of CREA. The trademarks MLS®, Multiple Listing Service® and the associated logos are owned by The Canadian Real Estate Association (CREA) and identify the quality of services provided by real estate professionals who are members of CREA. The trademark DDF® is owned by The Canadian Real Estate Association (CREA) and identifies CREA's Data Distribution Facility (DDF®)
November 18 2026 09:00:51
Muskoka Haliburton Orillia – The Lakelands Association of REALTORS®
Sutton Group - First Choice Realty Ltd.