
274 Erb Street W Unit# 1004 Waterloo, Ontario N2L 1W2
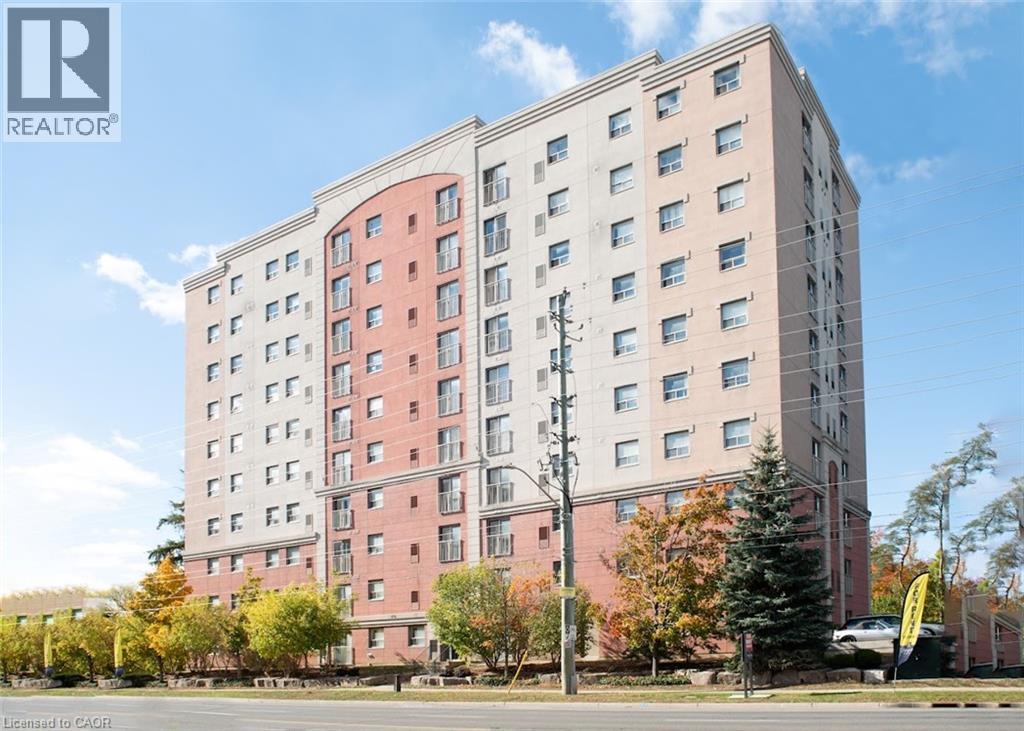

$1,995 Monthly
FREE second month of the lease and 6 months FREE parking. Thoughtfully designed layout features generous bedrooms, a functional kitchen with ample storage, and an open-concept living and dining area, perfect for everyday living. Ideally located close to shopping, restaurants, parks, public transit, and both the University of Waterloo and Wilfrid Laurier University, this home offers exceptional convenience. Limited-time leasing incentive: Receive one month free rent (applied to the 2nd month) when you sign a 12-month lease, plus 6 months of discounted parking in the covered lot. 2km from Uptown Waterloo and 2.3km to Belmont Village and 1km to Waterloo Park. 1.5km to University of Waterloo. 2.5km to Wilfrid Laurier University. (id:56221)
Property Details
| MLS® Number | 40862937 |
| Property Type | Single Family |
| Amenities Near By | Park, Place Of Worship, Playground, Public Transit, Schools, Shopping |
| Features | Southern Exposure, Conservation/green Belt, Paved Driveway, Laundry- Coin Operated |
| Parking Space Total | 1 |
Building
| Bathroom Total | 1 |
| Bedrooms Above Ground | 2 |
| Bedrooms Total | 2 |
| Appliances | Refrigerator, Stove, Hood Fan, Window Coverings |
| Architectural Style | Other |
| Basement Type | None |
| Construction Style Attachment | Attached |
| Cooling Type | Central Air Conditioning |
| Exterior Finish | Stucco |
| Foundation Type | Poured Concrete |
| Stories Total | 1 |
| Size Interior | 913 Sqft |
| Type | Apartment |
| Utility Water | Municipal Water |
Parking
| Open |
Land
| Access Type | Highway Access |
| Acreage | No |
| Land Amenities | Park, Place Of Worship, Playground, Public Transit, Schools, Shopping |
| Sewer | Municipal Sewage System |
| Size Frontage | 228 Ft |
| Size Total Text | Unknown |
| Zoning Description | Rmu60 |
Rooms
| Level | Type | Length | Width | Dimensions |
|---|---|---|---|---|
| Main Level | 4pc Bathroom | 8'0'' x 4'11'' | ||
| Main Level | Bedroom | 10'9'' x 7'5'' | ||
| Main Level | Primary Bedroom | 14'6'' x 9'1'' | ||
| Main Level | Living Room | 14'6'' x 13'0'' | ||
| Main Level | Kitchen | 8'0'' x 8'4'' |
https://www.realtor.ca/real-estate/30274085/274-erb-street-w-unit-1004-waterloo
Interested?
Contact us for more information

Zoran Kukic
Broker
(519) 745-4088
zorankukic.com/
www.facebook.com/zorankukicrealtor
www.linkedin.com/in/zorankukic/
twitter.com/zorankukic
https://www.instagram.com/zorankukicrealtor/
618 King St. W. Unit A
Kitchener, Ontario N2G 1C8
(519) 804-4999
(519) 745-4088
www.corcoranhorizon.com/

The trademarks REALTOR®, REALTORS®, and the REALTOR® logo are controlled by The Canadian Real Estate Association (CREA) and identify real estate professionals who are members of CREA. The trademarks MLS®, Multiple Listing Service® and the associated logos are owned by The Canadian Real Estate Association (CREA) and identify the quality of services provided by real estate professionals who are members of CREA. The trademark DDF® is owned by The Canadian Real Estate Association (CREA) and identifies CREA's Data Distribution Facility (DDF®)
September 14 2026 03:38:23
REALTORS® Association of Hamilton-Burlington
Corcoran Horizon Realty