
297 Frederick Street Unit# Lower Kitchener, Ontario N2H 2N6

$1,995 Monthly
Water
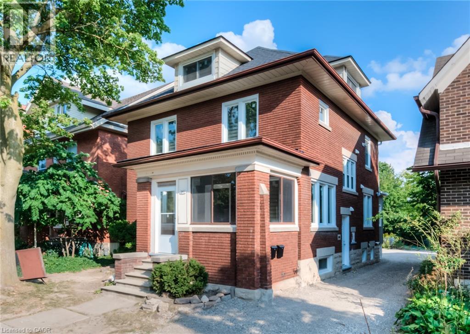
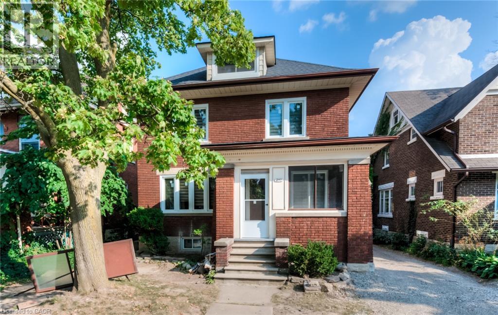
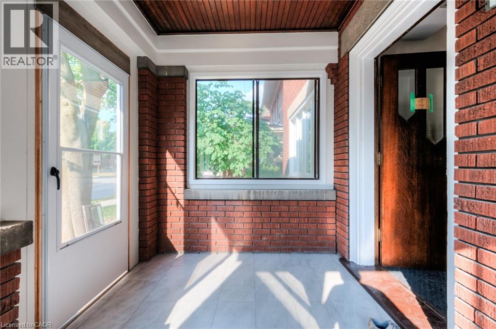
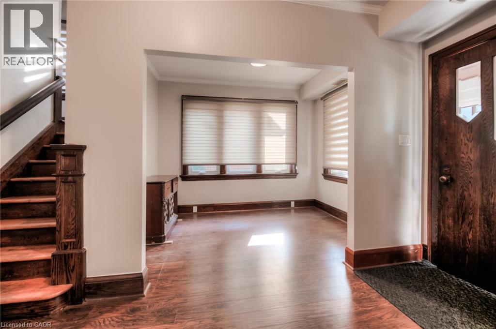
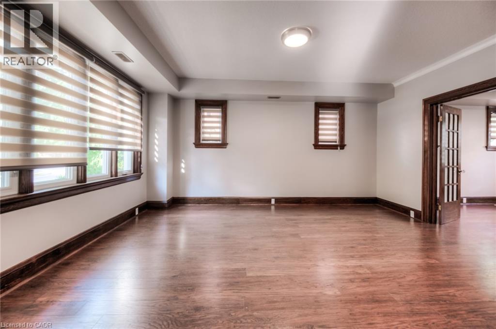
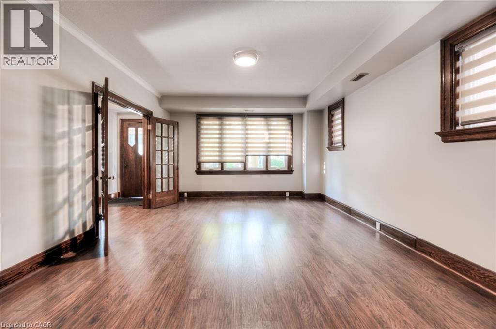
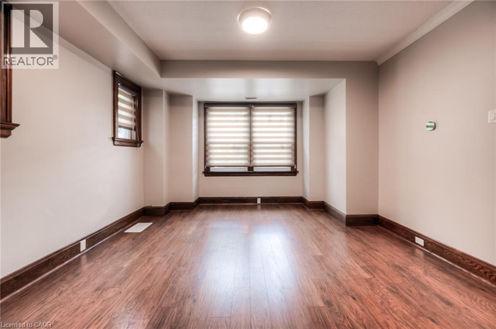
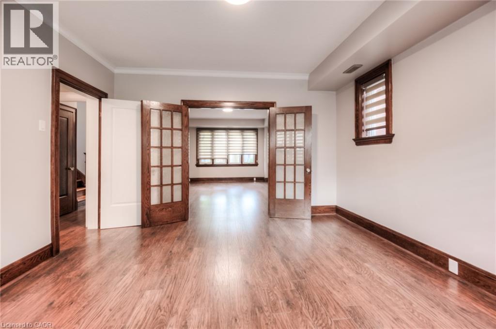
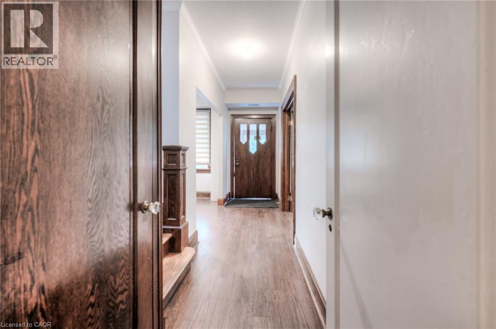
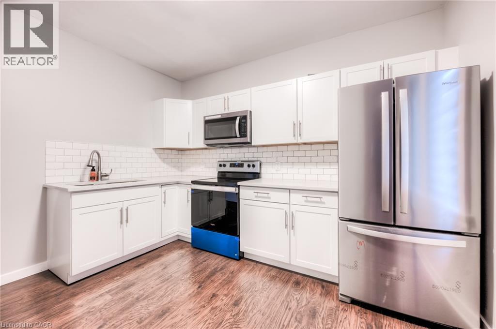
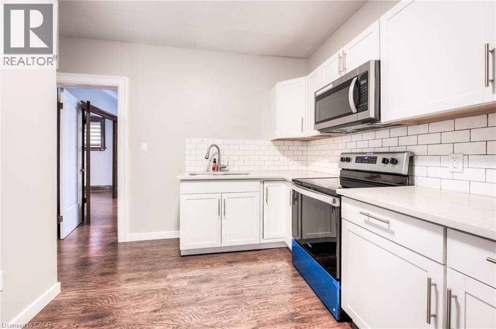
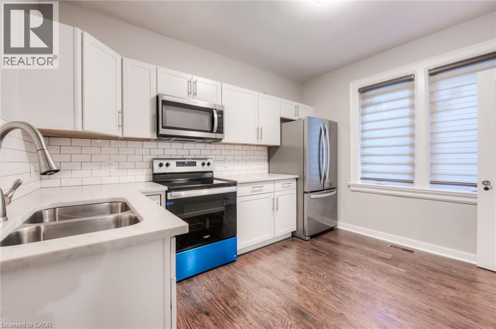
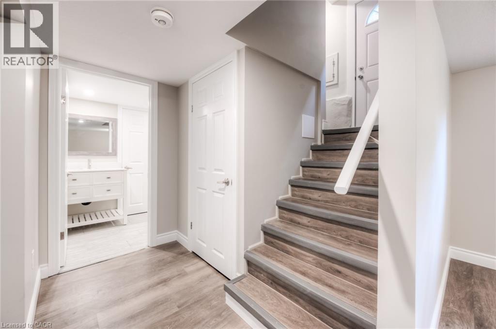
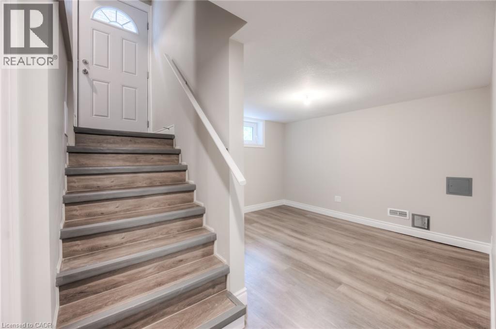
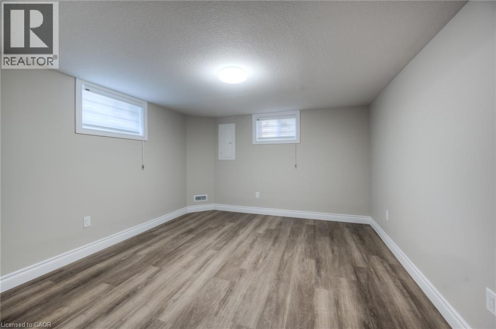
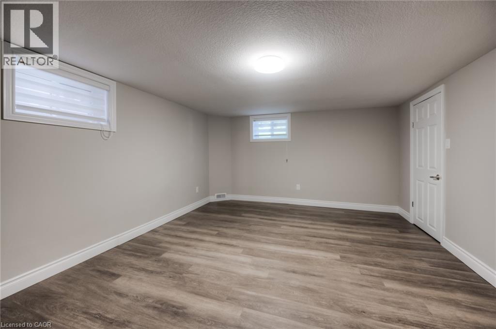
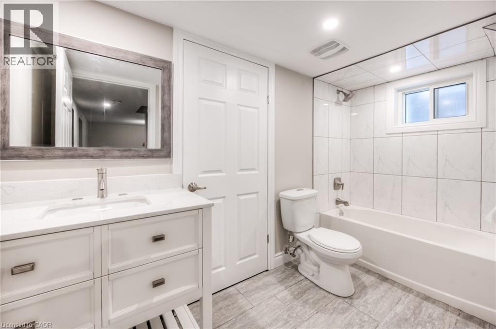
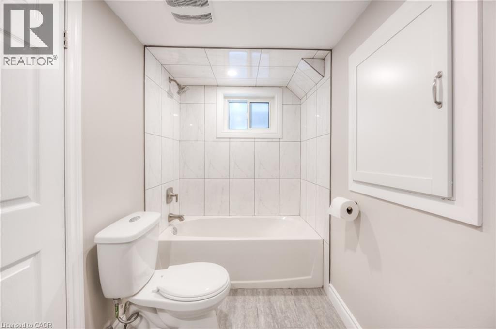
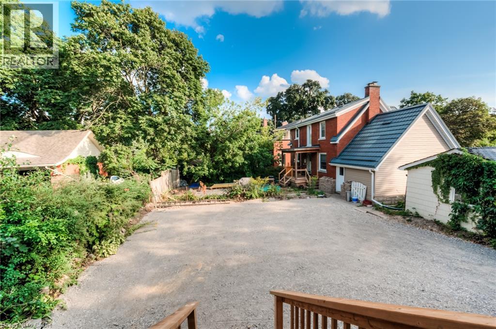
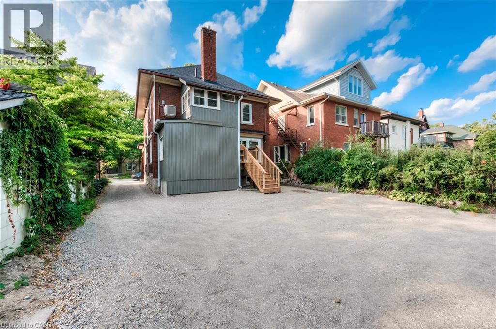
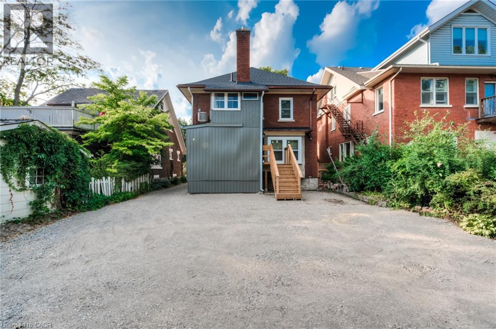
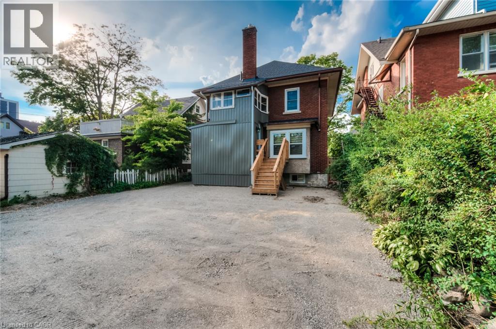
Beautiful 2 Bedroom Main and Lower level Available November 1st! 1400sqf of finished space unit in a fully renovated Duplex! At 297 Frederick it features 2 BEDROOMS, 2 DENS, 2 BATHROOMS, IN-SUITE LAUNDRY and 2 PARKING SPOTS!! The main level has a spacious and bright Kitchen, living room, dining room, den, bathroom for many memories and special dinners to come. This stunning lower-level living area has 2 good size Bedrooms, ANOTHER Den and gorgeous Bathroom. It is located near downtown and just two blocks away from Frederick Mall (groceries, pharmacy, billiard, cinema, Tim Horton’s, shopping, etc.) GRT is a 30 second walk away, ensuring all your commuting needs are met. $1995 + Hydro & Gas (Water Included) Includes 2 parking spots (Small-Mid size vehicles). (id:56221)
Property Details
| MLS® Number | 40864731 |
| Property Type | Single Family |
| Equipment Type | None |
| Features | Paved Driveway |
| Parking Space Total | 2 |
| Rental Equipment Type | None |
Building
| Bathroom Total | 2 |
| Bedrooms Below Ground | 2 |
| Bedrooms Total | 2 |
| Appliances | Dishwasher, Refrigerator, Stove, Washer, Microwave Built-in |
| Architectural Style | Other |
| Basement Development | Finished |
| Basement Type | Full (finished) |
| Constructed Date | 1928 |
| Construction Style Attachment | Detached |
| Cooling Type | Central Air Conditioning |
| Exterior Finish | Brick |
| Foundation Type | Poured Concrete |
| Half Bath Total | 1 |
| Heating Type | Forced Air |
| Stories Total | 2 |
| Size Interior | 1400 Sqft |
| Type | House |
| Utility Water | Municipal Water |
Parking
| Open |
Land
| Acreage | No |
| Sewer | Municipal Sewage System |
| Size Depth | 108 Ft |
| Size Frontage | 40 Ft |
| Size Total Text | Under 1/2 Acre |
| Zoning Description | R2b |
Rooms
| Level | Type | Length | Width | Dimensions |
|---|---|---|---|---|
| Basement | 4pc Bathroom | Measurements not available | ||
| Basement | Den | 11'9'' x 6'0'' | ||
| Basement | Bedroom | 12'7'' x 11'0'' | ||
| Basement | Bedroom | 16'7'' x 12'5'' | ||
| Main Level | 2pc Bathroom | Measurements not available | ||
| Main Level | Den | 7'3'' x 11'0'' | ||
| Main Level | Kitchen | 12'10'' x 12'0'' | ||
| Main Level | Dining Room | 14'5'' x 13'7'' | ||
| Main Level | Living Room | 16'10'' x 13'8'' |
https://www.realtor.ca/real-estate/30300544/297-frederick-street-unit-lower-kitchener
Interested?
Contact us for more information

Raj Vinepal
Salesperson
(519) 579-3442

901 Victoria St. N.
Kitchener, Ontario N2B 3C3
(519) 579-4110
(519) 579-3442
www.remaxtwincity.com/

The trademarks REALTOR®, REALTORS®, and the REALTOR® logo are controlled by The Canadian Real Estate Association (CREA) and identify real estate professionals who are members of CREA. The trademarks MLS®, Multiple Listing Service® and the associated logos are owned by The Canadian Real Estate Association (CREA) and identify the quality of services provided by real estate professionals who are members of CREA. The trademark DDF® is owned by The Canadian Real Estate Association (CREA) and identifies CREA's Data Distribution Facility (DDF®)
September 18 2026 07:38:22
REALTORS® Association of Hamilton-Burlington
RE/MAX Twin City Realty Inc.