
30 Green Valley Drive Unit# 110 Kitchener, Ontario N2P 1G8

$2,750 Monthly
Insurance, Landscaping, Property ManagementMaintenance, Insurance, Landscaping, Property Management
$680 Monthly
Maintenance, Insurance, Landscaping, Property Management
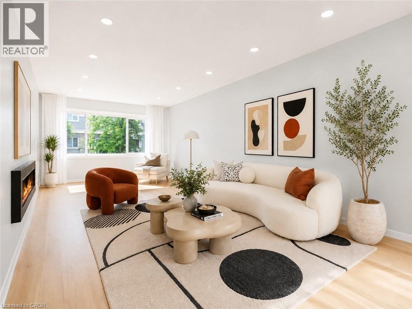
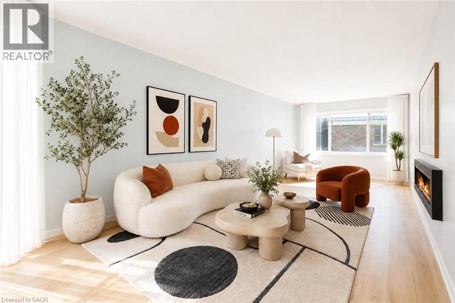
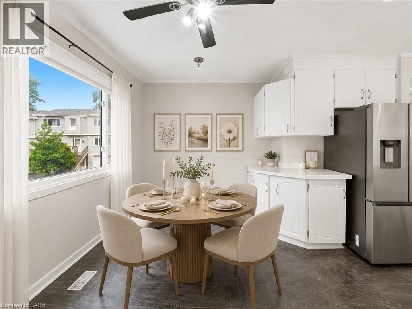
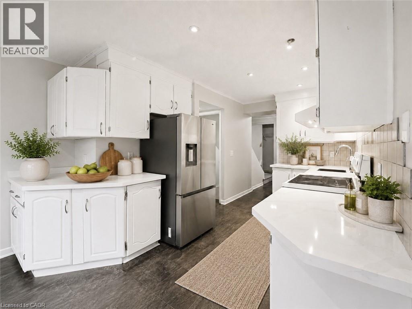
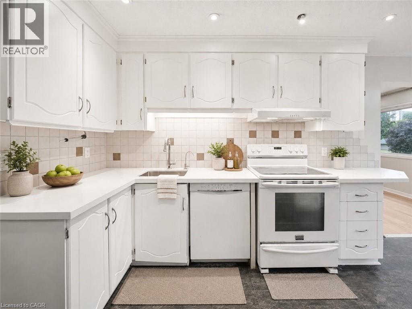
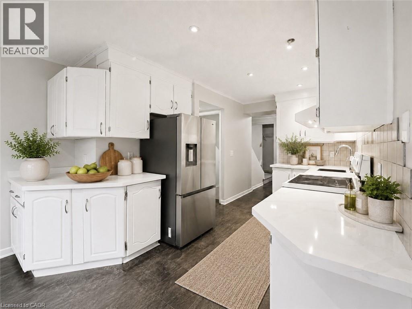
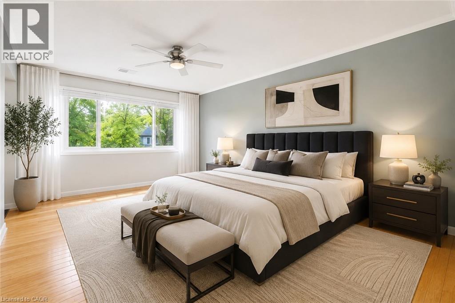
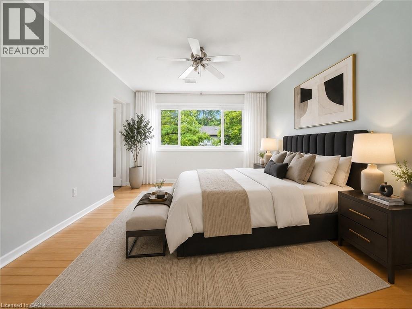
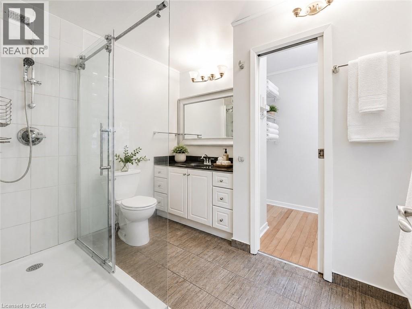
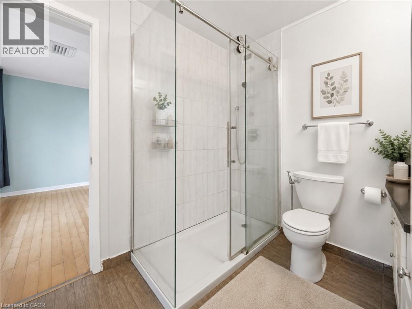
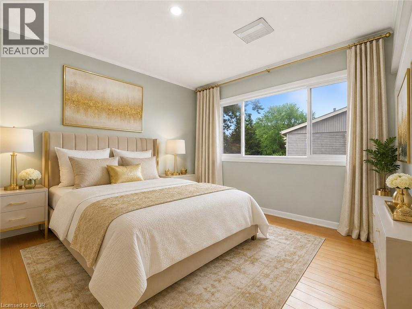
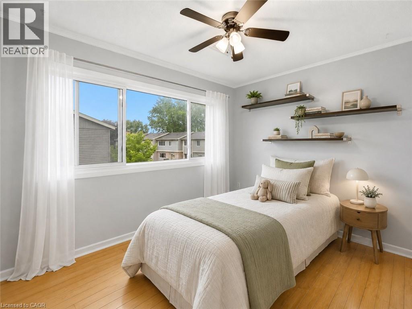
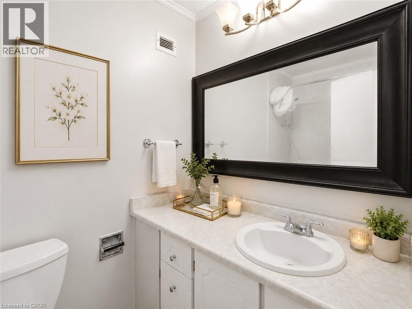
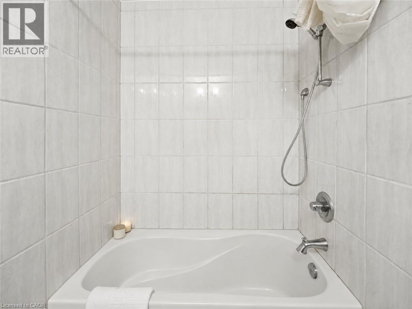
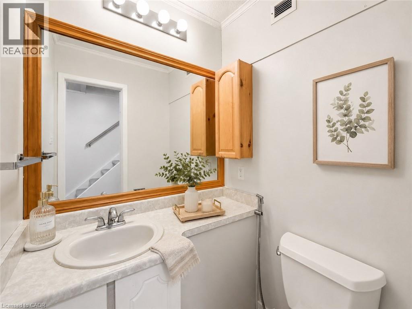
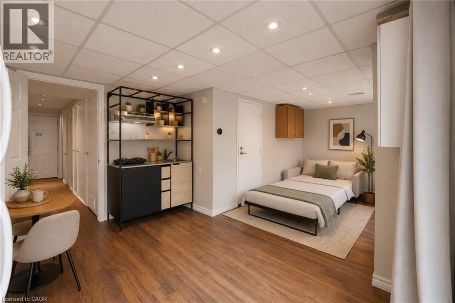
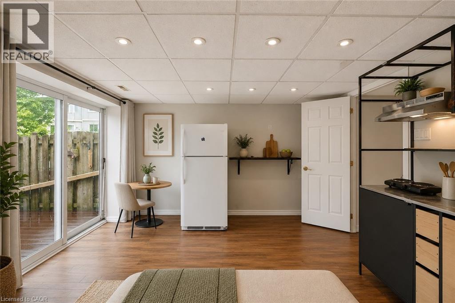
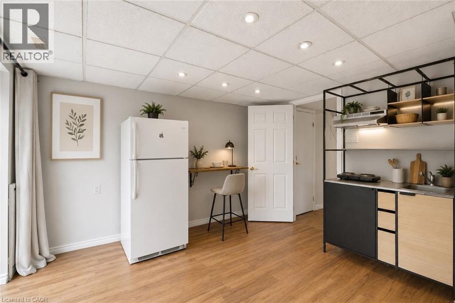
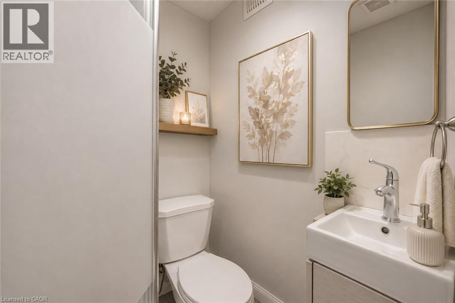
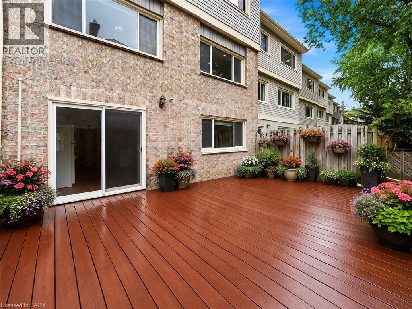
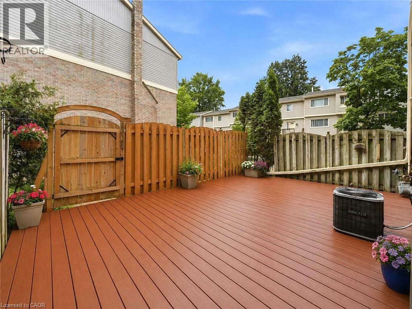
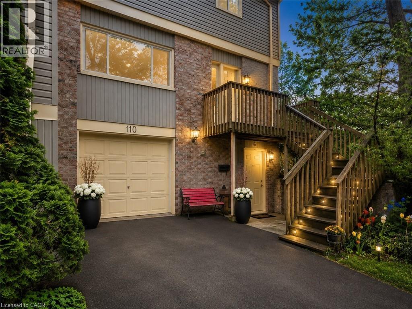
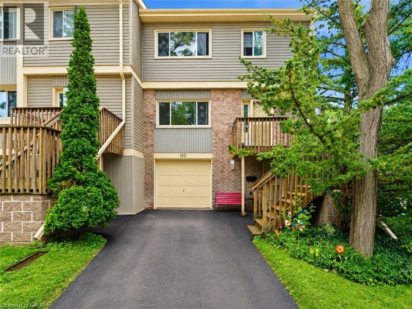
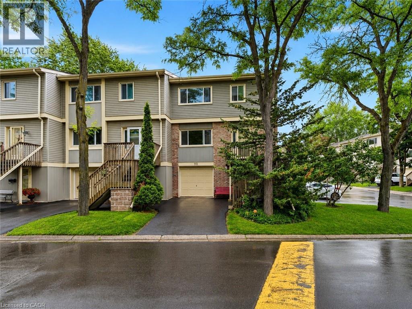
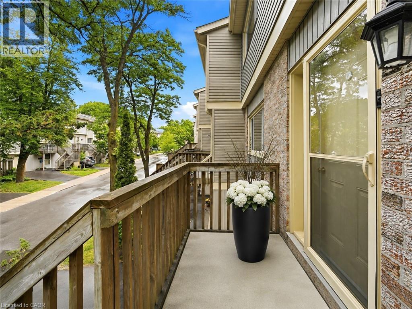
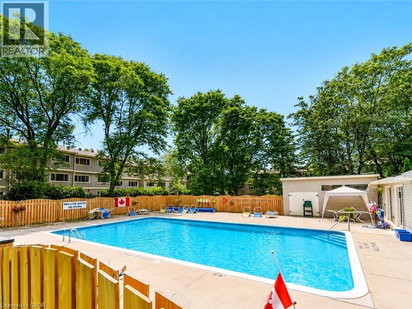
$680 MonthlyWelcome to 30 Green Valley Drive Unit #110, a spacious and well-maintained townhouse located in the desirable Pioneer Park community of Kitchener! This bright and inviting home offers approximately 2,080 sq ft of finished living space featuring 3 bedrooms and 3 full bathrooms. The functional layout includes large windows bringing in plenty of natural light, a spacious living area, and a separate dining space perfect for everyday living and entertaining. The home has been freshly painted and is move-in ready, offering a clean and welcoming atmosphere throughout. Enjoy the outdoors with a private deck, ideal for relaxing or hosting family and friends. Located in a highly convenient Kitchener neighbourhood, this home provides easy access to schools, shopping, restaurants, parks, and everyday amenities, with nearby schools including Pioneer Park Public School and Huron Heights Secondary School. Enjoy quick access to Highway 401, Conestoga College, Doon area amenities, and major shopping destinations. A fantastic opportunity to rent a spacious townhouse in a well-connected community offering comfort, convenience, and a great location. Vacant and ready for immediate occupancy. Please note: Photos have been VIRTUALLY STAGED!! to showcase the potential of the home. (id:56221)
Property Details
| MLS® Number | 40848342 |
| Property Type | Single Family |
| Amenities Near By | Public Transit, Shopping |
| Equipment Type | None |
| Features | Corner Site, Balcony |
| Parking Space Total | 2 |
| Rental Equipment Type | None |
Building
| Bathroom Total | 4 |
| Bedrooms Above Ground | 3 |
| Bedrooms Total | 3 |
| Appliances | Dishwasher, Dryer, Freezer, Refrigerator, Stove, Washer, Hood Fan |
| Basement Type | None |
| Constructed Date | 1974 |
| Construction Style Attachment | Attached |
| Cooling Type | Central Air Conditioning |
| Exterior Finish | Brick, Vinyl Siding |
| Half Bath Total | 1 |
| Heating Type | Forced Air |
| Stories Total | 3 |
| Size Interior | 2080 Sqft |
| Type | Row / Townhouse |
| Utility Water | Municipal Water |
Parking
| Attached Garage | |
| Visitor Parking |
Land
| Access Type | Highway Nearby |
| Acreage | No |
| Land Amenities | Public Transit, Shopping |
| Sewer | Municipal Sewage System |
| Size Total Text | Unknown |
| Zoning Description | R2b |
Rooms
| Level | Type | Length | Width | Dimensions |
|---|---|---|---|---|
| Second Level | Living Room | 11'2'' x 15'2'' | ||
| Second Level | Kitchen | 8'10'' x 10'11'' | ||
| Second Level | Dining Room | 11'2'' x 14'5'' | ||
| Second Level | Breakfast | 11'1'' x 7'11'' | ||
| Second Level | 2pc Bathroom | 4'4'' x 4'6'' | ||
| Third Level | Full Bathroom | 7'8'' x 4'10'' | ||
| Third Level | Primary Bedroom | 11'2'' x 15'10'' | ||
| Third Level | Bedroom | 11'2'' x 10'0'' | ||
| Third Level | Bedroom | 11'2'' x 12'0'' | ||
| Third Level | 4pc Bathroom | 7'8'' x 4'10'' | ||
| Lower Level | 3pc Bathroom | Measurements not available | ||
| Lower Level | Utility Room | 4'3'' x 6'7'' | ||
| Lower Level | Laundry Room | 4'3'' x 9'4'' | ||
| Lower Level | Family Room | 22'4'' x 12'6'' |
https://www.realtor.ca/real-estate/30039730/30-green-valley-drive-unit-110-kitchener
Interested?
Contact us for more information

Suresh Kangayampalayam Manian
Broker
www.sureshkangayam.com/
www.facebook.com/share/19xGT3qi1V/
www.linkedin.com/in/suresh-k-4945b542
https://www.instagram.com/best_realtor_canada

901 Victoria Street N., Suite B
Kitchener, Ontario N2B 3C3
(519) 579-4110
www.remaxtwincity.com/

Souparnika Aravindh Babu
Salesperson
(519) 579-3442

901 Victoria St. N.
Kitchener, Ontario N2B 3C3
(519) 579-4110
(519) 579-3442
www.remaxtwincity.com/

The trademarks REALTOR®, REALTORS®, and the REALTOR® logo are controlled by The Canadian Real Estate Association (CREA) and identify real estate professionals who are members of CREA. The trademarks MLS®, Multiple Listing Service® and the associated logos are owned by The Canadian Real Estate Association (CREA) and identify the quality of services provided by real estate professionals who are members of CREA. The trademark DDF® is owned by The Canadian Real Estate Association (CREA) and identifies CREA's Data Distribution Facility (DDF®)
July 17 2026 08:09:31
REALTORS® Association of Hamilton-Burlington
RE/MAX Twin City Realty Inc.