
3030 Patrick Street Fordwich, Ontario N0G 1V0

$574,900
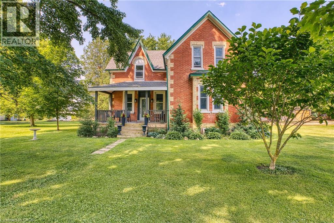
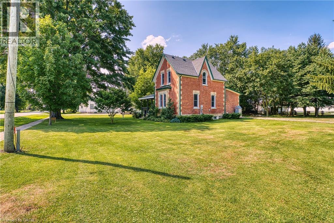
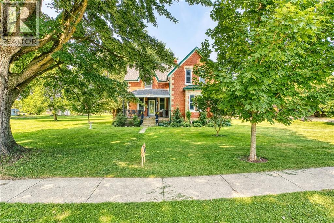
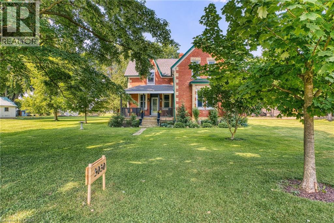
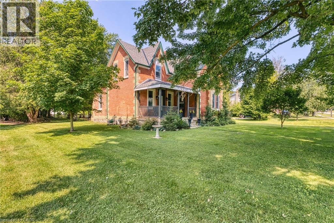
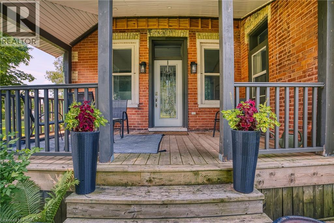
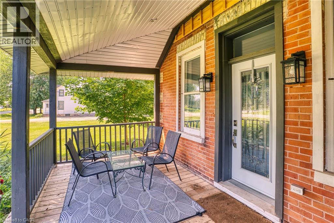
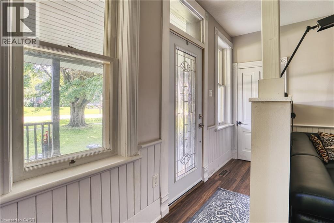
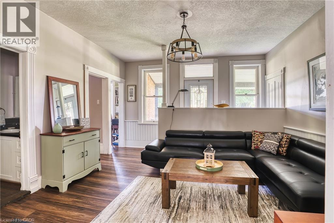
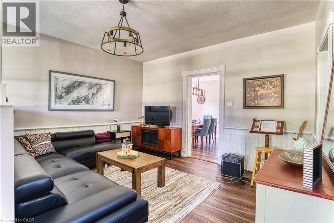
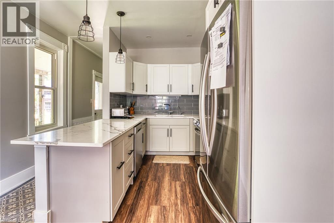
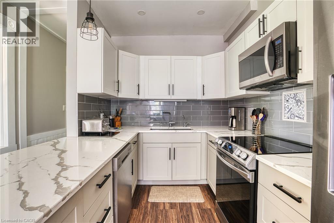
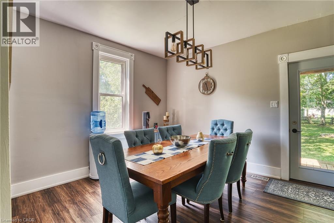
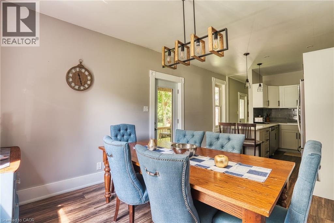
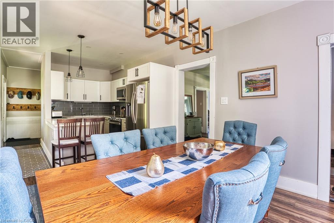
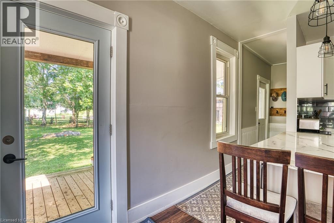
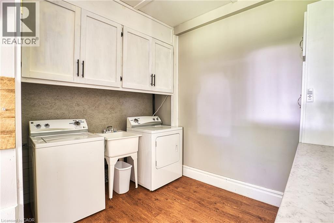
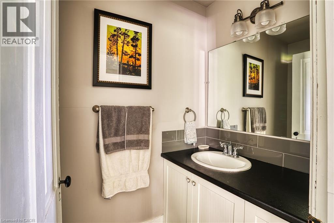
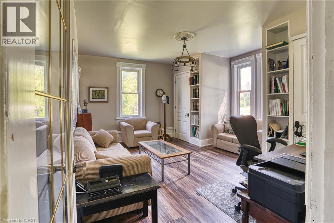
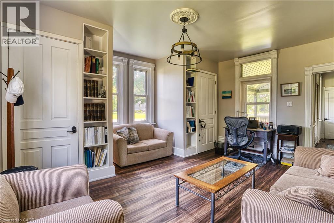
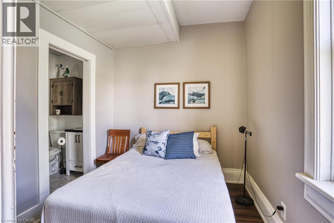
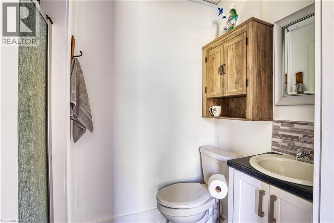
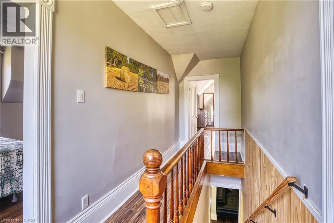
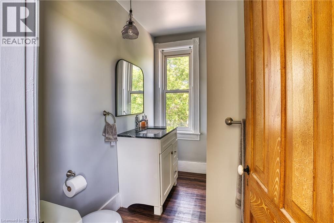
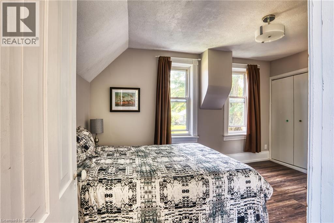
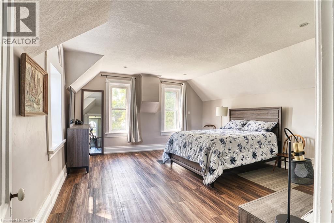
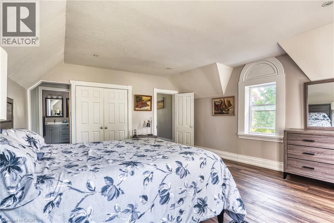
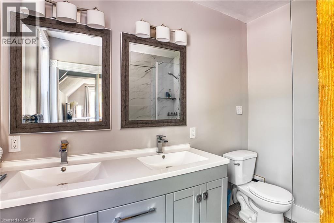
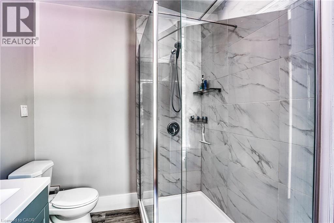
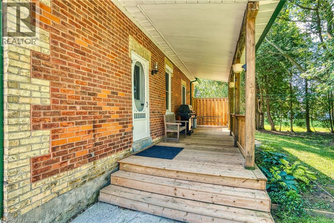
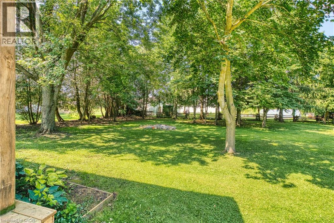
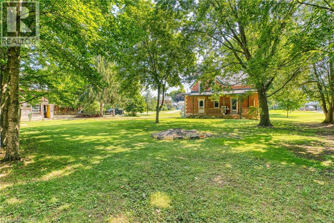
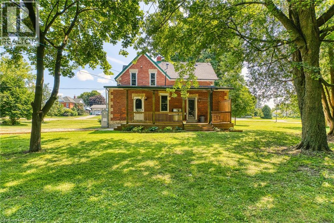
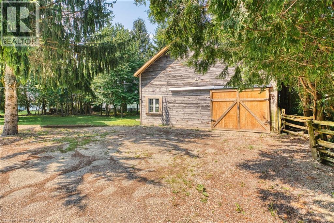
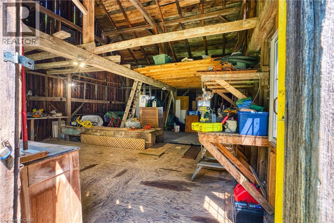
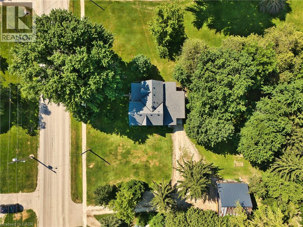
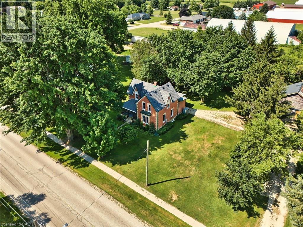
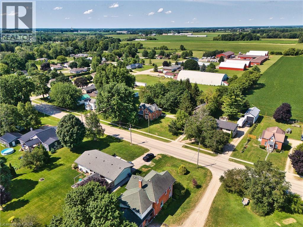
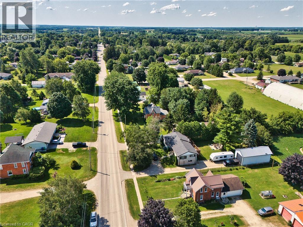
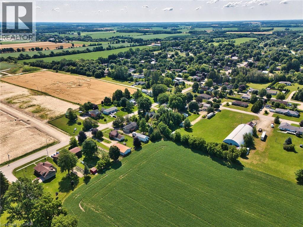
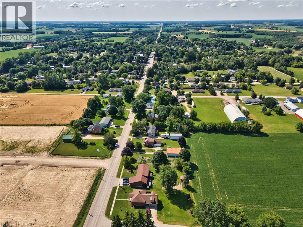
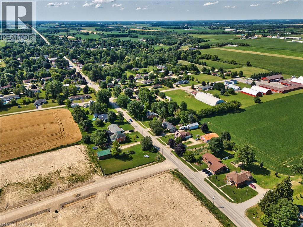
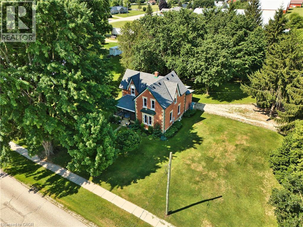
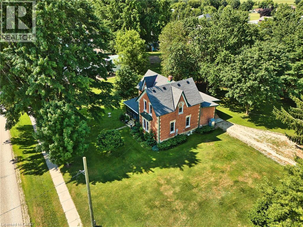
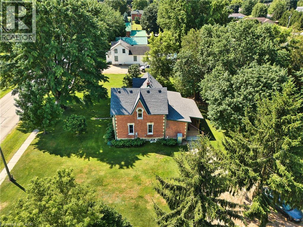
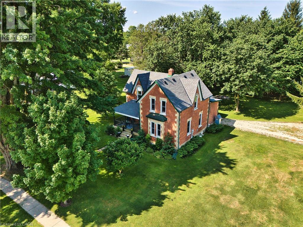
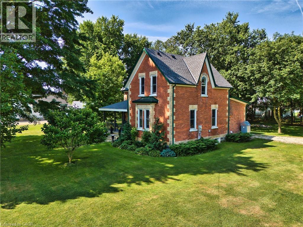
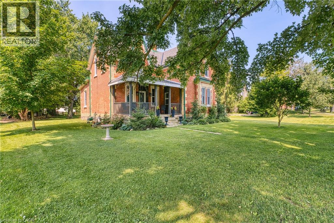
Classic century home charm mixed with modern upgrades throughout, this 1894 sqft homes boasts a huge 138 ft x 181 ft lot in the quaint village of Fordwich. Plenty of space to build your dream detached shop but for now there is a barn style garage/workshop 30 ft x 23 ft perfect for hobbyists. 3 bedrooms and 3.5 bathrooms this home has been renovated up and down with newer kitchen w/quartz countertops, bathrooms, flooring, roof, windows and decking. Multiple sitting areas inside and out with a covered back deck overlooking the huge backyard. If you are looking to get out of the hustle and bustle this property has the changes you are looking for. 2025- NEW ROOF, 2021-23 NEW KITCHEN, 3 BATHS, FRONT & BACK PORCH. (id:56221)
Property Details
| MLS® Number | 40850065 |
| Property Type | Single Family |
| Amenities Near By | Place Of Worship |
| Community Features | Community Centre, School Bus |
| Features | Crushed Stone Driveway |
| Parking Space Total | 6 |
| Structure | Porch, Barn |
Building
| Bathroom Total | 4 |
| Bedrooms Above Ground | 3 |
| Bedrooms Total | 3 |
| Appliances | Dishwasher, Dryer, Refrigerator, Stove, Washer |
| Basement Development | Unfinished |
| Basement Type | Full (unfinished) |
| Constructed Date | 1890 |
| Construction Style Attachment | Detached |
| Cooling Type | None |
| Exterior Finish | Brick |
| Fire Protection | Smoke Detectors |
| Foundation Type | Stone |
| Half Bath Total | 1 |
| Heating Fuel | Wood |
| Heating Type | Forced Air |
| Stories Total | 2 |
| Size Interior | 1894 Sqft |
| Type | House |
| Utility Water | Drilled Well |
Land
| Access Type | Road Access |
| Acreage | No |
| Land Amenities | Place Of Worship |
| Landscape Features | Landscaped |
| Sewer | Septic System |
| Size Depth | 182 Ft |
| Size Frontage | 138 Ft |
| Size Total Text | 1/2 - 1.99 Acres |
| Zoning Description | Vr1 |
Rooms
| Level | Type | Length | Width | Dimensions |
|---|---|---|---|---|
| Second Level | 4pc Bathroom | 8'7'' x 6'3'' | ||
| Second Level | Full Bathroom | 8'6'' x 6'3'' | ||
| Second Level | Bedroom | 13'11'' x 9'11'' | ||
| Second Level | Bedroom | 16'9'' x 14'9'' | ||
| Main Level | 3pc Bathroom | 9'0'' x 8'3'' | ||
| Main Level | 2pc Bathroom | 4'0'' x 7'0'' | ||
| Main Level | Bedroom | 12'8'' x 8'9'' | ||
| Main Level | Family Room | 16'8'' x 14'6'' | ||
| Main Level | Laundry Room | 11'3'' x 11'8'' | ||
| Main Level | Kitchen | 20'6'' x 11'2'' | ||
| Main Level | Living Room | 13'11'' x 15'3'' |
Utilities
| Electricity | Available |
| Telephone | Available |
https://www.realtor.ca/real-estate/30081396/3030-patrick-street-fordwich
Interested?
Contact us for more information

Brady Werth
Broker of Record
(519) 418-4664

188 Wallace Ave. North
Listowel, Ontario N4W 1K7
(519) 418-4663
(519) 418-4664
https://www.facebook.com/KempstonWerth
https://twitter.com/KEMPSTON_WERTH

The trademarks REALTOR®, REALTORS®, and the REALTOR® logo are controlled by The Canadian Real Estate Association (CREA) and identify real estate professionals who are members of CREA. The trademarks MLS®, Multiple Listing Service® and the associated logos are owned by The Canadian Real Estate Association (CREA) and identify the quality of services provided by real estate professionals who are members of CREA. The trademark DDF® is owned by The Canadian Real Estate Association (CREA) and identifies CREA's Data Distribution Facility (DDF®)
July 27 2026 02:30:06
REALTORS® Association of Hamilton-Burlington
Kempston & Werth Realty Ltd.