
3185 Perth Rd 163 West Perth (Fullarton), Ontario N0K 1H0

$660,000
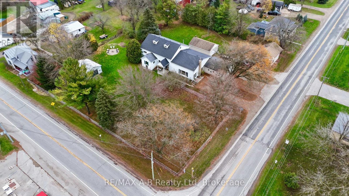
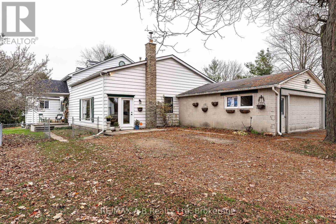
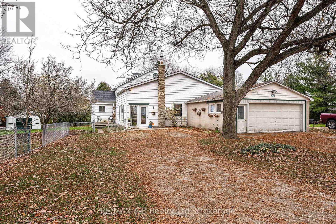
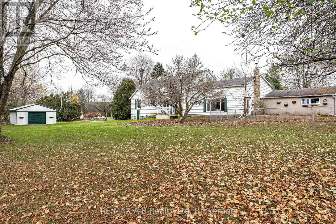
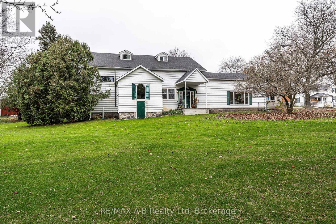
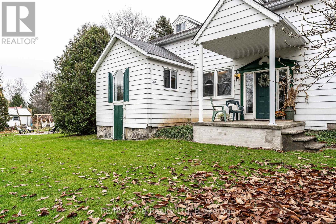
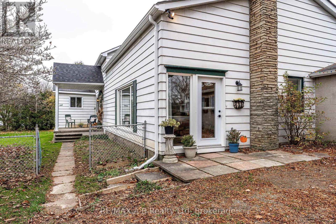
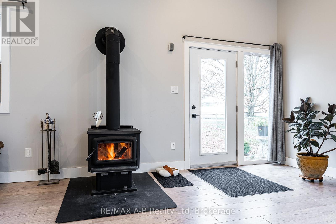
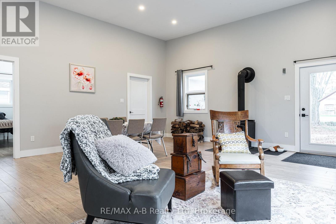
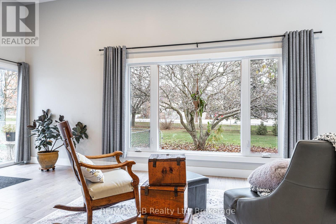
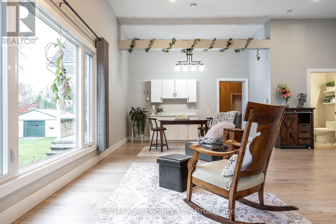
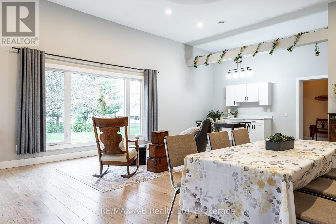
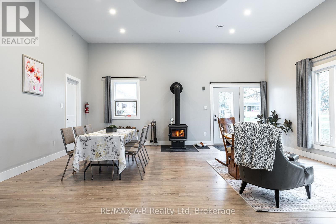
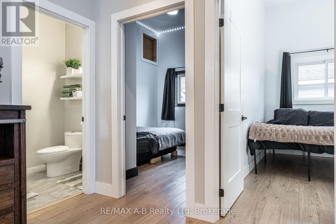
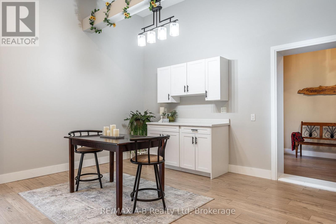
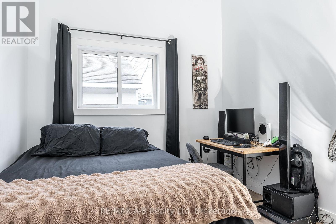
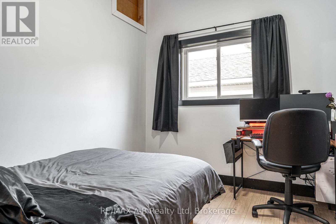
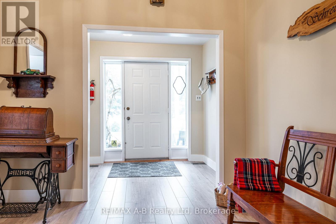
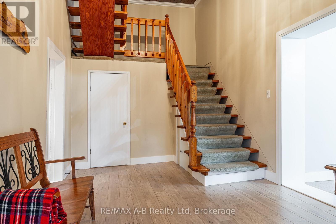
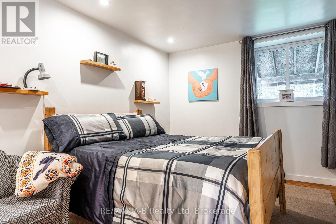
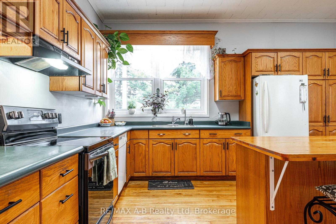
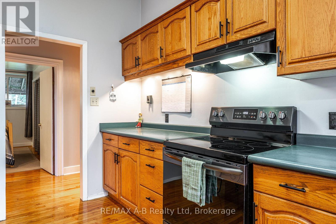
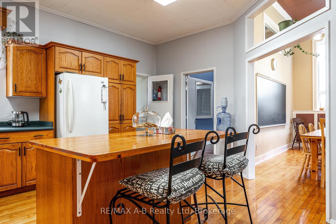
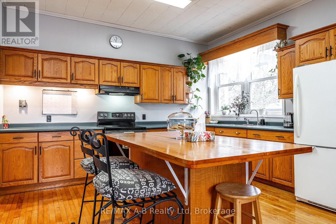
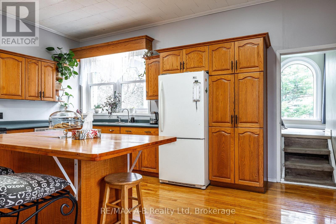
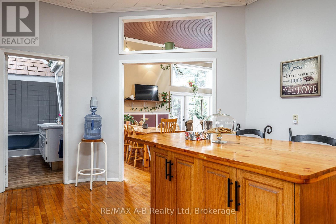
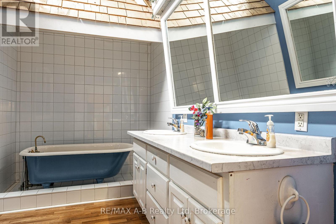
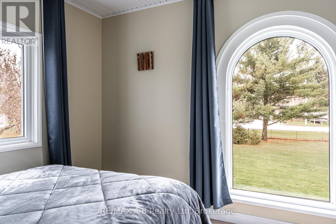
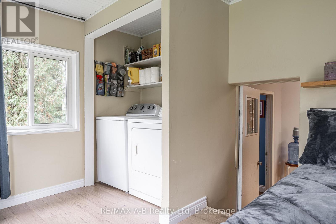
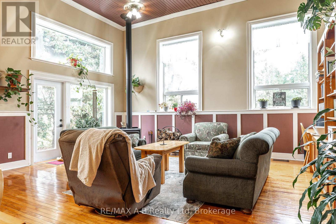
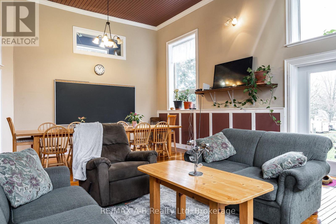
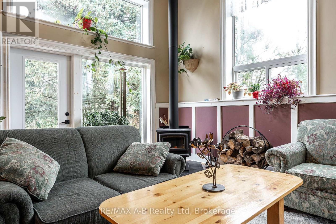
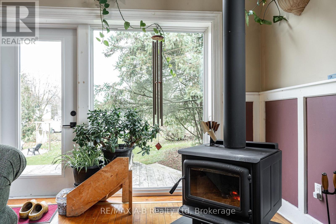
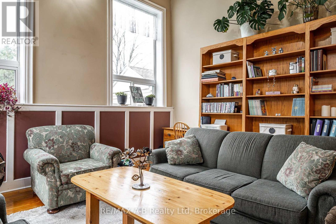
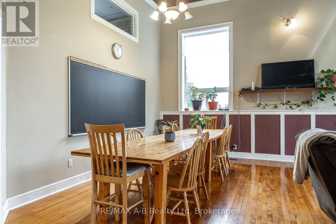
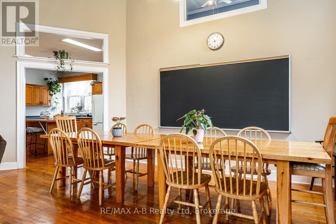
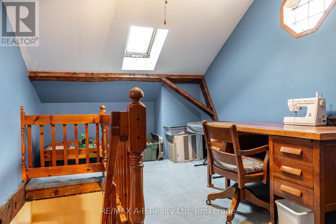
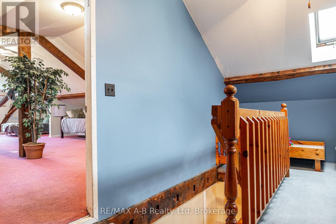
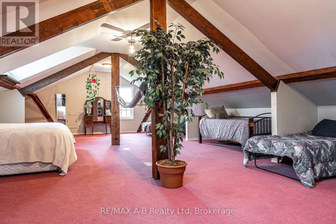
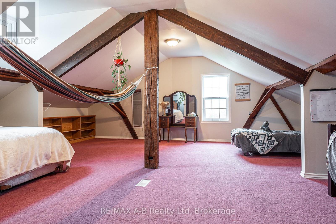
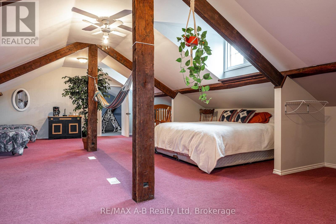
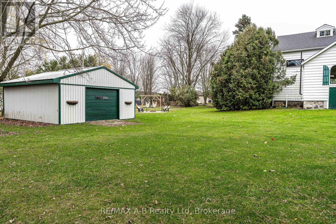
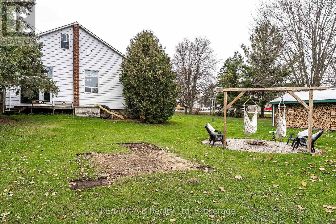
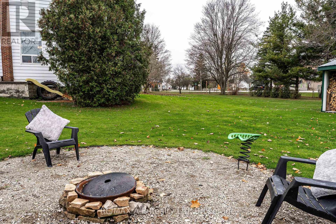
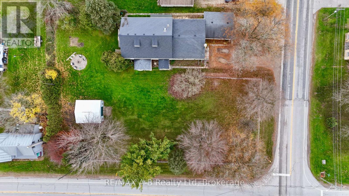
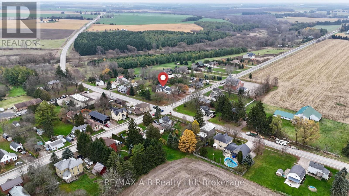
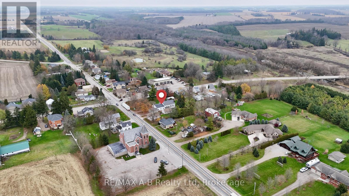
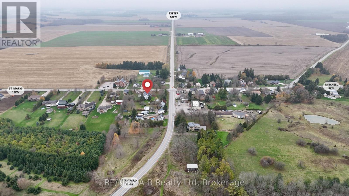
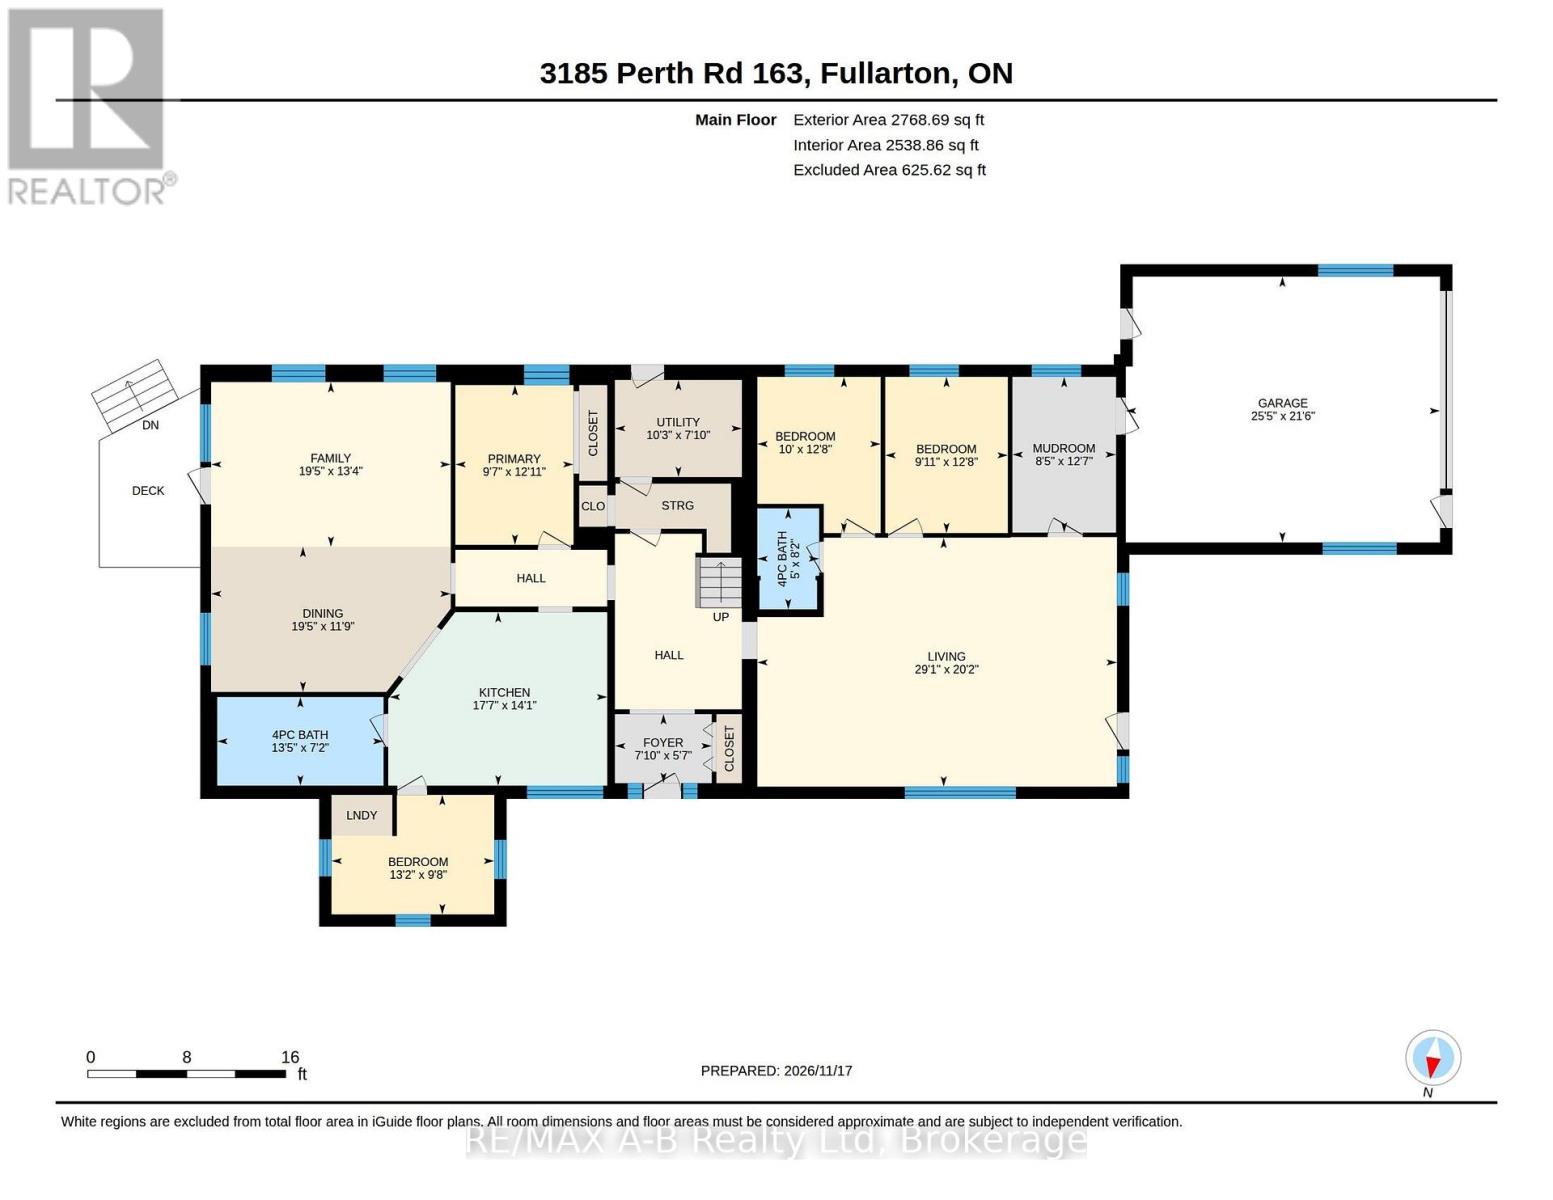
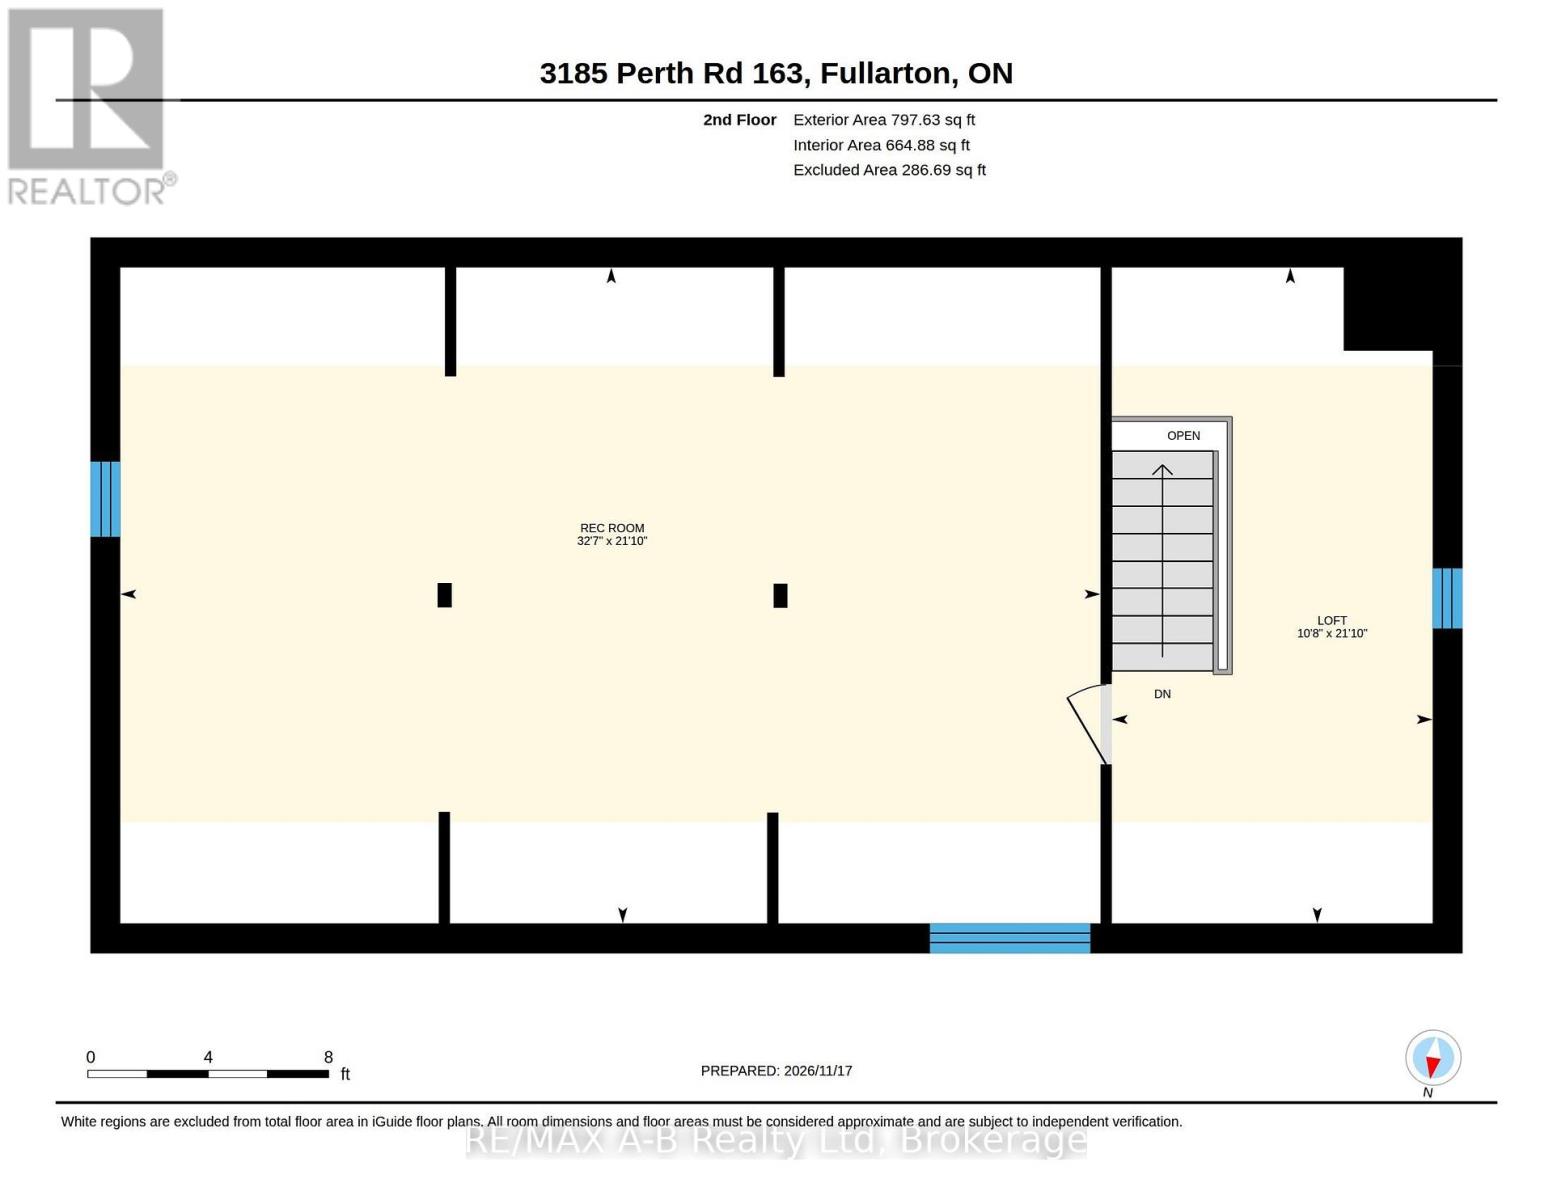
Steeped in history and character, this former schoolhouse, originally built in 1867, is situated in the heart of Fullarton with convenient access to Mitchell, St. Marys, Exeter and Stratford. Offering over 3,500 finished square feet, this unique property combines its historic charm with extensive living space and flexibility. The main floor features four bedrooms, large country kitchen, two four-piece bathrooms, a spacious living room and a large dining area, each highlighted by its own woodstove. A generous second-floor recreation room provides additional living space and could easily accommodate a fifth bedroom. The home also offers the potential for two separate living areas, with the front entrance providing access to both sides. Heating updates include a new oil furnace (2025) and two WETT-certified woodstoves (2024), complemented by a large woodshed for convenient storage. Additional features include a two-car attached garage with mudroom entry, various updated windows and plenty of room for family living, hobbies or multi-generational arrangements. A rare opportunity to own a piece of local history while enjoying the space, versatility and conveniences of country living, all within a short drive of several surrounding communities. Click on the virtual tour link, view the floor plans, photos and YouTube link and then call your REALTOR to schedule your private viewing of this great property! (id:56221)
Property Details
| MLS® Number | X14191084 |
| Property Type | Single Family |
| Community Name | Fullarton |
| Equipment Type | Water Heater |
| Parking Space Total | 10 |
| Rental Equipment Type | Water Heater |
Building
| Bathroom Total | 2 |
| Bedrooms Above Ground | 4 |
| Bedrooms Total | 4 |
| Age | 100+ Years |
| Appliances | Water Heater, Water Softener, Water Purifier, Dishwasher, Dryer, Stove, Washer, Window Coverings, Refrigerator |
| Basement Type | Partial |
| Construction Style Attachment | Detached |
| Cooling Type | Window Air Conditioner |
| Exterior Finish | Aluminum Siding |
| Fireplace Present | Yes |
| Fireplace Total | 2 |
| Fireplace Type | Woodstove |
| Foundation Type | Stone |
| Heating Fuel | Oil, Wood |
| Heating Type | Forced Air, Other |
| Stories Total | 2 |
| Size Interior | 3500 - 5000 Sqft |
| Type | House |
| Utility Water | Drilled Well |
Parking
| Attached Garage | |
| Garage |
Land
| Acreage | No |
| Sewer | Septic System |
| Size Depth | 203 Ft ,10 In |
| Size Frontage | 149 Ft ,2 In |
| Size Irregular | 149.2 X 203.9 Ft |
| Size Total Text | 149.2 X 203.9 Ft|1/2 - 1.99 Acres |
| Zoning Description | Hvr |
Rooms
| Level | Type | Length | Width | Dimensions |
|---|---|---|---|---|
| Second Level | Loft | 6.66 m | 3.25 m | 6.66 m x 3.25 m |
| Second Level | Recreational, Games Room | 6.66 m | 9.93 m | 6.66 m x 9.93 m |
| Main Level | Bathroom | 2.49 m | 1.52 m | 2.49 m x 1.52 m |
| Main Level | Mud Room | 3.84 m | 2.57 m | 3.84 m x 2.57 m |
| Main Level | Primary Bedroom | 3.94 m | 2.92 m | 3.94 m x 2.92 m |
| Main Level | Utility Room | 2.39 m | 3.12 m | 2.39 m x 3.12 m |
| Main Level | Bathroom | 2.18 m | 4.09 m | 2.18 m x 4.09 m |
| Main Level | Bedroom 2 | 3.86 m | 3.05 m | 3.86 m x 3.05 m |
| Main Level | Bedroom 3 | 2.95 m | 4.01 m | 2.95 m x 4.01 m |
| Main Level | Bedroom 4 | 3.86 m | 3.02 m | 3.86 m x 3.02 m |
| Main Level | Dining Room | 3.58 m | 5.92 m | 3.58 m x 5.92 m |
| Main Level | Family Room | 4.06 m | 5.92 m | 4.06 m x 5.92 m |
| Main Level | Foyer | 4.06 m | 5.92 m | 4.06 m x 5.92 m |
| Main Level | Kitchen | 4.29 m | 5.36 m | 4.29 m x 5.36 m |
| Main Level | Living Room | 6.15 m | 8.87 m | 6.15 m x 8.87 m |
Utilities
| Cable | Available |
| Electricity | Installed |
https://www.realtor.ca/real-estate/30524366/3185-perth-rd-163-west-perth-fullarton-fullarton
Interested?
Contact us for more information

Tristan Dundas
Broker
www.reiddundas.com/
thedundasteam/
thedundasteam/

194 Queen St.w. Box 2649
St. Marys, Ontario N4X 1A4
(519) 284-4720
(888) 490-5628
www.stratfordhomes.ca/

Reid Dundas
Broker
www.reiddundas.com/
194 Queen St.w. Box 2649
St. Marys, Ontario N4X 1A4
(519) 284-4720
(888) 490-5628
www.stratfordhomes.ca/

The trademarks REALTOR®, REALTORS®, and the REALTOR® logo are controlled by The Canadian Real Estate Association (CREA) and identify real estate professionals who are members of CREA. The trademarks MLS®, Multiple Listing Service® and the associated logos are owned by The Canadian Real Estate Association (CREA) and identify the quality of services provided by real estate professionals who are members of CREA. The trademark DDF® is owned by The Canadian Real Estate Association (CREA) and identifies CREA's Data Distribution Facility (DDF®)
November 18 2026 03:59:39
Muskoka Haliburton Orillia – The Lakelands Association of REALTORS®
RE/MAX A-B Realty Ltd