
350 River Road Unit# 18 Cambridge, Ontario N3C 0H4

$2,795 Monthly
Other, See Remarks
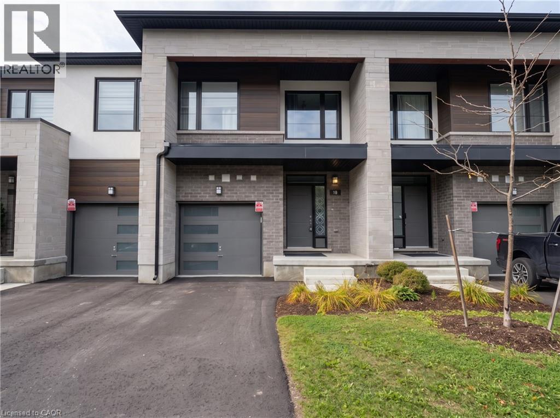
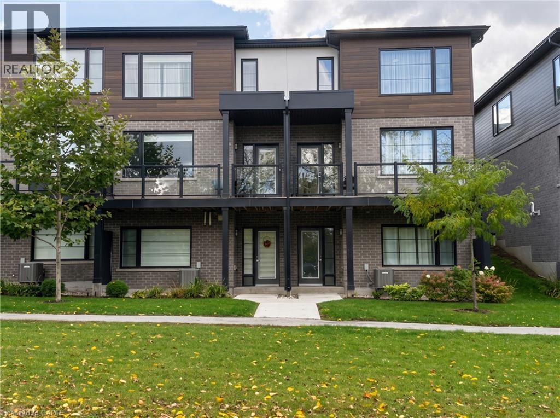
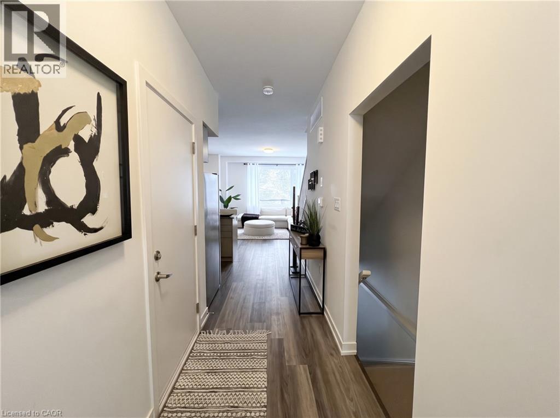
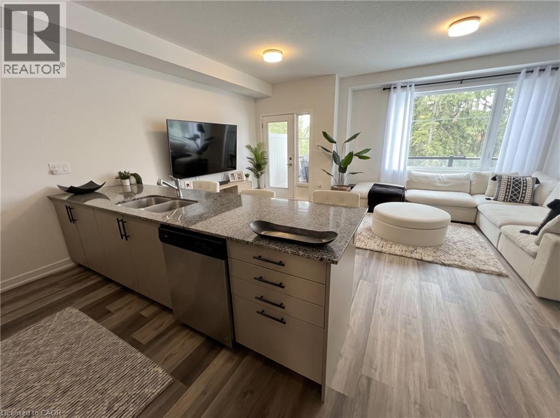
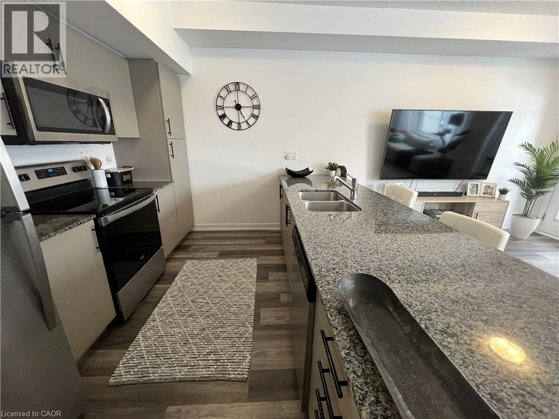
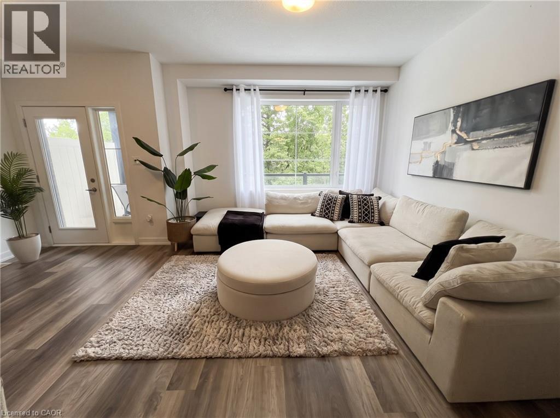
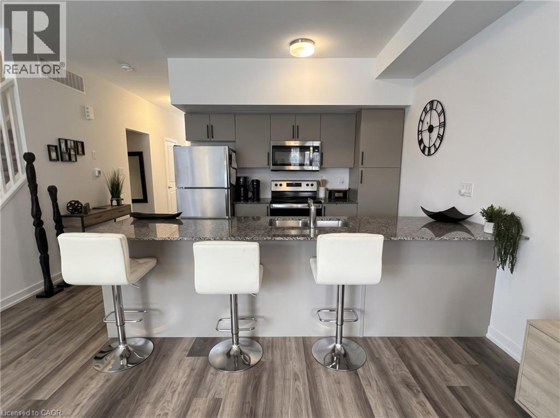
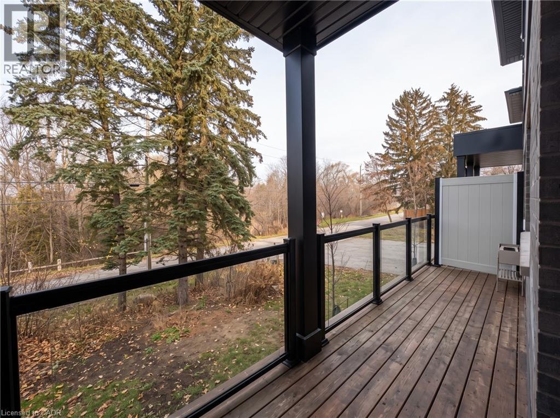
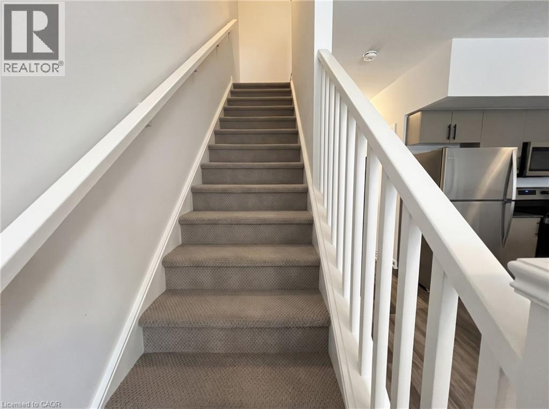
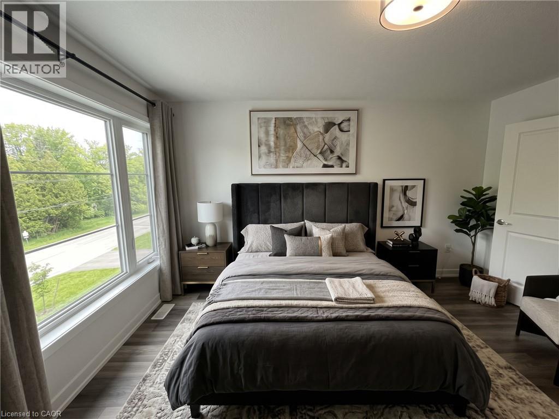
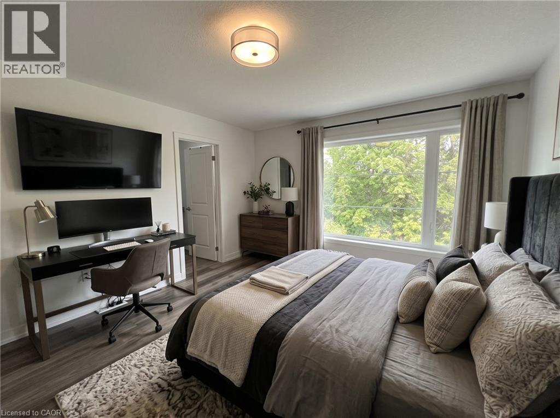
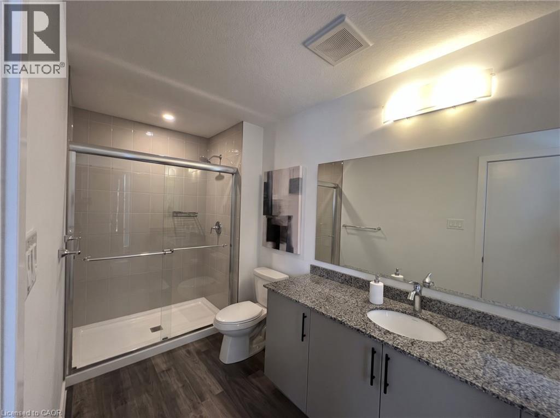
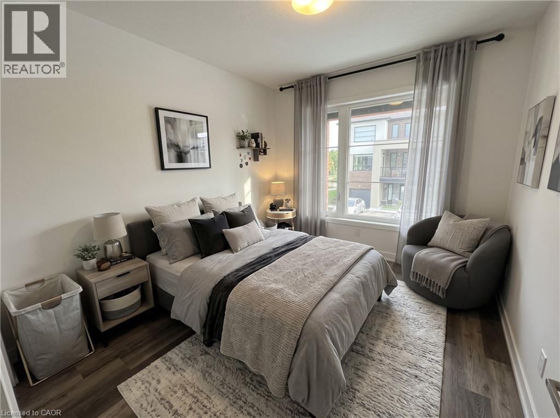
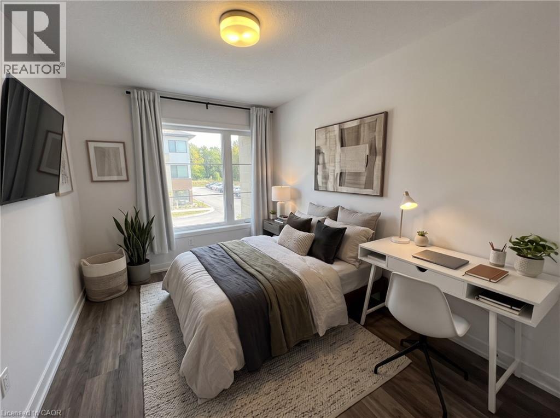
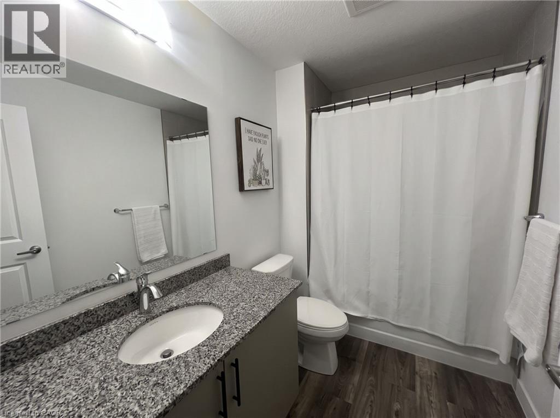
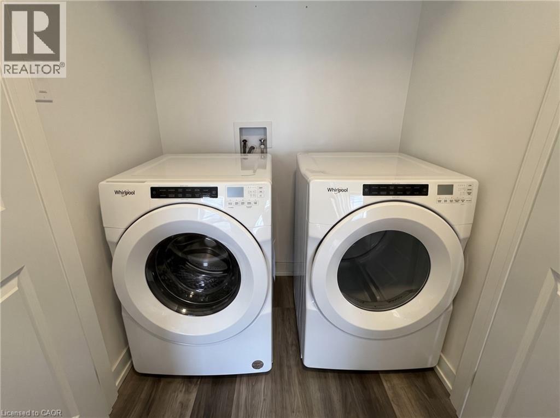
MODERN RIVERSIDE LIVING STEPS FROM HESPELER VILLAGE. Experience refined riverfront living in this thoughtfully designed Cedar model townhome overlooking the scenic Speed River. Spanning over 1,400 sqft, this bright 3-bedroom, 2.5-bathroom layout features seamless luxury vinyl plank flooring throughout, an open-concept living and dining area with a private walkout balcony, and a modern kitchen finished with sleek granite countertops and stainless steel appliances. The spacious primary retreat offers an upscale ensuite with a contemporary glass-enclosed shower, while an unfinished walk-out basement provides abundant storage or flex space. Nestled just steps from the charming artisan bakeries, boutiques, and craft breweries of Hespeler Village, the home also connects effortlessly to outdoor recreation along Forbes Park, the Mill Pond Trail, and Ellacott Lookout, all while remaining minutes from Highway 401 for a seamless commute. Utilities (hydro, gas, water, and hot water heater) and tenant insurance are the responsibility of the tenant. Some rooms are virtually staged. Available immediately. (id:56221)
Property Details
| MLS® Number | 40870219 |
| Property Type | Single Family |
| Amenities Near By | Park, Public Transit, Schools |
| Community Features | Quiet Area |
| Equipment Type | Water Heater |
| Features | Balcony, Paved Driveway |
| Parking Space Total | 2 |
| Rental Equipment Type | Water Heater |
Building
| Bathroom Total | 3 |
| Bedrooms Above Ground | 3 |
| Bedrooms Total | 3 |
| Basement Development | Unfinished |
| Basement Type | Partial (unfinished) |
| Constructed Date | 2022 |
| Construction Material | Wood Frame |
| Construction Style Attachment | Attached |
| Cooling Type | Central Air Conditioning |
| Exterior Finish | Stone, Wood |
| Foundation Type | Poured Concrete |
| Half Bath Total | 1 |
| Heating Fuel | Natural Gas |
| Heating Type | Forced Air |
| Stories Total | 2 |
| Size Interior | 1456 Sqft |
| Type | Row / Townhouse |
| Utility Water | Municipal Water |
Parking
| Attached Garage |
Land
| Access Type | Highway Nearby |
| Acreage | No |
| Land Amenities | Park, Public Transit, Schools |
| Sewer | Municipal Sewage System |
| Size Total Text | Unknown |
| Zoning Description | Rm3 |
Rooms
| Level | Type | Length | Width | Dimensions |
|---|---|---|---|---|
| Second Level | 4pc Bathroom | Measurements not available | ||
| Second Level | 3pc Bathroom | Measurements not available | ||
| Second Level | Bedroom | 9'4'' x 10'3'' | ||
| Second Level | Bedroom | 9'0'' x 12'4'' | ||
| Second Level | Primary Bedroom | 12'5'' x 14'0'' | ||
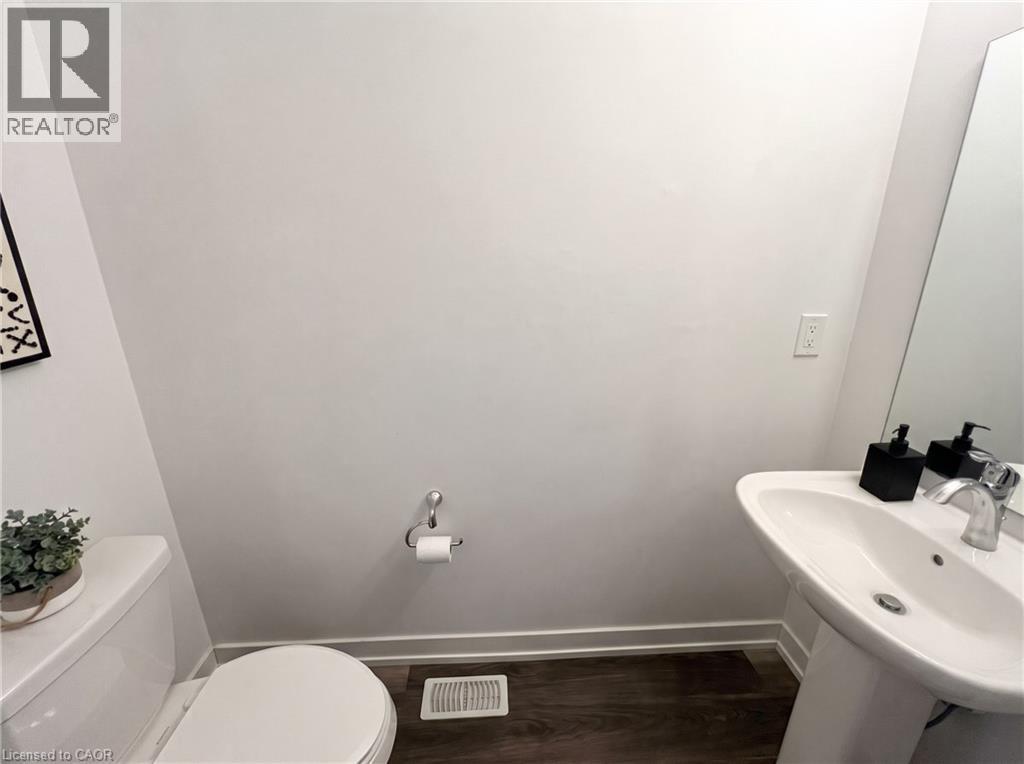
| Main Level | 2pc Bathroom | Measurements not available | ||
| Main Level | Kitchen | 10'7'' x 9'4'' | ||
| Main Level | Living Room/dining Room | 18'9'' x 13'3'' |
https://www.realtor.ca/real-estate/30383824/350-river-road-unit-18-cambridge
Interested?
Contact us for more information

Faisal Susiwala
Broker of Record
www.homeshack.com/
www.facebook.com/faisalsusiwalaremax
www.linkedin.com/profile/view?id=92389546&trk=tab_pro
twitter.com/#!/FaisalSusiwala
1400 Bishop St. N.
Cambridge, Ontario N1R 6W8
(519) 624-5555
www.homeshack.com/
www.facebook.com/faisalsusiwalaremax
www.linkedin.com/profile/view?id=92389546&trk=tab_pro
twitter.com/#!/FaisalSusiwala

The trademarks REALTOR®, REALTORS®, and the REALTOR® logo are controlled by The Canadian Real Estate Association (CREA) and identify real estate professionals who are members of CREA. The trademarks MLS®, Multiple Listing Service® and the associated logos are owned by The Canadian Real Estate Association (CREA) and identify the quality of services provided by real estate professionals who are members of CREA. The trademark DDF® is owned by The Canadian Real Estate Association (CREA) and identifies CREA's Data Distribution Facility (DDF®)
October 08 2026 11:59:45
REALTORS® Association of Hamilton-Burlington
RE/MAX Twin City Faisal Susiwala Realty