
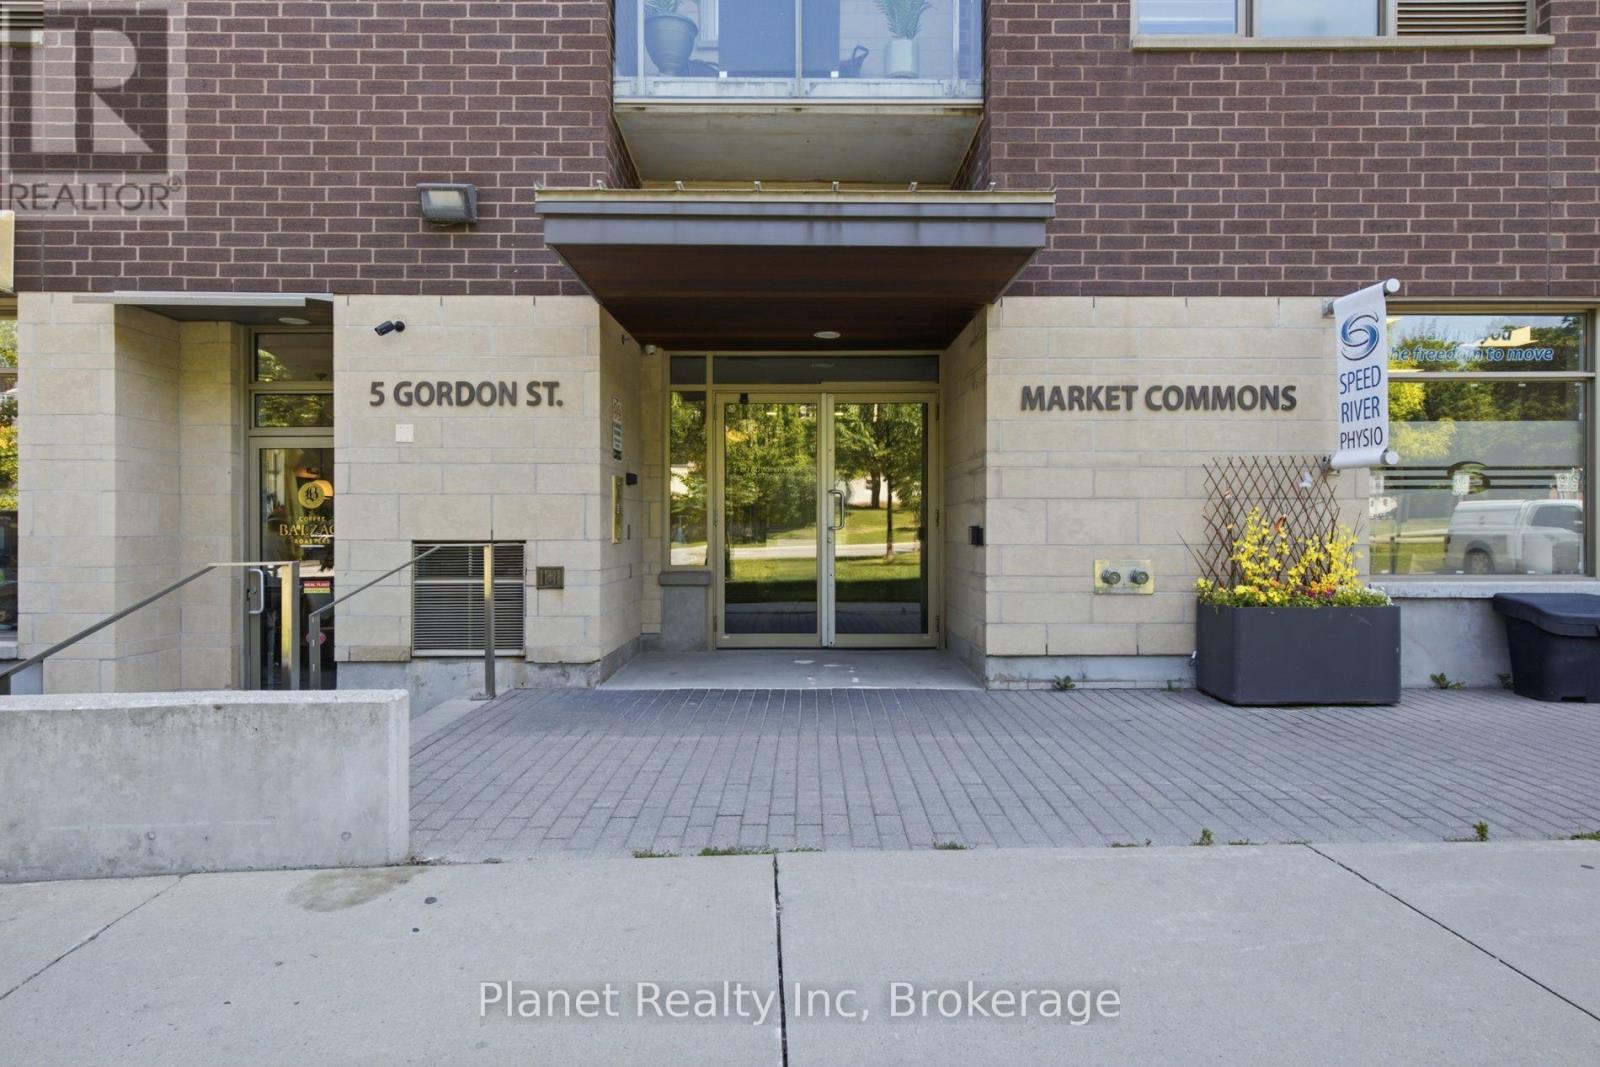
406 - 5 Gordon Street Guelph (Downtown), Ontario N1H 4G8

$409,000Maintenance, Common Area Maintenance, Insurance, Parking
$416.55 Monthly
Maintenance, Common Area Maintenance, Insurance, Parking
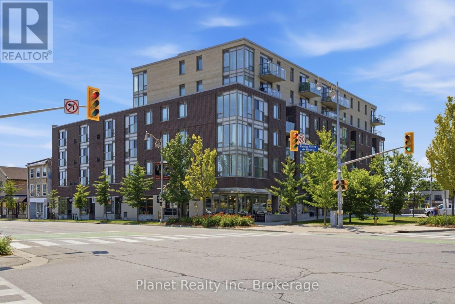
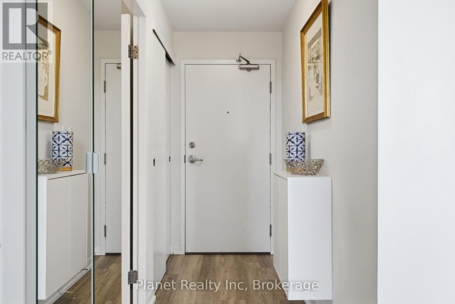
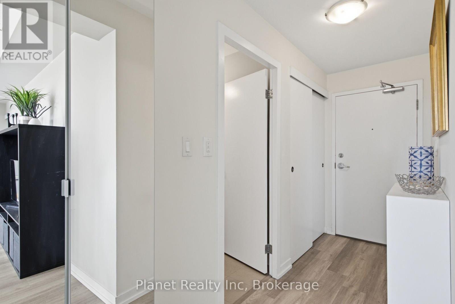
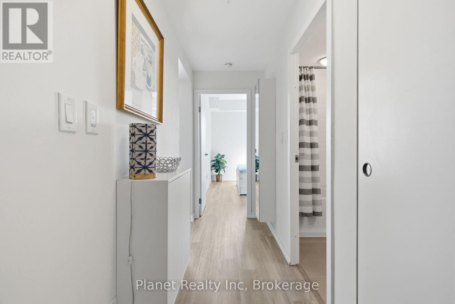
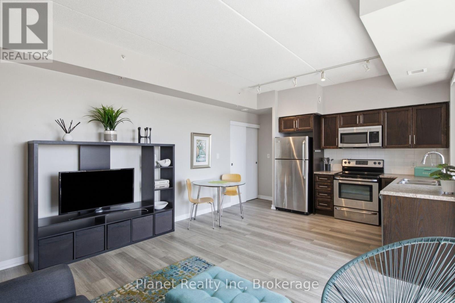
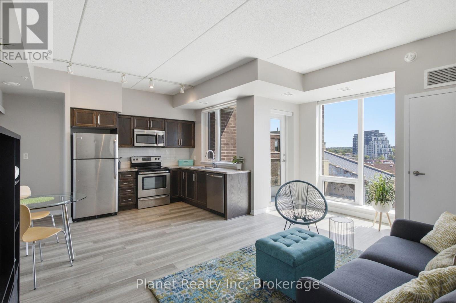
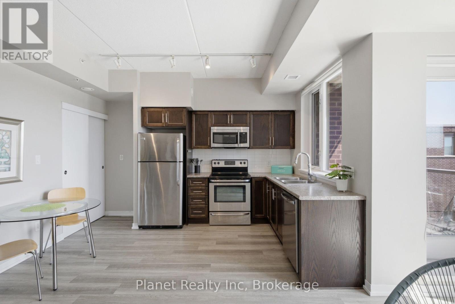
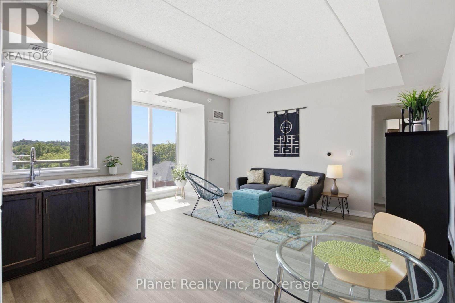
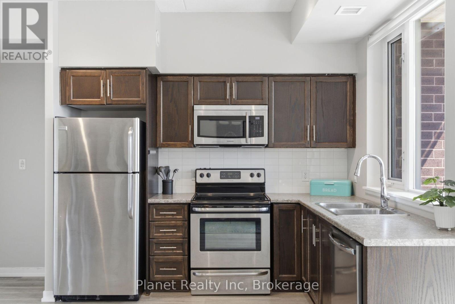
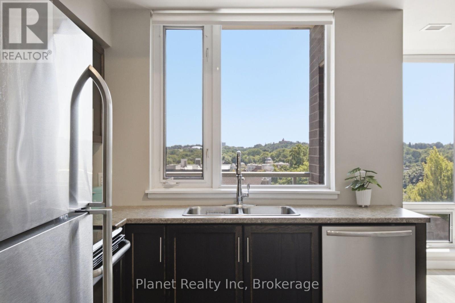
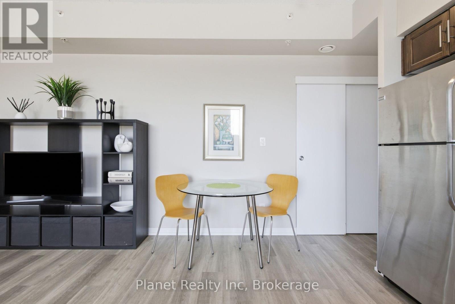
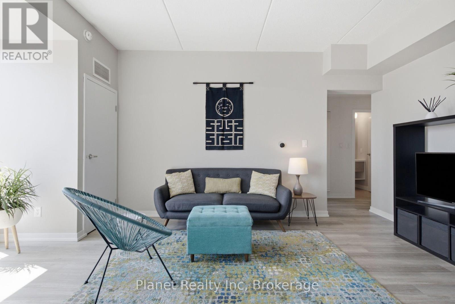
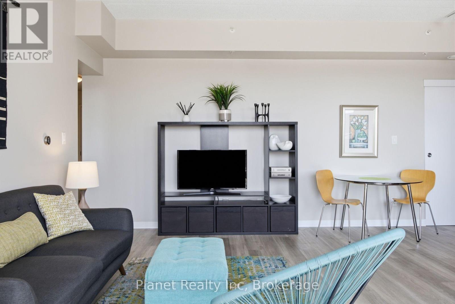
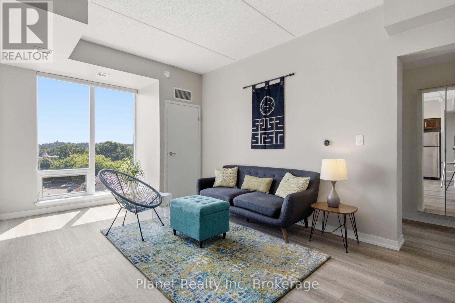
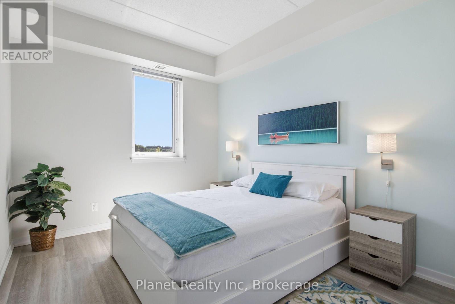
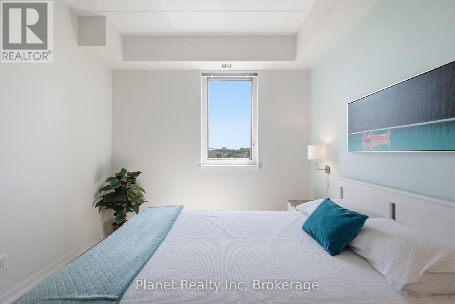
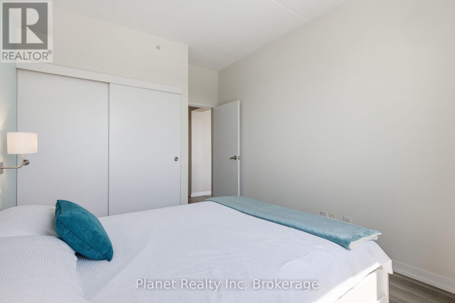

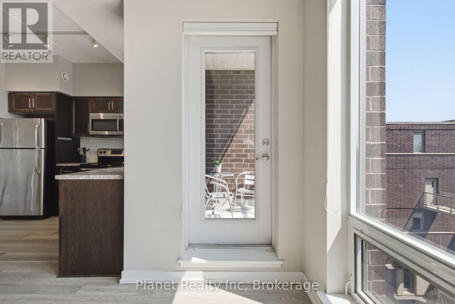
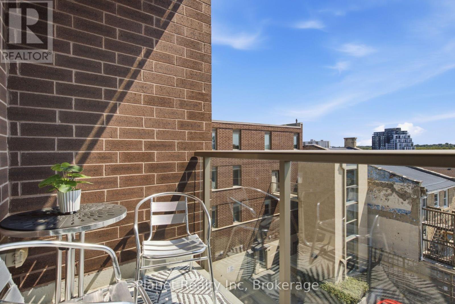
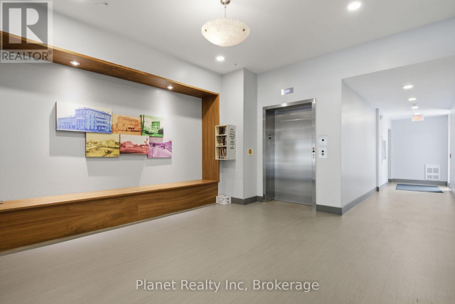
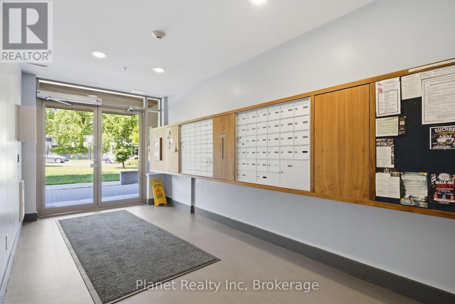
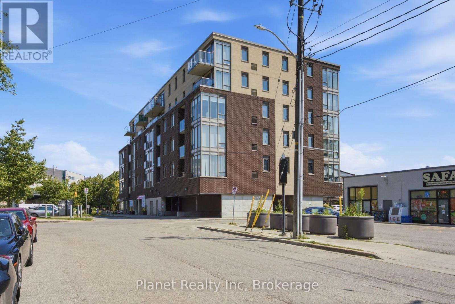
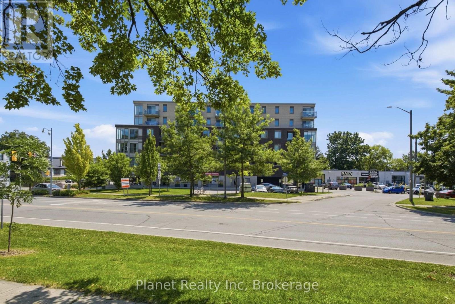
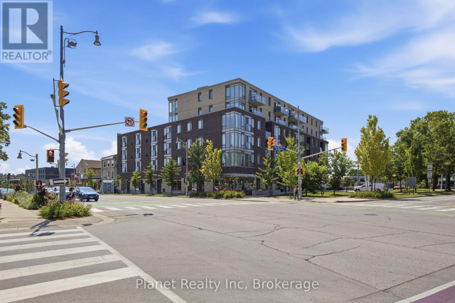
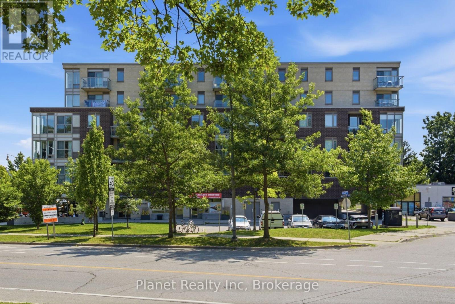
$416.55 MonthlyOffering an ideal mix of vibrant downtown Guelph living and expansive views, Unit 406 at 5 Gordon Street pairs a prime downtown location with a rare southeast exposure overlooking the Speed River, The Cutten Club, and the University of Guelph campus. Inside, a functional open-concept layout maximizes space and natural light, featuring a practical kitchen with crisp cabinetry and stainless steel appliances that connects seamlessly to the main living area and private balcony. Enjoy your morning coffee while taking in beautiful sunrises and the exceptional views from this elevated position. The spacious bedroom comfortably accommodates a complete bedroom set, complemented by a modern, updated 4-piece bath. The location puts the best of the city at your doorstep, with local favourites like Balzac's Coffee right downstairs, the Farmers' Market across the street, and the GO Station just a short walk away. Complete with dedicated underground parking, low-maintenance condo fees covering water and insurance, and the option to include the existing furniture at no additional cost, this turn-key 1-bedroom suite offers exceptional value in the heart of the city. (id:56221)
Property Details
| MLS® Number | X13648804 |
| Property Type | Single Family |
| Community Name | Downtown |
| Amenities Near By | Hospital |
| Community Features | Pets Not Allowed |
| Equipment Type | Water Heater |
| Features | Balcony |
| Parking Space Total | 1 |
| Rental Equipment Type | Water Heater |
| View Type | City View |
Building
| Bathroom Total | 1 |
| Bedrooms Above Ground | 1 |
| Bedrooms Total | 1 |
| Age | 11 To 15 Years |
| Amenities | Visitor Parking |
| Appliances | Dishwasher, Dryer, Stove, Washer, Refrigerator |
| Basement Type | None |
| Cooling Type | Central Air Conditioning |
| Exterior Finish | Concrete, Brick |
| Fire Protection | Security System |
| Foundation Type | Poured Concrete |
| Heating Fuel | Natural Gas |
| Heating Type | Forced Air |
| Size Interior | 600 - 699 Sqft |
| Type | Apartment |
Parking
| Underground | |
| No Garage |
Land
| Acreage | No |
| Land Amenities | Hospital |
Rooms
| Level | Type | Length | Width | Dimensions |
|---|---|---|---|---|
| Main Level | Living Room | 4.47 m | 3.22 m | 4.47 m x 3.22 m |
| Main Level | Kitchen | 3.88 m | 2.66 m | 3.88 m x 2.66 m |
| Main Level | Other | 2.18 m | 1.06 m | 2.18 m x 1.06 m |
| Main Level | Bedroom | 4.26 m | 2.94 m | 4.26 m x 2.94 m |
| Main Level | Bathroom | 1.63 m | 1.14 m | 1.63 m x 1.14 m |
https://www.realtor.ca/real-estate/30126739/406-5-gordon-street-guelph-downtown-downtown
Interested?
Contact us for more information

Reece Lafontaine
Salesperson

281 Stone Road East, Unit 103
Guelph, Ontario N1G 5J5
(519) 837-0900
www.planetrealty.ca/

Matthew Lafontaine
Broker
www.lafontainegroup.ca/
281 Stone Road East, Unit 103
Guelph, Ontario N1G 5J5
(519) 837-0900
www.planetrealty.ca/

The trademarks REALTOR®, REALTORS®, and the REALTOR® logo are controlled by The Canadian Real Estate Association (CREA) and identify real estate professionals who are members of CREA. The trademarks MLS®, Multiple Listing Service® and the associated logos are owned by The Canadian Real Estate Association (CREA) and identify the quality of services provided by real estate professionals who are members of CREA. The trademark DDF® is owned by The Canadian Real Estate Association (CREA) and identifies CREA's Data Distribution Facility (DDF®)
August 07 2026 01:28:47
Muskoka Haliburton Orillia – The Lakelands Association of REALTORS®
Planet Realty Inc