
4292 Graham Road Severn, Ontario L0K 1E0

$995,000
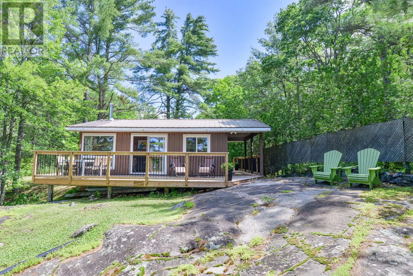
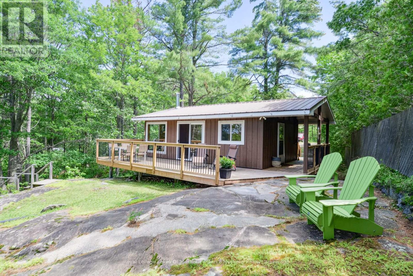
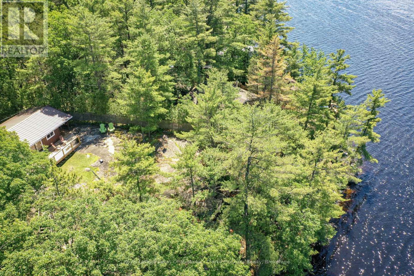
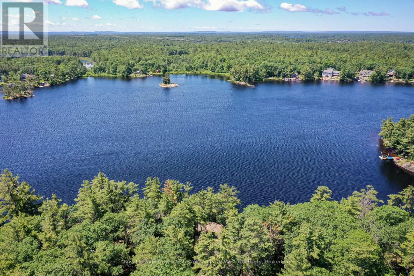
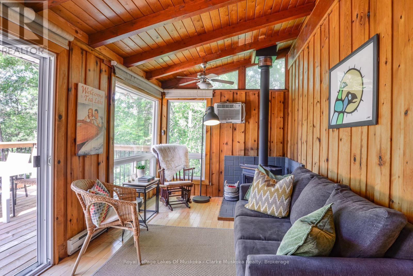
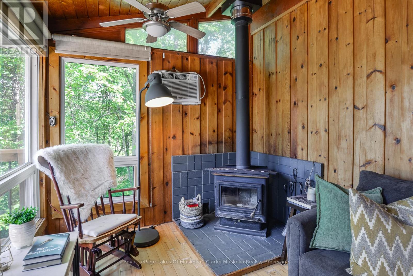
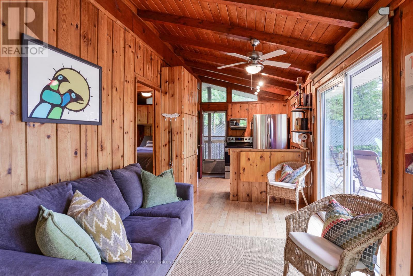
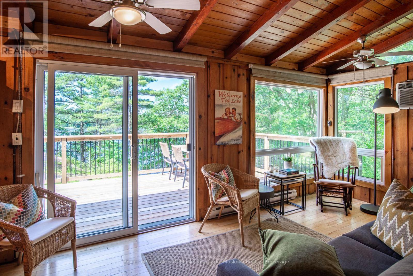
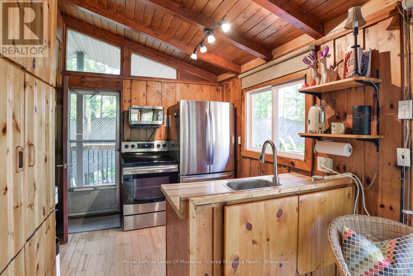
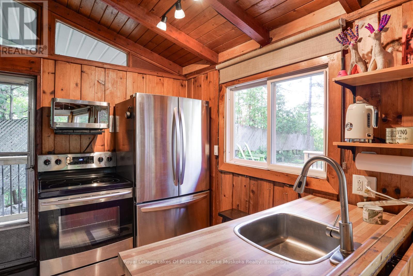
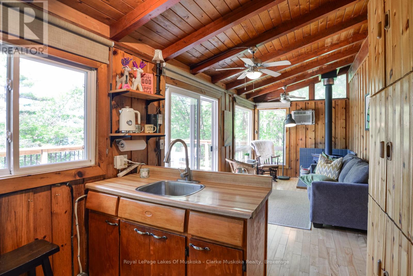
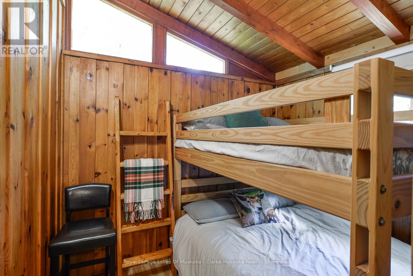
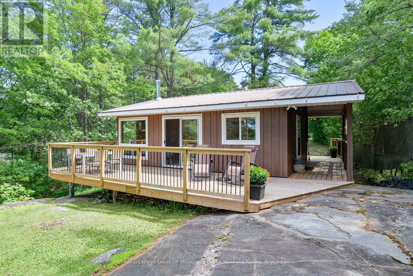
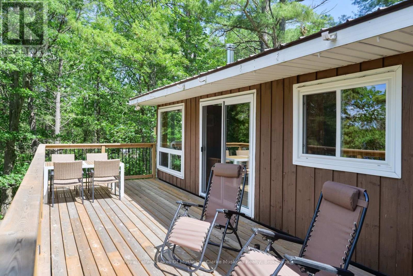
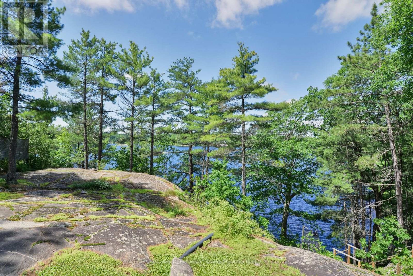
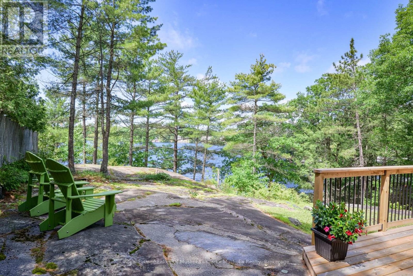
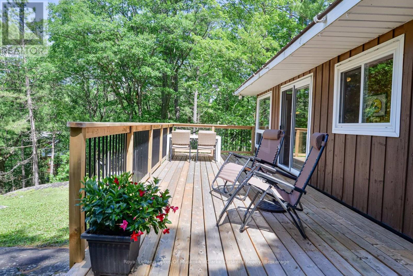
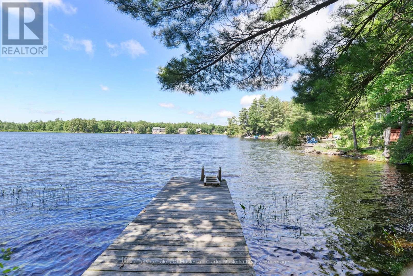
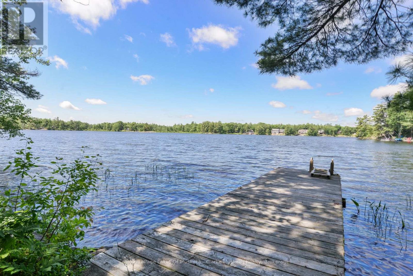
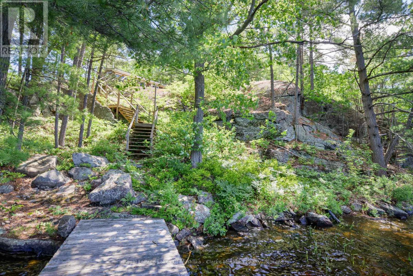
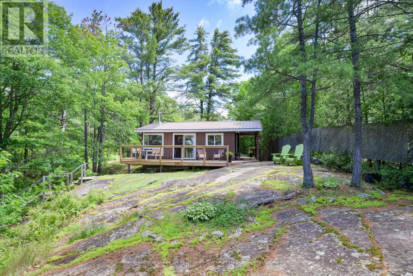
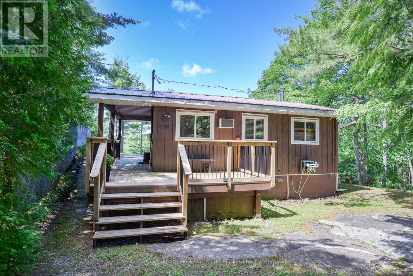
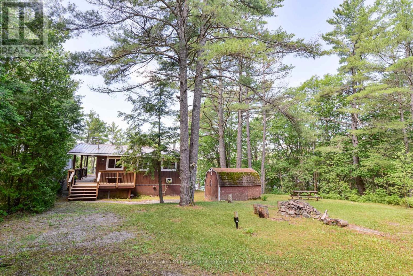
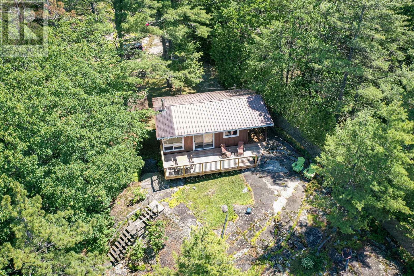
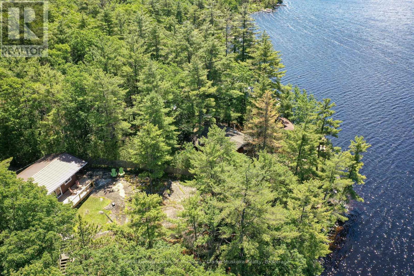
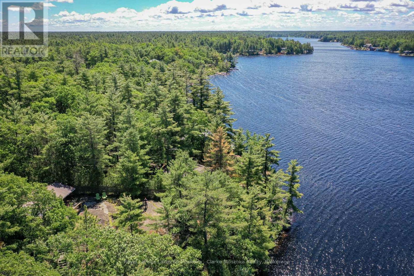
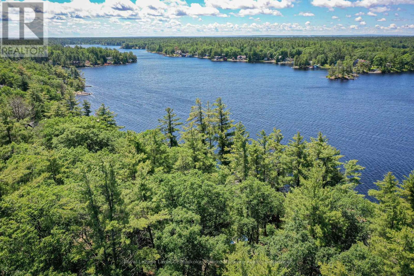
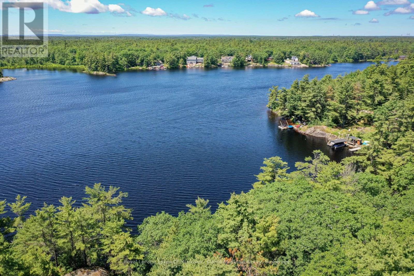
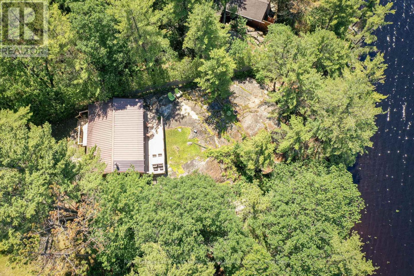
Welcome to your waterfront retreat on beautiful Tea Lake, just 1.5 hours from Toronto, where mornings begin with a coffee overlooking the water and days are spent swimming, boating, and making lasting memories at the lake. This well-maintained four-season cottage offers the perfect blend of classic cottage charm and thoughtful updates, making it an ideal getaway or year-round home away from home. Enjoy the outdoors from the docks, perfect for relaxing, entertaining, and taking in the peaceful surroundings. Recent upgrades include a new heated water line, stainless steel appliances, newer windows, and a durable metal roof, allowing you to enjoy the property with confidence and ease. Whether you're looking for a quiet weekend escape or a place to experience all four seasons, this charming Tea Lake cottage is ready for its next chapter. (id:56221)
Property Details
| MLS® Number | S13476162 |
| Property Type | Single Family |
| Community Name | Rural Severn |
| Amenities Near By | Golf Nearby, Marina, Place Of Worship |
| Community Features | Fishing |
| Easement | Unknown |
| Equipment Type | None |
| Features | Hillside, Level Lot, Rocky, Dry, Level, Carpet Free |
| Parking Space Total | 5 |
| Rental Equipment Type | None |
| Structure | Deck, Shed, Dock |
| View Type | View, Direct Water View |
| Water Front Name | Tea Lake |
| Water Front Type | Waterfront On Lake |
Building
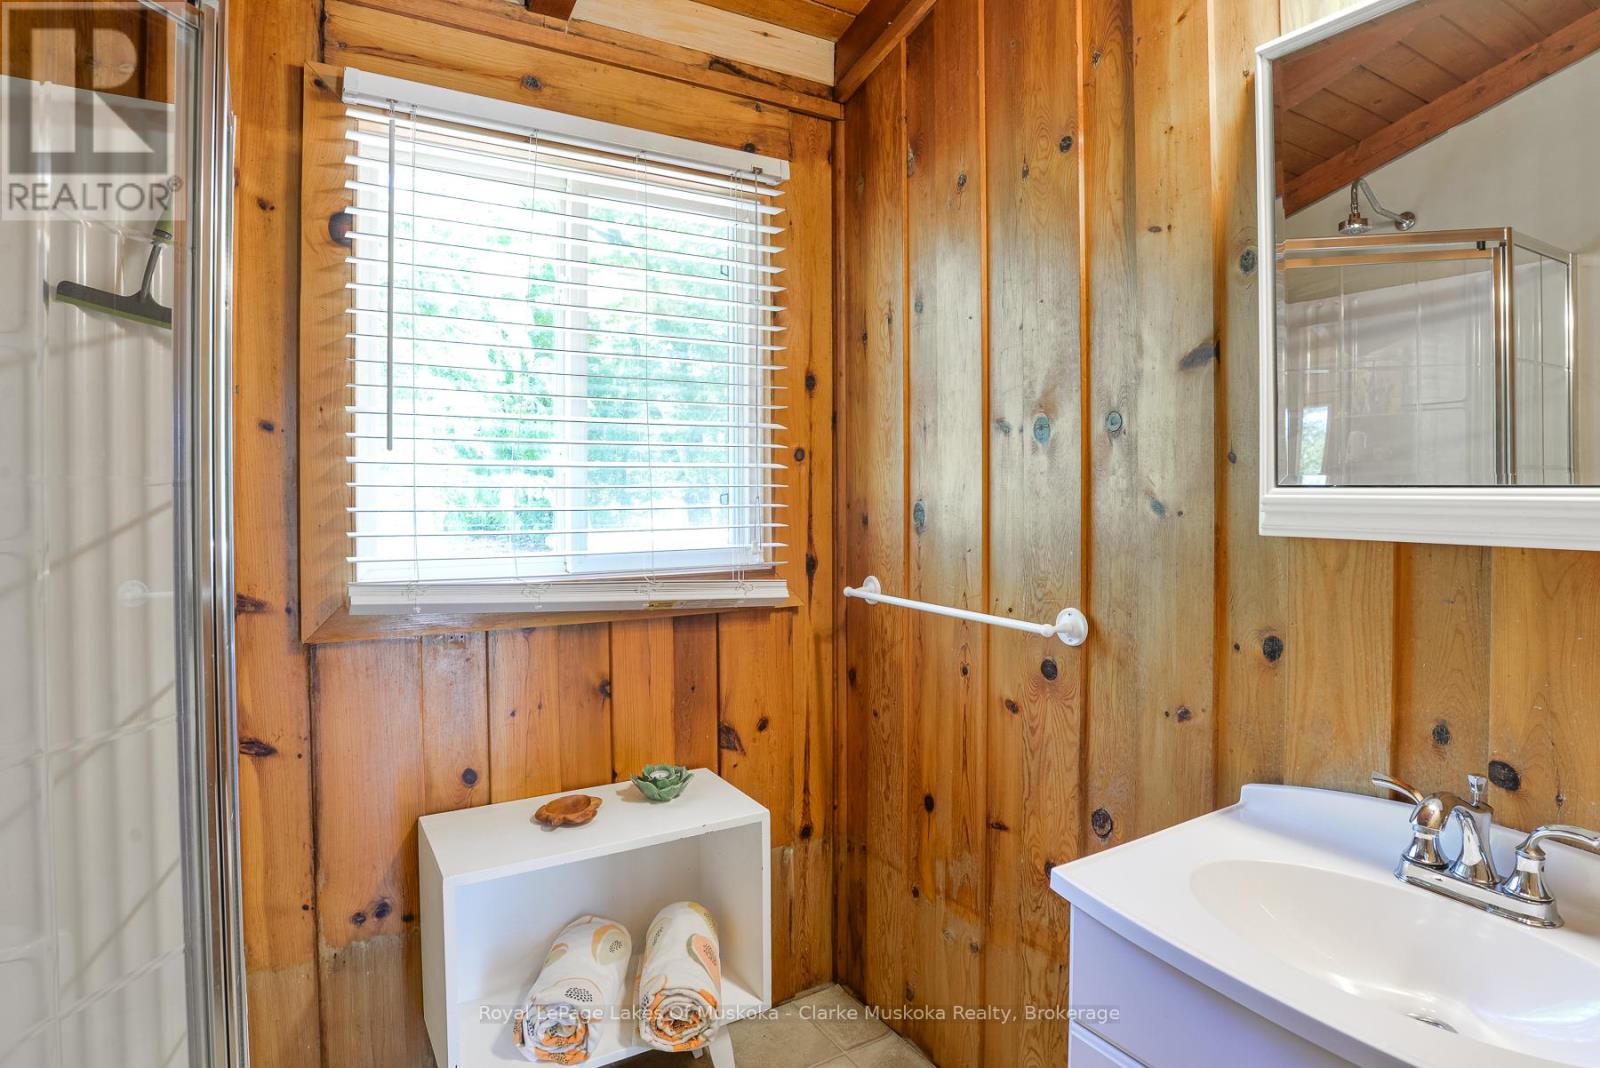
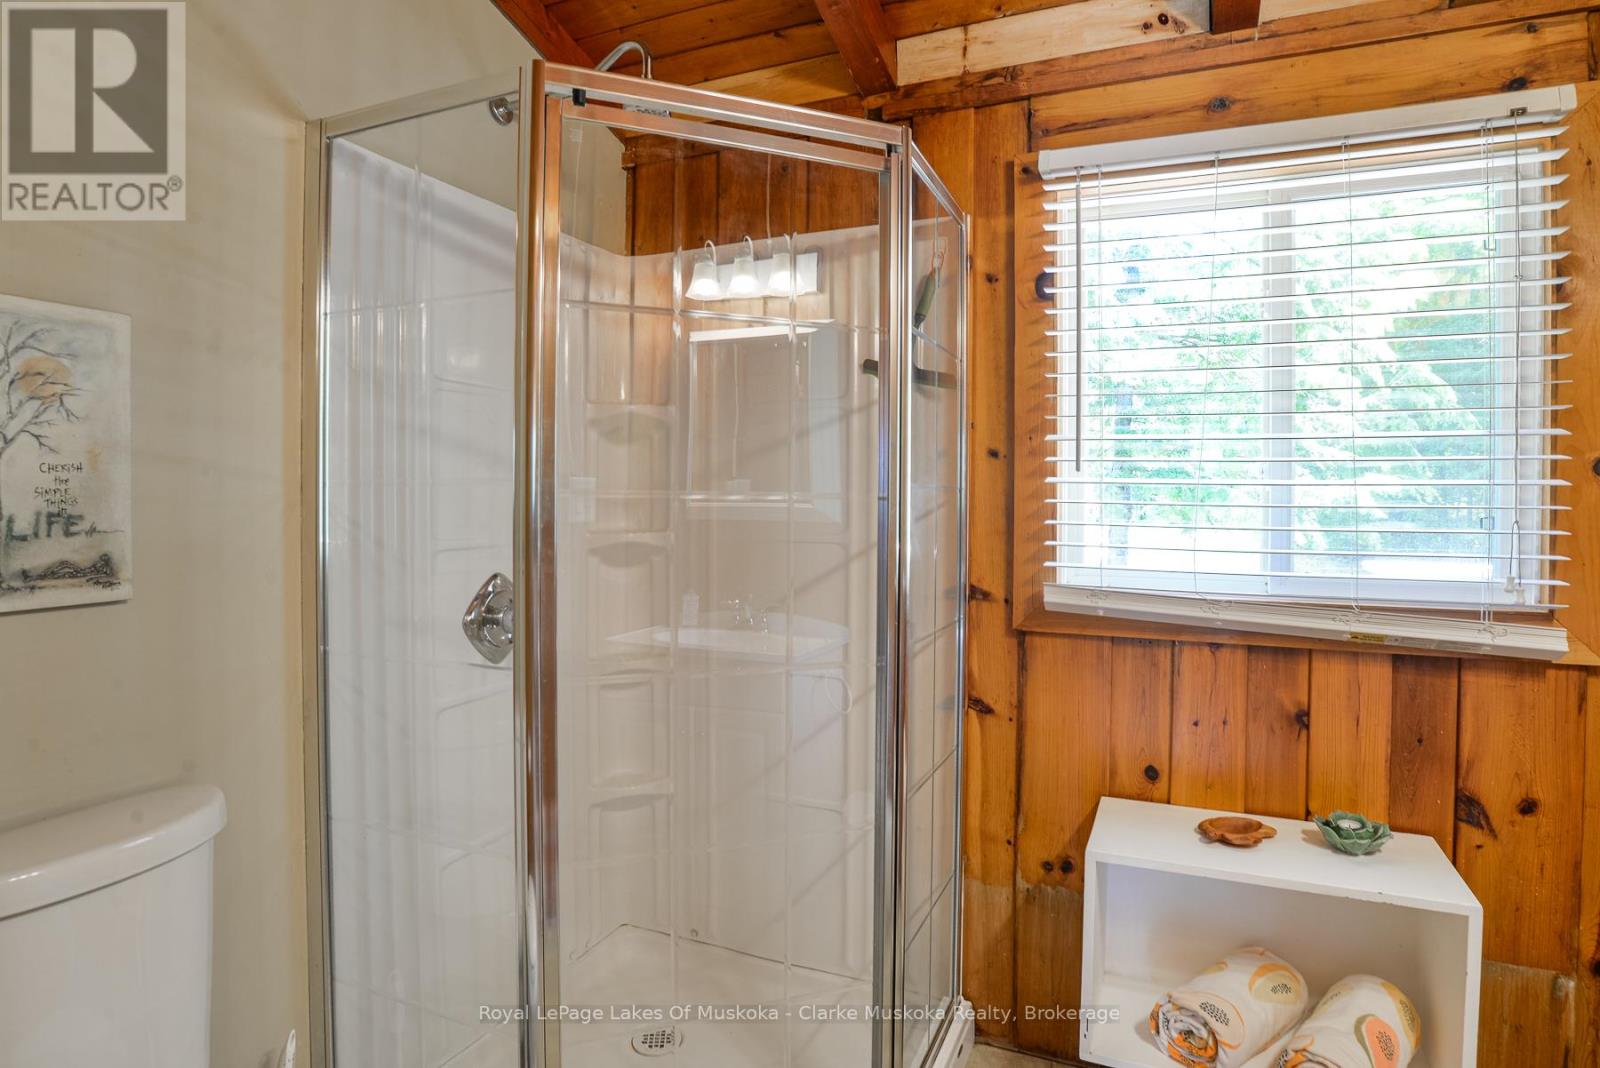
| Bathroom Total | 1 |
| Bedrooms Above Ground | 2 |
| Bedrooms Total | 2 |
| Age | 51 To 99 Years |
| Amenities | Separate Electricity Meters |
| Appliances | Water Heater, Microwave, Stove, Refrigerator |
| Architectural Style | Bungalow |
| Basement Type | None |
| Construction Style Attachment | Detached |
| Cooling Type | Window Air Conditioner |
| Exterior Finish | Wood |
| Fire Protection | Smoke Detectors |
| Fireplace Present | Yes |
| Fireplace Total | 1 |
| Fireplace Type | Free Standing Metal,woodstove |
| Foundation Type | Wood/piers, Unknown |
| Heating Fuel | Electric, Wood |
| Heating Type | Baseboard Heaters |
| Stories Total | 1 |
| Size Interior | 0 - 699 Sqft |
| Type | House |
| Utility Water | Lake/river Water Intake, Unknown |
Parking
| No Garage |
Land
| Access Type | Private Road, Private Docking |
| Acreage | No |
| Land Amenities | Golf Nearby, Marina, Place Of Worship |
| Sewer | Septic System |
| Size Depth | 260 Ft ,6 In |
| Size Frontage | 87 Ft ,10 In |
| Size Irregular | 87.9 X 260.5 Ft |
| Size Total Text | 87.9 X 260.5 Ft|1/2 - 1.99 Acres |
| Zoning Description | Sr3 |
Rooms
| Level | Type | Length | Width | Dimensions |
|---|---|---|---|---|
| Main Level | Kitchen | 2.64 m | 2.97 m | 2.64 m x 2.97 m |
| Main Level | Living Room | 2.64 m | 4.43 m | 2.64 m x 4.43 m |
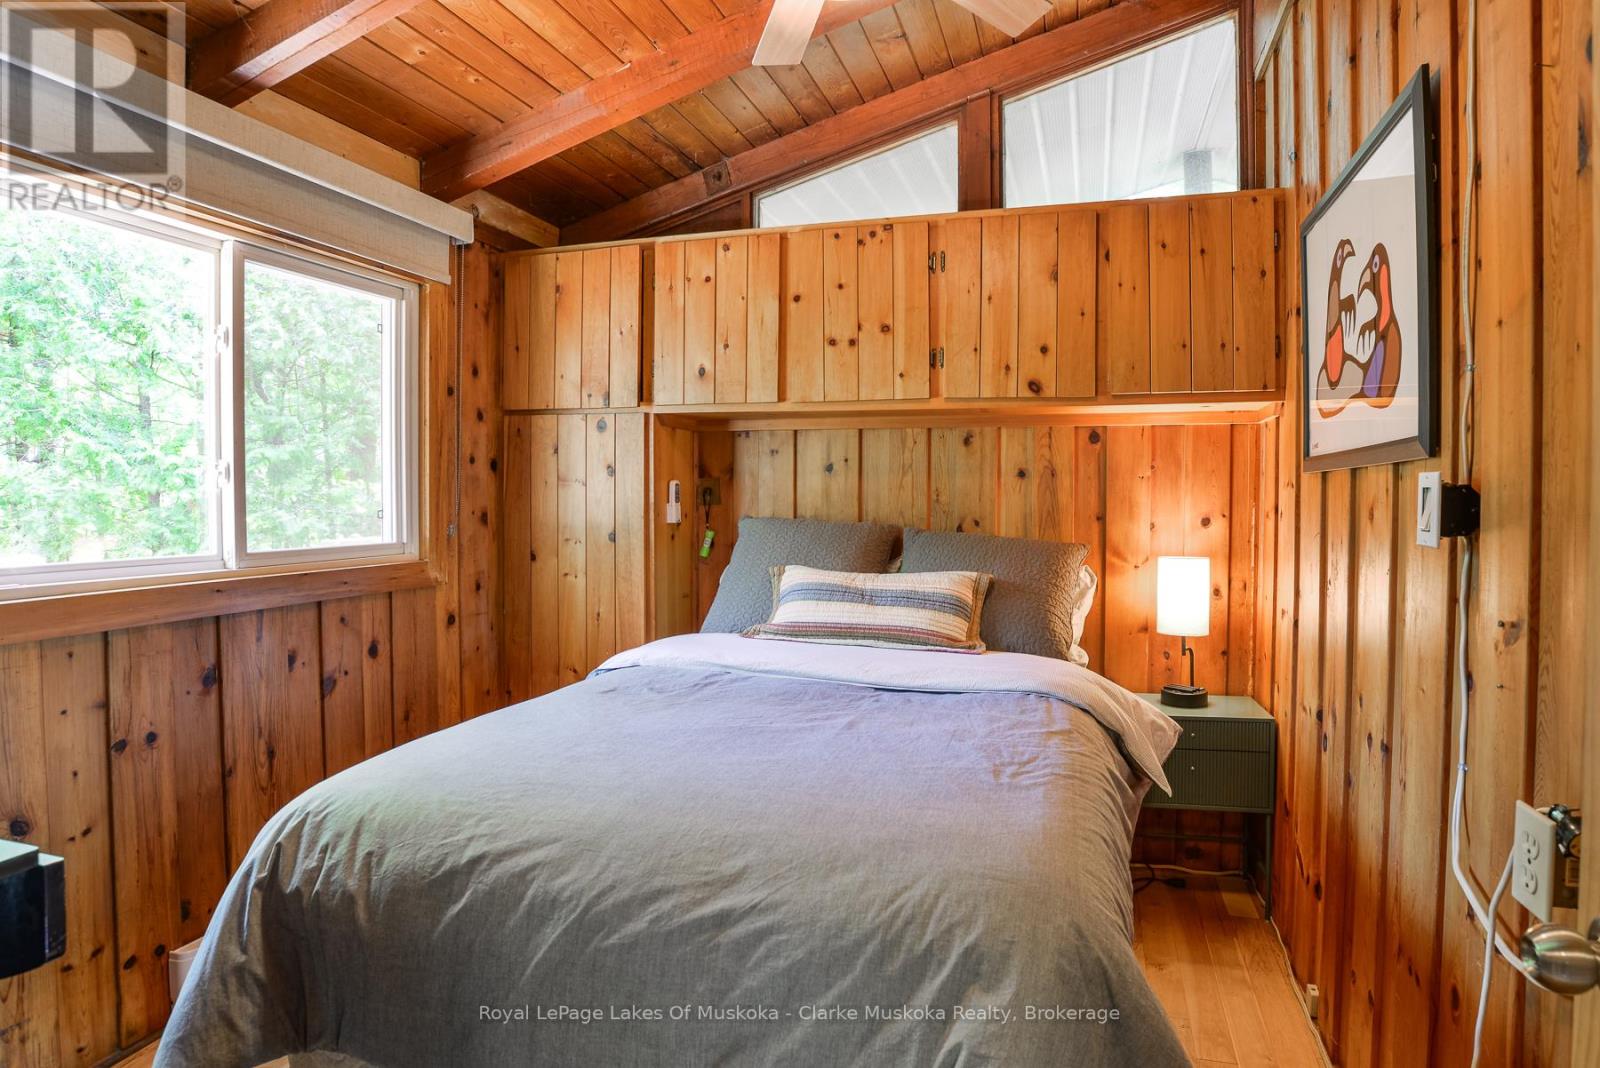
| Main Level | Primary Bedroom | 2.65 m | 2.93 m | 2.65 m x 2.93 m |
| Main Level | Bedroom 2 | 2.64 m | 2.96 m | 2.64 m x 2.96 m |
| Main Level | Bathroom | 1.7 m | 2.17 m | 1.7 m x 2.17 m |
Utilities
| Electricity | Installed |
| Wireless | Available |
| Electricity Connected | Connected |
https://www.realtor.ca/real-estate/29938340/4292-graham-road-severn-rural-severn
Interested?
Contact us for more information

Bob Emmett
Salesperson
78 Lone Pine Road - Unit B
Port Severn, Ontario L0K 1S0
(705) 765-1820
www.mymuskokacottages.com/

Brigitte Gabriella O'leary
Salesperson
www.mymuskokacottages.com/

2 Bruce Wilson Dr, Box 362
Port Carling, Ontario P0B 1J0
(705) 765-1820
(705) 986-0164

Bob Clarke
Salesperson
www.mymuskokacottages.com/
www.facebook.com/bob.clarke.54390
2 Bruce Wilson Dr, Box 362
Port Carling, Ontario P0B 1J0
(705) 765-1820
(705) 986-0164

The trademarks REALTOR®, REALTORS®, and the REALTOR® logo are controlled by The Canadian Real Estate Association (CREA) and identify real estate professionals who are members of CREA. The trademarks MLS®, Multiple Listing Service® and the associated logos are owned by The Canadian Real Estate Association (CREA) and identify the quality of services provided by real estate professionals who are members of CREA. The trademark DDF® is owned by The Canadian Real Estate Association (CREA) and identifies CREA's Data Distribution Facility (DDF®)
June 23 2026 01:20:22
Muskoka Haliburton Orillia – The Lakelands Association of REALTORS®
Royal LePage Lakes Of Muskoka - Clarke Muskoka Realty