
47 Lambert Crescent Guelph (Dovercliffe Park/old University), Ontario N1G 2R4

$849,900
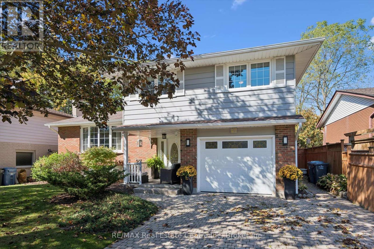
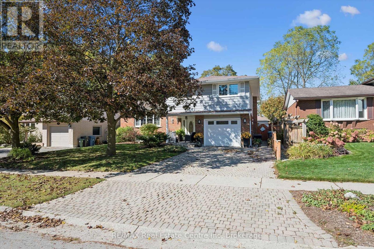
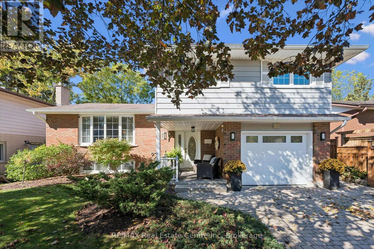
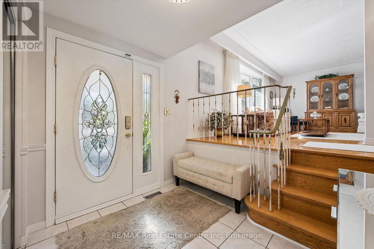
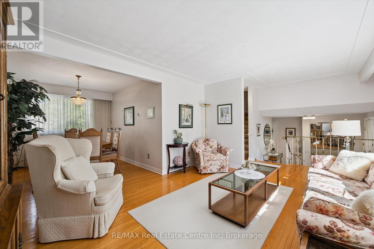
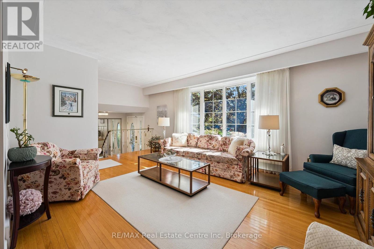
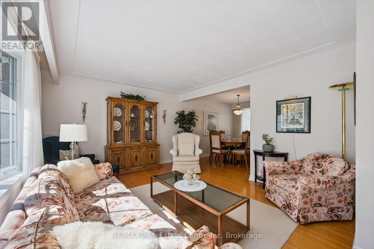
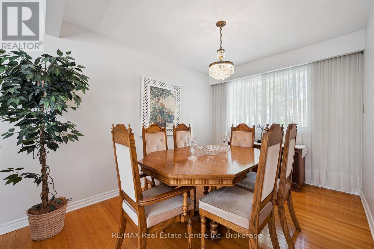
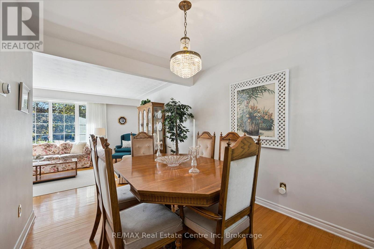
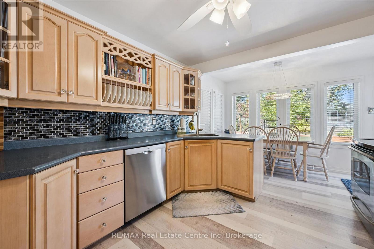
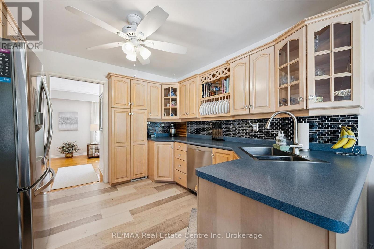
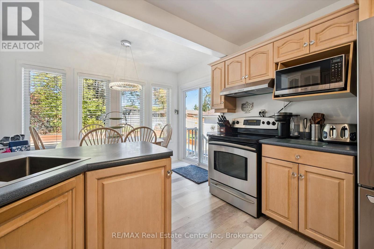
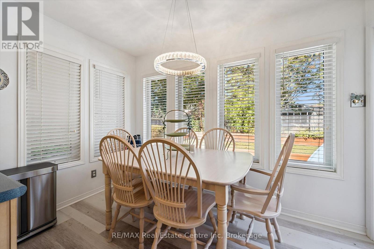
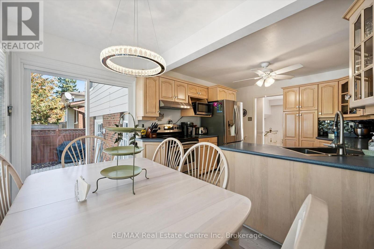
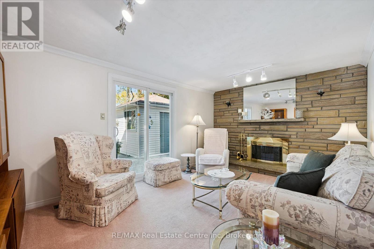
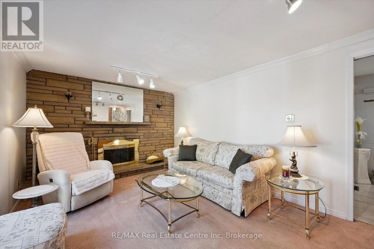
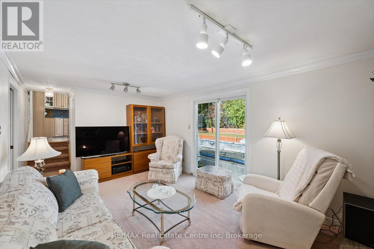
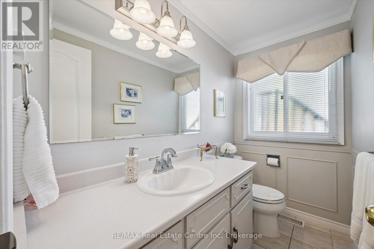
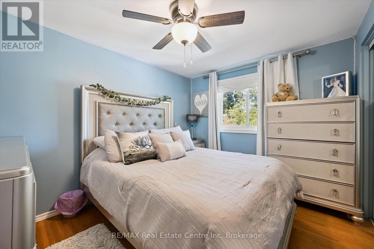
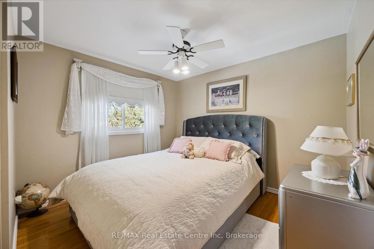
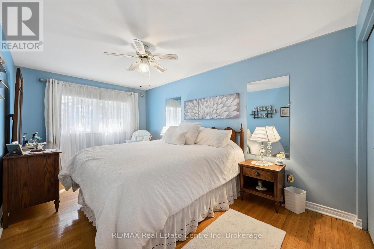
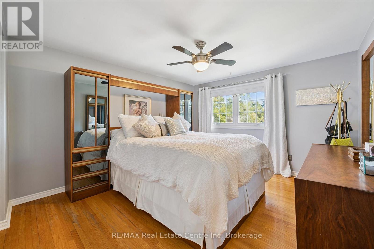
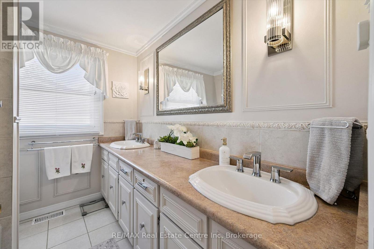
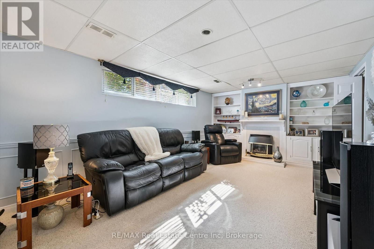
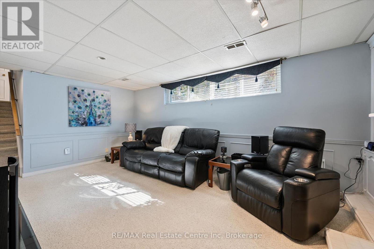
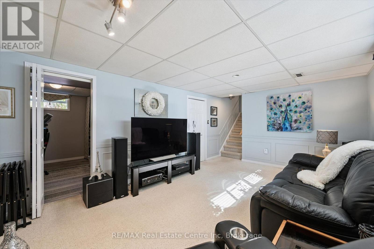
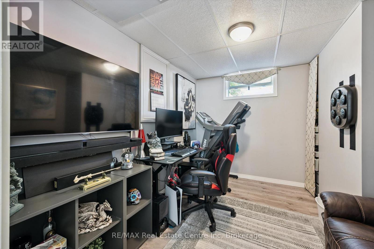
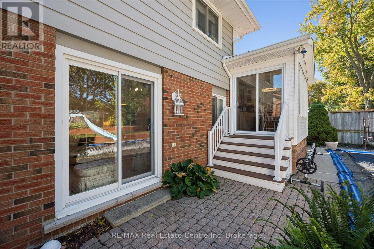
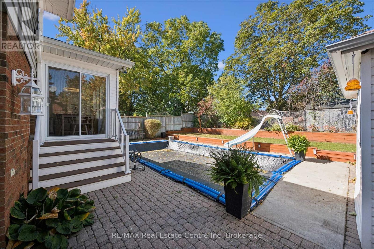
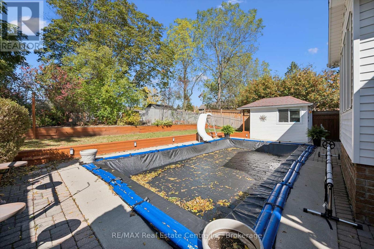
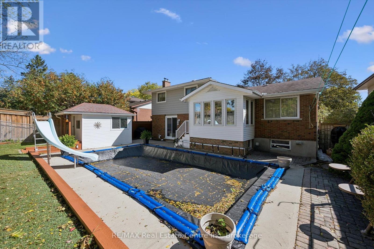
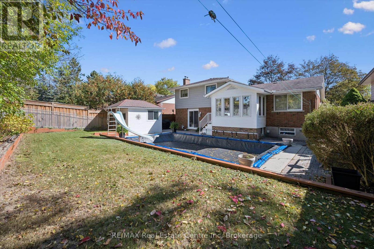
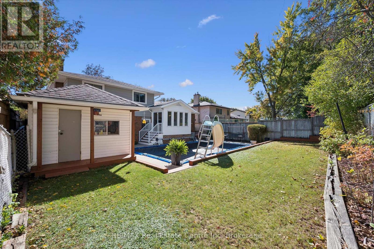
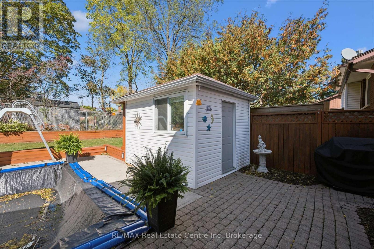
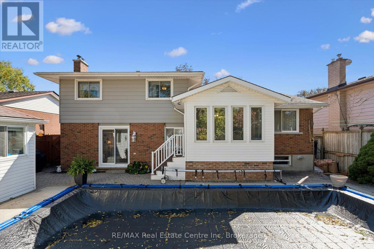
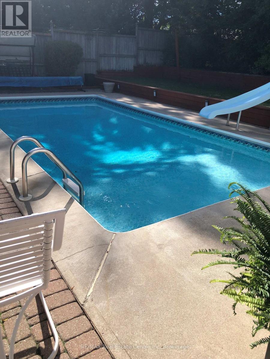
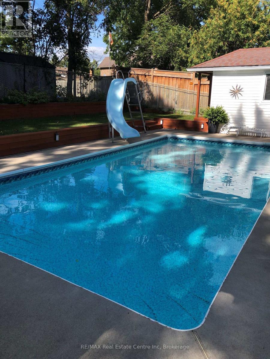
A Rare Find in South Guelph! Proudly offered for sale for the first time, this meticulously maintained George Miller-built side split is a wonderful opportunity to own a solidly built home in a fantastic South Guelph neighbourhood. Offering just under 1800sq/ft of above grade living space and situated on a generous 56' x 109' lot along a quiet crescent, this inviting property offers a rarely seen 4 bedrooms on the upper level, with 2 bathrooms, and plenty of room for the whole family to enjoy. Hardwood flooring runs throughout much of the home, with additional hardwood preserved beneath some carpeting, offering exciting potential to personalize and make it your own. Step outside to your private backyard retreat featuring an in-ground pool with a separate pool shed that also offers additional storage - perfect for summer entertaining, family fun, and relaxing poolside. An attached single-car garage adds everyday convenience, while important updates include the furnace (2019), central air conditioning (2021), and pool pump (2024). Lovingly cared for by its original owner, this is a home where quality construction, a fantastic lot, and an exceptional location come together. A wonderful opportunity to settle into an established South Guelph community and make this special property your own! (id:56221)
Open House
This property has open houses!
1:00 pm
Ends at:3:00 pm
1:00 pm
Ends at:3:00 pm
Property Details
| MLS® Number | X13880386 |
| Property Type | Single Family |
| Community Name | Dovercliffe Park/Old University |
| Amenities Near By | Park, Public Transit, Schools |
| Equipment Type | Water Heater |
| Parking Space Total | 5 |
| Pool Type | Inground Pool |
| Rental Equipment Type | Water Heater |
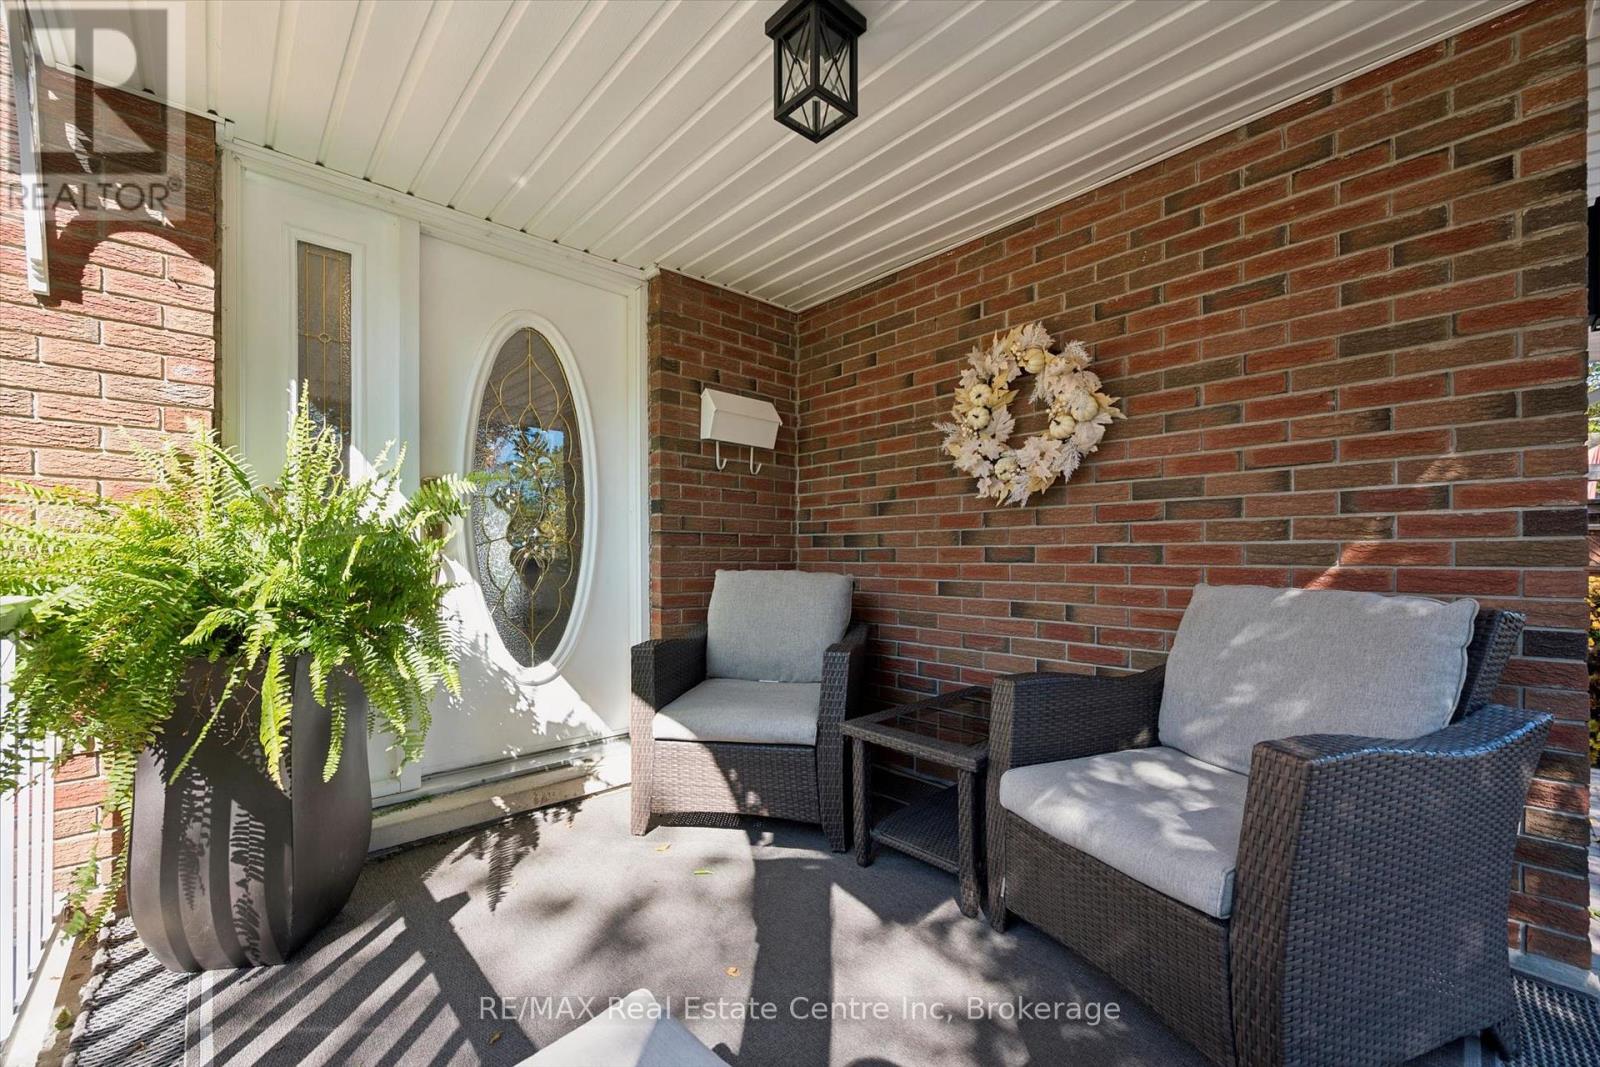
| Structure | Porch |
Building
| Bathroom Total | 2 |
| Bedrooms Above Ground | 4 |
| Bedrooms Total | 4 |
| Age | 51 To 99 Years |
| Amenities | Fireplace(s) |
| Appliances | Garage Door Opener Remote(s), Water Softener, Water Meter, Dishwasher, Stove, Refrigerator |
| Basement Development | Partially Finished |
| Basement Type | N/a (partially Finished) |
| Construction Style Attachment | Detached |
| Construction Style Split Level | Sidesplit |
| Cooling Type | Central Air Conditioning |
| Exterior Finish | Brick Veneer |
| Fireplace Present | Yes |
| Fireplace Total | 2 |
| Foundation Type | Concrete |
| Half Bath Total | 1 |
| Heating Fuel | Natural Gas |
| Heating Type | Forced Air |
| Size Interior | 1500 - 2000 Sqft |
| Type | House |
| Utility Water | Municipal Water |
Parking
| Attached Garage | |
| Garage |
Land
| Acreage | No |
| Fence Type | Fenced Yard |
| Land Amenities | Park, Public Transit, Schools |
| Landscape Features | Landscaped |
| Sewer | Sanitary Sewer |
| Size Depth | 108 Ft |
| Size Frontage | 56 Ft |
| Size Irregular | 56 X 108 Ft |
| Size Total Text | 56 X 108 Ft |
Rooms
| Level | Type | Length | Width | Dimensions |
|---|---|---|---|---|
| Second Level | Bathroom | 2.06 m | 2.49 m | 2.06 m x 2.49 m |
| Second Level | Bedroom | 4.93 m | 2.82 m | 4.93 m x 2.82 m |
| Second Level | Bedroom | 3.45 m | 3.56 m | 3.45 m x 3.56 m |
| Second Level | Bedroom | 3.45 m | 2.85 m | 3.45 m x 2.85 m |
| Second Level | Primary Bedroom | 3.86 m | 3.56 m | 3.86 m x 3.56 m |
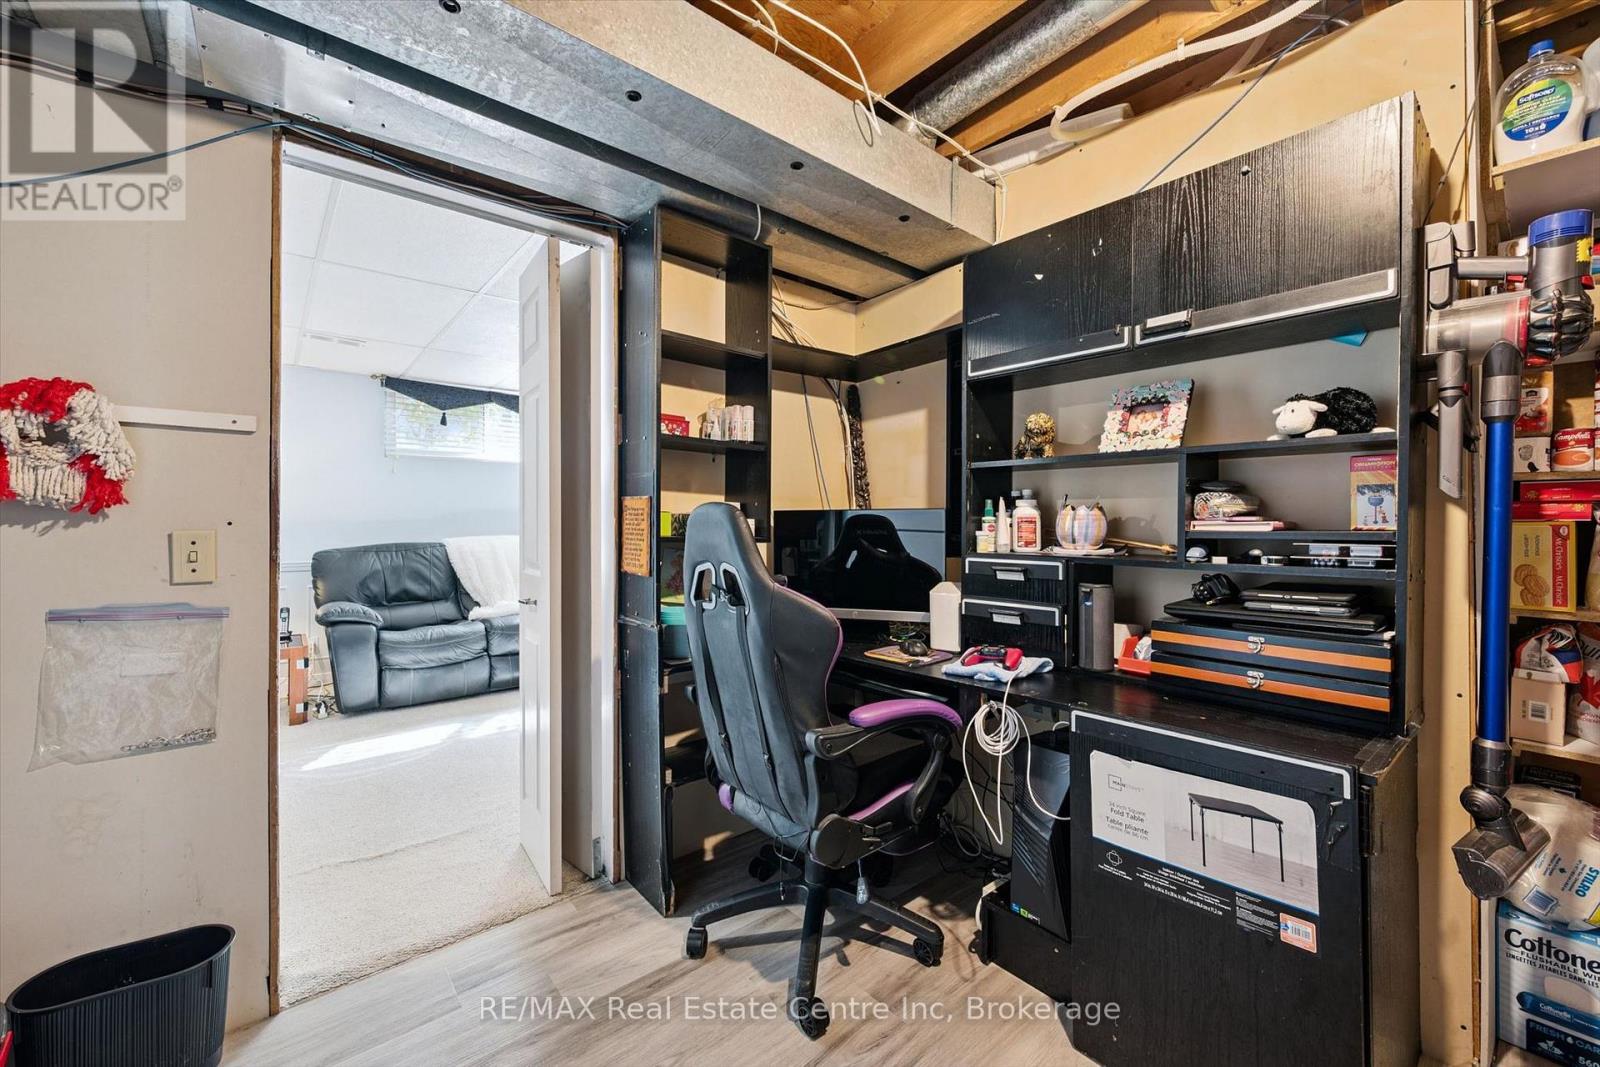
| Lower Level | Den | 3.25 m | 2.9 m | 3.25 m x 2.9 m |
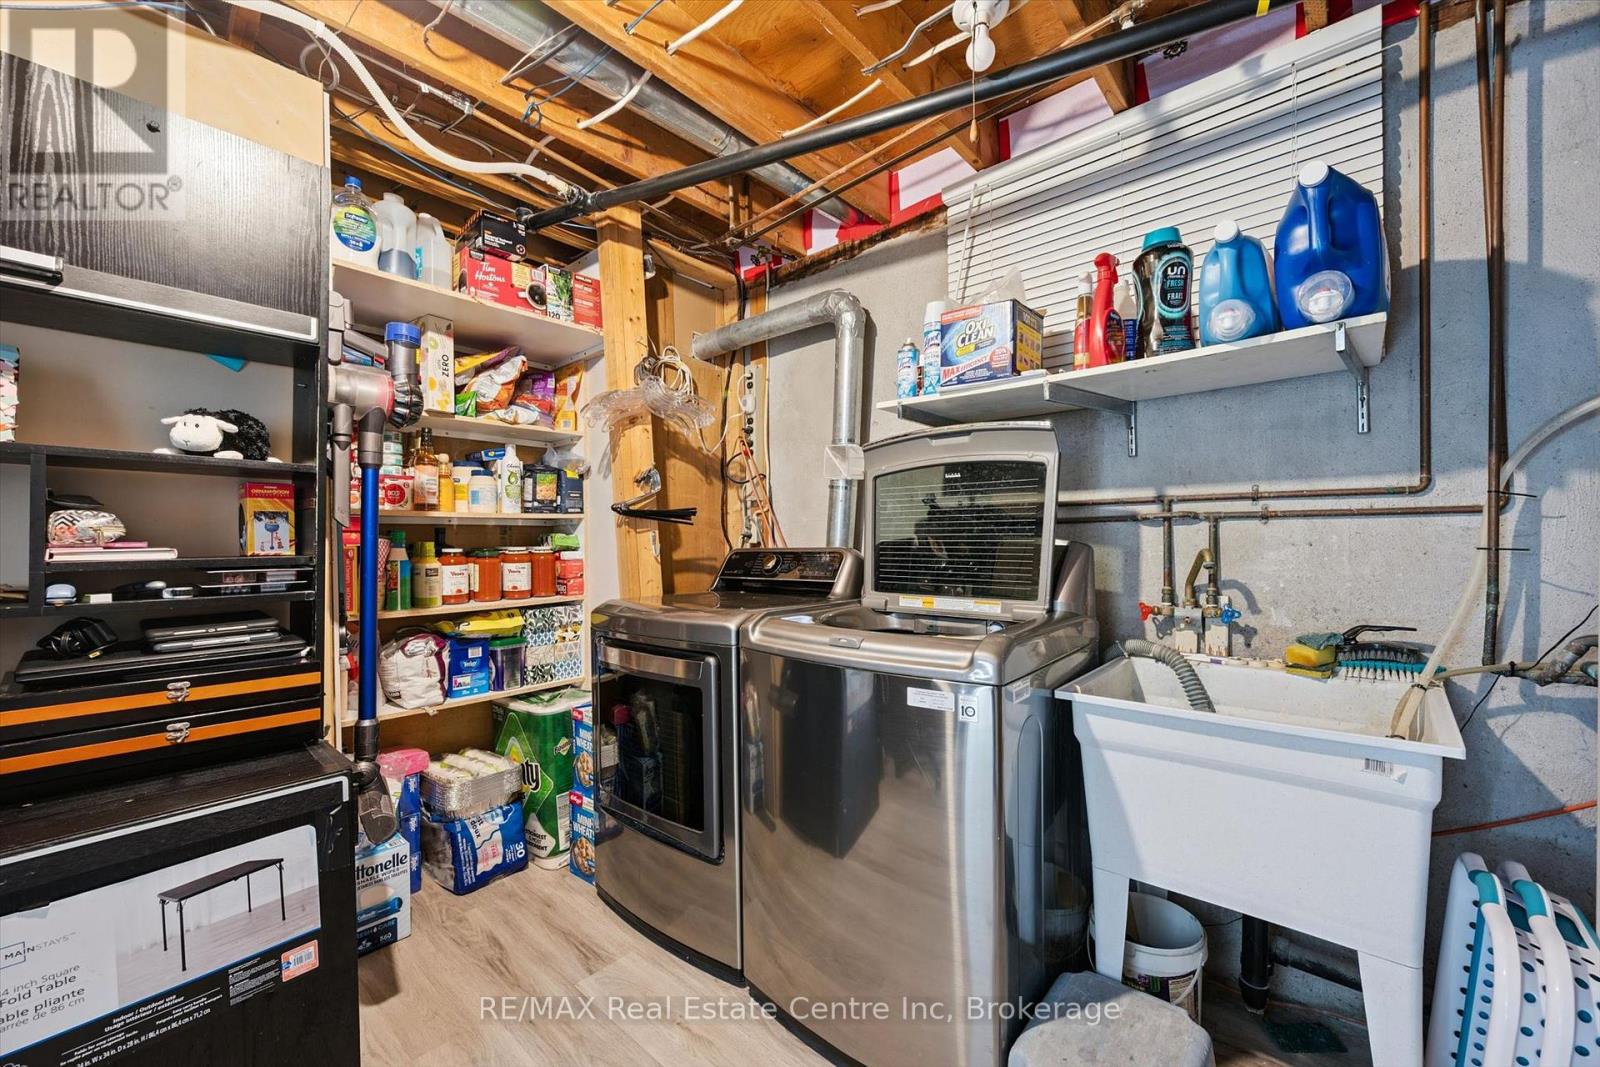
| Lower Level | Laundry Room | 3.33 m | 3.66 m | 3.33 m x 3.66 m |
| Lower Level | Recreational, Games Room | 3.58 m | 5.82 m | 3.58 m x 5.82 m |
| Main Level | Bathroom | 2.26 m | 1.25 m | 2.26 m x 1.25 m |
| Main Level | Eating Area | 1.88 m | 3.23 m | 1.88 m x 3.23 m |
| Main Level | Dining Room | 3.45 m | 2.72 m | 3.45 m x 2.72 m |
| Main Level | Kitchen | 3.43 m | 3.28 m | 3.43 m x 3.28 m |
| Main Level | Living Room | 3.71 m | 5.74 m | 3.71 m x 5.74 m |
| Ground Level | Family Room | 3.3 m | 6.2 m | 3.3 m x 6.2 m |
| Ground Level | Foyer | 3.71 m | 2.97 m | 3.71 m x 2.97 m |
Interested?
Contact us for more information

Casey Koebel
Salesperson

238 Speedvale Avenue West
Guelph, Ontario N1H 1C4
(519) 836-6365
(519) 836-7975
www.remaxcentre.ca/

The trademarks REALTOR®, REALTORS®, and the REALTOR® logo are controlled by The Canadian Real Estate Association (CREA) and identify real estate professionals who are members of CREA. The trademarks MLS®, Multiple Listing Service® and the associated logos are owned by The Canadian Real Estate Association (CREA) and identify the quality of services provided by real estate professionals who are members of CREA. The trademark DDF® is owned by The Canadian Real Estate Association (CREA) and identifies CREA's Data Distribution Facility (DDF®)
October 09 2026 03:00:30
Muskoka Haliburton Orillia – The Lakelands Association of REALTORS®
RE/MAX Real Estate Centre Inc