
479 Dyers Bay Road Northern Bruce Peninsula, Ontario N0H 1Z0

$650,000
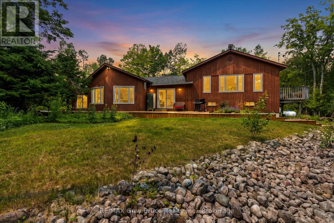
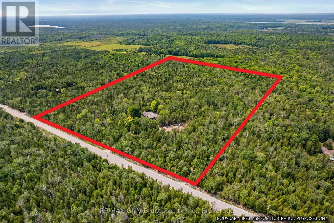
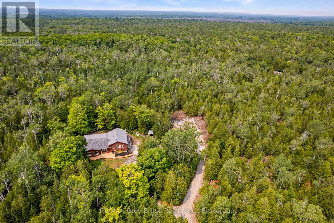
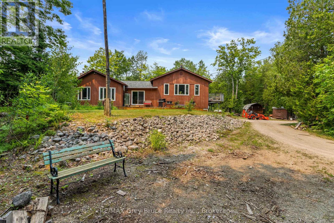
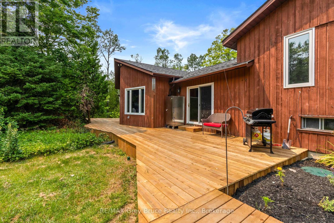
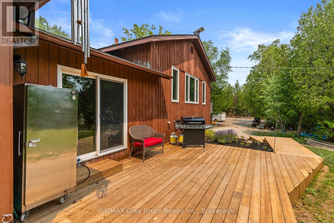
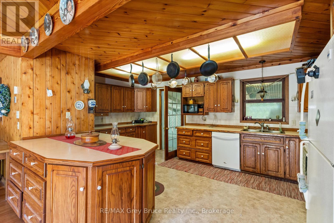
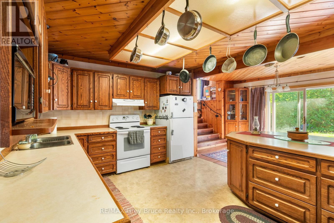
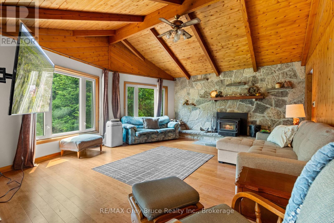
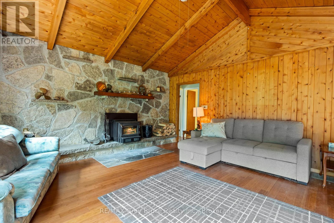
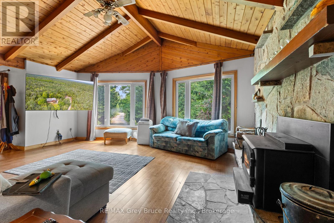
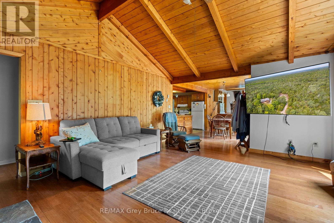
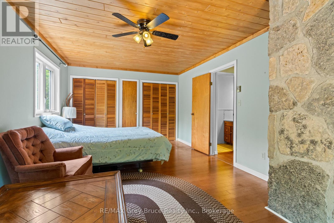
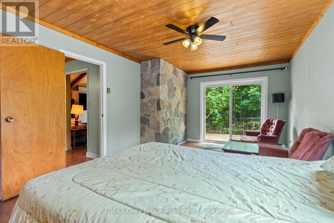
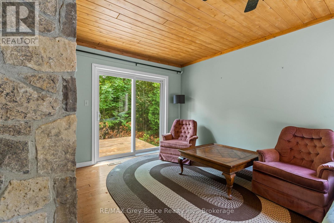
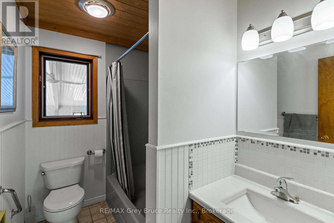
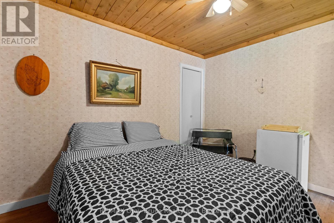
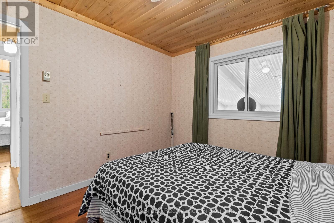
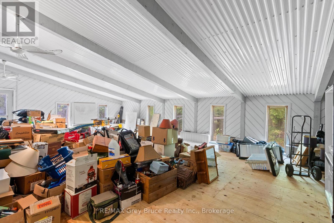
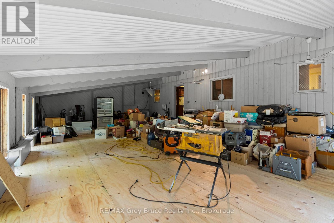
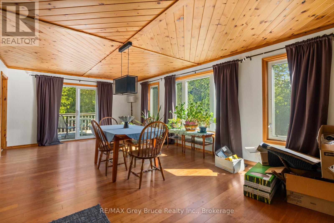
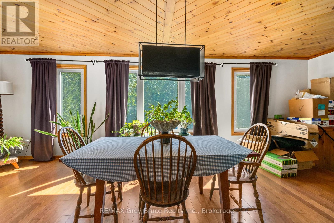
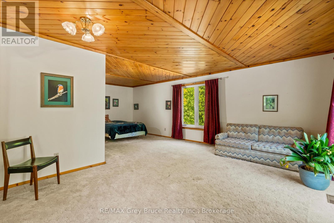
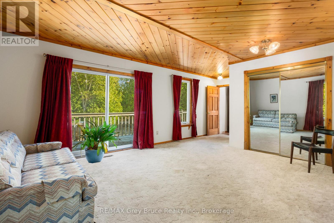
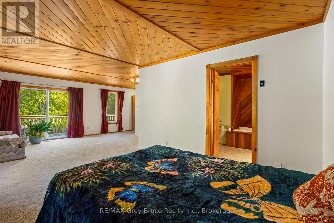
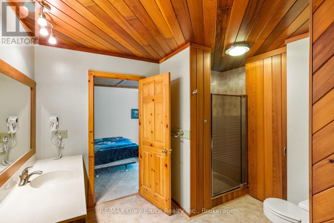
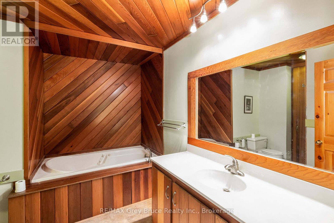
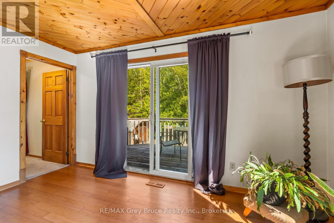
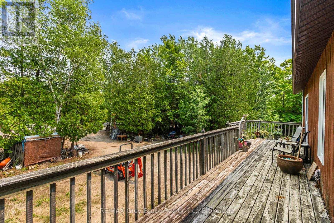
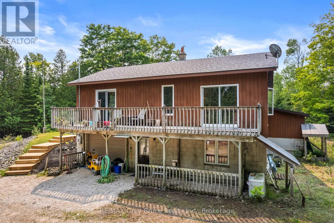
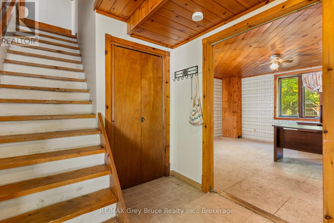
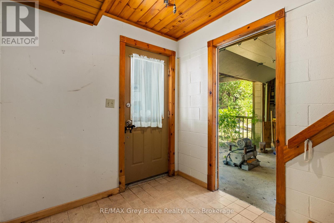
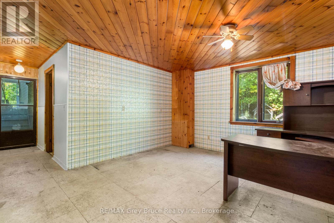
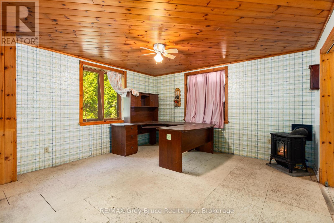
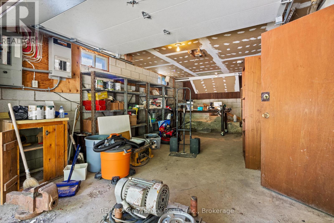
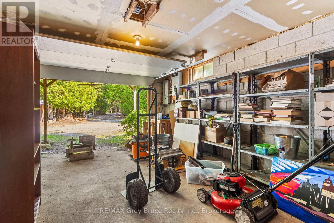
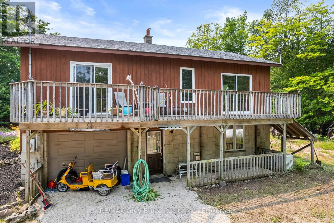
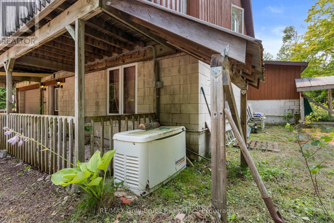
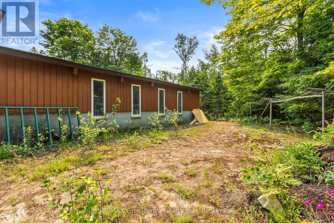
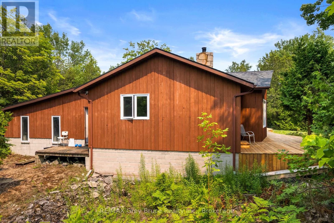
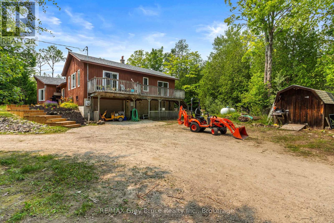
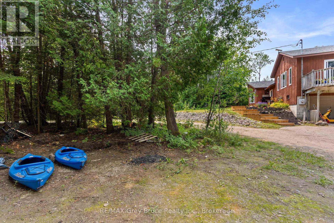
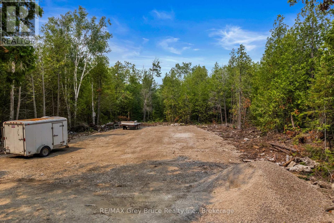
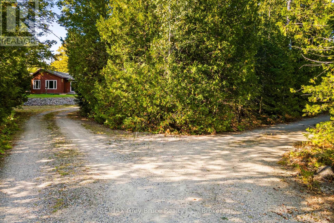
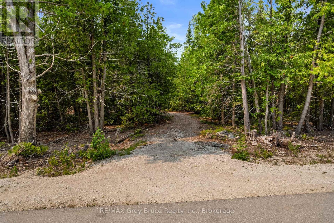
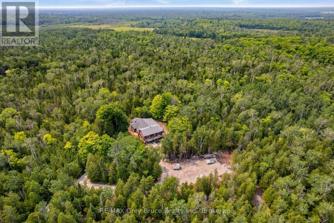
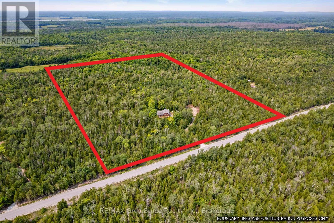
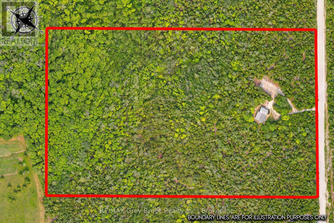
Set down your roots where privacy, recreation and year-round living come together on 25 scenic acres. Whether you're searching for a family home, 4-season cottage or investment property, this spacious 2,600+ sq.ft. home offers endless opportunities to enjoy the outdoors in every season. Explore your own private trails by ATV, hiking or snowshoes, right from your doorstep. A circular driveway provides easy access for trailers, boats and recreational vehicles, while the expansive gravelled area offers excellent space for additional parking, equipment storage or the potential for a detached garage. The home features 3 bedrooms, 2.5 bathrooms and a versatile lower-level office/den ideal for remote work or hobbies. Designed for family gatherings, the layout includes separate living and family rooms, offering room for everyone to relax. The inviting living room is highlighted by a vaulted ceiling, cozy wood stove and large windows framing peaceful woodland views. The spacious eat-in kitchen is the heart of the home with abundant cabinetry and a large island. Upstairs, the bright family room opens onto a deck overlooking the property, while the generous primary suite offers 4Pc ensuite access. Two additional main-floor bedrooms share a 4-piece bath. The 860sq.ft. bonus room is ready for endless fun as a games room, workout space or children's play area. Or convert it back to its original indoor pool with some TLC, beneath the temporary flooring. A Generac backup generator provides added peace of mind. Ideally located minutes from Dyers Bay and the crystal-clear waters of Georgian Bay, you'll enjoy easy access to boating and swimming. Nearby, the world-renowned Bruce Trail, Bruce Peninsula National Park, Tobermory, Lion's Head and countless beaches, and hiking trails make this an exceptional location for outdoor enthusiasts. Surrounded by mature cedar trees and hardwood forest, this private country property delivers the perfect blend of comfort, nature and adventure. (id:56221)
Property Details
| MLS® Number | X13578034 |
| Property Type | Single Family |
| Community Name | Northern Bruce Peninsula |
| Community Features | School Bus |
| Equipment Type | Propane Tank |
| Features | Wooded Area, Rolling, Partially Cleared, Level |
| Parking Space Total | 11 |
| Rental Equipment Type | Propane Tank |
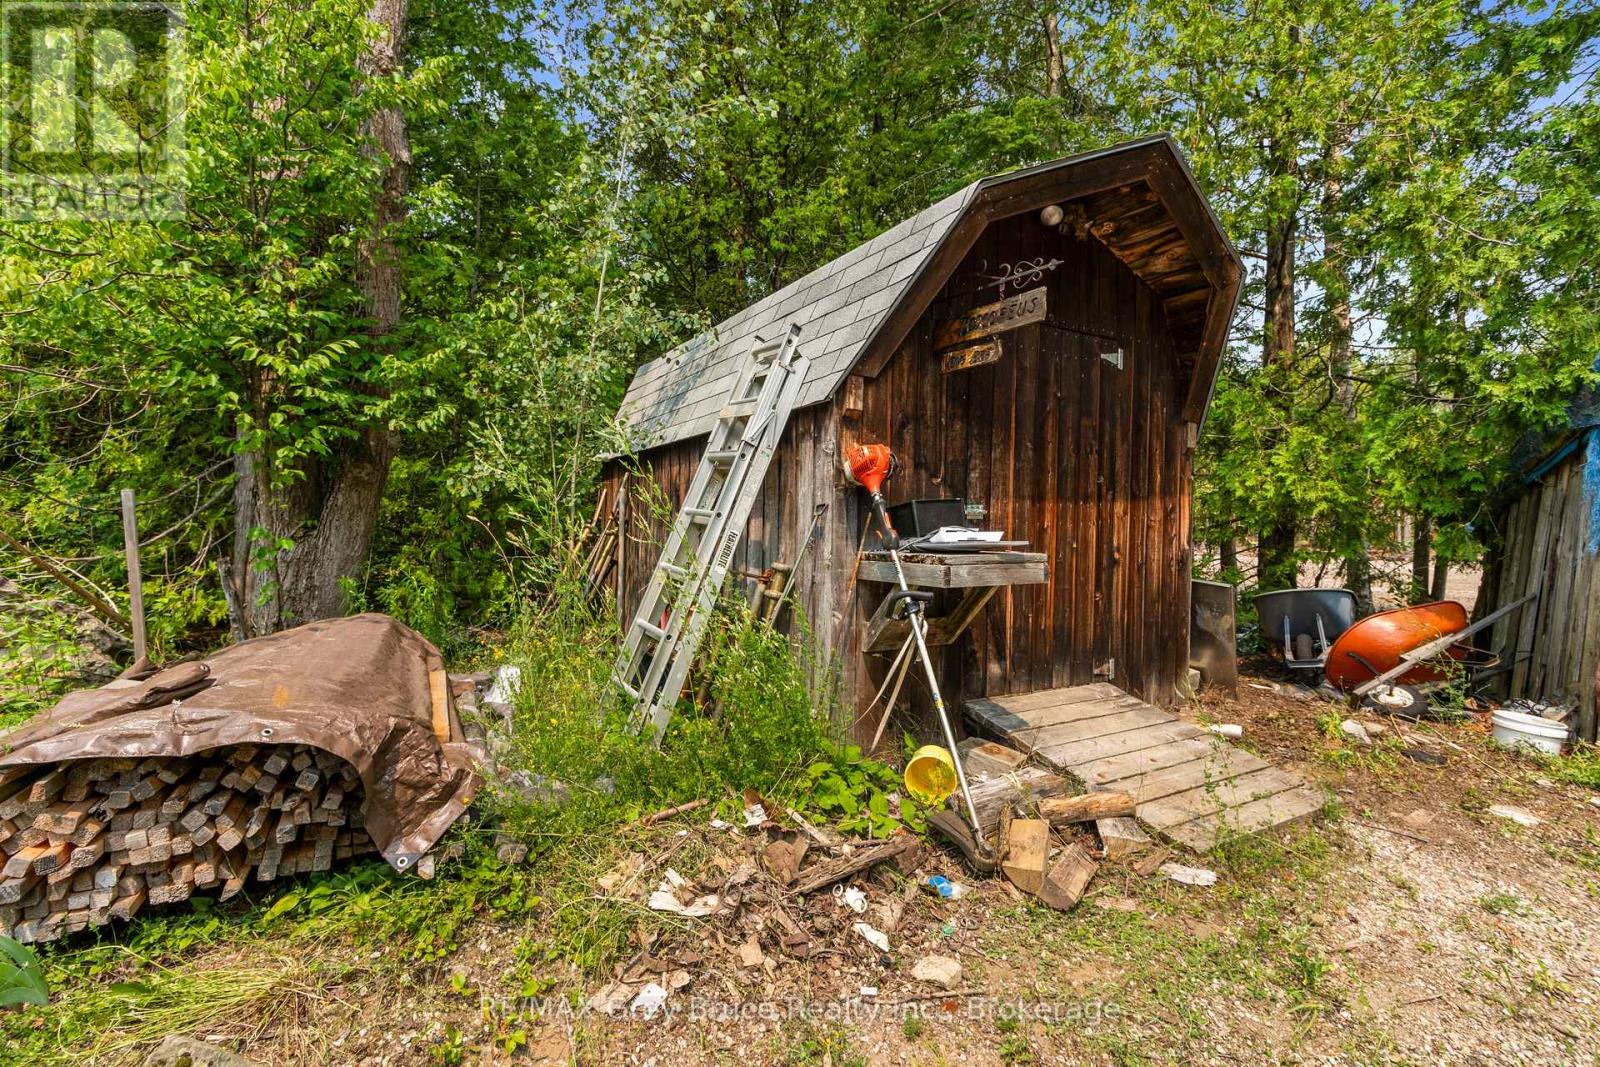
| Structure | Deck, Shed |
Building
| Bathroom Total | 3 |
| Bedrooms Above Ground | 3 |
| Bedrooms Total | 3 |
| Age | 31 To 50 Years |
| Amenities | Fireplace(s) |
| Appliances | Water Heater, Central Vacuum, Dishwasher, Furniture, Microwave, Window Coverings |
| Basement Development | Unfinished |
| Basement Features | Separate Entrance |
| Basement Type | N/a, N/a (unfinished) |
| Construction Style Attachment | Detached |
| Construction Style Other | Seasonal |
| Construction Style Split Level | Sidesplit |
| Cooling Type | None |
| Exterior Finish | Wood |
| Fire Protection | Smoke Detectors |
| Fireplace Present | Yes |
| Fireplace Total | 1 |
| Flooring Type | Hardwood, Tile |
| Foundation Type | Block |
| Half Bath Total | 1 |
| Heating Fuel | Propane |
| Heating Type | Forced Air |
| Size Interior | 2500 - 3000 Sqft |
| Type | House |
| Utility Water | Drilled Well |
Parking
| Attached Garage | |
| Garage |
Land
| Access Type | Year-round Access |
| Acreage | Yes |
| Sewer | Septic System |
| Size Irregular | 825 X 1333.2 Acre ; See Reference Plan |
| Size Total Text | 825 X 1333.2 Acre ; See Reference Plan|25 - 50 Acres |
| Zoning Description | Ru1 |
Rooms
| Level | Type | Length | Width | Dimensions |
|---|---|---|---|---|
| Second Level | Family Room | 7.39 m | 4.19 m | 7.39 m x 4.19 m |
| Second Level | Bedroom | 7.62 m | 3.33 m | 7.62 m x 3.33 m |
| Second Level | Bathroom | 3.33 m | 2.92 m | 3.33 m x 2.92 m |
| Basement | Other | 11.84 m | 6.76 m | 11.84 m x 6.76 m |
| Basement | Mud Room | 2.69 m | 2.21 m | 2.69 m x 2.21 m |
| Basement | Office | 4.34 m | 4.24 m | 4.34 m x 4.24 m |
| Basement | Bathroom | 3.2 m | 2.77 m | 3.2 m x 2.77 m |
| Main Level | Kitchen | 6.4 m | 5.21 m | 6.4 m x 5.21 m |
| Main Level | Living Room | 5.61 m | 4.34 m | 5.61 m x 4.34 m |
| Main Level | Bedroom 2 | 5.74 m | 3.48 m | 5.74 m x 3.48 m |
| Main Level | Bathroom | 2.39 m | 1.63 m | 2.39 m x 1.63 m |
| Main Level | Bedroom 3 | 3.48 m | 2.95 m | 3.48 m x 2.95 m |
Utilities
| Electricity | Installed |
| Telephone | Nearby |
Interested?
Contact us for more information

Ashley Jackson
Broker
www.greybrucerealestate.net/
www.facebook.com/TheBrucePeninsulaRealEstateTeam/

7385 Hwy 6
Tobermory, Ontario N0H 2R0
(519) 596-2255
www.greybrucerealestate.net/

The trademarks REALTOR®, REALTORS®, and the REALTOR® logo are controlled by The Canadian Real Estate Association (CREA) and identify real estate professionals who are members of CREA. The trademarks MLS®, Multiple Listing Service® and the associated logos are owned by The Canadian Real Estate Association (CREA) and identify the quality of services provided by real estate professionals who are members of CREA. The trademark DDF® is owned by The Canadian Real Estate Association (CREA) and identifies CREA's Data Distribution Facility (DDF®)
July 17 2026 09:30:11
Muskoka Haliburton Orillia – The Lakelands Association of REALTORS®
RE/MAX Grey Bruce Realty Inc.