
5 Archibald Drive Port Rowan, Ontario N0E 1M0

$1,949,900
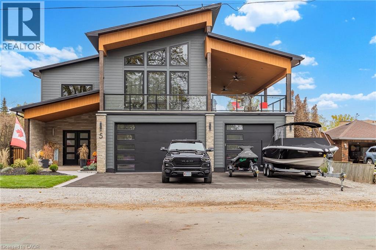
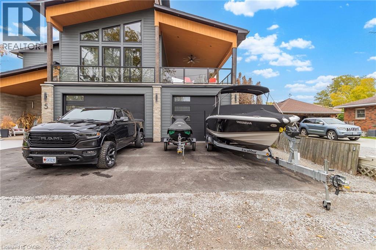
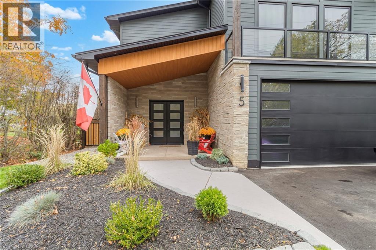
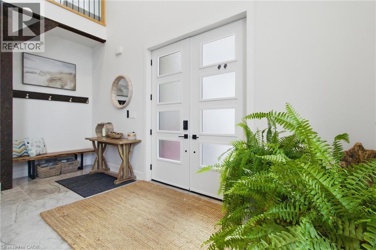
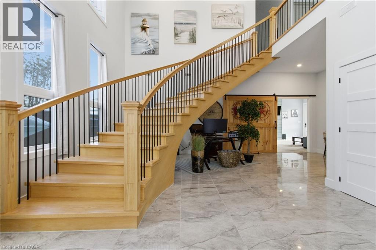
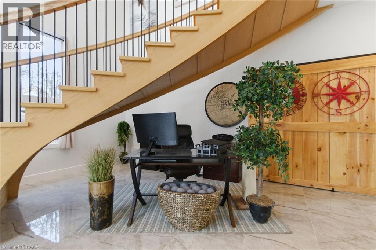
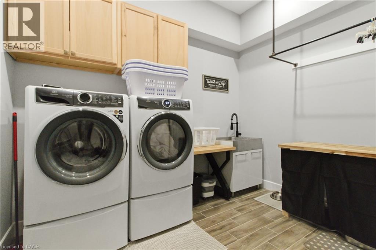
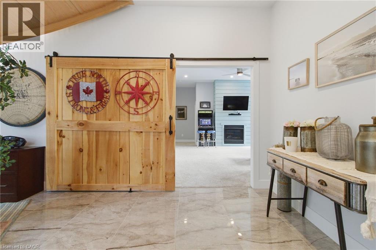
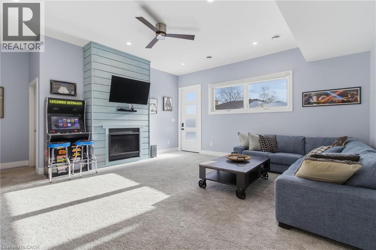
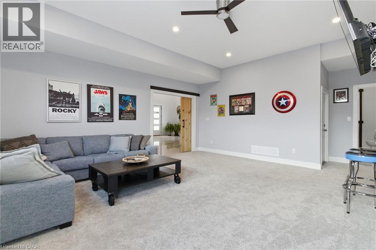
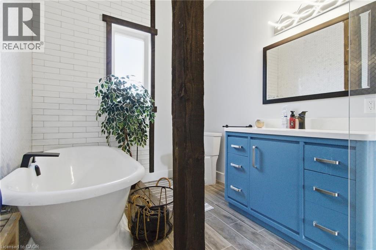
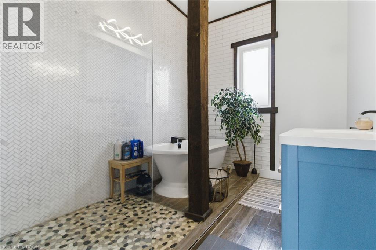
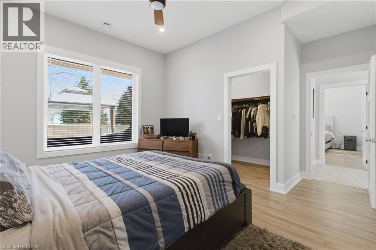
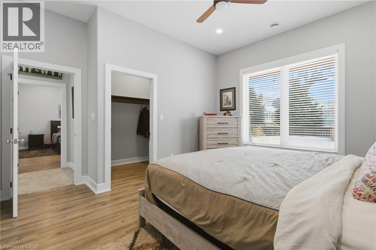
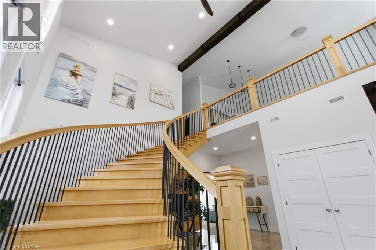
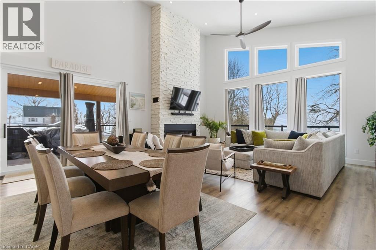
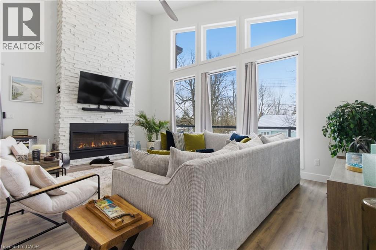
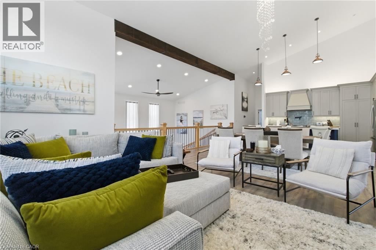
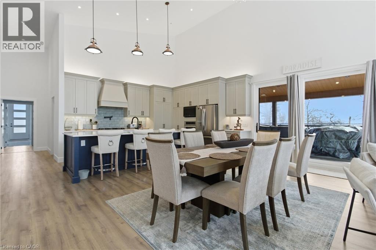
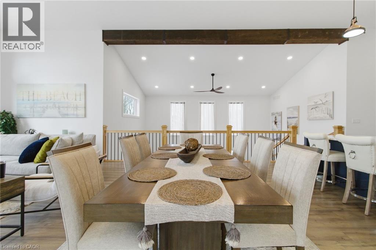
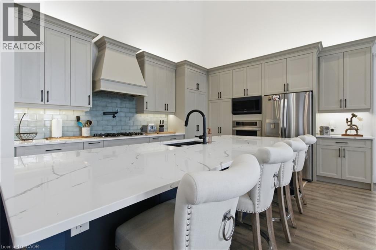
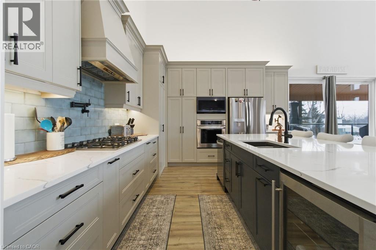
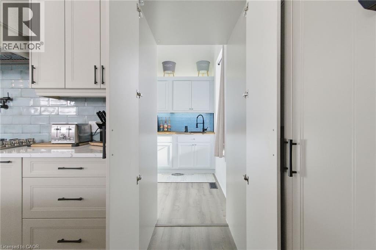
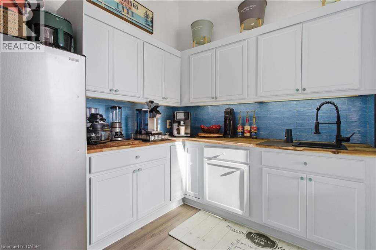
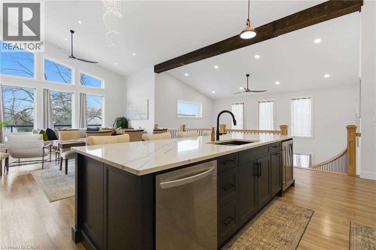
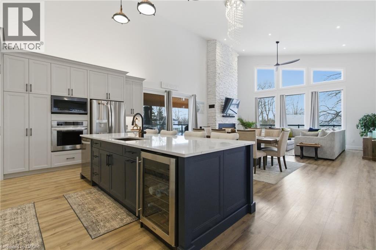
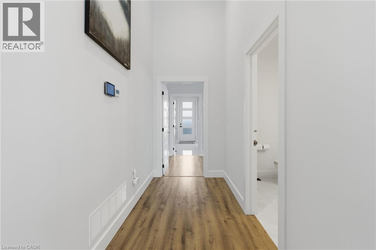
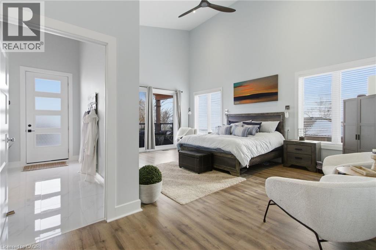
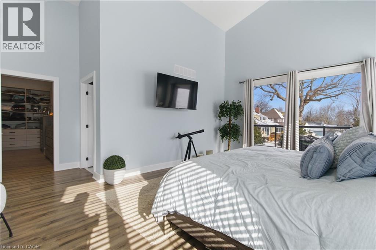
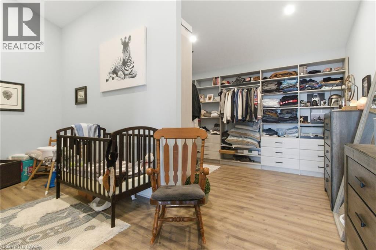
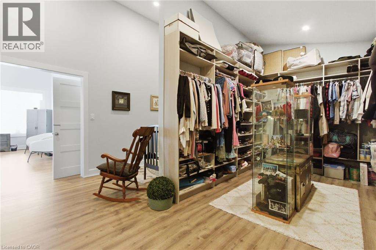
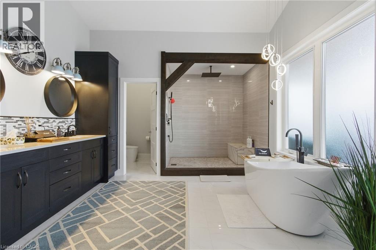
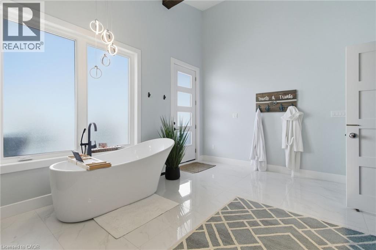
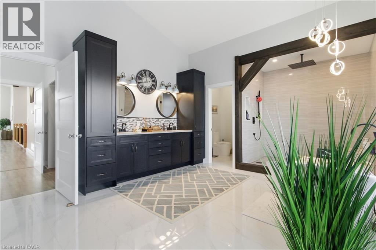
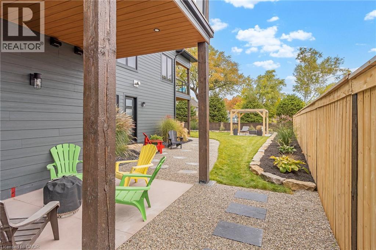
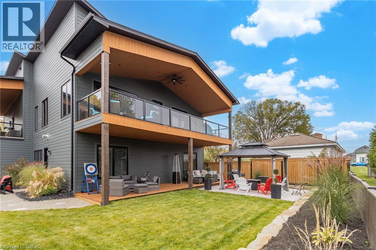
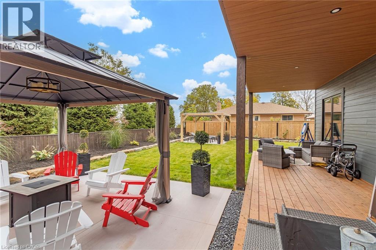
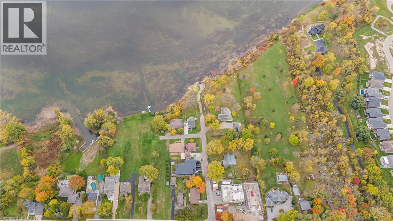
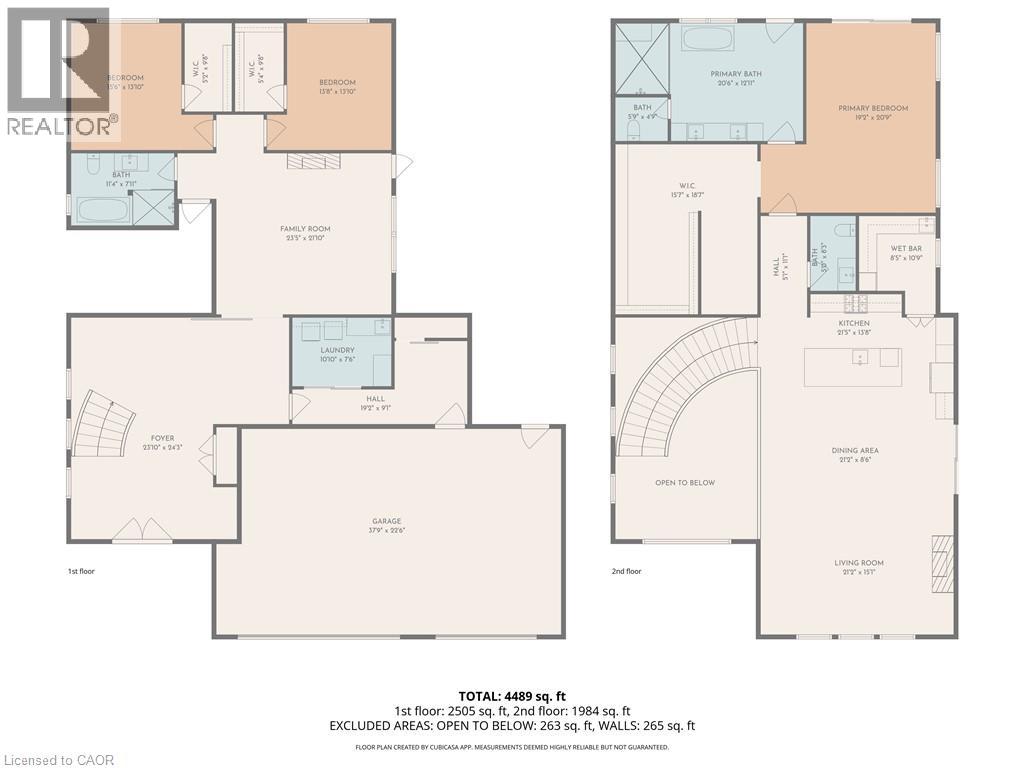
Welcome to 5 Archibald Drive, a truly rare offering where modern luxury meets generational lake view living. Constructed in 2023, this newly build, custom home is designed for families seeking an elevated living experience without compromise. Built with high performance construction materials and smart home technology, the residence delivers exceptional energy efficiency, comfort, and peace of mind year-round. Spanning over 4000+ SqFt of thoughtfully curated living space, including expansive decks that extend from multiple rooms, the home offers 3 bedrooms and 3 bathrooms, soaring ceiling heights, and breathtaking lake views that never get old. A dramatic curved staircase anchors the interior, serving as both a functional showpiece and defining architectural statement. The heart of the home hosts a chef-inspired kitchen, where clean modern lines conceal a hidden pantry, seamlessly blending form and function, perfect for entertaining while maintaining a refined and uncluttered aesthetic. Every detail in this home has been meticulously selected, from the high end finishes to the seamless indoor-outdoor flow, creating a home that feels both refined and effortlessly livable. Whether envisioned as a full-time luxury residence or a generational family retreat, this is a once in a lifetime opportunity to own not just a home, but an entire lifestyle. Unpack once. Make memories forever. (id:56221)
Property Details
| MLS® Number | 40852754 |
| Property Type | Single Family |
| Amenities Near By | Beach, Golf Nearby, Marina, Place Of Worship, Schools |
| Community Features | Community Centre, School Bus |
| Equipment Type | Furnace, Other |
| Features | Country Residential, Automatic Garage Door Opener |
| Parking Space Total | 9 |
| Rental Equipment Type | Furnace, Other |
| View Type | Lake View |
Building
| Bathroom Total | 3 |
| Bedrooms Above Ground | 3 |
| Bedrooms Total | 3 |
| Appliances | Dishwasher, Dryer, Freezer, Garburator, Microwave, Oven - Built-in, Water Softener, Washer, Microwave Built-in, Gas Stove(s), Hood Fan, Window Coverings, Garage Door Opener |
| Basement Type | None |
| Constructed Date | 2023 |
| Construction Style Attachment | Detached |
| Cooling Type | Central Air Conditioning |
| Exterior Finish | Concrete, Hardboard |
| Fire Protection | Smoke Detectors, Alarm System, Security System |
| Fireplace Present | Yes |
| Fireplace Total | 2 |
| Fixture | Ceiling Fans |
| Foundation Type | Insulated Concrete Forms |
| Half Bath Total | 1 |
| Heating Fuel | Natural Gas |
| Heating Type | Forced Air |
| Stories Total | 2 |
| Size Interior | 4489 Sqft |
| Type | House |
| Utility Water | Municipal Water |
Parking
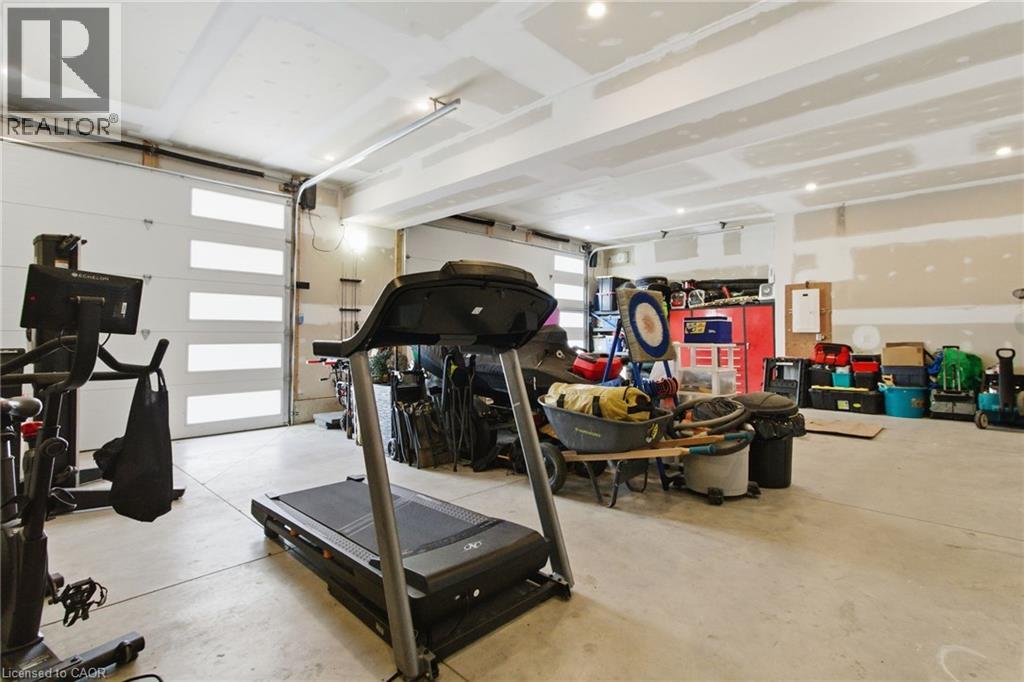
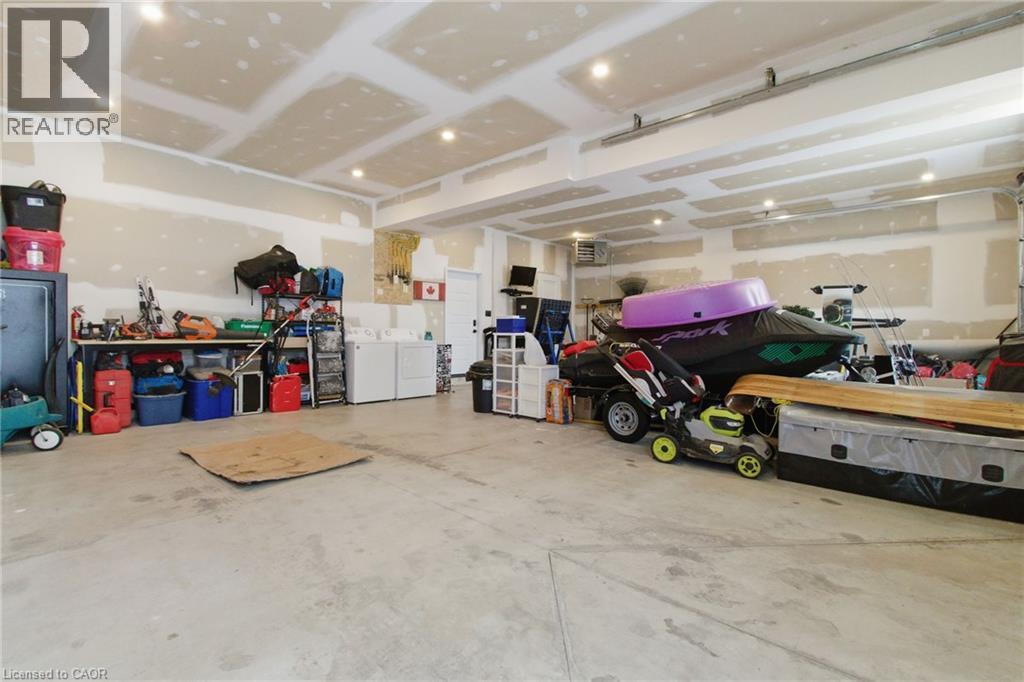
| Attached Garage |
Land
| Acreage | No |
| Land Amenities | Beach, Golf Nearby, Marina, Place Of Worship, Schools |
| Sewer | Municipal Sewage System |
| Size Depth | 137 Ft |
| Size Frontage | 80 Ft |
| Size Total Text | Under 1/2 Acre |
| Zoning Description | R1-a(h) |
Rooms
| Level | Type | Length | Width | Dimensions |
|---|---|---|---|---|
| Second Level | Full Bathroom | 12'11'' x 20'6'' | ||
| Second Level | Primary Bedroom | 20'9'' x 19'2'' | ||
| Second Level | 2pc Bathroom | 8'3'' x 5'0'' | ||
| Second Level | Kitchen | 13'8'' x 21'5'' | ||
| Second Level | Dining Room | 8'6'' x 21'2'' | ||
| Second Level | Living Room | 15'1'' x 21'2'' | ||
| Lower Level | 4pc Bathroom | 7'11'' x 11'4'' | ||
| Main Level | Bedroom | 13'0'' x 15'6'' | ||
| Main Level | Bedroom | 13'10'' x 13'8'' | ||
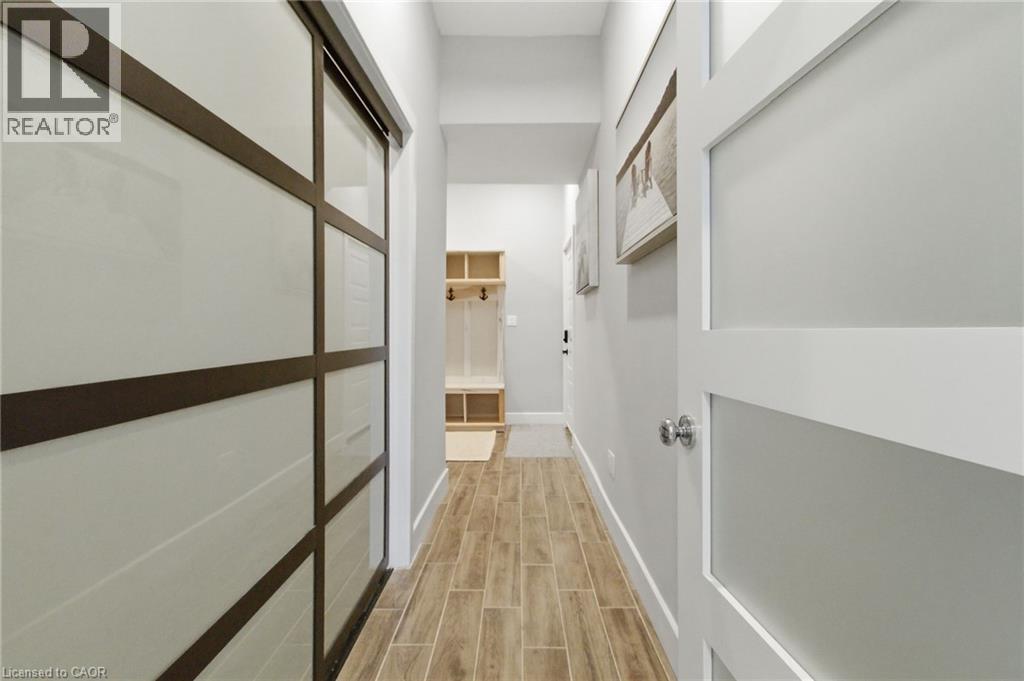
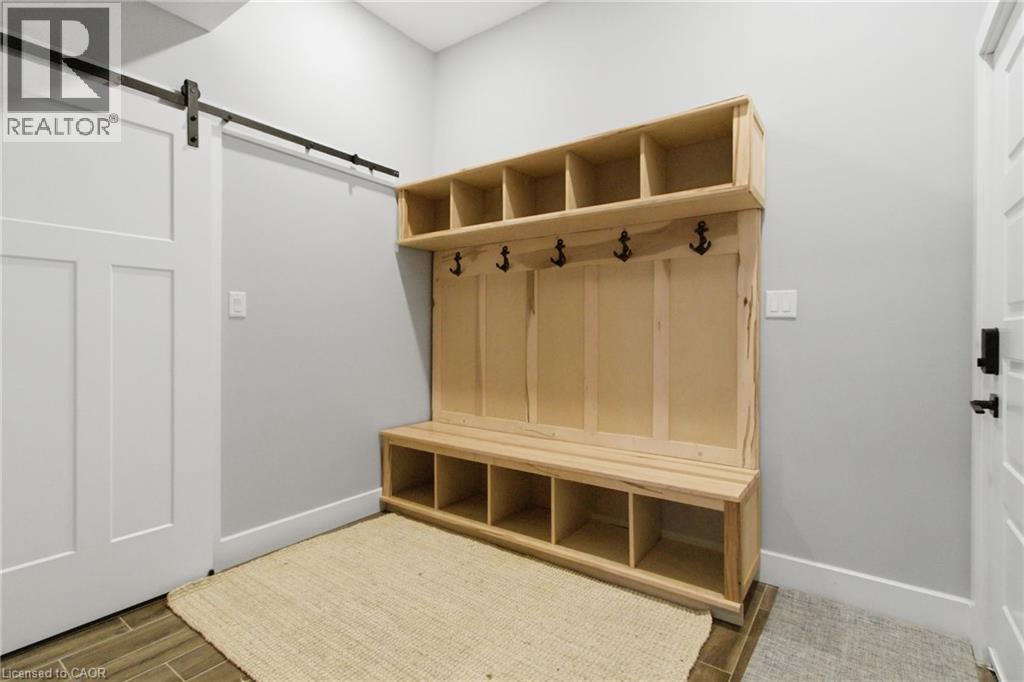
| Main Level | Laundry Room | 7'6'' x 10'10'' | ||
| Main Level | Family Room | 21'10'' x 23'5'' | ||
| Main Level | Foyer | 24'3'' x 23'10'' |
https://www.realtor.ca/real-estate/30108933/5-archibald-drive-port-rowan
Interested?
Contact us for more information

David Plant-Raposo
Salesperson

318 Dundurn Street South
Hamilton, Ontario L8P 4L6
(905) 522-1110
https://www.cbcommunityprofessionals.ca/

The trademarks REALTOR®, REALTORS®, and the REALTOR® logo are controlled by The Canadian Real Estate Association (CREA) and identify real estate professionals who are members of CREA. The trademarks MLS®, Multiple Listing Service® and the associated logos are owned by The Canadian Real Estate Association (CREA) and identify the quality of services provided by real estate professionals who are members of CREA. The trademark DDF® is owned by The Canadian Real Estate Association (CREA) and identifies CREA's Data Distribution Facility (DDF®)
August 04 2026 01:29:07
REALTORS® Association of Hamilton-Burlington
Coldwell Banker Community Professionals