
5 Macbeth Street Milverton, Ontario N0K 1M0

$530,000
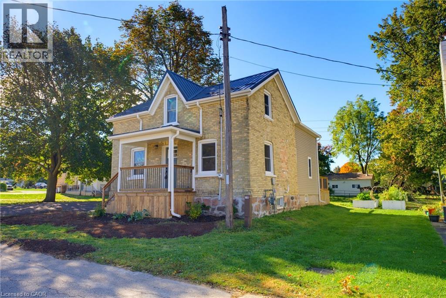
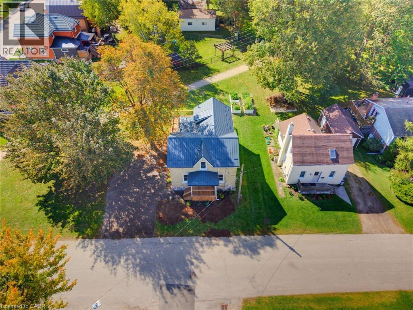
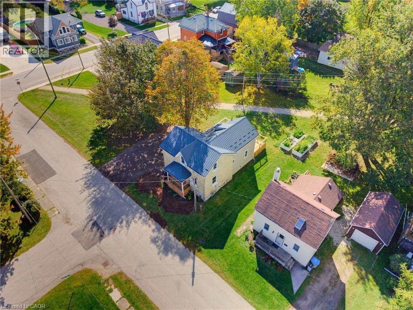
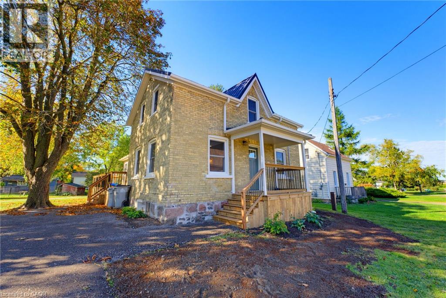
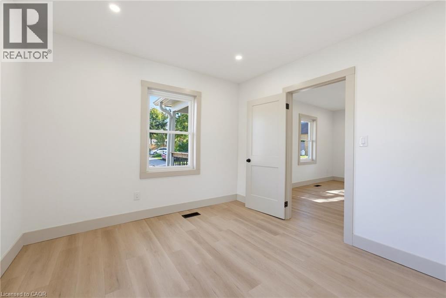
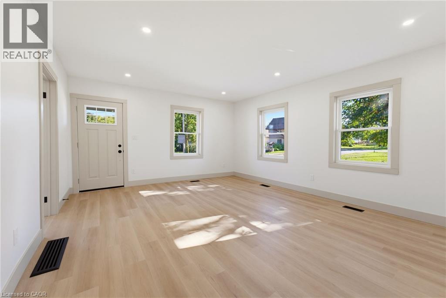
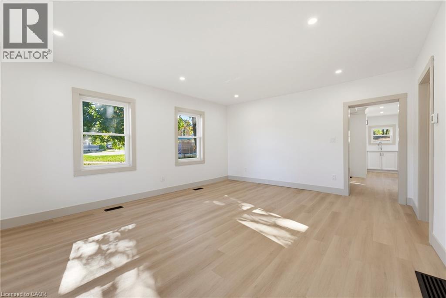
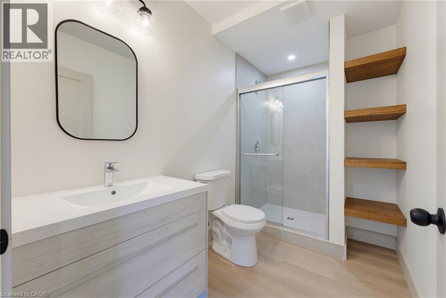
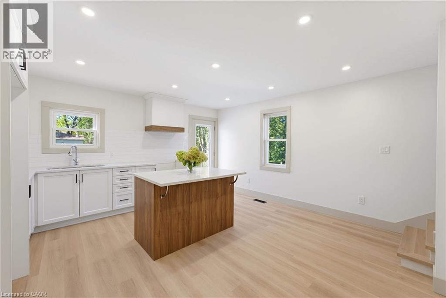
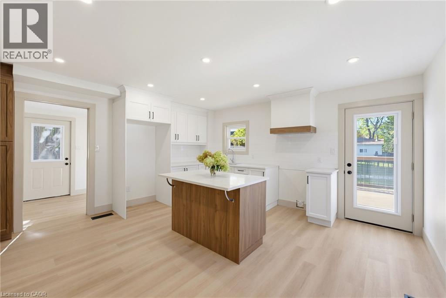
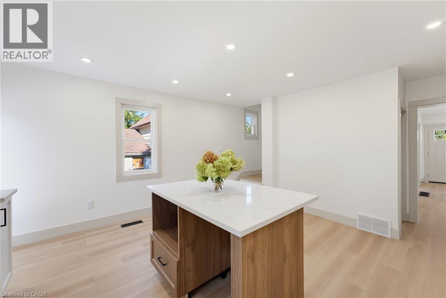
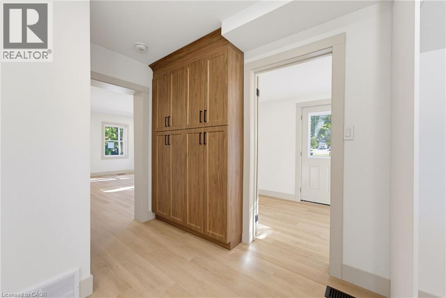
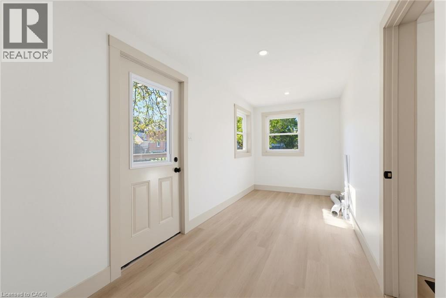
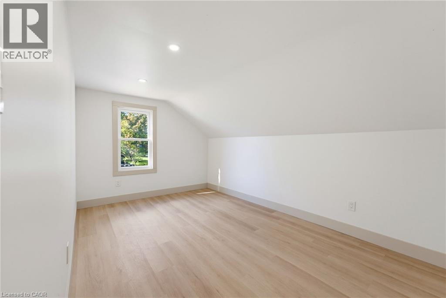
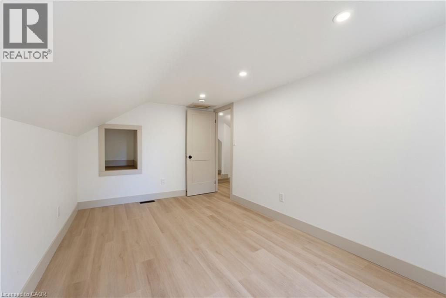
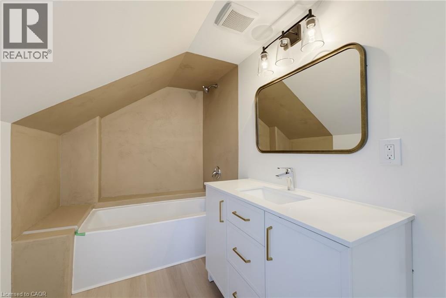
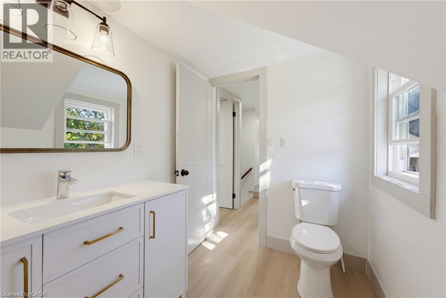
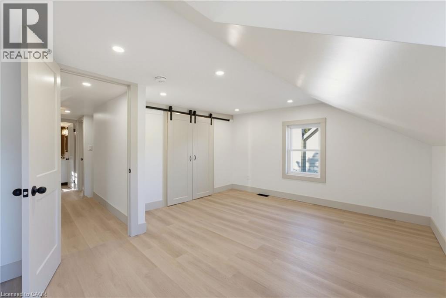
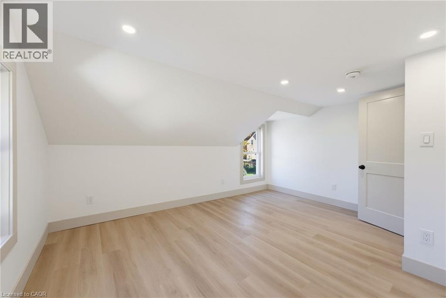
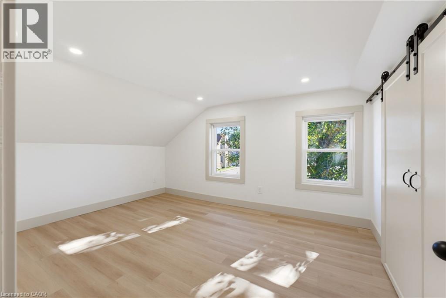
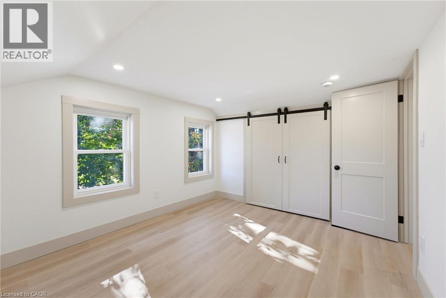
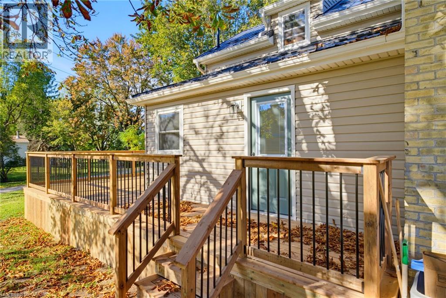
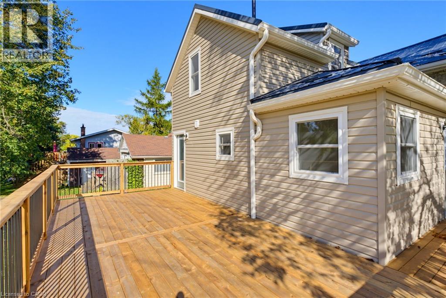
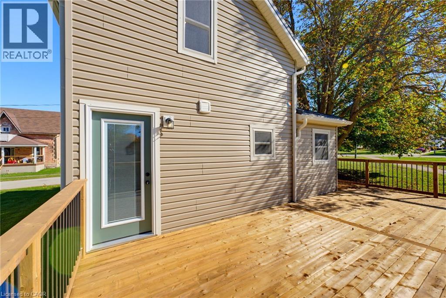
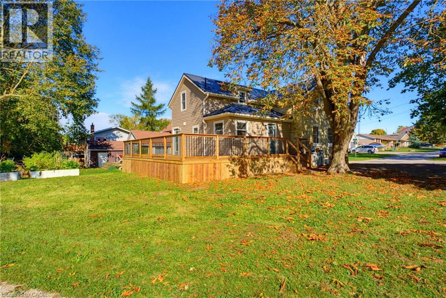
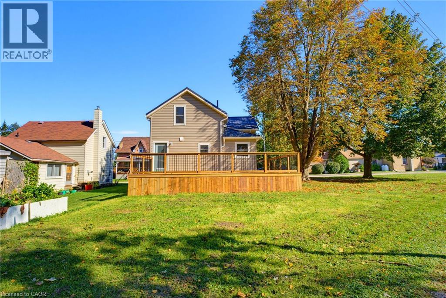
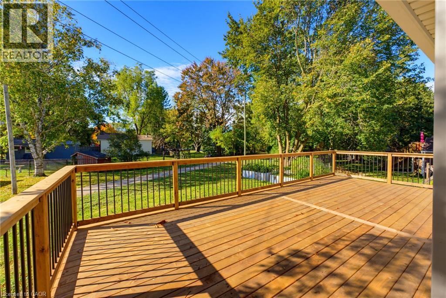
EXTENSIVELY UPDATED. BACKS ONTO G2G TRAIL. QUIET AREA. A Great Place to Start! This beautifully updated brick 1.5-storey home is a fantastic opportunity for buyers looking for a home they can move into and enjoy without taking on a long list of renovations. Extensive updates have been completed over the past year, including a new roof and eavestroughs (2026), new windows and doors, updated insulation in the walls and attic, updated electrical and panel, updated plumbing in the second-floor bathroom, new flooring, fresh paint, an updated kitchen and updated bathrooms. Pot lights throughout the home add a bright and modern touch. The main level features a welcoming kitchen, open living and dining area, office, laundry/mudroom and full bathroom. Upstairs offers three bedrooms and a second full bathroom, providing plenty of room to grow. Outside, enjoy the home's great curb appeal, ample parking and new rear deck — the perfect spot to relax on summer evenings. The backyard backs directly onto the trail, offering easy access to walking and biking, while the quiet street adds to the appeal. With the major updates already taken care of, this home offers the opportunity to spend more time enjoying homeownership and less time planning renovations. A great first home in a great location! (id:56221)
Open House
This property has open houses!
2:00 pm
Ends at:4:00 pm
Property Details
| MLS® Number | 40869920 |
| Property Type | Single Family |
| Community Features | Quiet Area |
| Features | Crushed Stone Driveway |
| Parking Space Total | 4 |
| Structure | Porch |
Building
| Bathroom Total | 2 |
| Bedrooms Above Ground | 3 |
| Bedrooms Total | 3 |
| Architectural Style | Other |
| Basement Development | Unfinished |
| Basement Type | Full (unfinished) |
| Construction Style Attachment | Detached |
| Cooling Type | None |
| Exterior Finish | Brick, Vinyl Siding |
| Foundation Type | Stone |
| Heating Fuel | Natural Gas |
| Heating Type | Forced Air |
| Stories Total | 2 |
| Size Interior | 1692 Sqft |
| Type | House |
| Utility Water | Municipal Water |
Land
| Acreage | No |
| Sewer | Municipal Sewage System |
| Size Frontage | 92 Ft |
| Size Irregular | 0.08 |
| Size Total | 0.08 Ac|under 1/2 Acre |
| Size Total Text | 0.08 Ac|under 1/2 Acre |
| Zoning Description | R2 |
Rooms
| Level | Type | Length | Width | Dimensions |
|---|---|---|---|---|
| Second Level | Other | 9'3'' x 4'7'' | ||
| Second Level | Primary Bedroom | 14'7'' x 12'5'' | ||
| Second Level | Bedroom | 8'0'' x 15'1'' | ||
| Second Level | Bedroom | 10'4'' x 13'8'' | ||
| Second Level | 4pc Bathroom | 5'11'' x 11'6'' | ||
| Basement | Utility Room | 23'8'' x 15'8'' | ||
| Basement | Utility Room | 14'5'' x 17'10'' | ||
| Basement | Storage | 3'9'' x 10'0'' | ||
| Main Level | Living Room | 14'6'' x 17'5'' | ||
| Main Level | Kitchen | 15'4'' x 18'0'' | ||
| Main Level | Foyer | 6'9'' x 17'10'' | ||
| Main Level | Den | 10'6'' x 11'4'' | ||
| Main Level | 3pc Bathroom | 10'4'' x 5'6'' |
https://www.realtor.ca/real-estate/30380089/5-macbeth-street-milverton
Interested?
Contact us for more information

Ellen Bakker
Salesperson
https://www.instagram.com/bakkerrealty.ca/

640 Riverbend Drive, Unit B
Kitchener, Ontario N2K 3S2
(519) 570-4447
www.kwinnovationrealty.com/

The trademarks REALTOR®, REALTORS®, and the REALTOR® logo are controlled by The Canadian Real Estate Association (CREA) and identify real estate professionals who are members of CREA. The trademarks MLS®, Multiple Listing Service® and the associated logos are owned by The Canadian Real Estate Association (CREA) and identify the quality of services provided by real estate professionals who are members of CREA. The trademark DDF® is owned by The Canadian Real Estate Association (CREA) and identifies CREA's Data Distribution Facility (DDF®)
October 08 2026 02:59:49
REALTORS® Association of Hamilton-Burlington
Keller Williams Innovation Realty