
504 Blue Beech Boulevard Unit# B Waterloo, Ontario N2V 2T3

$2,850 Monthly
Insurance
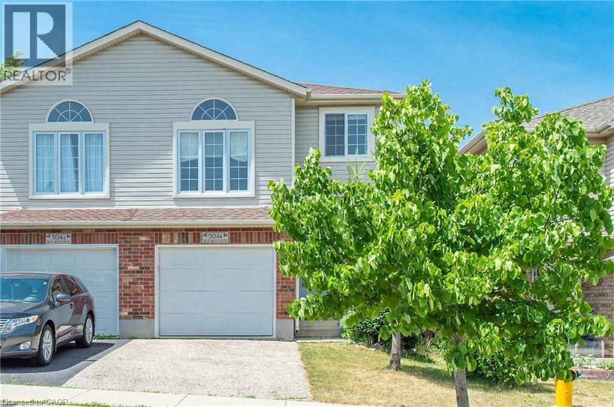
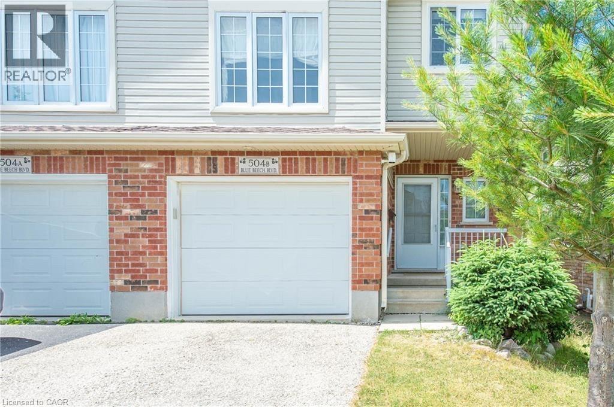
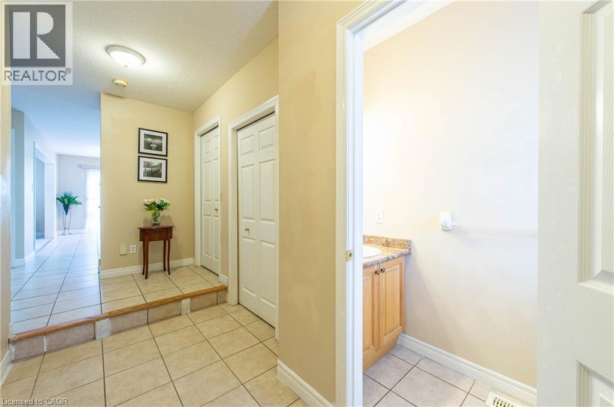
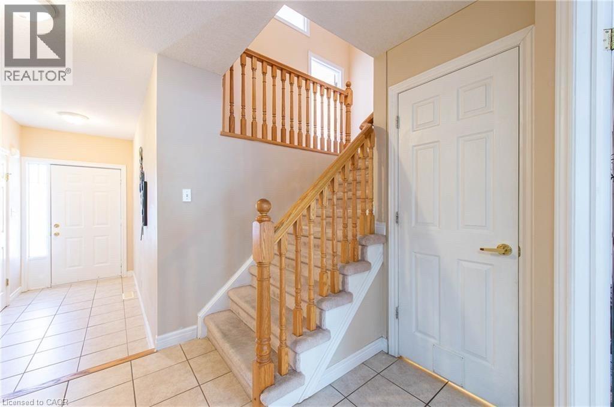
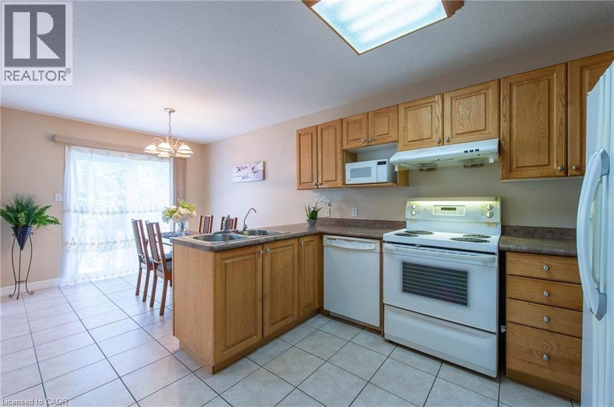
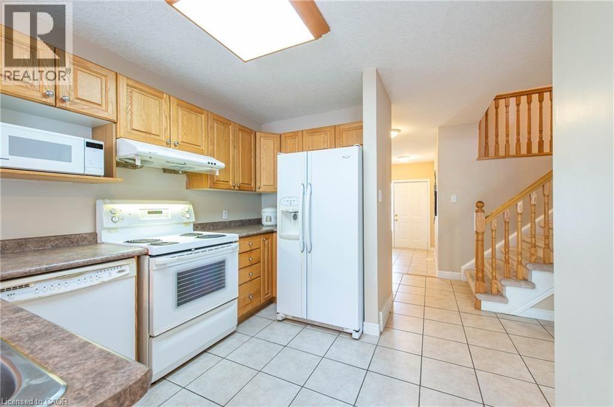
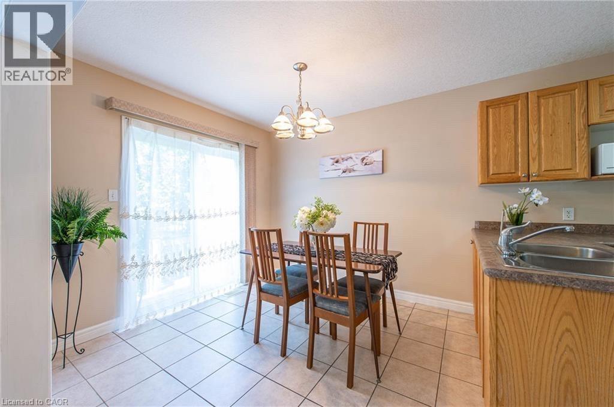
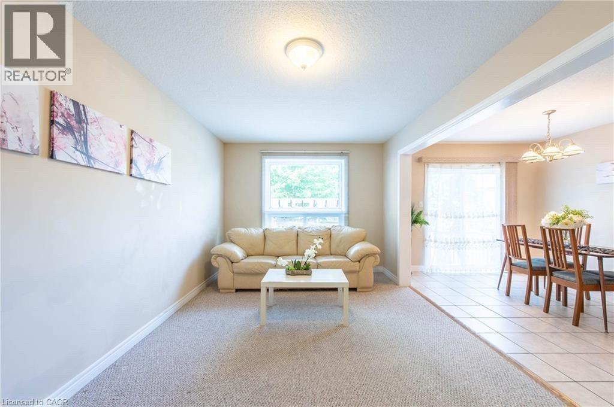
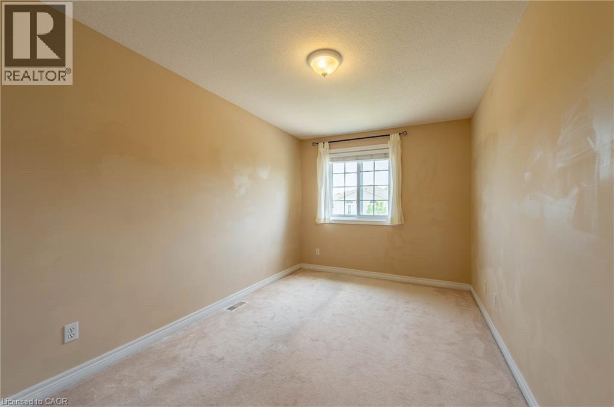
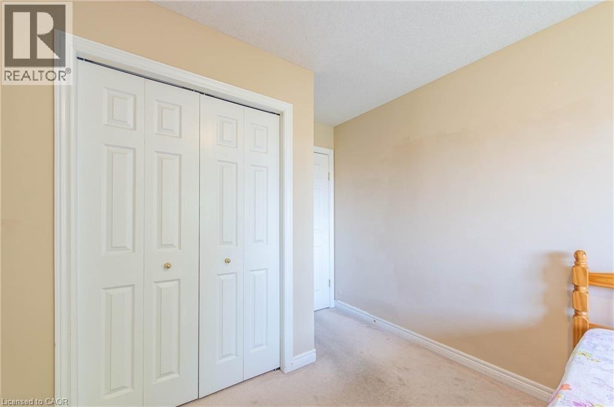
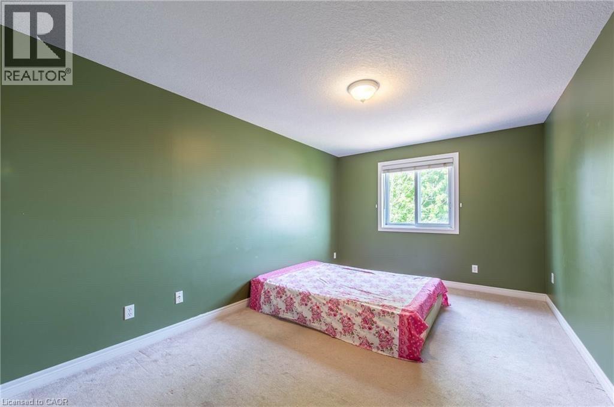
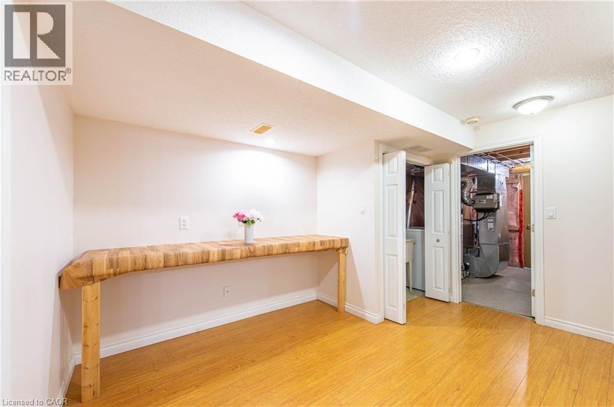
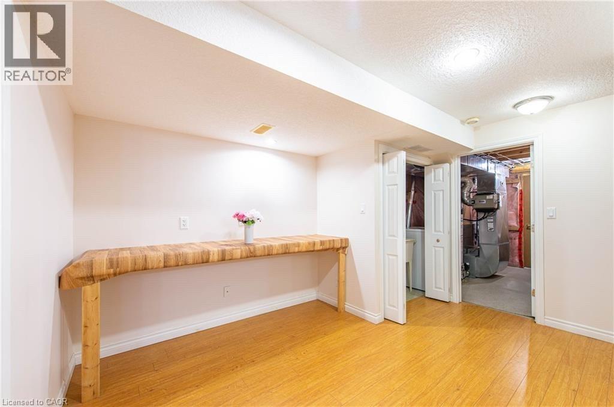
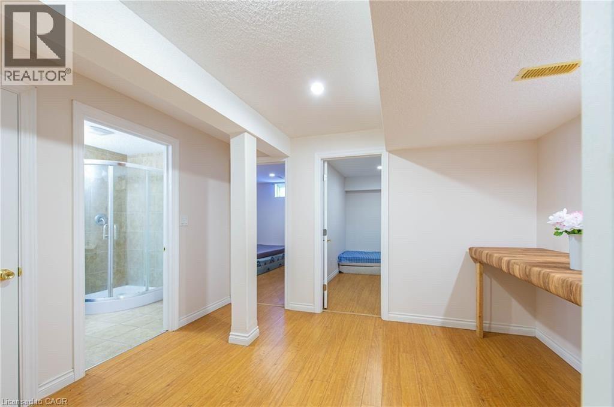
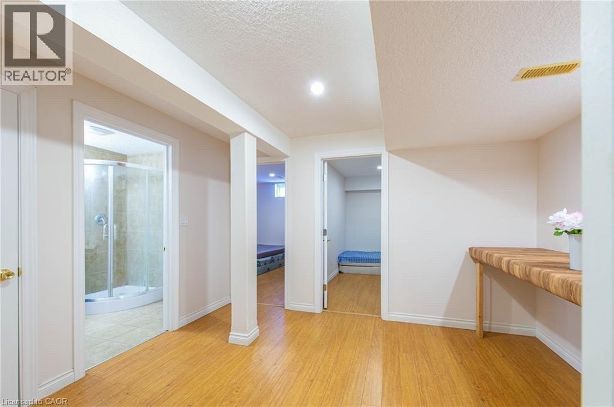
Most popular location with best schools, Mins to Abraham Erb and Laurel Hights high school. close to trails, playground and forest. Spacious semi with 4 bedrooms, finished from top to bottom. Open concept main floor, fully fenced rear yard with deck and pergola. On the bus routes, close to YMCA, shopping center, Library and Universities. (id:56221)
Property Details
| MLS® Number | 40848205 |
| Property Type | Single Family |
| Amenities Near By | Park, Public Transit, Schools, Shopping |
| Community Features | Quiet Area, Community Centre, School Bus |
| Features | Sump Pump |
| Parking Space Total | 2 |
Building
| Bathroom Total | 3 |
| Bedrooms Above Ground | 4 |
| Bedrooms Total | 4 |
| Appliances | Dishwasher, Dryer, Refrigerator, Stove, Water Softener, Washer |
| Basement Development | Finished |
| Basement Type | Full (finished) |
| Construction Style Attachment | Semi-detached |
| Cooling Type | Central Air Conditioning |
| Exterior Finish | Brick, Vinyl Siding |
| Half Bath Total | 1 |
| Heating Type | Forced Air |
| Stories Total | 2 |
| Size Interior | 1560 Sqft |
| Type | House |
| Utility Water | Municipal Water |
Parking
| Attached Garage |
Land
| Acreage | No |
| Land Amenities | Park, Public Transit, Schools, Shopping |
| Sewer | Municipal Sewage System |
| Size Frontage | 25 Ft |
| Size Total Text | Unknown |
| Zoning Description | R5 |
Rooms
| Level | Type | Length | Width | Dimensions |
|---|---|---|---|---|
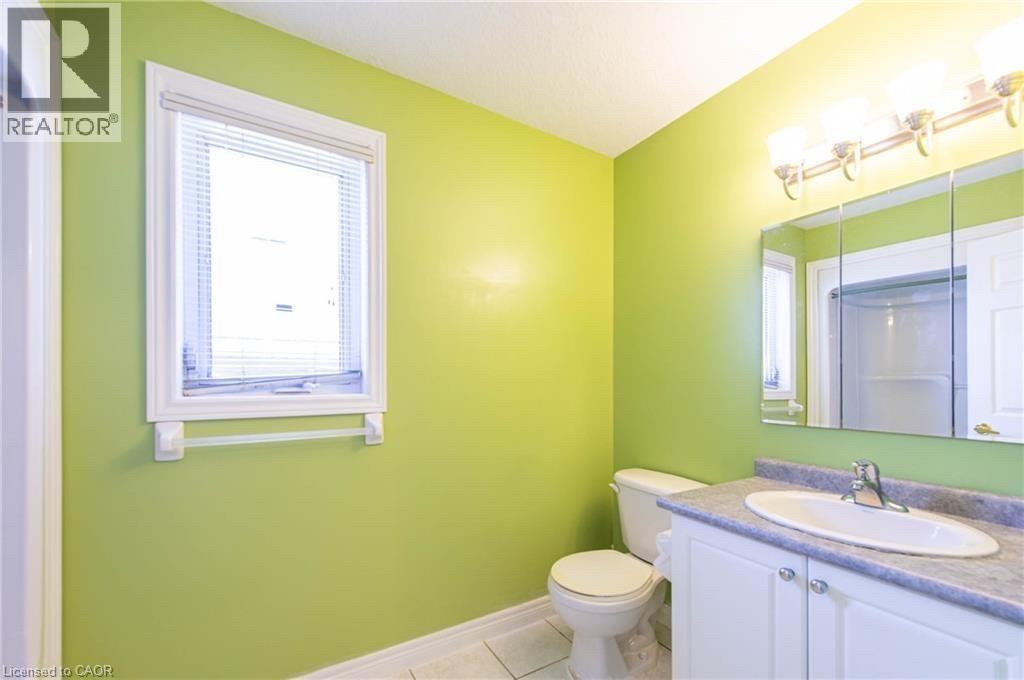
| Second Level | 3pc Bathroom | Measurements not available | ||
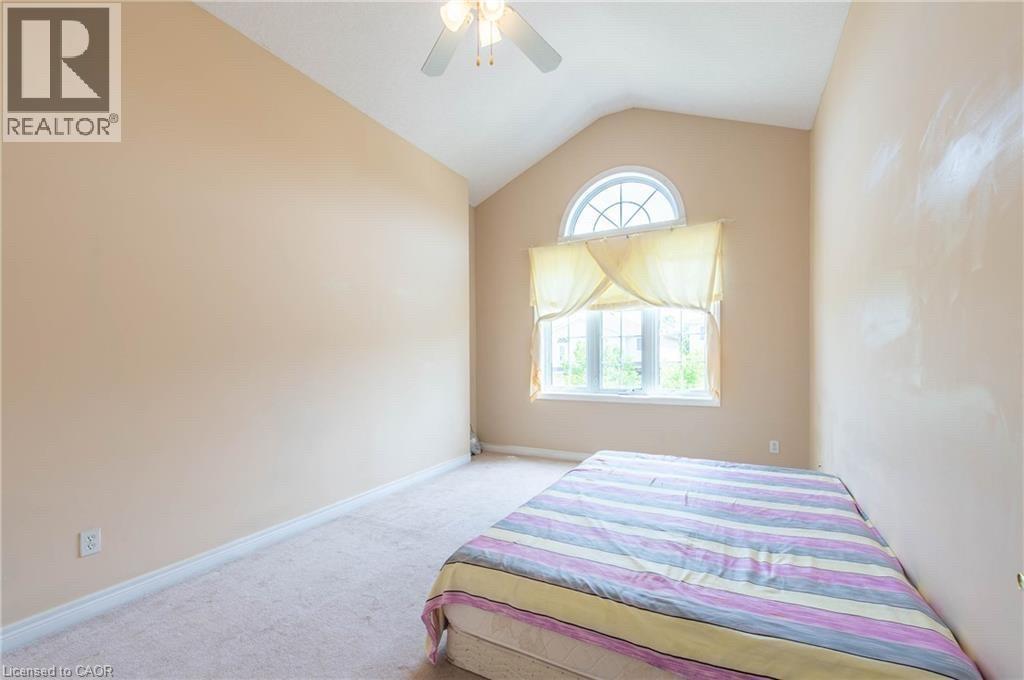
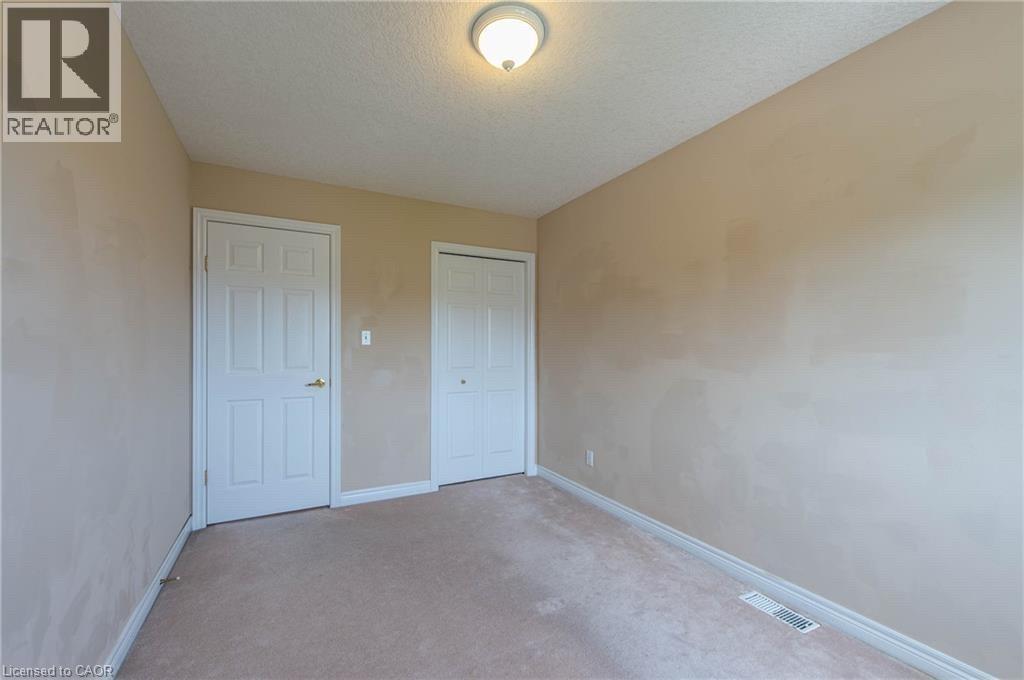
| Second Level | Bedroom | 13'8'' x 9'0'' | ||
| Second Level | Bedroom | 13'3'' x 9'0'' | ||
| Second Level | Bedroom | 16'0'' x 10'6'' | ||
| Second Level | Primary Bedroom | 25'4'' x 10'6'' | ||
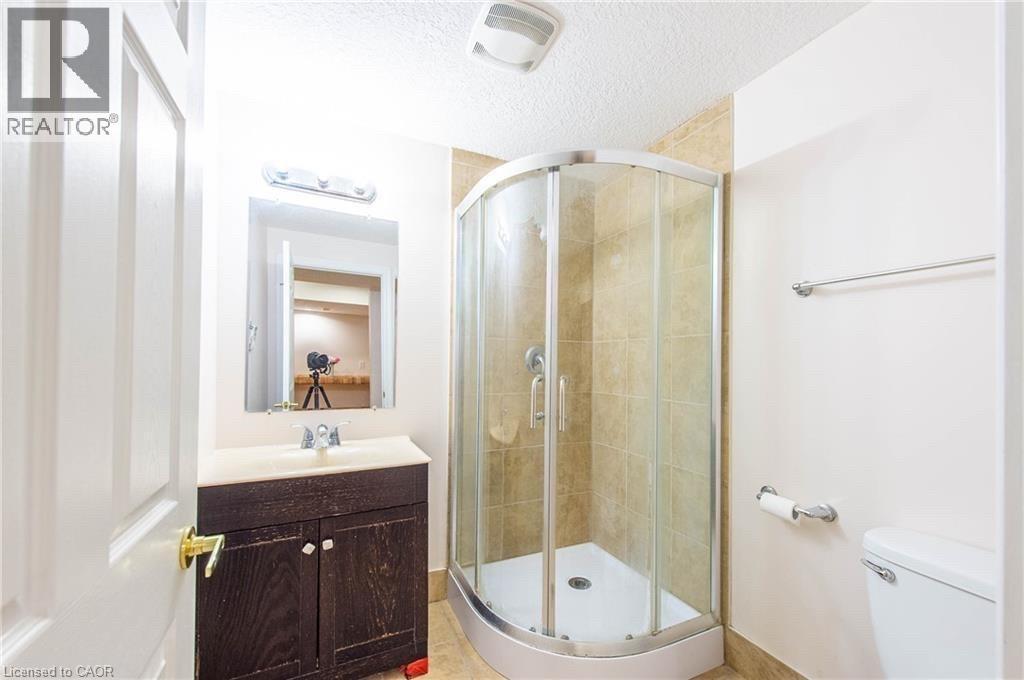
| Basement | 3pc Bathroom | Measurements not available | ||
| Basement | Office | 10'8'' x 9'6'' | ||
| Basement | Den | 10'8'' x 9'7'' | ||
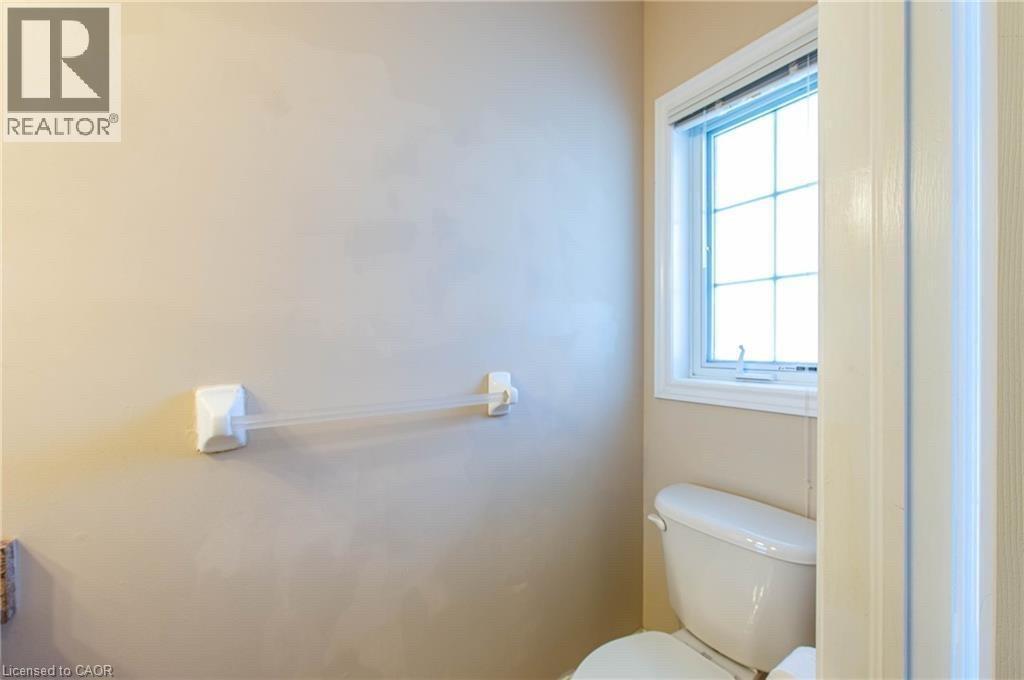
| Main Level | 2pc Bathroom | Measurements not available | ||
| Main Level | Living Room | 18'0'' x 10'7'' | ||
| Main Level | Kitchen/dining Room | 9'8'' x 12'0'' |
https://www.realtor.ca/real-estate/30033009/504-blue-beech-boulevard-unit-b-waterloo
Interested?
Contact us for more information
Li Zhang
Salesperson
(905) 707-0288
279 Weber St. N. Unit 20a
Waterloo, Ontario N2J 3H8
(226) 666-9766
(905) 707-0288
www.peacelandrealty.com/

The trademarks REALTOR®, REALTORS®, and the REALTOR® logo are controlled by The Canadian Real Estate Association (CREA) and identify real estate professionals who are members of CREA. The trademarks MLS®, Multiple Listing Service® and the associated logos are owned by The Canadian Real Estate Association (CREA) and identify the quality of services provided by real estate professionals who are members of CREA. The trademark DDF® is owned by The Canadian Real Estate Association (CREA) and identifies CREA's Data Distribution Facility (DDF®)
July 17 2026 08:09:44
REALTORS® Association of Hamilton-Burlington
Royal LePage Peaceland Realty