
509 Wasaga Crescent Waterloo, Ontario N2V 2Y8
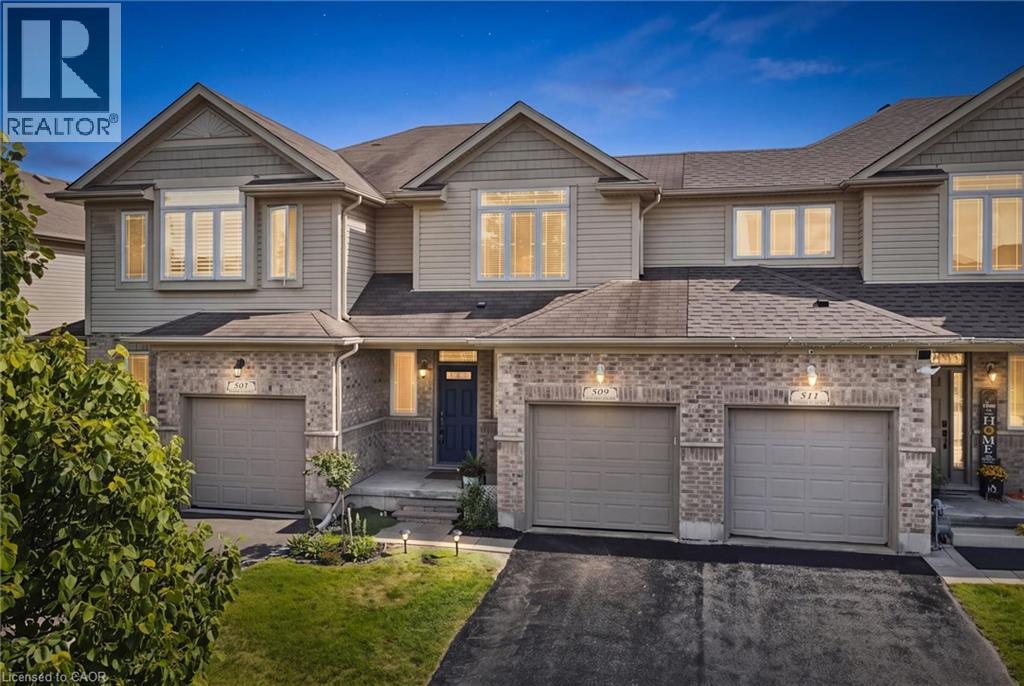

$600,000
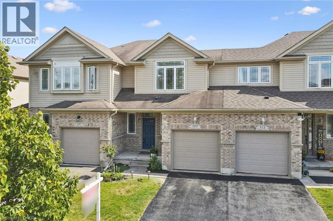
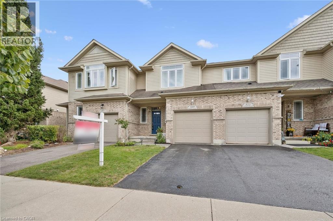
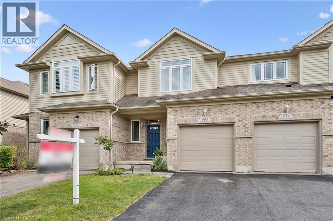
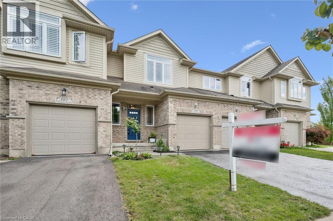
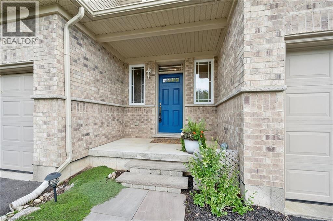
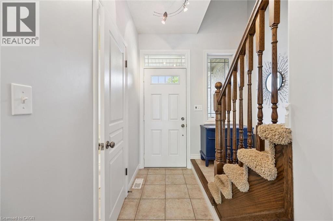
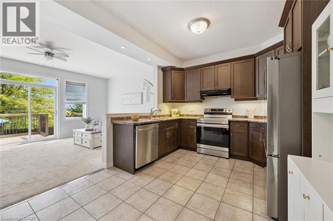
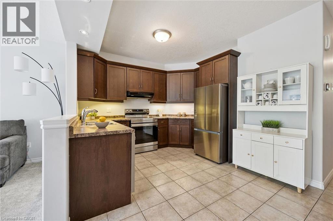
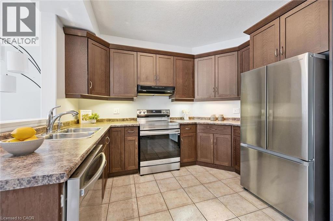
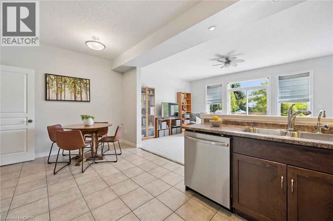
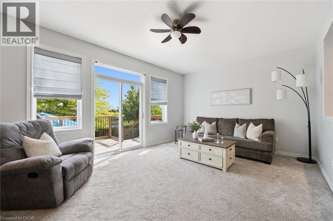
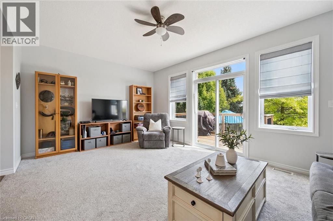
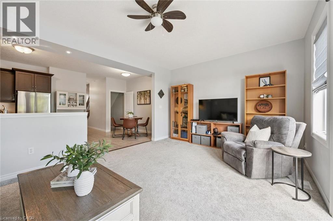
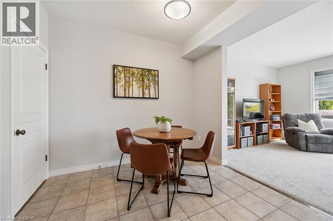
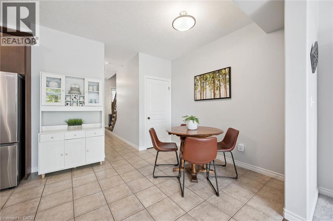
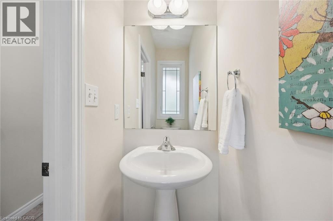
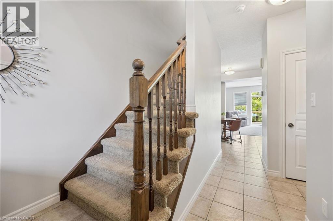
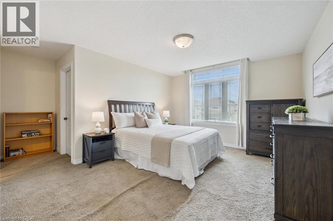
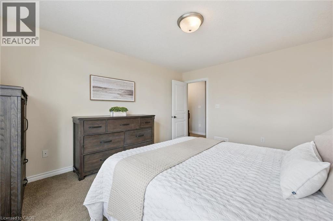
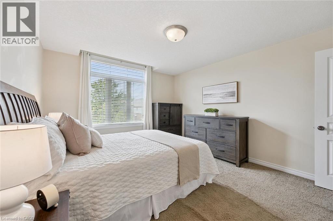
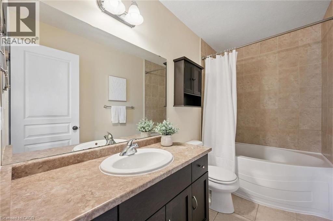
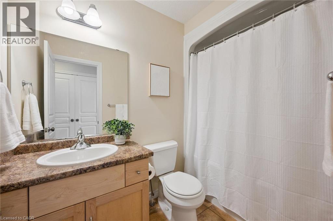
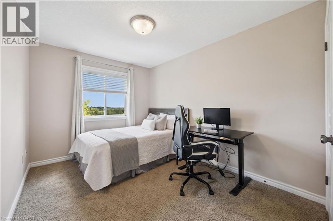
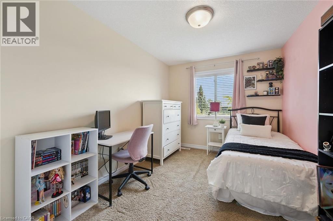
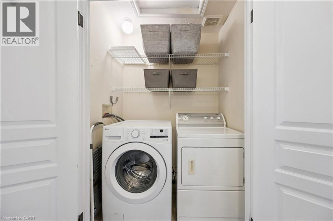
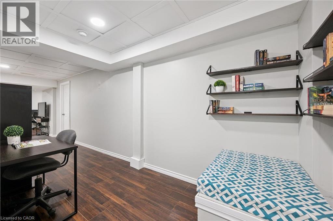
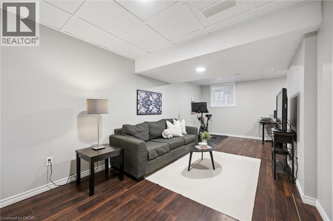
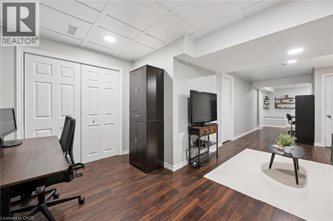
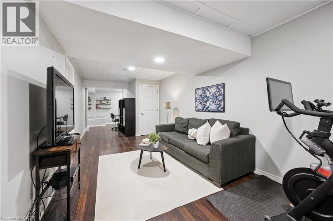
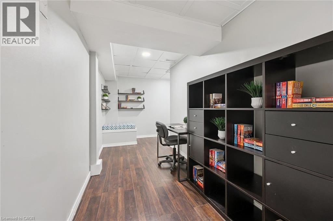
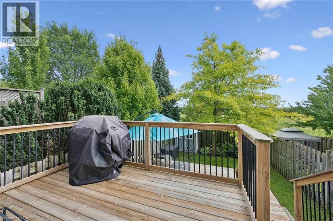
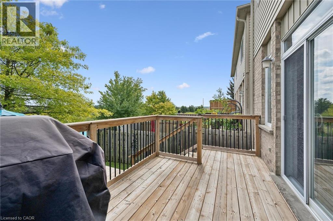
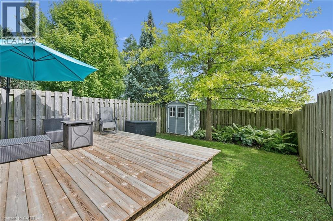
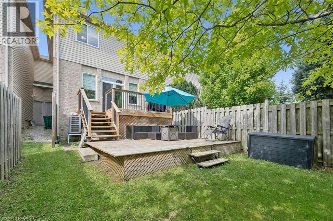
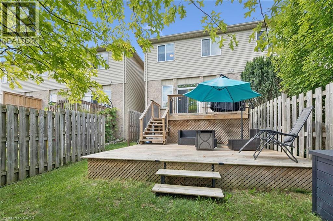
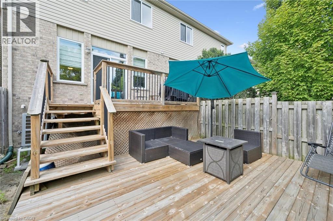
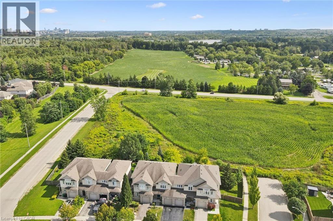
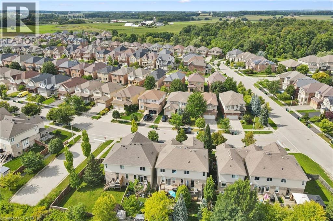
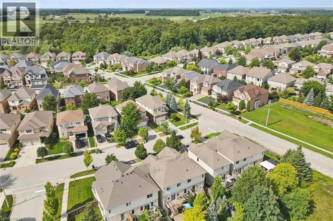
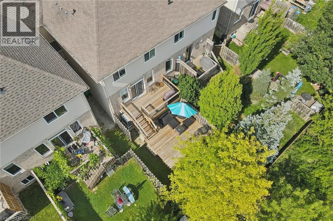
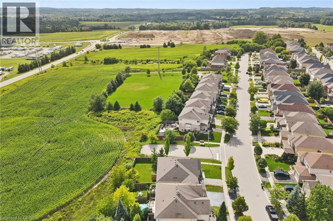
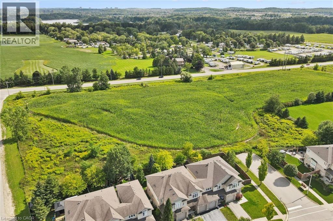
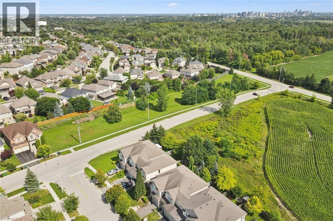
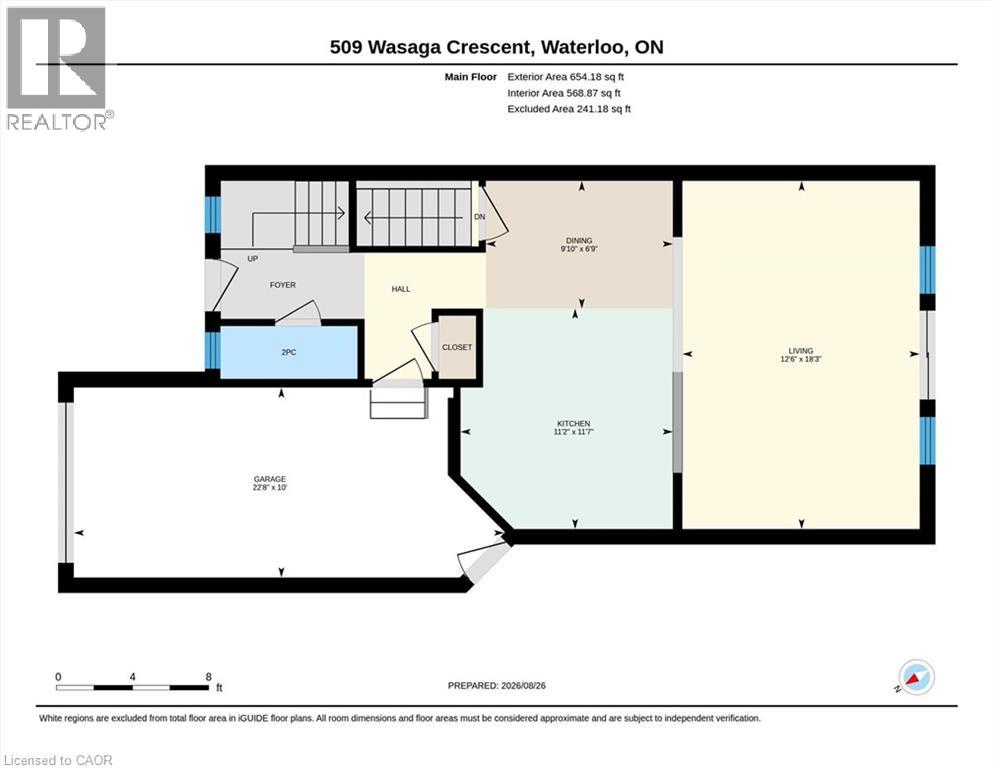
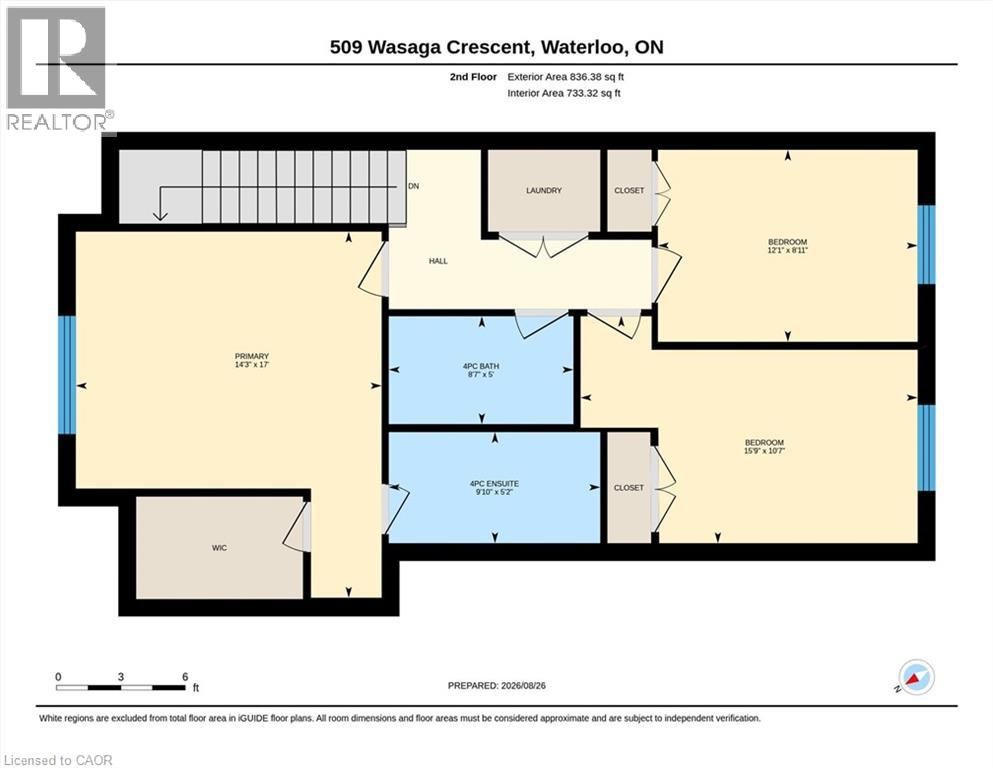
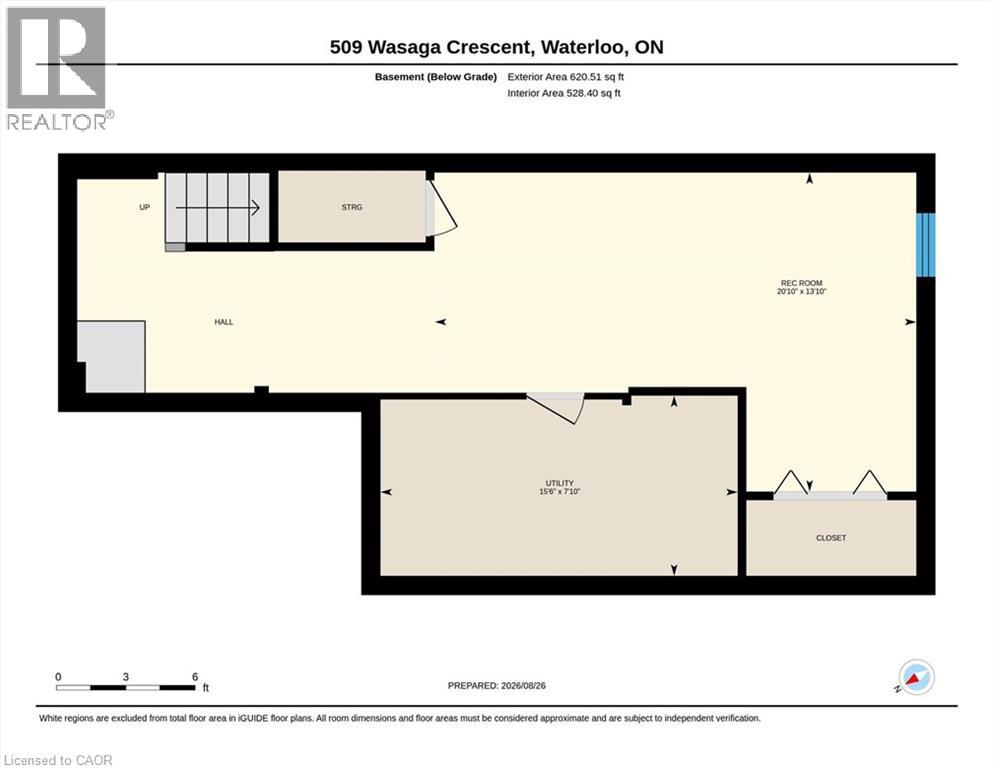
WELCOME TO YOUR NEW HOME! Away from the chaos of most newer neighbourhoods, this North Waterloo location offers a private backyard, close to trails, conservation area and the St Jacobs Farmers Market. No condo fee and your own space. The main floor offers a 2 piece powder room, open concept, plenty of cabinetry and a great view. Convenient sliders take you out to the newer deck in the fenced yard, complete with shed and gas bbq connection. Newer living room carpet, paint, and kitchen appliances. Upstairs you'll find upper laundry and 3 large bedrooms, including the primary bedroom with walk-in closet and 4 piece ensuite. The finished basement continues to offer living space with vinyl plank flooring and here you'll find a rough-in for an additional bathroom and a brand new furnace (2026). Time to stop renting and find your new home. Book your private showing today. (id:56221)
Open House
This property has open houses!
2:00 pm
Ends at:4:00 pm
Property Details
| MLS® Number | 40855613 |
| Property Type | Single Family |
| Amenities Near By | Place Of Worship, Playground |
| Community Features | Quiet Area, Community Centre, School Bus |
| Equipment Type | Water Heater |
| Features | Conservation/green Belt, Paved Driveway, Sump Pump, Automatic Garage Door Opener |
| Parking Space Total | 2 |
| Rental Equipment Type | Water Heater |
Building
| Bathroom Total | 4 |
| Bedrooms Above Ground | 3 |
| Bedrooms Total | 3 |
| Appliances | Dishwasher, Dryer, Refrigerator, Stove, Water Softener, Washer, Hood Fan, Window Coverings, Garage Door Opener |
| Basement Development | Finished |
| Basement Type | Full (finished) |
| Constructed Date | 2008 |
| Construction Style Attachment | Attached |
| Cooling Type | Central Air Conditioning |
| Exterior Finish | Brick, Vinyl Siding |
| Foundation Type | Poured Concrete |
| Half Bath Total | 1 |
| Heating Fuel | Natural Gas |
| Heating Type | Forced Air, Heat Pump |
| Stories Total | 2 |
| Size Interior | 1971 Sqft |
| Type | Row / Townhouse |
| Utility Water | Municipal Water |
Parking
| Attached Garage |
Land
| Acreage | No |
| Land Amenities | Place Of Worship, Playground |
| Sewer | Municipal Sewage System |
| Size Depth | 105 Ft |
| Size Frontage | 22 Ft |
| Size Total Text | Under 1/2 Acre |
| Zoning Description | R5 |
Rooms
| Level | Type | Length | Width | Dimensions |
|---|---|---|---|---|
| Second Level | Laundry Room | Measurements not available | ||
| Second Level | 4pc Ensuite Bath | Measurements not available | ||
| Second Level | Primary Bedroom | 17'0'' x 14'3'' | ||
| Second Level | Bedroom | 10'7'' x 15'9'' | ||
| Second Level | Bedroom | 8'11'' x 12'1'' | ||
| Second Level | 4pc Bathroom | Measurements not available | ||
| Basement | 3pc Bathroom | Measurements not available | ||
| Basement | Recreation Room | 13'10'' x 20'10'' | ||
| Main Level | Dining Room | 6'9'' x 9'10'' | ||
| Main Level | 2pc Bathroom | Measurements not available | ||
| Main Level | Living Room | 18'3'' x 12'6'' | ||
| Main Level | Kitchen | 11'7'' x 11'2'' |
https://www.realtor.ca/real-estate/30203165/509-wasaga-crescent-waterloo
Interested?
Contact us for more information

Krista Jonker
Broker
(519) 742-9904
kristajonker.com/
www.facebook.com/krista.jonker/
https://www.instagram.com/realtorkristajonker/
71 Weber Street E., Unit B
Kitchener, Ontario N2H 1C6
(519) 578-7300
(519) 742-9904
https://wollerealty.com/

The trademarks REALTOR®, REALTORS®, and the REALTOR® logo are controlled by The Canadian Real Estate Association (CREA) and identify real estate professionals who are members of CREA. The trademarks MLS®, Multiple Listing Service® and the associated logos are owned by The Canadian Real Estate Association (CREA) and identify the quality of services provided by real estate professionals who are members of CREA. The trademark DDF® is owned by The Canadian Real Estate Association (CREA) and identifies CREA's Data Distribution Facility (DDF®)
August 27 2026 02:08:52
REALTORS® Association of Hamilton-Burlington
Royal LePage Wolle Realty