
54 Elliot Avenue E Centre Wellington (Fergus), Ontario N1M 0G9

$849,900
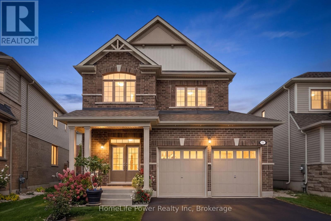
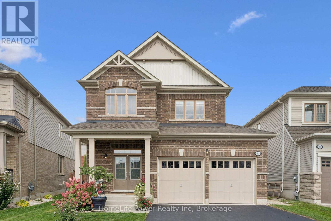
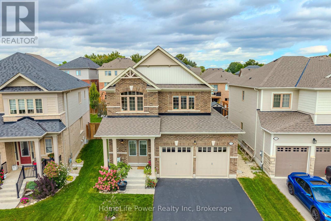
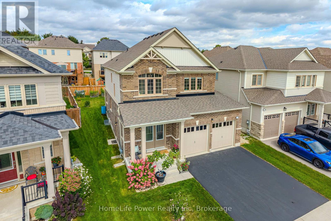
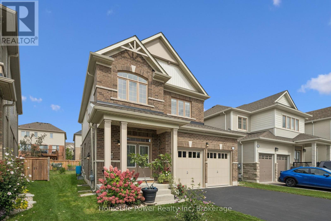
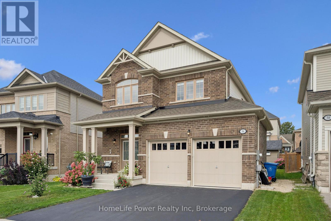
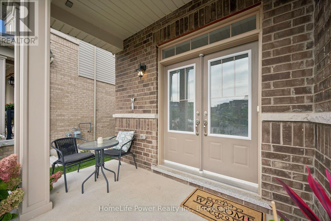
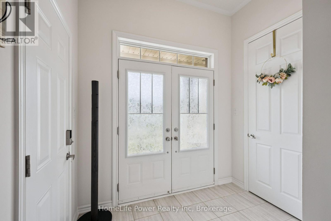
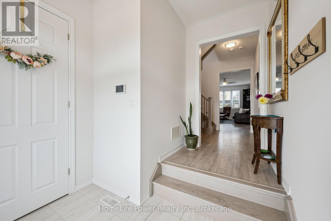
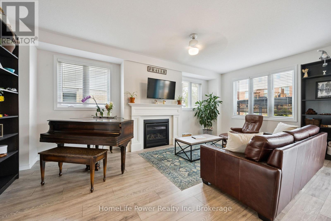
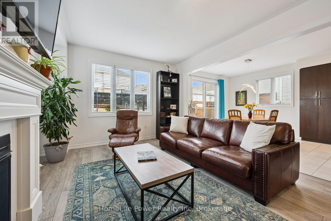
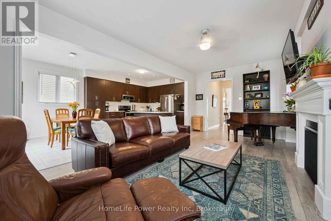
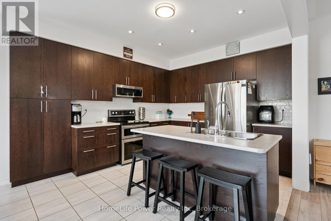
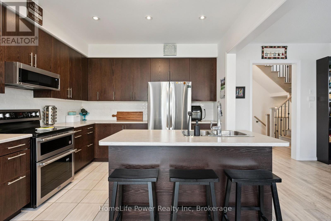
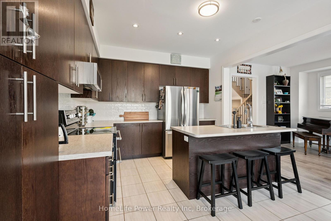
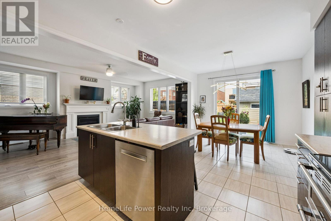
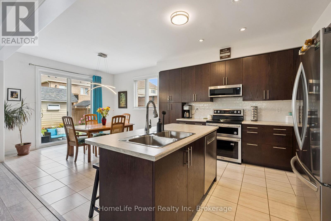
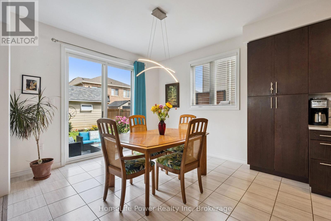
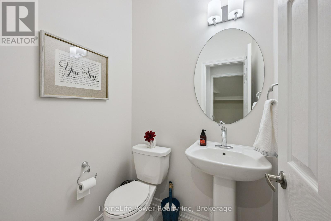
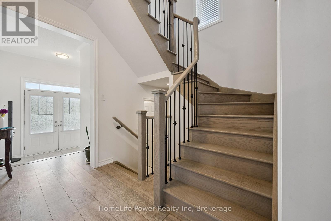
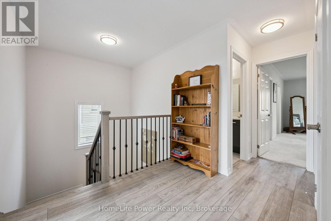
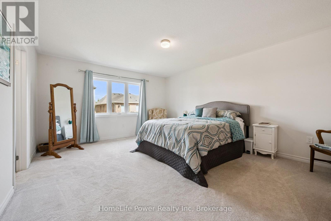
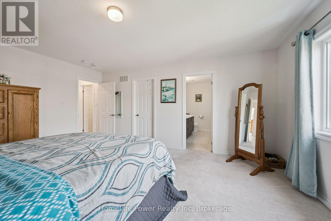
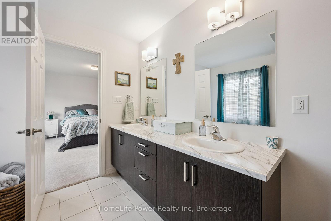
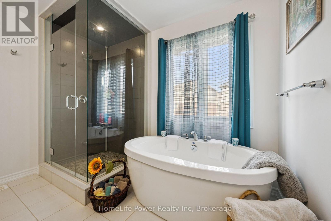
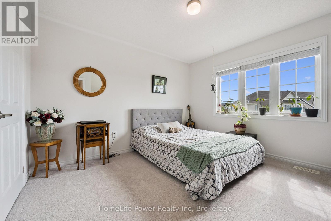
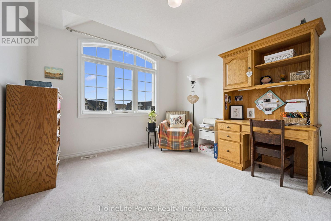
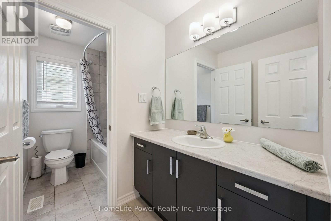
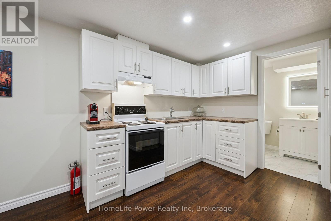
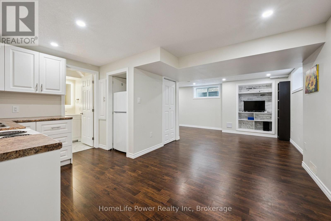
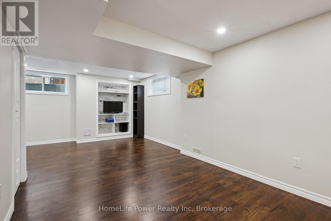
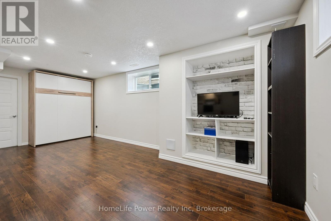
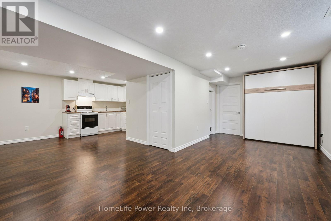
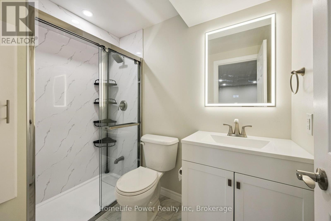
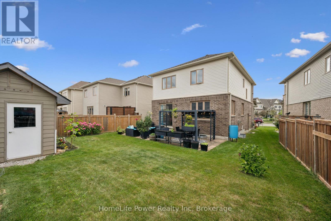
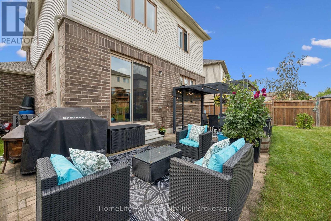
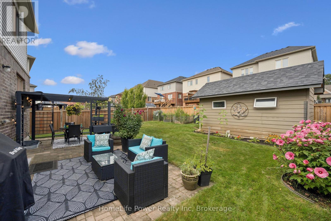
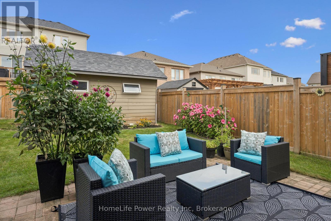
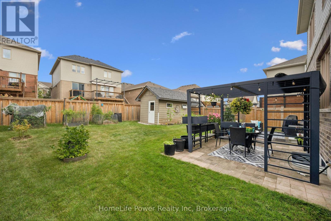
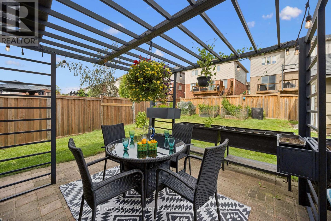
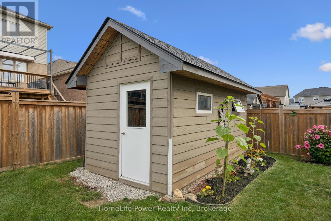
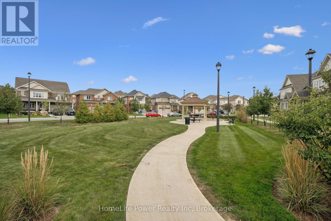
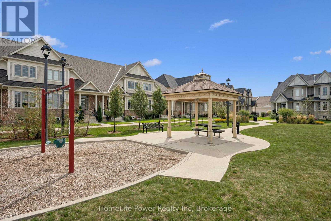
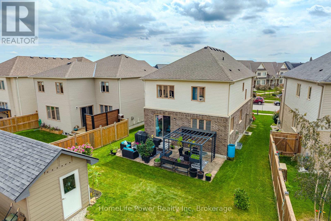
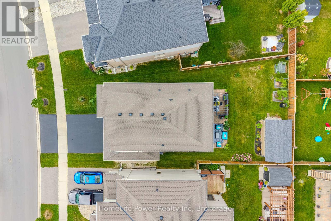
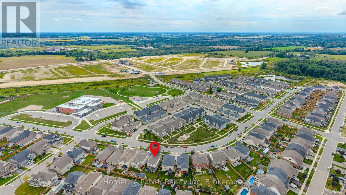
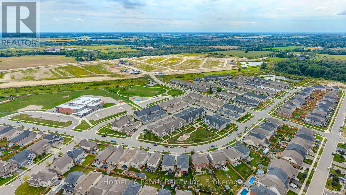
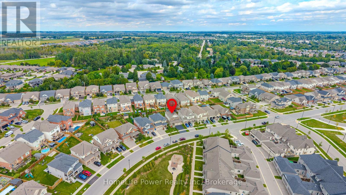
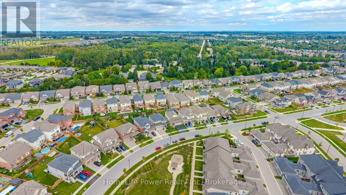
Welcome home to this beautifully maintained, move-in-ready 2-storey, 3-bedroom home offering over 1,930 sq. ft. of comfortable living space in a charming country town. The bright, open main floor features large windows, a convenient powder room and an inviting layout designed for easy family living. Upstairs, you'll find three spacious bedrooms and two full bathrooms, including a generous primary suite with a large walk-in closet. The fully finished lower level offers incredible flexibility with an in-law/granny suite featuring a kitchen, bathroom, Murphy bed and generous storage-ideal for extended family, guests, a home office or additional living space. Freshly painted and thoughtfully maintained, this home is ready for you to simply unpack and enjoy, with a double garage and generous driveway providing plenty of parking and storage. Step outside and discover a pie-shaped lot with beautiful established flower gardens, a lovely brick patio and a large 11' x 17' shed-a wonderful setting for morning coffee, entertaining family and friends, gardening or simply enjoying the outdoors. The spacious shed provides excellent storage and a great space for hobbies, projects or a workshop. Located in a welcoming, family-oriented neighbourhood, you're just a short distance from the public school, hospital and park, with a new school nearby and green space right across the street. Offering space, flexibility, beautiful outdoor areas and a convenient location, this is the kind of home where families can settle in, grow and create lasting memories. Flexible closing available-come see it for yourself and discover your next chapter here (id:56221)
Property Details
| MLS® Number | X13802032 |
| Property Type | Single Family |
| Community Name | Fergus |
| Amenities Near By | Hospital, Park, Schools |
| Equipment Type | Water Heater |
| Features | Level Lot, Flat Site, In-law Suite |
| Parking Space Total | 4 |
| Rental Equipment Type | Water Heater |
| Structure | Patio(s), Shed |
Building
| Bathroom Total | 4 |
| Bedrooms Above Ground | 3 |
| Bedrooms Total | 3 |
| Age | 6 To 15 Years |
| Appliances | Dishwasher, Garage Door Opener, Stove, Refrigerator |
| Basement Development | Partially Finished |
| Basement Type | Full (partially Finished) |
| Construction Style Attachment | Detached |
| Cooling Type | Central Air Conditioning |
| Exterior Finish | Brick, Vinyl Siding |
| Fireplace Present | Yes |
| Foundation Type | Poured Concrete |
| Half Bath Total | 1 |
| Heating Fuel | Natural Gas |
| Heating Type | Forced Air |
| Stories Total | 2 |
| Size Interior | 1500 - 2000 Sqft |
| Type | House |
| Utility Water | Municipal Water |
Parking
| Attached Garage | |
| Garage |
Land
| Acreage | No |
| Fence Type | Fenced Yard |
| Land Amenities | Hospital, Park, Schools |
| Sewer | Sanitary Sewer |
| Size Depth | 111 Ft ,7 In |
| Size Frontage | 39 Ft |
| Size Irregular | 39 X 111.6 Ft |
| Size Total Text | 39 X 111.6 Ft |
| Zoning Description | R1c.66.1 |
Rooms
| Level | Type | Length | Width | Dimensions |
|---|---|---|---|---|
| Second Level | Other | 3.22 m | 1.72 m | 3.22 m x 1.72 m |
| Second Level | Primary Bedroom | 5.19 m | 4.17 m | 5.19 m x 4.17 m |
| Second Level | Bedroom 2 | 3.54 m | 3.34 m | 3.54 m x 3.34 m |
| Second Level | Bedroom 3 | 3.28 m | 3.35 m | 3.28 m x 3.35 m |
| Second Level | Bathroom | 3.2 m | 1.68 m | 3.2 m x 1.68 m |
| Second Level | Bathroom | 3.23 m | 2.77 m | 3.23 m x 2.77 m |
| Second Level | Laundry Room | 3.1 m | 1.88 m | 3.1 m x 1.88 m |
| Basement | Bathroom | 2.36 m | 1.52 m | 2.36 m x 1.52 m |
| Basement | Living Room | 6.27 m | 4.85 m | 6.27 m x 4.85 m |
| Basement | Kitchen | 4.42 m | 3.3 m | 4.42 m x 3.3 m |
| Basement | Other | 5.82 m | 3.05 m | 5.82 m x 3.05 m |
| Main Level | Bathroom | 1.55 m | 1.37 m | 1.55 m x 1.37 m |
| Main Level | Foyer | 3.23 m | 2.54 m | 3.23 m x 2.54 m |
| Main Level | Great Room | 6.43 m | 3.89 m | 6.43 m x 3.89 m |
| Main Level | Kitchen | 3.96 m | 3.44 m | 3.96 m x 3.44 m |
| Main Level | Dining Room | 3.44 m | 2.76 m | 3.44 m x 2.76 m |
Utilities
| Electricity | Installed |
| Sewer | Installed |
https://www.realtor.ca/real-estate/30298327/54-elliot-avenue-e-centre-wellington-fergus-fergus
Interested?
Contact us for more information

Andreas Krause
Broker

1027 Gordon Street, Unit 2 & 3
Guelph, Ontario N1G 4X1
(519) 836-1072
(519) 836-3903
www.homelifepower.com/

The trademarks REALTOR®, REALTORS®, and the REALTOR® logo are controlled by The Canadian Real Estate Association (CREA) and identify real estate professionals who are members of CREA. The trademarks MLS®, Multiple Listing Service® and the associated logos are owned by The Canadian Real Estate Association (CREA) and identify the quality of services provided by real estate professionals who are members of CREA. The trademark DDF® is owned by The Canadian Real Estate Association (CREA) and identifies CREA's Data Distribution Facility (DDF®)
September 18 2026 06:00:11
Muskoka Haliburton Orillia – The Lakelands Association of REALTORS®
Homelife Power Realty Inc