
540031 Sideroad 80 Chatsworth, Ontario N0C 1H0

$1,395,000
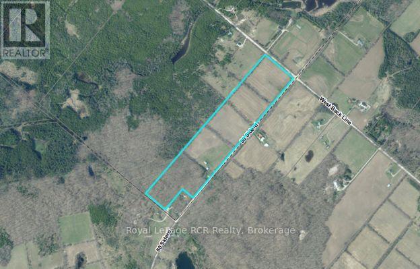
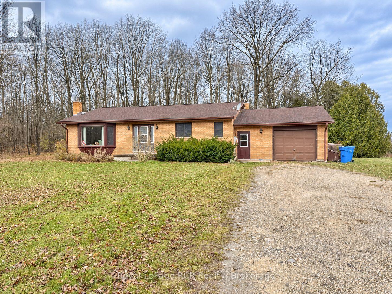
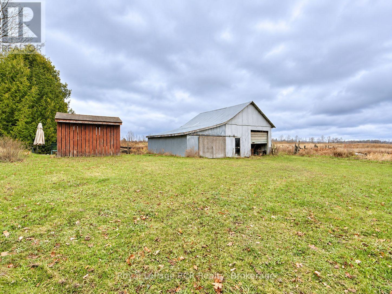
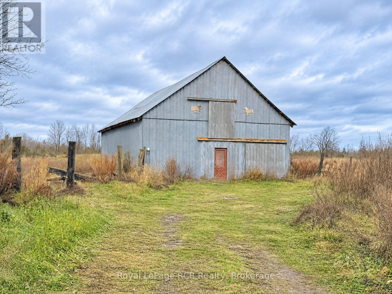
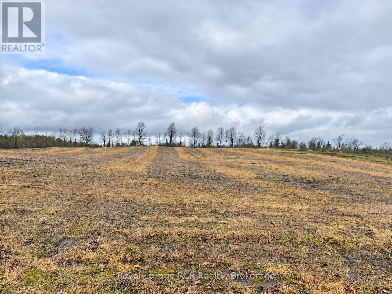
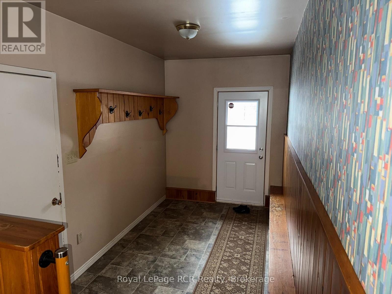
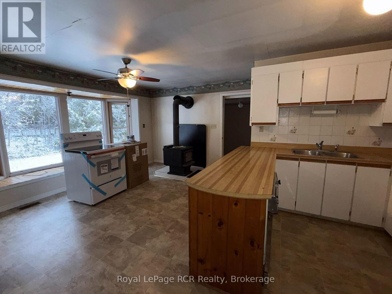
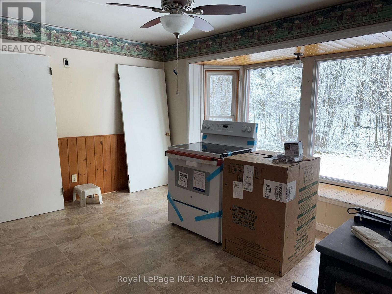
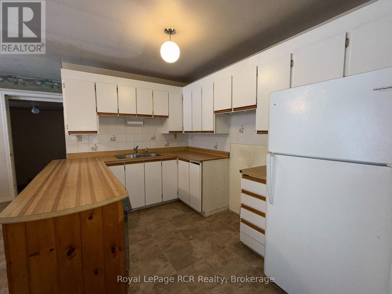
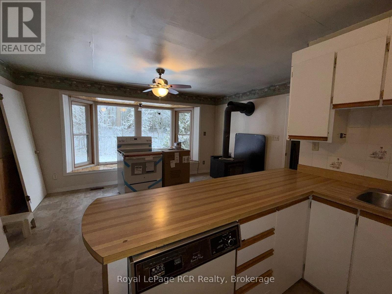
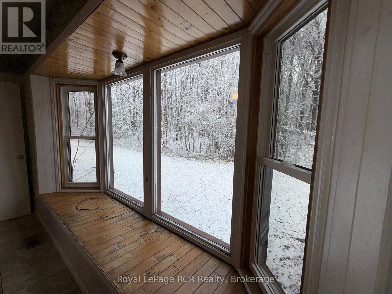
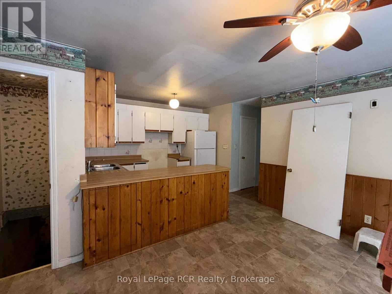
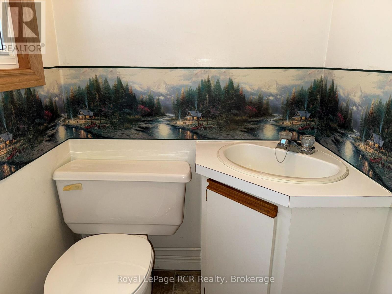
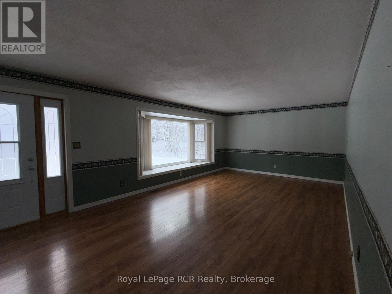
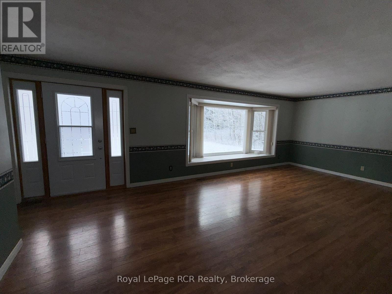
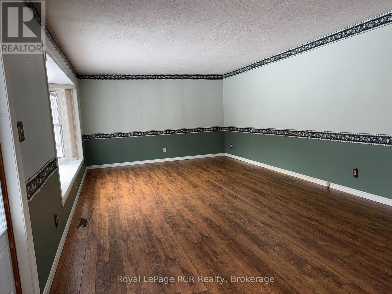
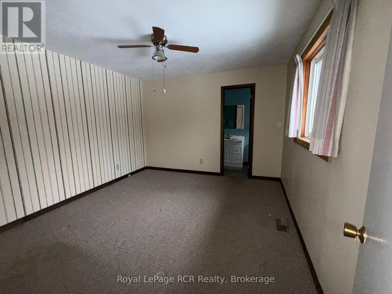
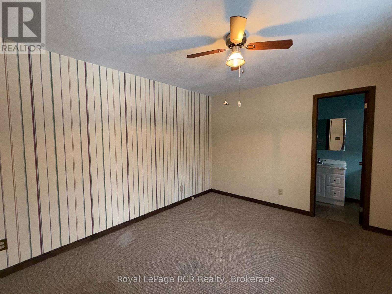
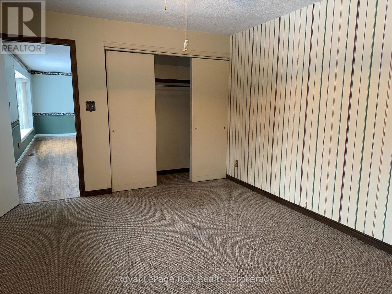
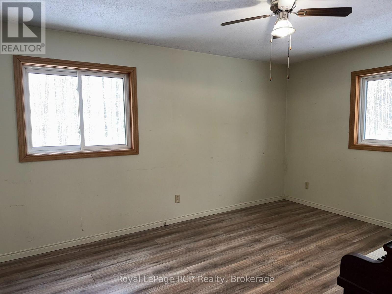
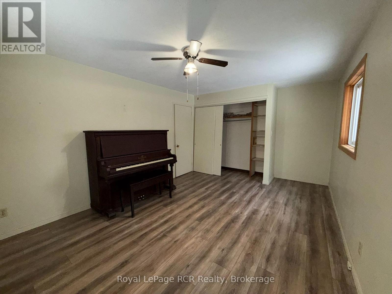
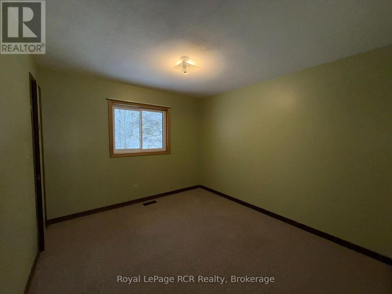
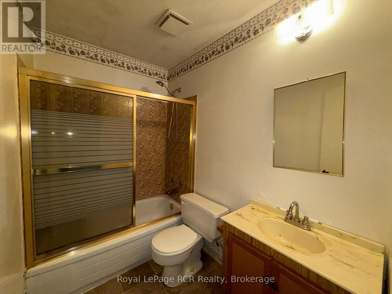
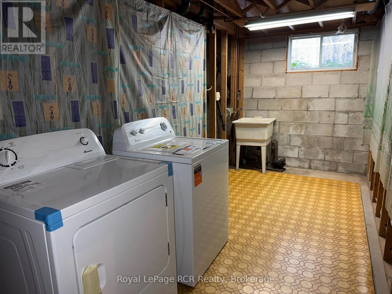
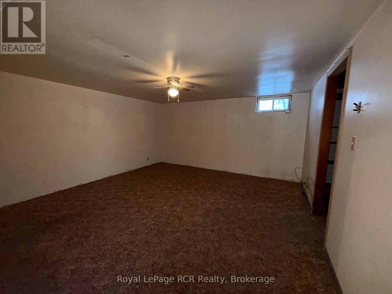
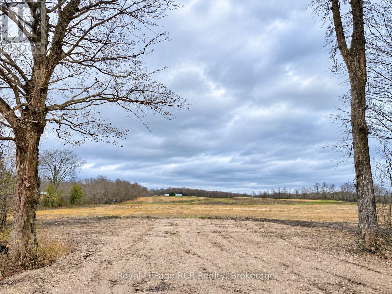
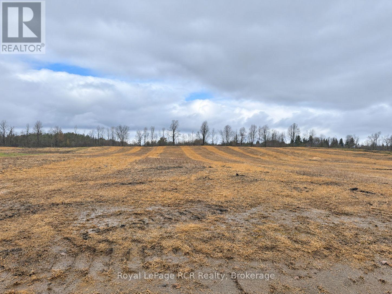
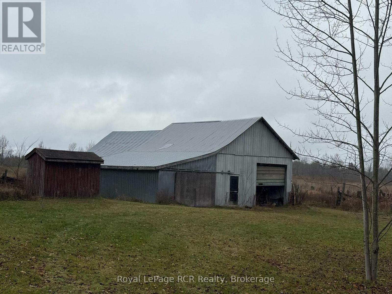
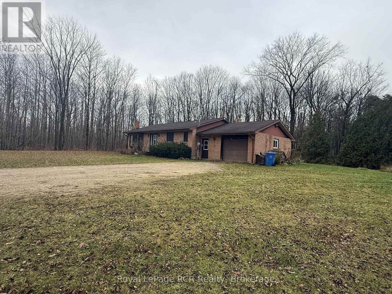
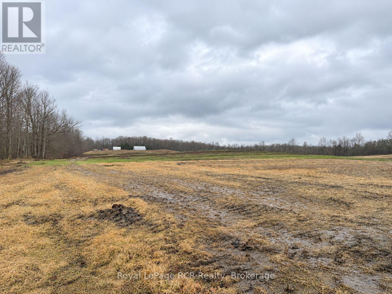
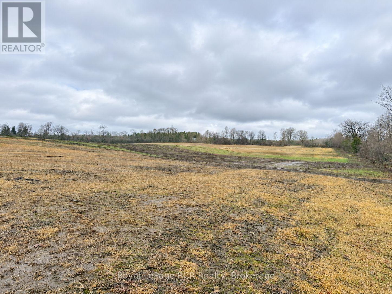
51 acre corner farm with fence lines removed. Approximately 36 acres workable in one field. There is also a nice 13 acre block of hardwood bush, predominantly maple. The 3 bedroom brick bungalow with full basement and attached garage is approximately 1664 square feet. There's an older storage shed and hobby barn with hydro. Drilled well east of house, septic to north. (id:56221)
Property Details
| MLS® Number | X14191616 |
| Property Type | Agriculture |
| Community Name | Chatsworth |
| Equipment Type | Propane Tank |
| Farm Type | Farm |
| Features | Wooded Area, Irregular Lot Size |
| Parking Space Total | 7 |
| Rental Equipment Type | Propane Tank |
| Structure | Drive Shed, Barn |
Building
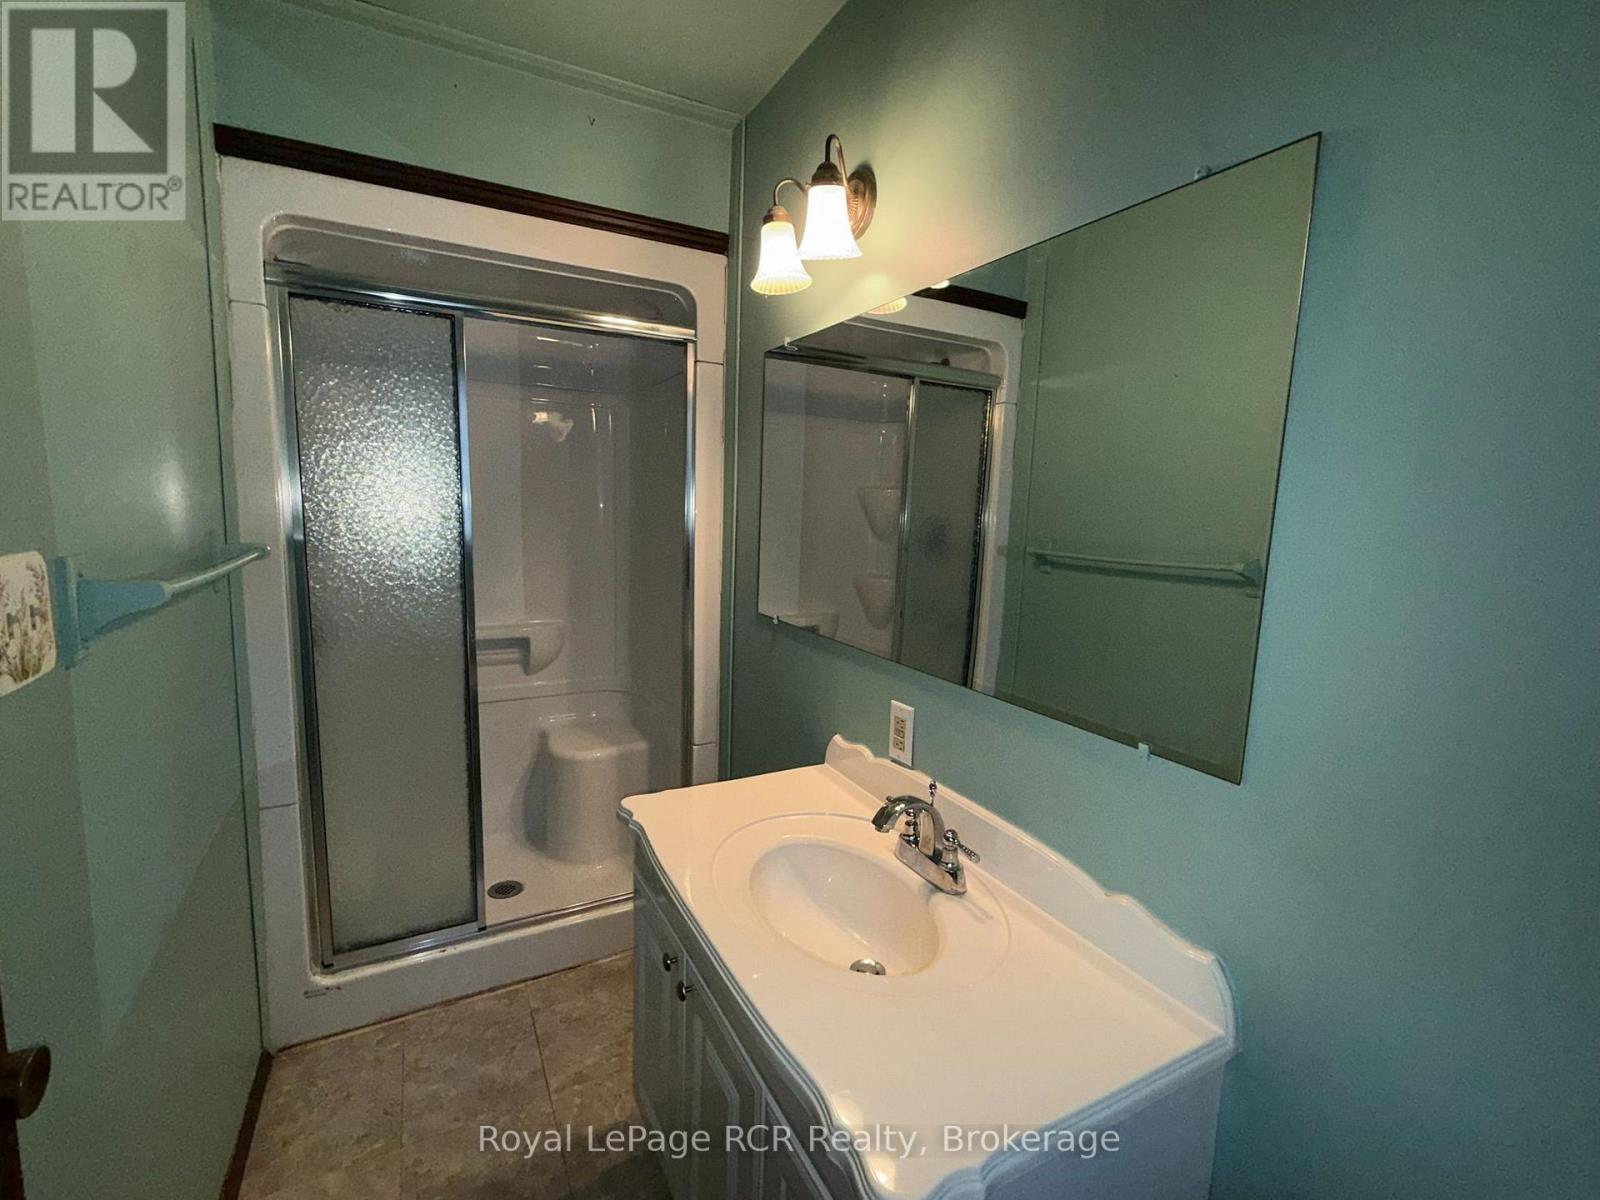
| Bathroom Total | 3 |
| Bedrooms Above Ground | 3 |
| Bedrooms Total | 3 |
| Age | 31 To 50 Years |
| Appliances | Dryer, Stove, Washer, Refrigerator |
| Architectural Style | Bungalow |
| Basement Development | Unfinished |
| Basement Type | Full (unfinished) |
| Cooling Type | None |
| Exterior Finish | Brick |
| Fireplace Present | Yes |
| Fireplace Total | 1 |
| Fireplace Type | Woodstove |
| Foundation Type | Block |
| Half Bath Total | 1 |
| Heating Fuel | Propane |
| Heating Type | Forced Air |
| Stories Total | 1 |
| Size Interior | 1500 - 2000 Sqft |
| Utility Water | Drilled Well |
Parking
| Attached Garage | |
| Garage |
Land
| Acreage | Yes |
| Sewer | Septic System |
| Size Depth | 682 Ft |
| Size Frontage | 2873 Ft |
| Size Irregular | 2873 X 682 Ft |
| Size Total Text | 2873 X 682 Ft|50 - 100 Acres |
| Soil Type | Loam |
| Zoning Description | A1 |
Rooms
| Level | Type | Length | Width | Dimensions |
|---|---|---|---|---|
| Lower Level | Laundry Room | 1.98 m | 4.57 m | 1.98 m x 4.57 m |
| Lower Level | Other | 4.29 m | 4.57 m | 4.29 m x 4.57 m |
| Main Level | Kitchen | 4.72 m | 5.69 m | 4.72 m x 5.69 m |
| Main Level | Living Room | 3.94 m | 6.98 m | 3.94 m x 6.98 m |
| Main Level | Bedroom | 3.45 m | 3.91 m | 3.45 m x 3.91 m |
| Main Level | Bedroom | 3.12 m | 3.35 m | 3.12 m x 3.35 m |
| Main Level | Bedroom | 3.45 m | 4.47 m | 3.45 m x 4.47 m |
| Main Level | Mud Room | 2.18 m | 6.71 m | 2.18 m x 6.71 m |
Utilities
| Electricity | Installed |
https://www.realtor.ca/real-estate/30524833/540031-sideroad-80-chatsworth-chatsworth
Interested?
Contact us for more information

Carrie Russell
Broker
www.carrierussell.ca/

20 Toronto Rd
Flesherton, Ontario N0C 1E0
(519) 924-2950
(519) 924-3850

Robert Porteous
Salesperson
www.robertporteous.com/
20 Toronto Rd
Flesherton, Ontario N0C 1E0
(519) 924-2950
(519) 924-3850

The trademarks REALTOR®, REALTORS®, and the REALTOR® logo are controlled by The Canadian Real Estate Association (CREA) and identify real estate professionals who are members of CREA. The trademarks MLS®, Multiple Listing Service® and the associated logos are owned by The Canadian Real Estate Association (CREA) and identify the quality of services provided by real estate professionals who are members of CREA. The trademark DDF® is owned by The Canadian Real Estate Association (CREA) and identifies CREA's Data Distribution Facility (DDF®)
November 18 2026 04:59:39
Muskoka Haliburton Orillia – The Lakelands Association of REALTORS®
Royal LePage Rcr Realty