
5410 Clive Crescent Burlington, Ontario L7L 3P1

$1,350,000
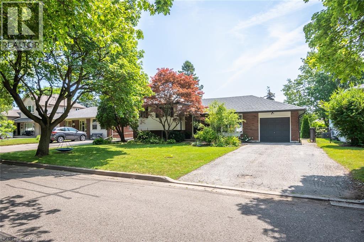
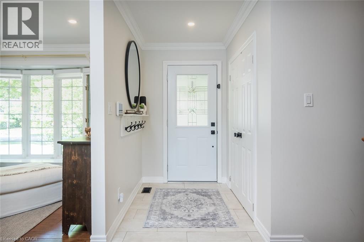
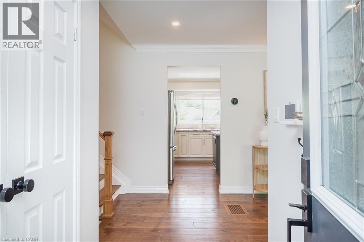
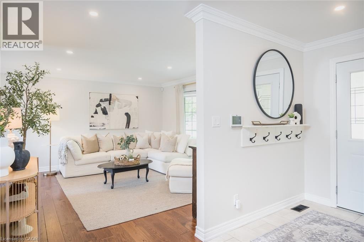
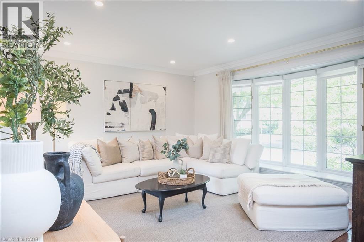
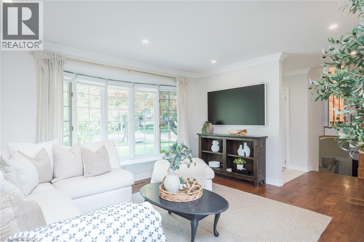
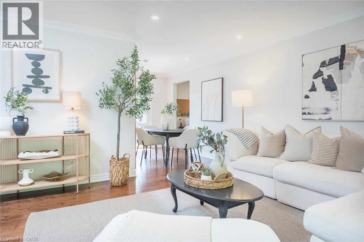
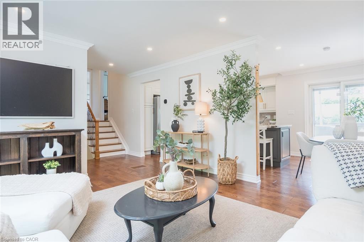
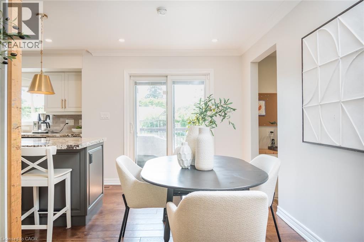
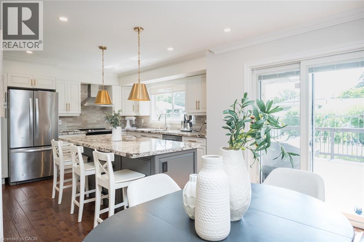
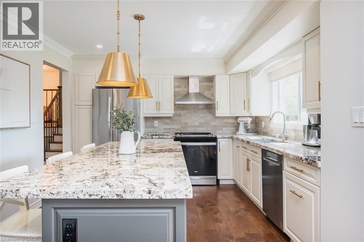
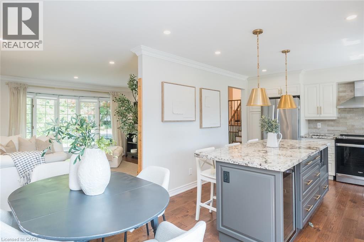
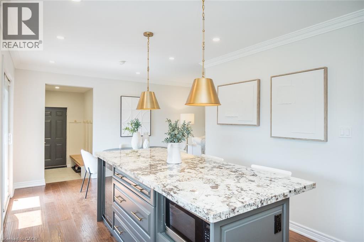
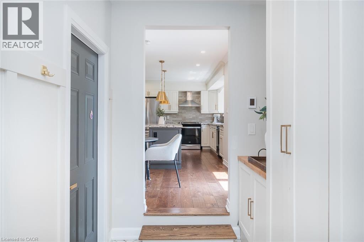
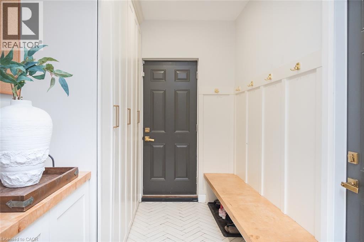
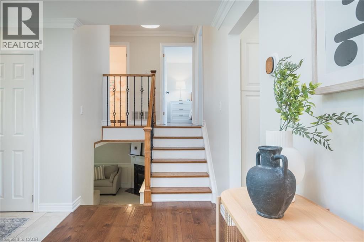
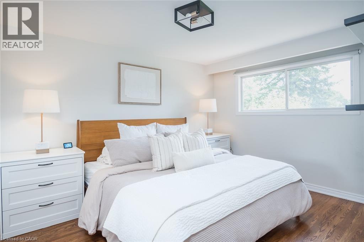
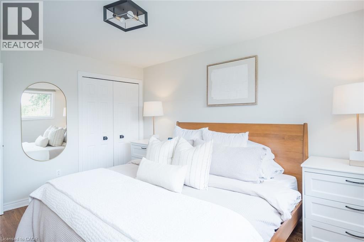
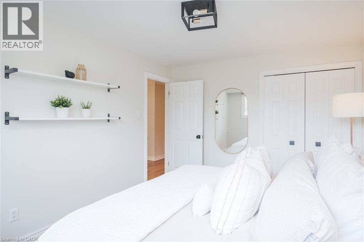
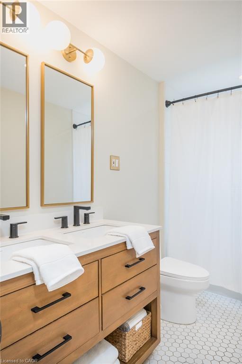
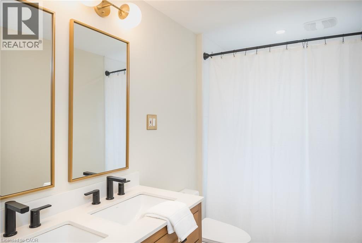
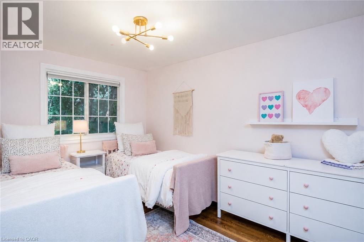
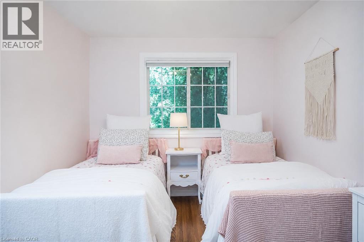
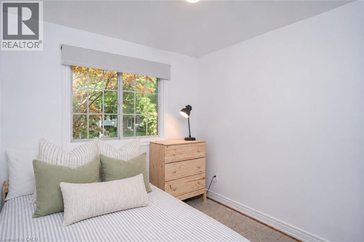
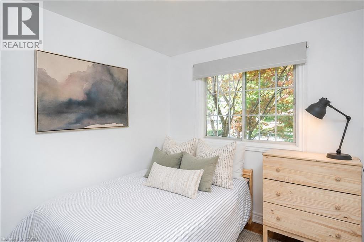
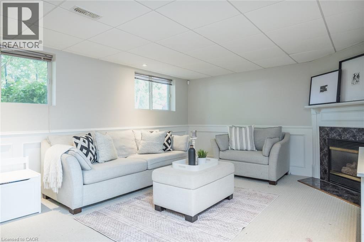
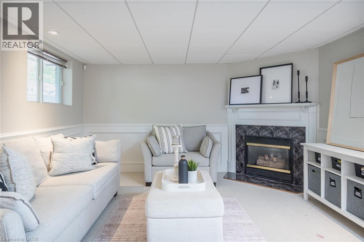
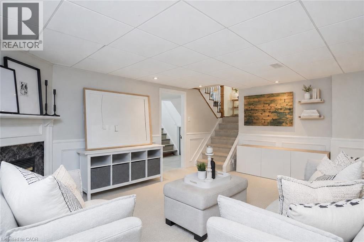
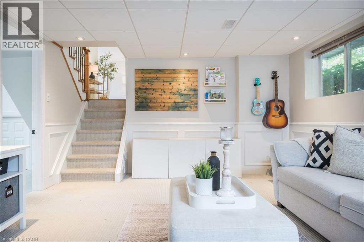
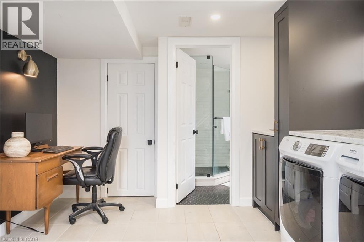
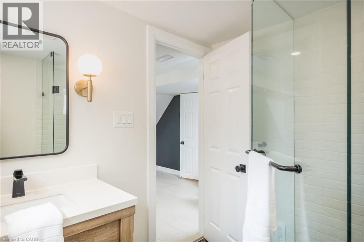
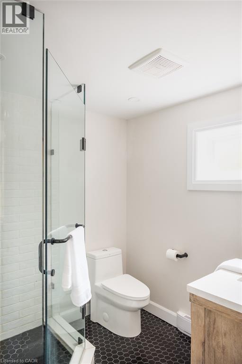
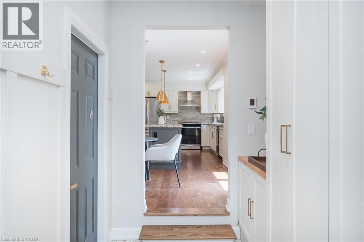
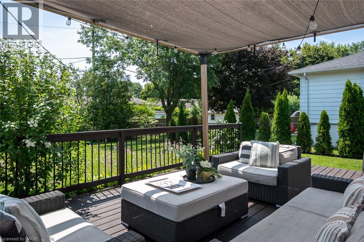
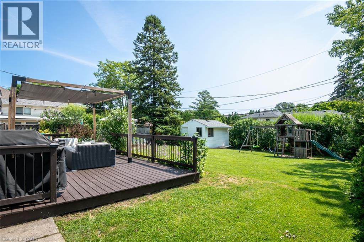
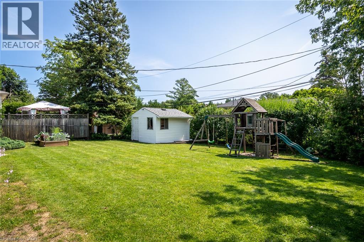
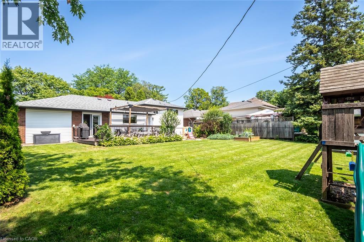
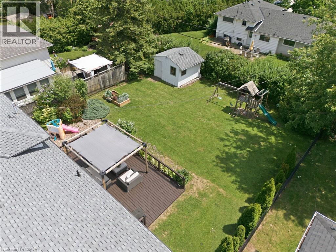
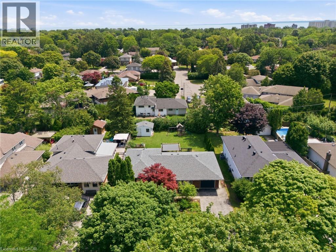
Nestled in one of South Burlington's most sought-after family neighbourhoods, this beautifully updated home features a renovated kitchen, custom-designed mudroom, beautifully renovated bathrooms, and an incredible 60 x 120 ft. lot, thoughtfully designed for modern family living. Step inside to hardwood flooring throughout the main and upper levels, leading to a sun-filled living room with a charming bay window. The renovated kitchen is the heart of the home, showcasing custom cabinetry, granite countertops, stainless steel appliances, a large centre island with breakfast bar seating, a built-in beverage fridge, and upgraded hardware and lighting. The custom mudroom offers shaker-style built-in cabinetry, herringbone tile flooring, bench seating, a separate side entrance, and direct access to the attached garage. Upstairs, the spacious primary bedroom features upgraded lighting, roller shade window coverings, and a double-door closet. A fully renovated 4-piece bathroom includes heated tile flooring, an upgraded vanity, designer hardware and lighting, while two additional bedrooms complete the level. The finished lower level offers a cozy family room with a gas fireplace, oversized above-grade windows, a fully renovated 3-piece bathroom (2024), laundry with custom cabinetry, a generous crawl space, and a second walkout to the backyard. Outside, enjoy the expansive 60 x 120 ft. lot with a large deck, gazebo, and plenty of space for entertaining, children to play, or simply relaxing in your own private backyard. Beautifully renovated, thoughtfully designed, and perfectly located in one of Burlington's most desirable communities, this is a home your family will love for years to come. (id:56221)
Open House
This property has open houses!
2:00 pm
Ends at:4:00 pm
2:00 pm
Ends at:4:00 pm
Property Details
| MLS® Number | 40851418 |
| Property Type | Single Family |
| Amenities Near By | Park, Place Of Worship, Schools |
| Community Features | Quiet Area |
| Features | Automatic Garage Door Opener |
| Parking Space Total | 5 |
Building
| Bathroom Total | 2 |
| Bedrooms Above Ground | 3 |
| Bedrooms Total | 3 |
| Appliances | Dishwasher, Dryer, Refrigerator, Washer, Window Coverings, Garage Door Opener |
| Basement Development | Finished |
| Basement Type | Crawl Space (finished) |
| Constructed Date | 1965 |
| Construction Style Attachment | Detached |
| Cooling Type | Central Air Conditioning |
| Exterior Finish | Aluminum Siding, Brick |
| Fireplace Present | Yes |
| Fireplace Total | 1 |
| Foundation Type | Unknown |
| Heating Fuel | Natural Gas |
| Heating Type | Forced Air |
| Stories Total | 2 |
| Size Interior | 1667 Sqft |
| Type | House |
| Utility Water | Municipal Water |
Parking
| Attached Garage |
Land
| Acreage | No |
| Land Amenities | Park, Place Of Worship, Schools |
| Sewer | Septic System |
| Size Depth | 120 Ft |
| Size Frontage | 60 Ft |
| Size Total Text | Under 1/2 Acre |
| Zoning Description | R3.2 |
Rooms
| Level | Type | Length | Width | Dimensions |
|---|---|---|---|---|
| Second Level | Full Bathroom | 4'11'' x 9'7'' | ||
| Second Level | Bedroom | 9'7'' x 12'6'' | ||
| Second Level | Bedroom | 8'6'' x 9'1'' | ||
| Second Level | Primary Bedroom | 9'7'' x 12'9'' | ||
| Lower Level | Recreation Room | 16'10'' x 14'8'' | ||
| Lower Level | 3pc Bathroom | 7'3'' x 8'2'' | ||
| Lower Level | Storage | 3'7'' x 7'8'' | ||
| Lower Level | Laundry Room | 12'6'' x 10'6'' | ||
| Lower Level | Utility Room | 6'4'' x 4'3'' | ||
| Main Level | Dining Room | 7'3'' x 9'7'' | ||
| Main Level | Kitchen | 12'6'' x 11'9'' | ||
| Main Level | Living Room | 14'4'' x 15'7'' |
https://www.realtor.ca/real-estate/30084807/5410-clive-crescent-burlington
Interested?
Contact us for more information
Dani Marino
Salesperson
2180 Itabashi Way Unit 4b
Burlington, Ontario L7M 5A5
(905) 639-7676
https://www.remaxescarpment.com/

Jessica King
Salesperson
https://www.jessicaking.ca/
2180 Itabashi Way Unit 4b
Burlington, Ontario L7M 5A5
(905) 639-7676
https://www.remaxescarpment.com/

The trademarks REALTOR®, REALTORS®, and the REALTOR® logo are controlled by The Canadian Real Estate Association (CREA) and identify real estate professionals who are members of CREA. The trademarks MLS®, Multiple Listing Service® and the associated logos are owned by The Canadian Real Estate Association (CREA) and identify the quality of services provided by real estate professionals who are members of CREA. The trademark DDF® is owned by The Canadian Real Estate Association (CREA) and identifies CREA's Data Distribution Facility (DDF®)
July 28 2026 02:08:19
REALTORS® Association of Hamilton-Burlington
RE/MAX Escarpment Realty Inc.