
5480 Line 42 Line Mitchell, Ontario N0K 1N0

$499,000
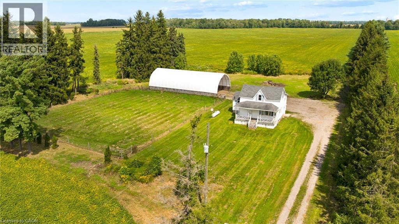
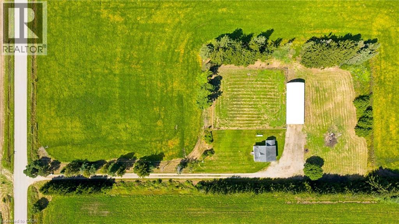
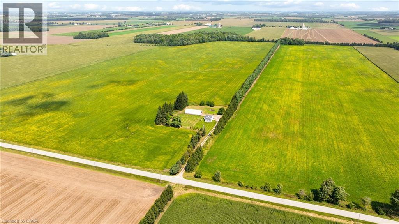
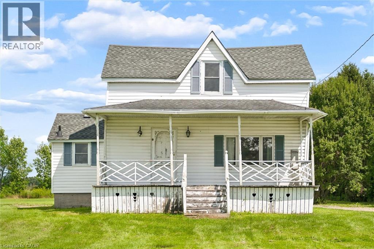
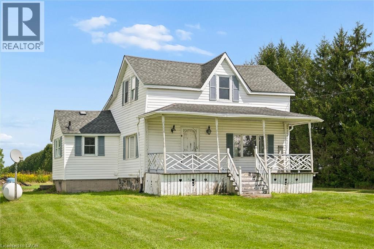
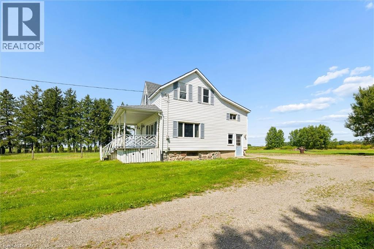
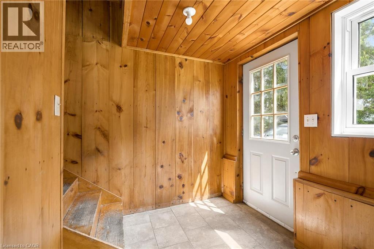
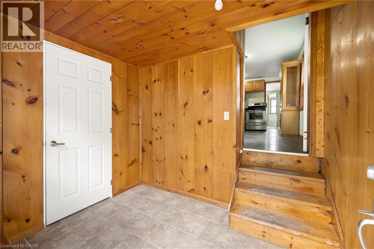
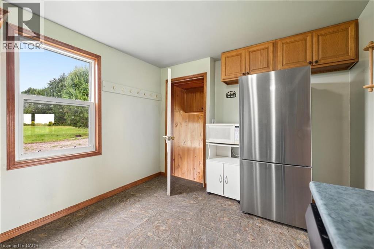
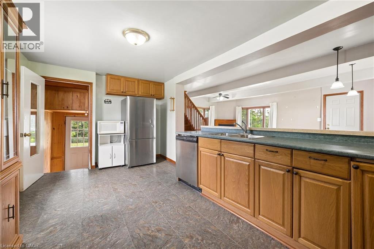
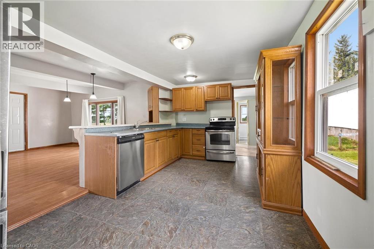
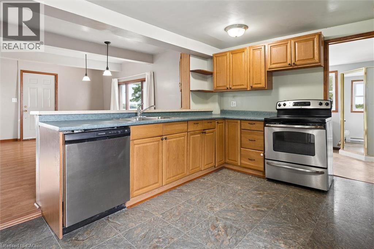
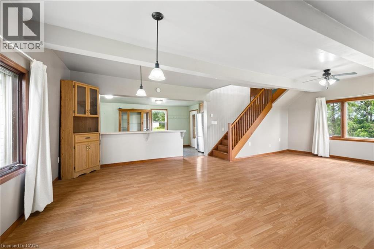
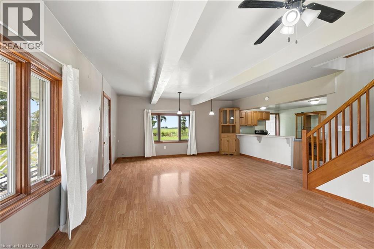
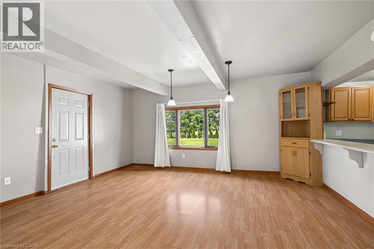
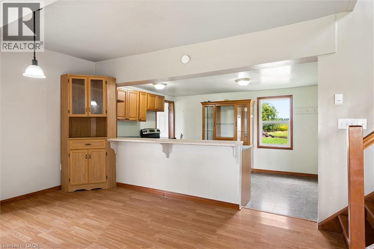
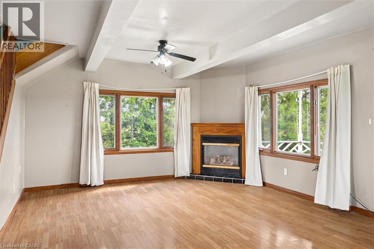
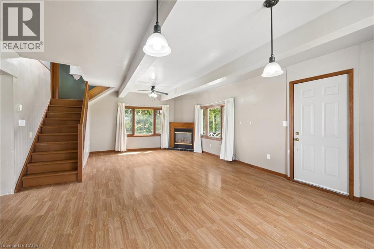
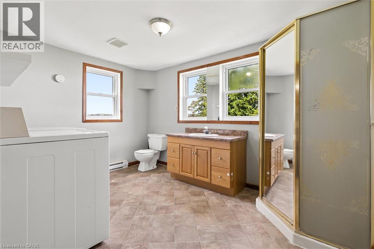
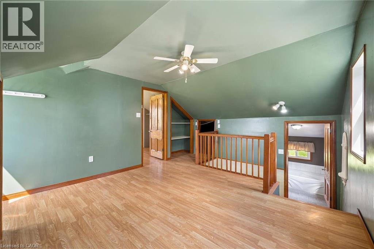
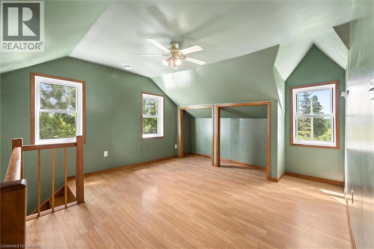
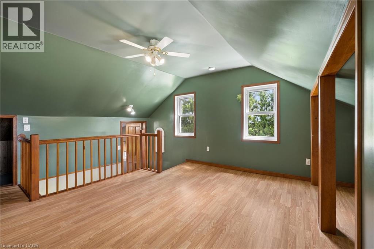
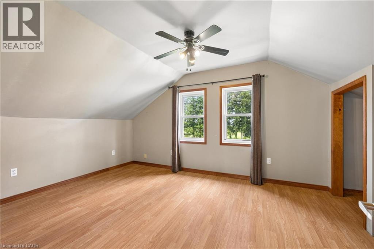
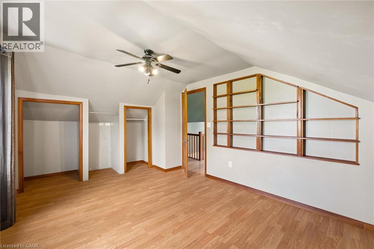
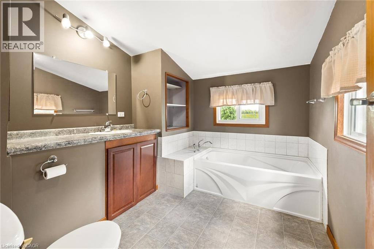
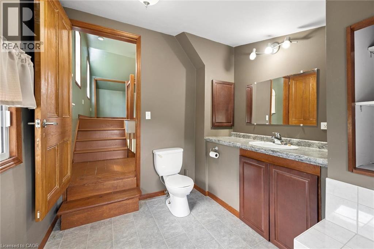
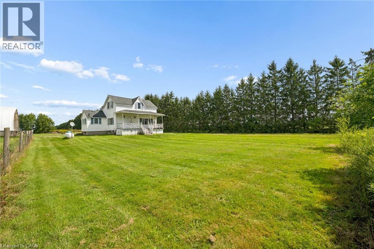
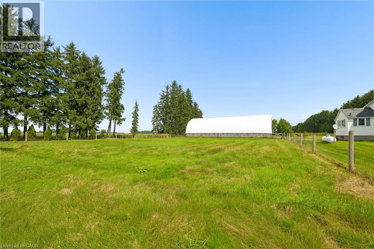
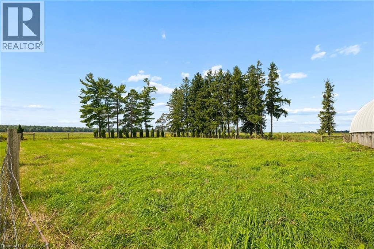
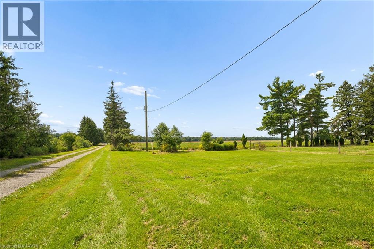
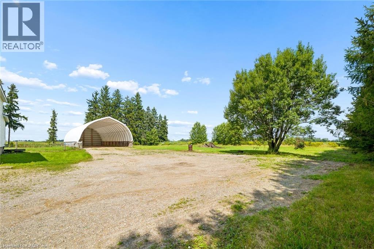
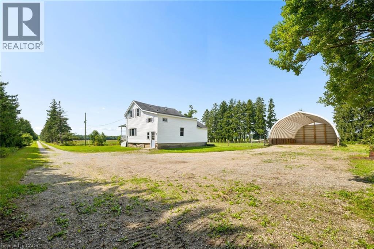
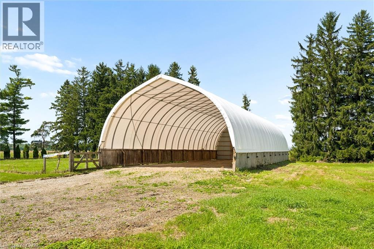
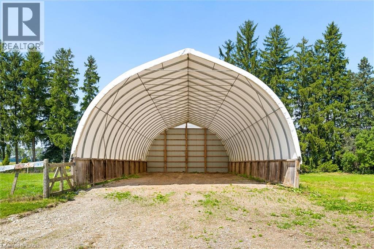
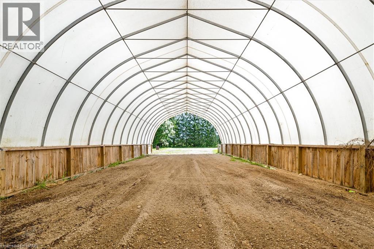
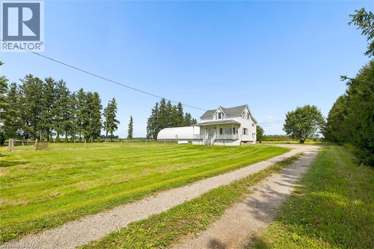
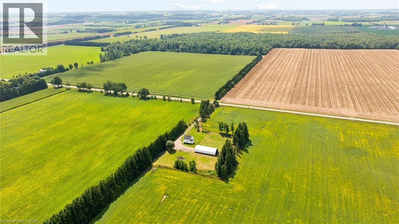
Tucked well back from the road on 1.2 acres, this charming white farmhouse is surrounded by open farmland and peaceful countryside views, offering plenty of privacy and a true sense of quiet country living. Offering 1,385 sq. ft. of living space with 2 bedrooms and 2 bathrooms, the home is comfortable and inviting, with a cozy living room fireplace, plenty of storage, and the convenience of main-floor laundry. A welcoming front porch adds to the farmhouse feel and provides a great spot to sit and take in the rural surroundings. Outside, the property offers a fenced-in field and a 30' x 70' Coverall for additional storage. Enjoy the privacy and slower pace of country living while remaining close to amenities, parks, trails and recreation, approximately 10 minutes to Mitchell, 20 minutes to Stratford, 30 minutes to Listowel, and about an hour to Kitchener-Waterloo and London. (id:56221)
Property Details
| MLS® Number | 40857848 |
| Property Type | Single Family |
| Community Features | School Bus |
| Features | Country Residential |
| Parking Space Total | 6 |
Building
| Bathroom Total | 2 |
| Bedrooms Above Ground | 2 |
| Bedrooms Total | 2 |
| Appliances | Dishwasher, Dryer, Microwave, Refrigerator, Stove, Washer |
| Architectural Style | Other |
| Basement Development | Unfinished |
| Basement Type | Full (unfinished) |
| Constructed Date | 1890 |
| Construction Style Attachment | Detached |
| Cooling Type | None |
| Exterior Finish | Vinyl Siding |
| Fireplace Fuel | Propane |
| Fireplace Present | Yes |
| Fireplace Total | 1 |
| Fireplace Type | Other - See Remarks |
| Fixture | Ceiling Fans |
| Foundation Type | Stone |
| Heating Fuel | Electric |
| Stories Total | 2 |
| Size Interior | 1385 Sqft |
| Type | House |
| Utility Water | Dug Well |
Parking
| Open |
Land
| Acreage | No |
| Sewer | Septic System |
| Size Frontage | 245 Ft |
| Size Total Text | 1/2 - 1.99 Acres |
| Zoning Description | Rural Residential |
Rooms
| Level | Type | Length | Width | Dimensions |
|---|---|---|---|---|
| Second Level | Storage | 9'5'' x 15'6'' | ||
| Second Level | Bedroom | 16'11'' x 12'11'' | ||
| Second Level | Bedroom | 16'11'' x 10'8'' | ||
| Second Level | 3pc Bathroom | Measurements not available | ||
| Basement | Utility Room | 15'4'' x 21'2'' | ||
| Main Level | Living Room | 17'5'' x 13'8'' | ||
| Main Level | Kitchen | 9'7'' x 17'0'' | ||
| Main Level | Foyer | 9' x 7'4'' | ||
| Main Level | Dining Room | 16'10'' x 10'4'' | ||
| Main Level | 3pc Bathroom | Measurements not available |
https://www.realtor.ca/real-estate/30206784/5480-line-42-line-mitchell
Interested?
Contact us for more information
Kaitlyn Vickery
Salesperson
www.kaitlynvickery.ca/

75 King Street South Unit 50
Waterloo, Ontario N2J 1P2
(519) 804-7200
(519) 885-1251
www.chestnutparkwest.com/
https://www.facebook.com/ChestnutParkWest
https://www.instagram.com/chestnutprkwest/

Lee S. Quaile
Broker of Record
(519) 885-1251
leequaile.ca/
www.linkedin.com/in/leequaile/
https://www.instagram.com/lee.quaile/
75 King Street South Unit 50a
Waterloo, Ontario N2J 1P2
(519) 804-7200
(519) 885-1251
https://chestnutparkwest.com/

The trademarks REALTOR®, REALTORS®, and the REALTOR® logo are controlled by The Canadian Real Estate Association (CREA) and identify real estate professionals who are members of CREA. The trademarks MLS®, Multiple Listing Service® and the associated logos are owned by The Canadian Real Estate Association (CREA) and identify the quality of services provided by real estate professionals who are members of CREA. The trademark DDF® is owned by The Canadian Real Estate Association (CREA) and identifies CREA's Data Distribution Facility (DDF®)
August 27 2026 11:38:23
REALTORS® Association of Hamilton-Burlington
Chestnut Park Realty Southwestern Ontario Ltd., Brokerage, Chestnut Park Realty Southwestern Ontario Limited