
570 West Street Unit# 1 Brantford, Ontario N3R 7Y7

$540,000Maintenance, Insurance, Landscaping, Parking
$443 Monthly
Maintenance, Insurance, Landscaping, Parking
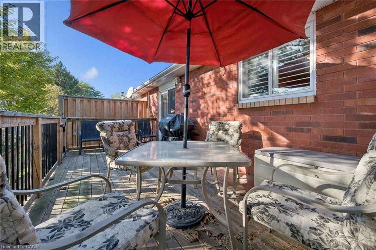
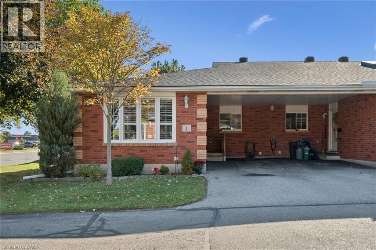
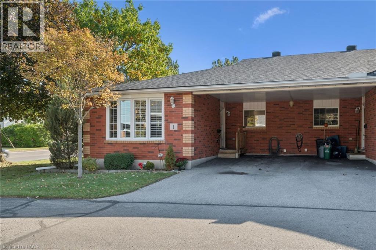
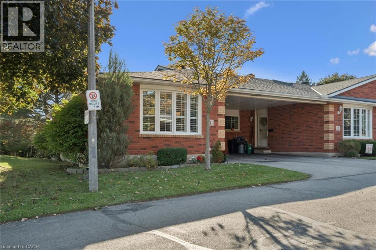
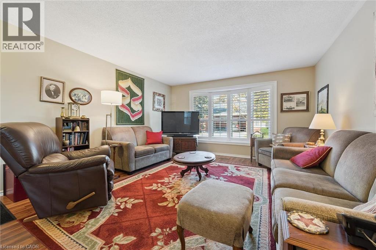
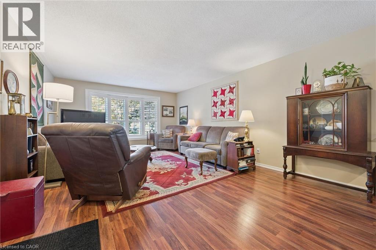
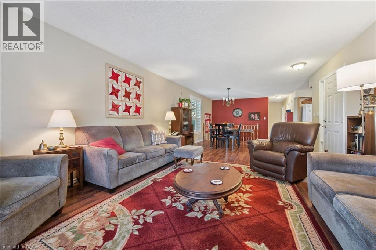
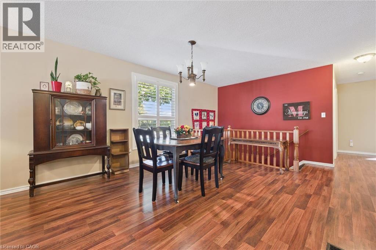
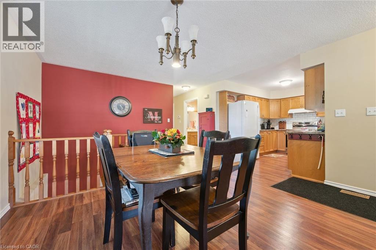
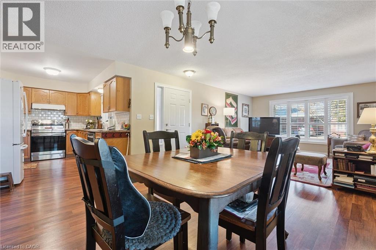
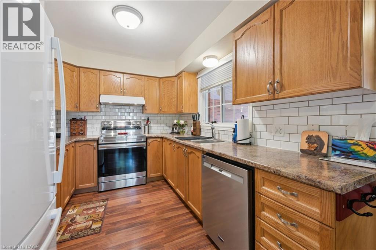
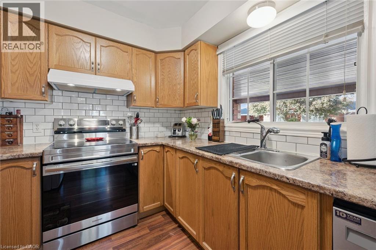
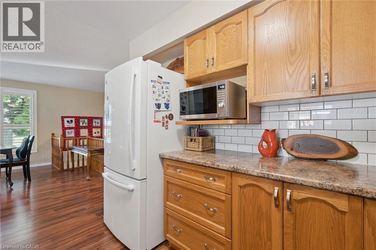
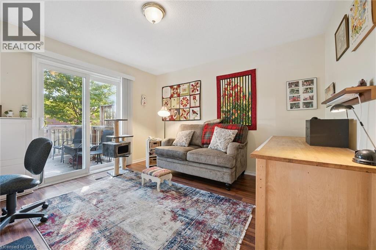
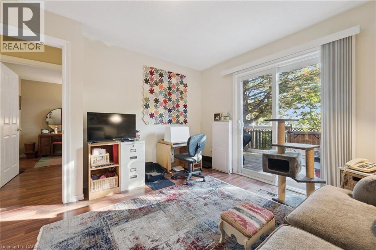
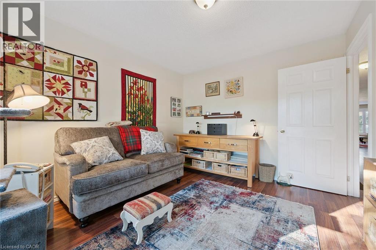
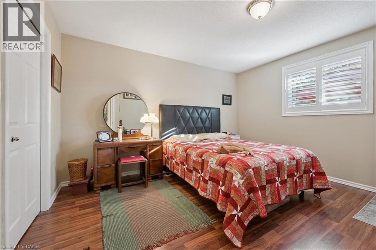
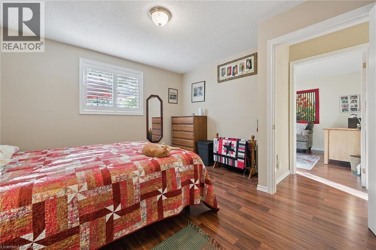
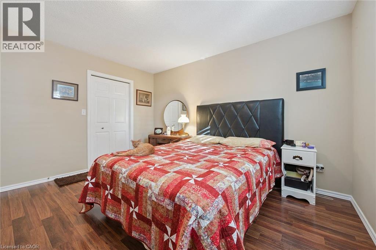
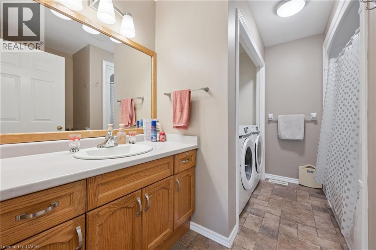
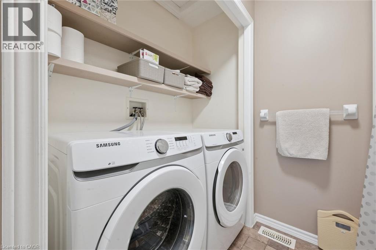
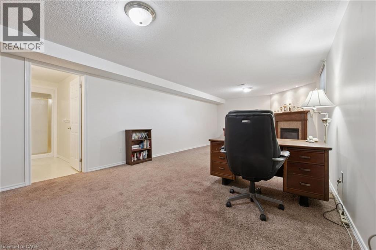
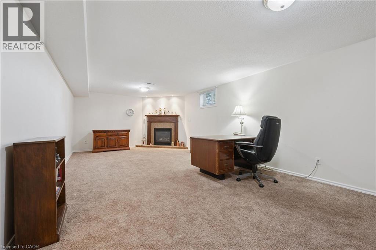
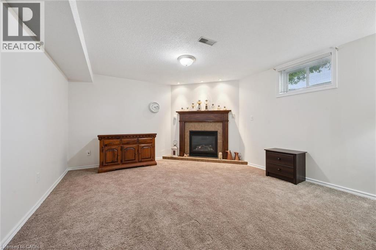
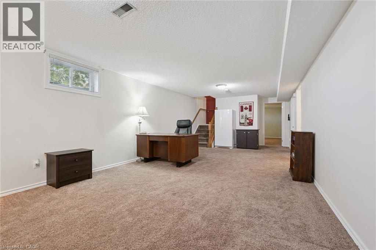
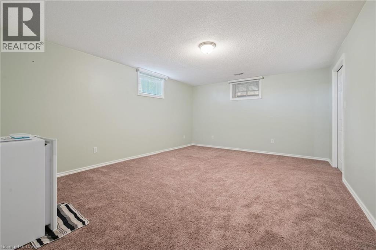
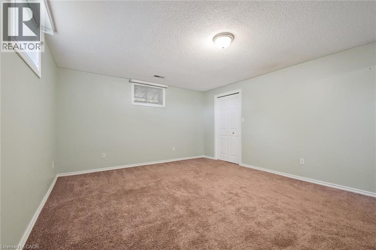
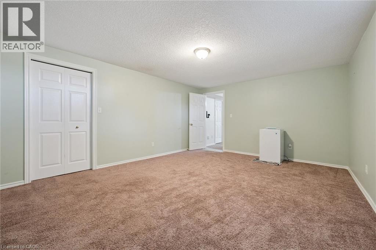
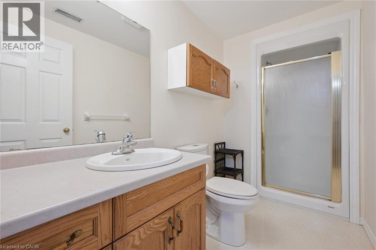
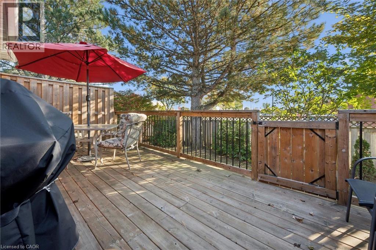
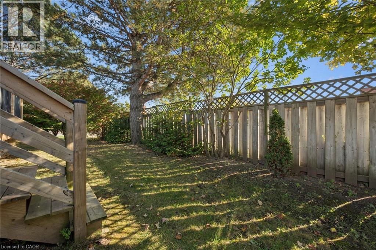
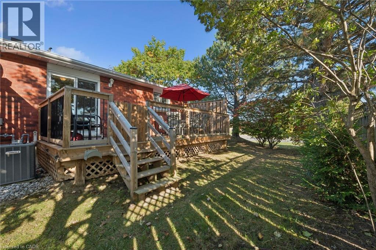
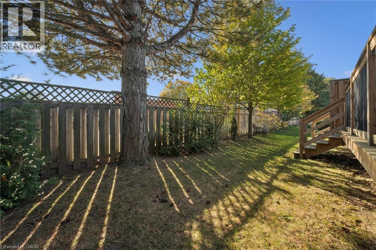
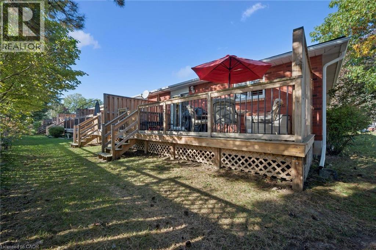
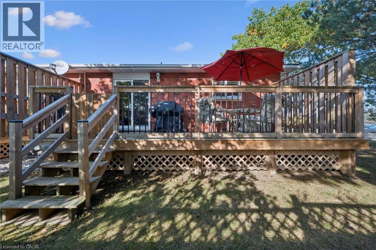
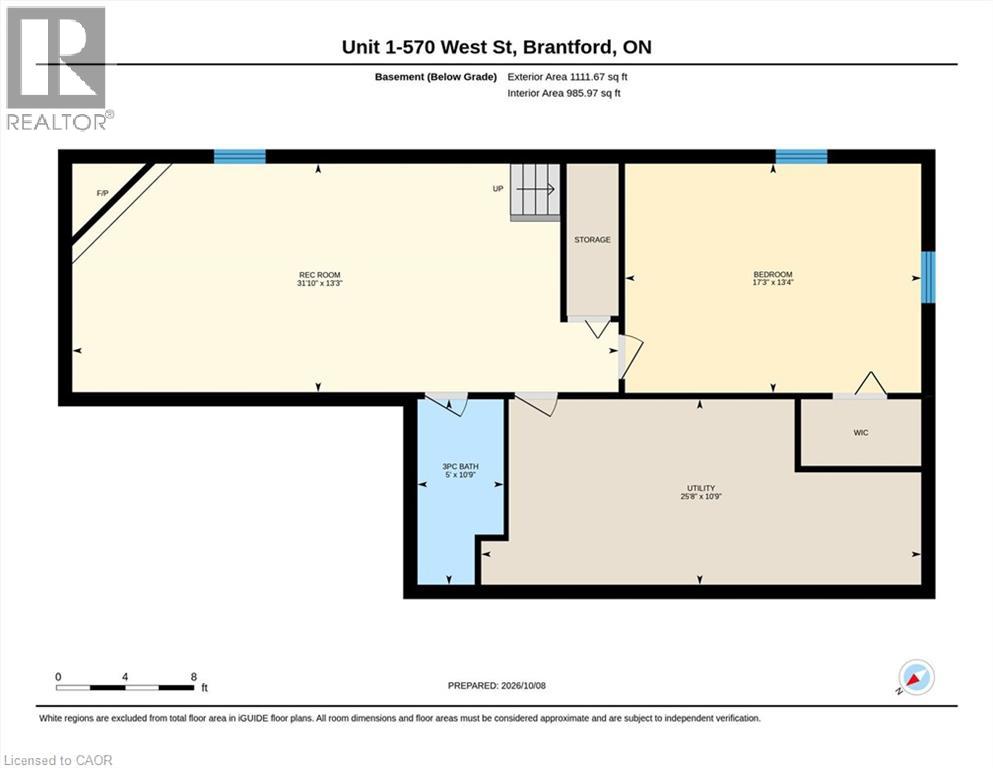
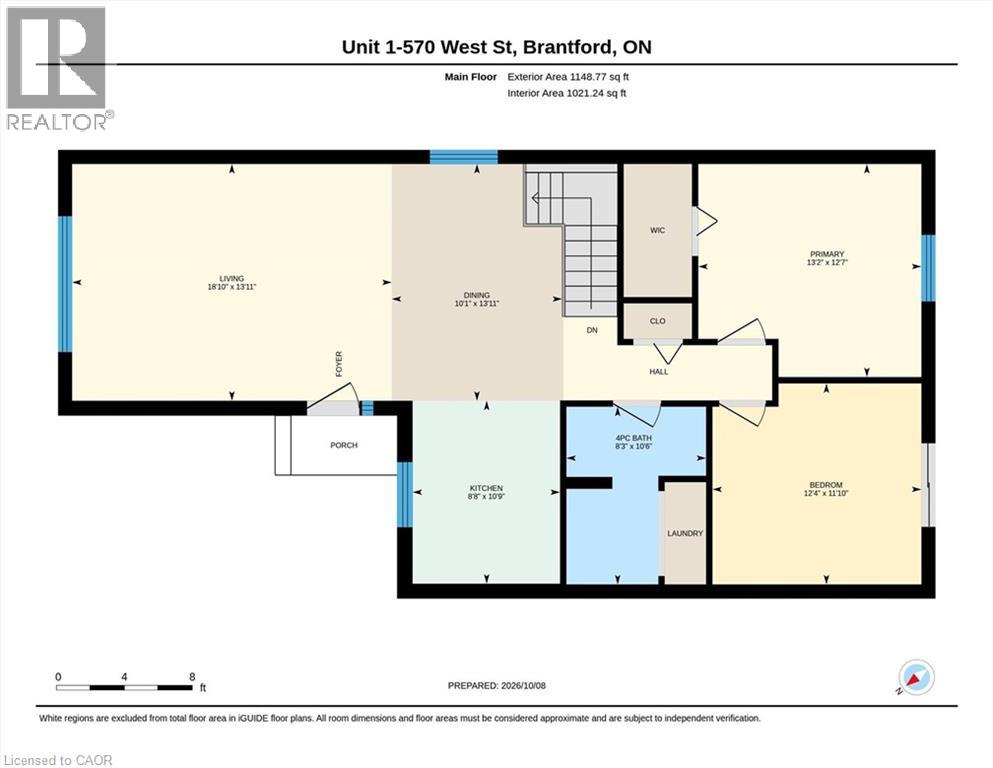
$443 MonthlyComfortable, easy living awaits in this beautifully maintained end-unit bungalow! Step inside to a bright, spacious, carpet-free main floor designed for effortless everyday living, with an open-concept layout that seamlessly connects the living room, dining area, and kitchen. A large front window fills the space with natural light, while the additional dining room window (added benefit of an end-unit) creates an even brighter, more spacious feel. California shutters on most of the windows add a stylish, finished touch. The functional kitchen features a subway tile backsplash and newly updated appliances. Two spacious bedrooms and a beautifully appointed 4-piece bathroom with convenient combined laundry complete the main level. The finished lower level offers even more living space, featuring a spacious recreation room with a cozy gas fireplace, a large flex room with a closet, ideal for a third bedroom, home office, or games room, plus a convenient 3-piece bathroom. It's perfectly situated just minutes from Highway 403 and within walking distance to grocery stores, shopping, banks, restaurants, and an array of everyday amenities. Whether you're a first-time buyer, downsizer, or looking for a low-maintenance home, this exceptional end-unit offers comfort, functionality, and convenience location. Don't miss your opportunity to make it yours! (id:56221)
Property Details
| MLS® Number | 40867413 |
| Property Type | Single Family |
| Amenities Near By | Public Transit, Schools, Shopping |
| Equipment Type | Water Heater |
| Features | Paved Driveway |
| Parking Space Total | 2 |
| Rental Equipment Type | Water Heater |
Building
| Bathroom Total | 2 |
| Bedrooms Above Ground | 2 |
| Bedrooms Below Ground | 1 |
| Bedrooms Total | 3 |
| Appliances | Dishwasher, Dryer, Refrigerator, Stove, Washer, Hood Fan |
| Architectural Style | Bungalow |
| Basement Development | Finished |
| Basement Type | Full (finished) |
| Constructed Date | 1995 |
| Construction Style Attachment | Attached |
| Cooling Type | Central Air Conditioning |
| Exterior Finish | Brick |
| Fireplace Present | Yes |
| Fireplace Total | 1 |
| Foundation Type | Poured Concrete |
| Heating Fuel | Natural Gas |
| Heating Type | Forced Air |
| Stories Total | 1 |
| Size Interior | 1973 Sqft |
| Type | Row / Townhouse |
| Utility Water | Municipal Water |
Parking
| Carport |
Land
| Access Type | Road Access, Highway Access, Highway Nearby |
| Acreage | No |
| Land Amenities | Public Transit, Schools, Shopping |
| Sewer | Municipal Sewage System |
| Size Total Text | Unknown |
| Zoning Description | C10-2, R4a |
Rooms
| Level | Type | Length | Width | Dimensions |
|---|---|---|---|---|
| Basement | Utility Room | 25'8'' x 10'9'' | ||
| Basement | Bedroom | 17'3'' x 13'4'' | ||
| Basement | 3pc Bathroom | 10'9'' x 5'0'' | ||
| Basement | Recreation Room | 31'10'' x 13'3'' | ||
| Main Level | Bedroom | 12'4'' x 11'10'' | ||
| Main Level | Primary Bedroom | 13'2'' x 12'7'' | ||
| Main Level | 4pc Bathroom | 10'6'' x 8'3'' | ||
| Main Level | Kitchen | 10'9'' x 8'8'' | ||
| Main Level | Dining Room | 13'11'' x 10'1'' | ||
| Main Level | Living Room | 18'10'' x 13'11'' |
https://www.realtor.ca/real-estate/30385229/570-west-street-unit-1-brantford
Interested?
Contact us for more information

Abigail Glugosh
Salesperson
https://www.brightrealty.ca/

3185 Harvester Rd, Unit #1
Burlington, Ontario L7N 3N8
(905) 335-8808
(289) 288-0550
https://www.kellerwilliamsedge.kw.com/

Ian Mcsporran
Broker
https://www.ianmcsporran.com/
3185 Harvester Rd., Unit #1a
Burlington, Ontario L7N 3N8
(905) 335-8808
https://www.kellerwilliamsedge.kw.com/

The trademarks REALTOR®, REALTORS®, and the REALTOR® logo are controlled by The Canadian Real Estate Association (CREA) and identify real estate professionals who are members of CREA. The trademarks MLS®, Multiple Listing Service® and the associated logos are owned by The Canadian Real Estate Association (CREA) and identify the quality of services provided by real estate professionals who are members of CREA. The trademark DDF® is owned by The Canadian Real Estate Association (CREA) and identifies CREA's Data Distribution Facility (DDF®)
October 09 2026 04:39:08
REALTORS® Association of Hamilton-Burlington
Keller Williams Edge Realty