
575 Salisbury Avenue S Listowel, Ontario N4W 1Y8

$409,000
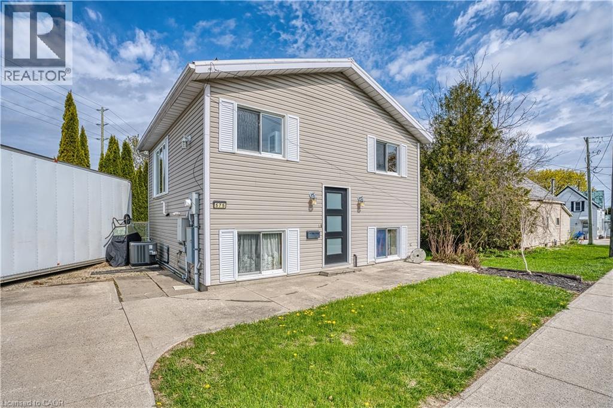
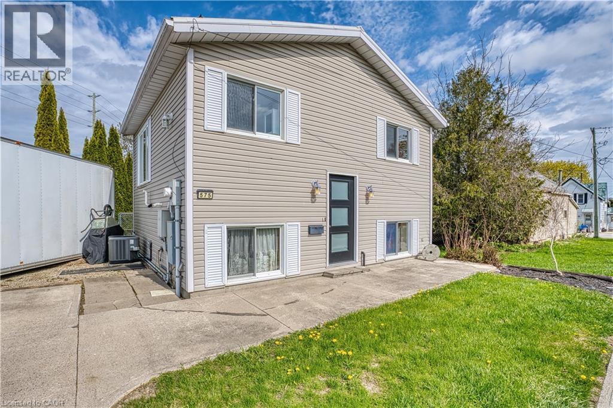
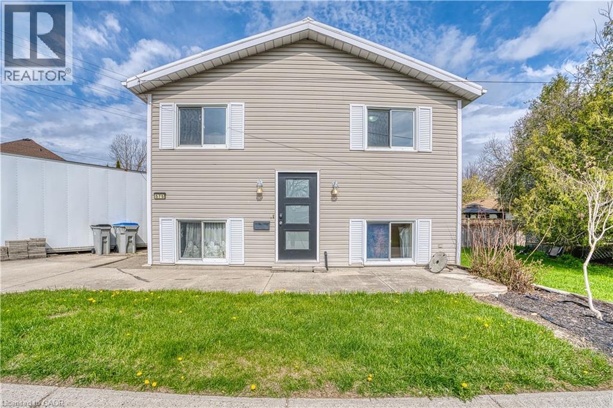
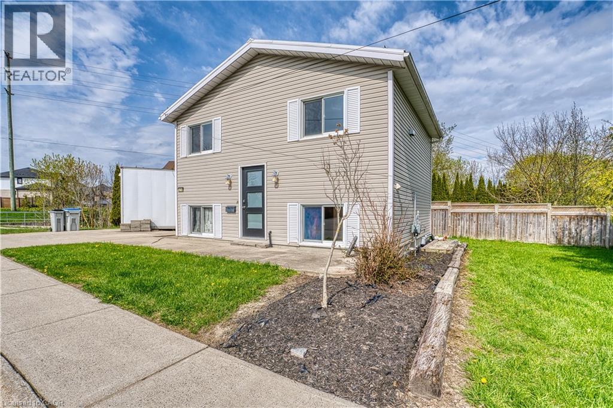
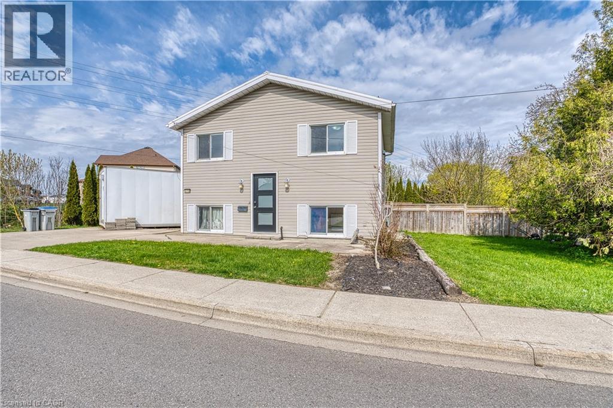
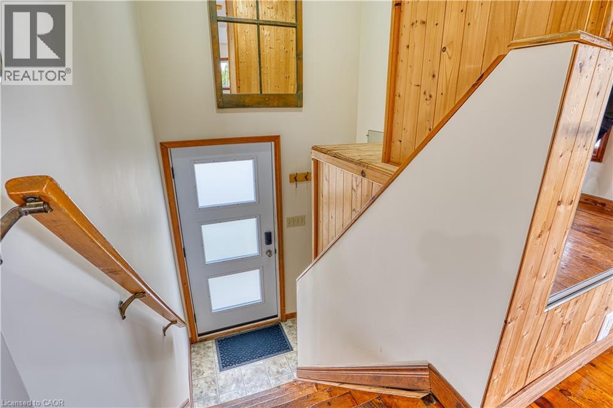
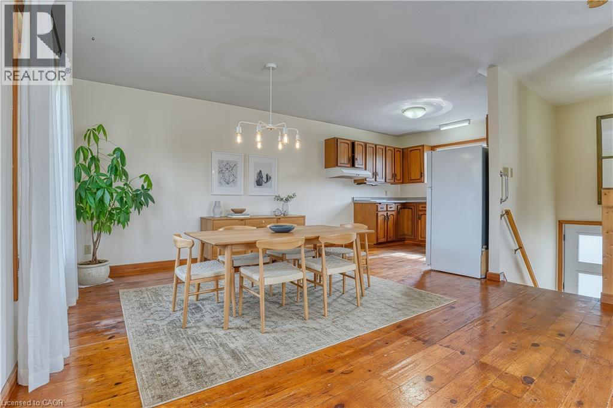
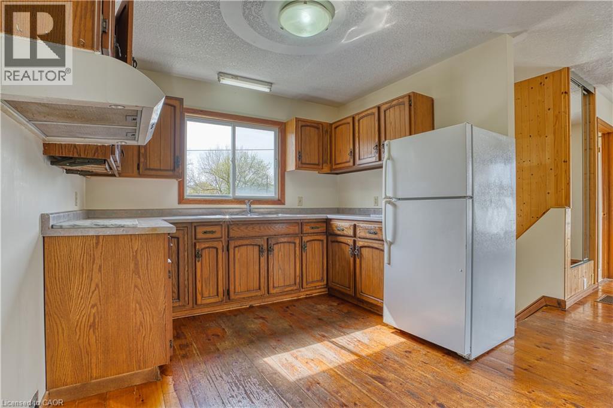
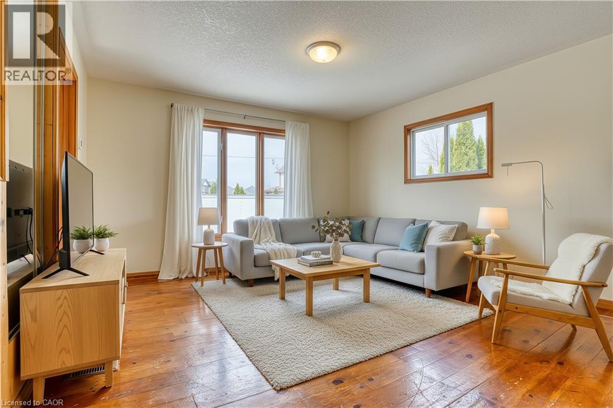
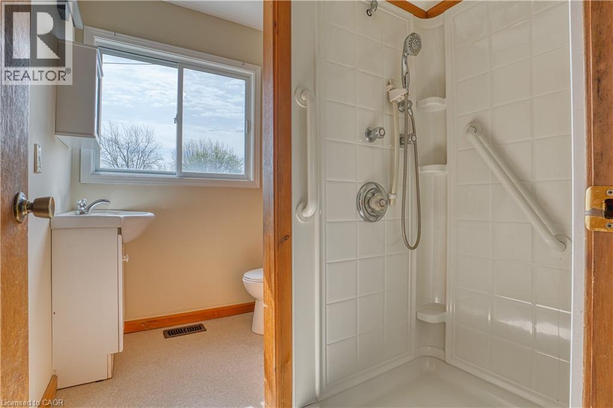
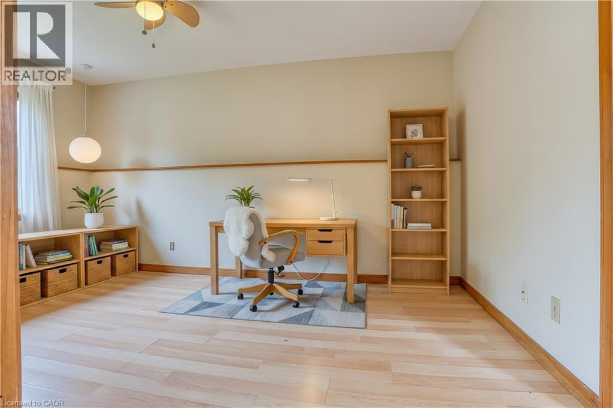
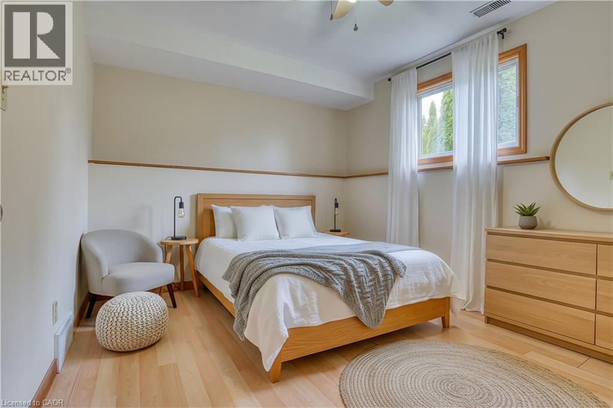
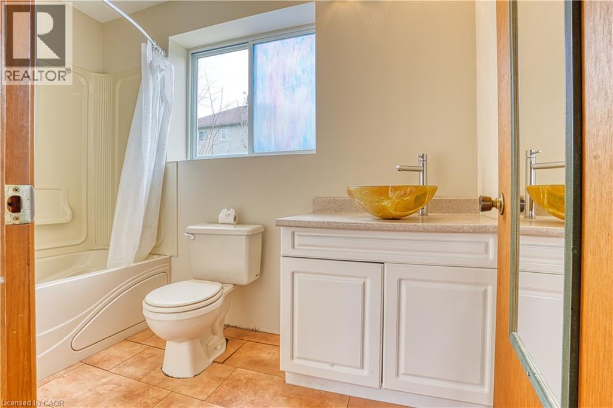
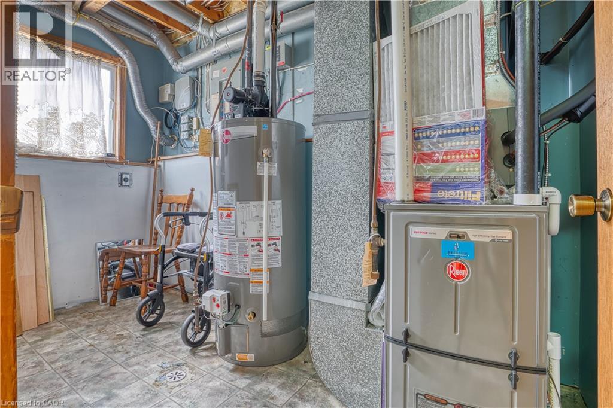
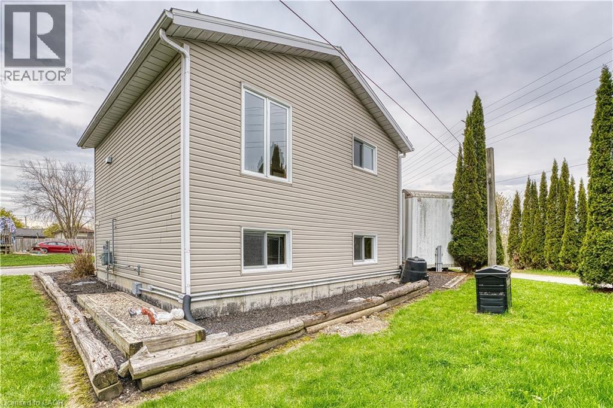
Charming, low-maintenance home on a compact lot—perfect for easy living. The bright main level features a welcoming kitchen, living room, dining area, and a full bathroom. The lower level offers two comfortable bedrooms along with an additional full bath. Recent updates include a durable steel roof, gas furnace, and central air conditioning for year-round comfort. Beautiful wood flooring runs throughout the main level, adding warmth and character. An efficient and affordable home, ideal for first-time buyers, downsizers, or anyone seeking great value at an attractive price! (id:56221)
Property Details
| MLS® Number | 40827203 |
| Property Type | Single Family |
| Amenities Near By | Golf Nearby, Hospital, Park, Place Of Worship, Schools |
| Equipment Type | None |
| Parking Space Total | 2 |
| Rental Equipment Type | None |
Building
| Bathroom Total | 2 |
| Bedrooms Below Ground | 2 |
| Bedrooms Total | 2 |
| Appliances | Refrigerator |
| Architectural Style | Raised Bungalow |
| Basement Development | Partially Finished |
| Basement Type | Full (partially Finished) |
| Construction Style Attachment | Detached |
| Cooling Type | Central Air Conditioning |
| Exterior Finish | Vinyl Siding |
| Fire Protection | Smoke Detectors |
| Heating Fuel | Natural Gas |
| Heating Type | Forced Air |
| Stories Total | 1 |
| Size Interior | 845 Sqft |
| Type | House |
| Utility Water | Municipal Water |
Land
| Access Type | Road Access |
| Acreage | No |
| Land Amenities | Golf Nearby, Hospital, Park, Place Of Worship, Schools |
| Sewer | Sanitary Sewer |
| Size Depth | 40 Ft |
| Size Frontage | 62 Ft |
| Size Irregular | 0.044 |
| Size Total | 0.044 Ac|under 1/2 Acre |
| Size Total Text | 0.044 Ac|under 1/2 Acre |
| Zoning Description | Res 4 |
Rooms
| Level | Type | Length | Width | Dimensions |
|---|---|---|---|---|
| Lower Level | 4pc Bathroom | Measurements not available | ||
| Lower Level | Bedroom | 9'9'' x 15'0'' | ||
| Lower Level | Bedroom | 9'6'' x 10'3'' | ||
| Main Level | Foyer | 3'6'' x 6'0'' | ||
| Main Level | 3pc Bathroom | Measurements not available | ||
| Main Level | Dining Room | 9'0'' x 13'0'' | ||
| Main Level | Living Room | 12'0'' x 12'0'' | ||
| Main Level | Kitchen | 8'0'' x 10'6'' |
Utilities
| Electricity | Available |
| Natural Gas | Available |
https://www.realtor.ca/real-estate/29708064/575-salisbury-avenue-s-listowel
Interested?
Contact us for more information
David Werth
Salesperson
(519) 418-4664

188 Wallace Ave. North
Listowel, Ontario N4W 1K7
(519) 418-4663
(519) 418-4664
https://www.facebook.com/KempstonWerth
https://twitter.com/KEMPSTON_WERTH

The trademarks REALTOR®, REALTORS®, and the REALTOR® logo are controlled by The Canadian Real Estate Association (CREA) and identify real estate professionals who are members of CREA. The trademarks MLS®, Multiple Listing Service® and the associated logos are owned by The Canadian Real Estate Association (CREA) and identify the quality of services provided by real estate professionals who are members of CREA. The trademark DDF® is owned by The Canadian Real Estate Association (CREA) and identifies CREA's Data Distribution Facility (DDF®)
May 06 2026 03:43:03
REALTORS® Association of Hamilton-Burlington
Kempston & Werth Realty Ltd.