
587 Sandbanks Crescent Waterloo, Ontario N2V 2K4

$775,000
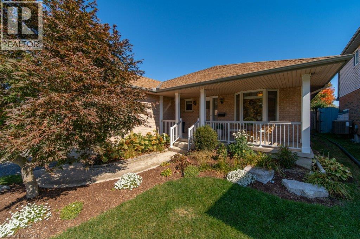
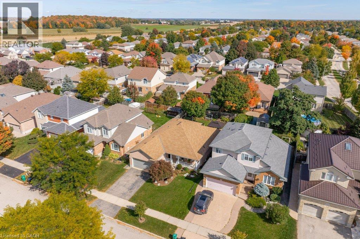
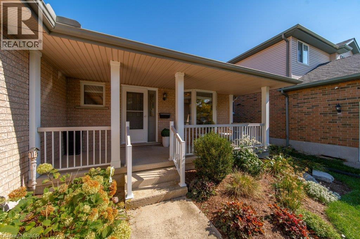
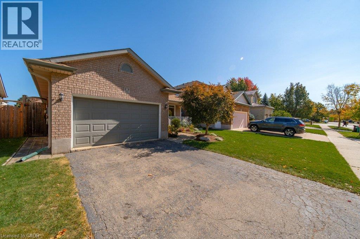
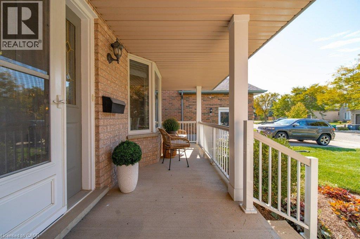
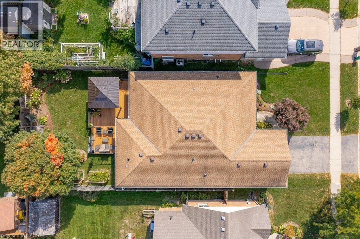
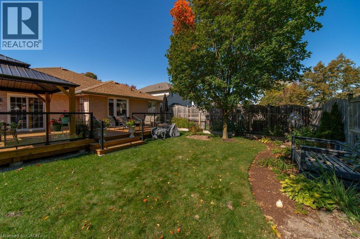
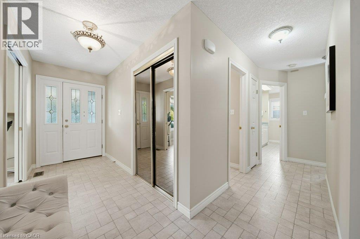
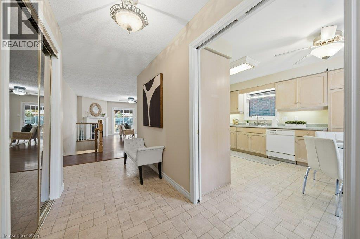
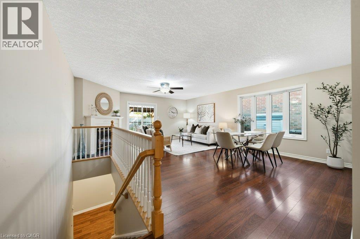
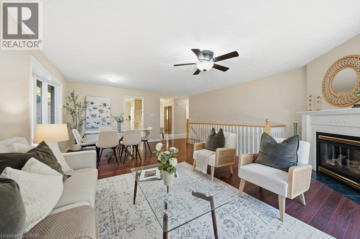
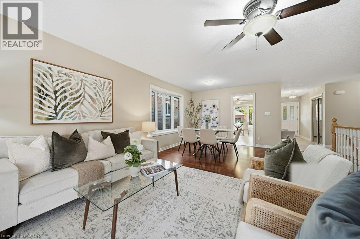
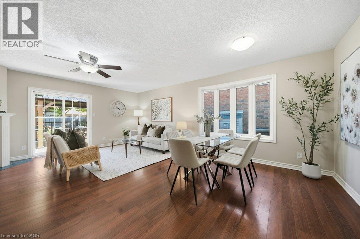
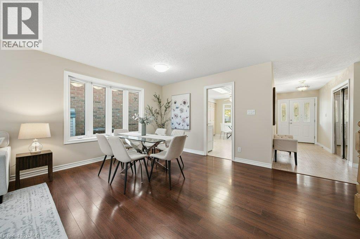
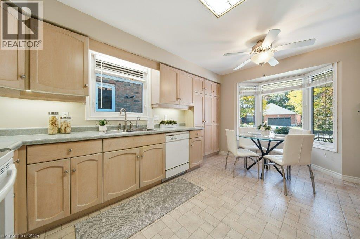
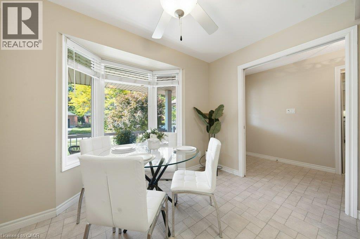
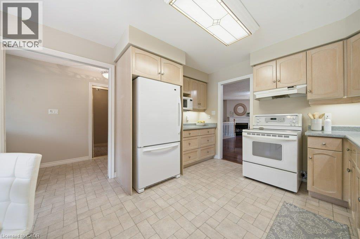
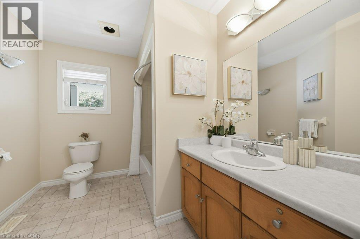
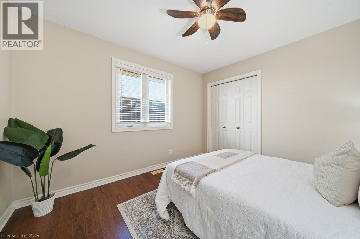
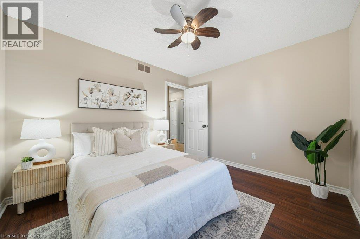
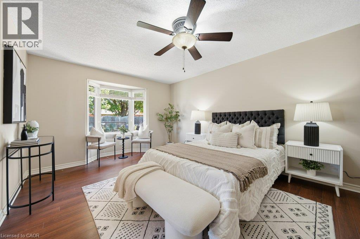
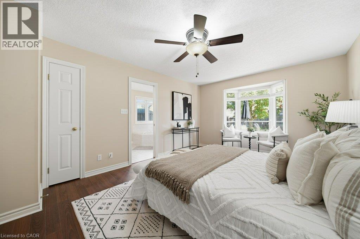
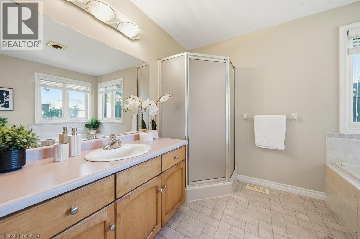
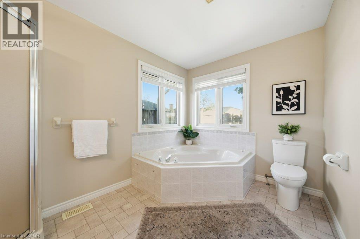
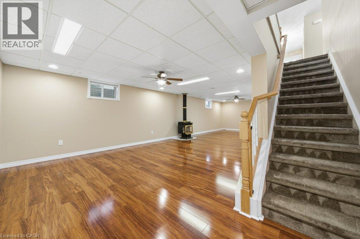
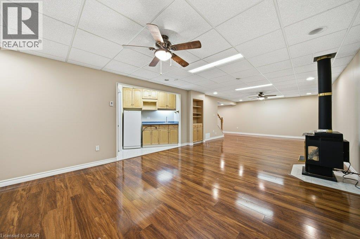
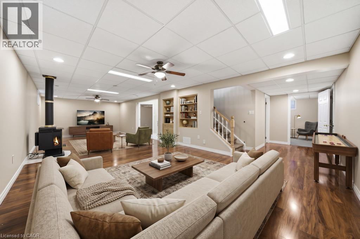
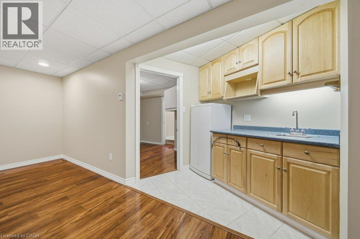
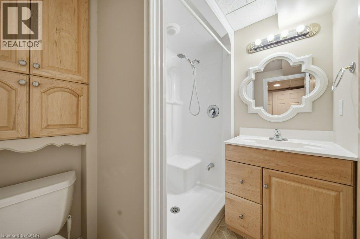
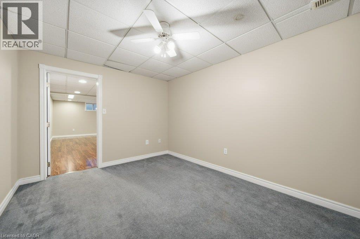
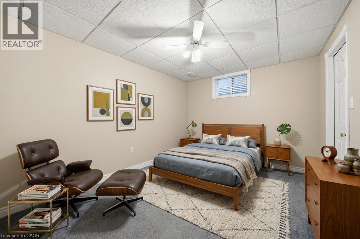
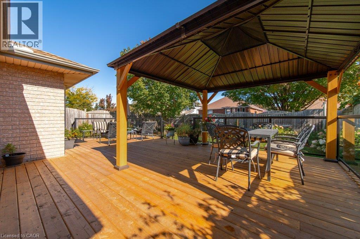
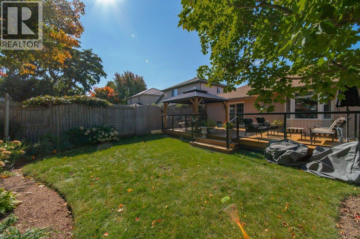
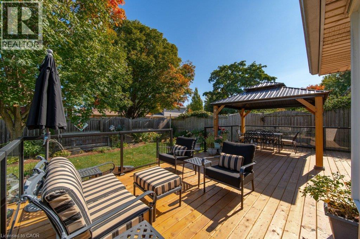
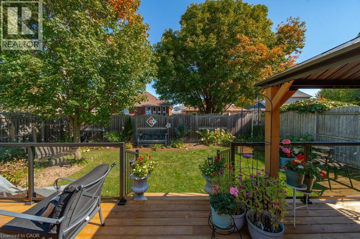
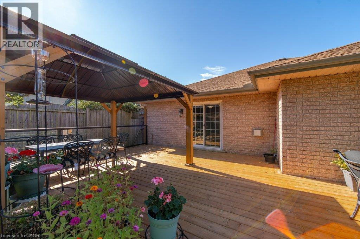
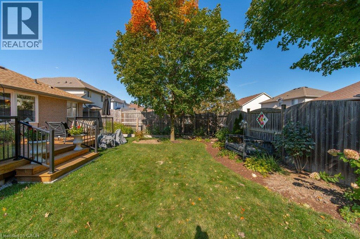
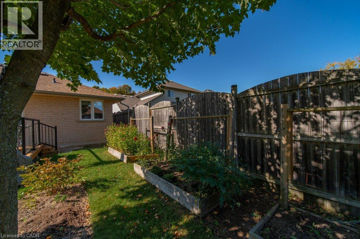
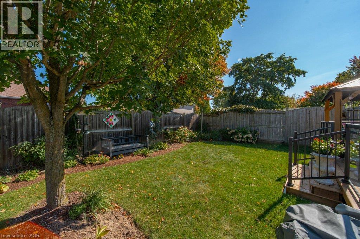
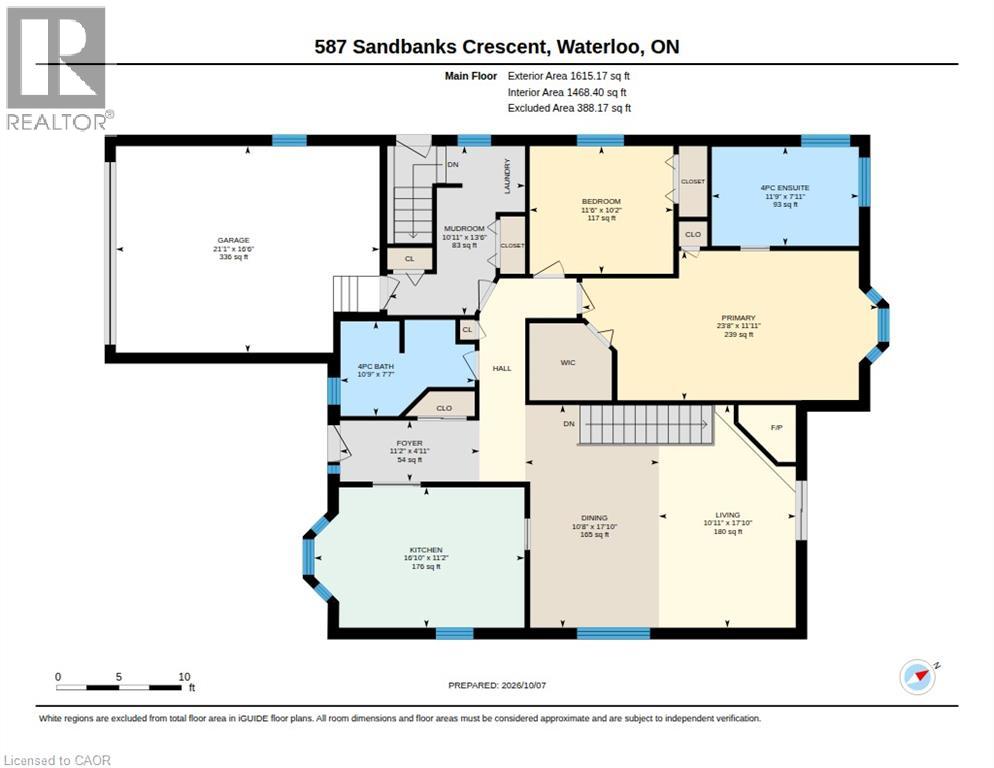
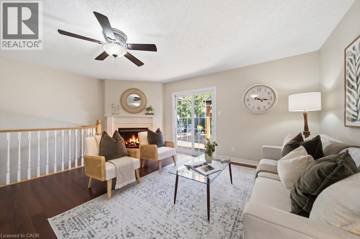
Welcome to this immaculate, Deutschmann built bungalow nestled on a quiet street in West Waterloo’s highly sought after Laurel Creek Conservation Area. Boasting a bright and spacious layout with over 1,600 sq. ft. on the main level and more than 3,000 sq. ft. of total living space, this 2+1 bedroom, 3 bathroom home truly has it all. The main floor features a freshly painted interior flooded with natural light, a cozy living room with a gas fireplace, and a luxurious primary suite complete with a relaxing whirlpool tub. The expansive, fully finished basement features a separate entrance, offering incredible potential for a private in-law suite or secondary unit. Step outside to your private backyard oasis, showcasing completed garden landscaping, a large fully fenced yard, and a beautiful deck with a gazebo that is perfect for outdoor entertaining. Located in a fantastic, family friendly neighborhood with access to top tier local schools, parks, and scenic conservation trails, this exceptional property is ready to welcome its next owner! (id:56221)
Property Details
| MLS® Number | 40869750 |
| Property Type | Single Family |
| Amenities Near By | Park, Place Of Worship, Playground, Schools, Shopping |
| Community Features | Quiet Area |
| Equipment Type | Water Heater |
| Features | Southern Exposure, Conservation/green Belt, Paved Driveway, Gazebo, Automatic Garage Door Opener |
| Parking Space Total | 3 |
| Rental Equipment Type | Water Heater |
Building
| Bathroom Total | 3 |
| Bedrooms Above Ground | 2 |
| Bedrooms Below Ground | 1 |
| Bedrooms Total | 3 |
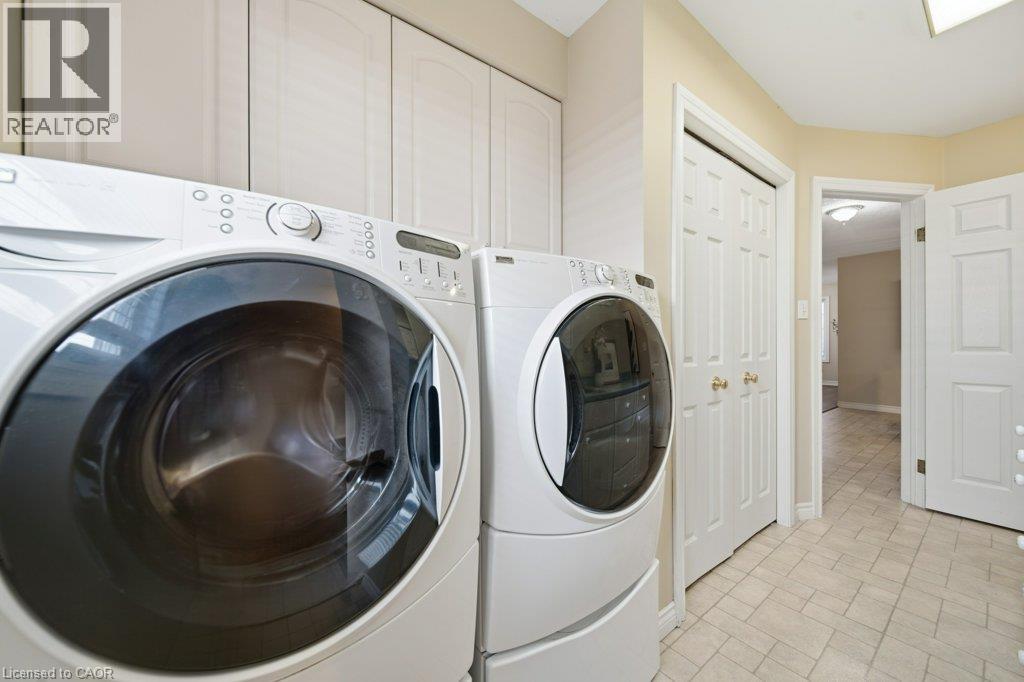
| Appliances | Dishwasher, Dryer, Refrigerator, Stove, Washer |
| Architectural Style | Bungalow |
| Basement Development | Finished |
| Basement Type | Full (finished) |
| Constructed Date | 1999 |
| Construction Style Attachment | Detached |
| Cooling Type | Central Air Conditioning |
| Exterior Finish | Brick |
| Fireplace Present | Yes |
| Fireplace Total | 2 |
| Heating Fuel | Natural Gas |
| Heating Type | Forced Air |
| Stories Total | 1 |
| Size Interior | 3030 Sqft |
| Type | House |
| Utility Water | Municipal Water |
Parking
| Attached Garage |
Land
| Access Type | Road Access, Highway Access |
| Acreage | No |
| Fence Type | Fence |
| Land Amenities | Park, Place Of Worship, Playground, Schools, Shopping |
| Landscape Features | Landscaped |
| Sewer | Municipal Sewage System |
| Size Depth | 124 Ft |
| Size Frontage | 48 Ft |
| Size Total | 0|under 1/2 Acre |
| Size Total Text | 0|under 1/2 Acre |
| Zoning Description | R4 |
Rooms
| Level | Type | Length | Width | Dimensions |
|---|---|---|---|---|
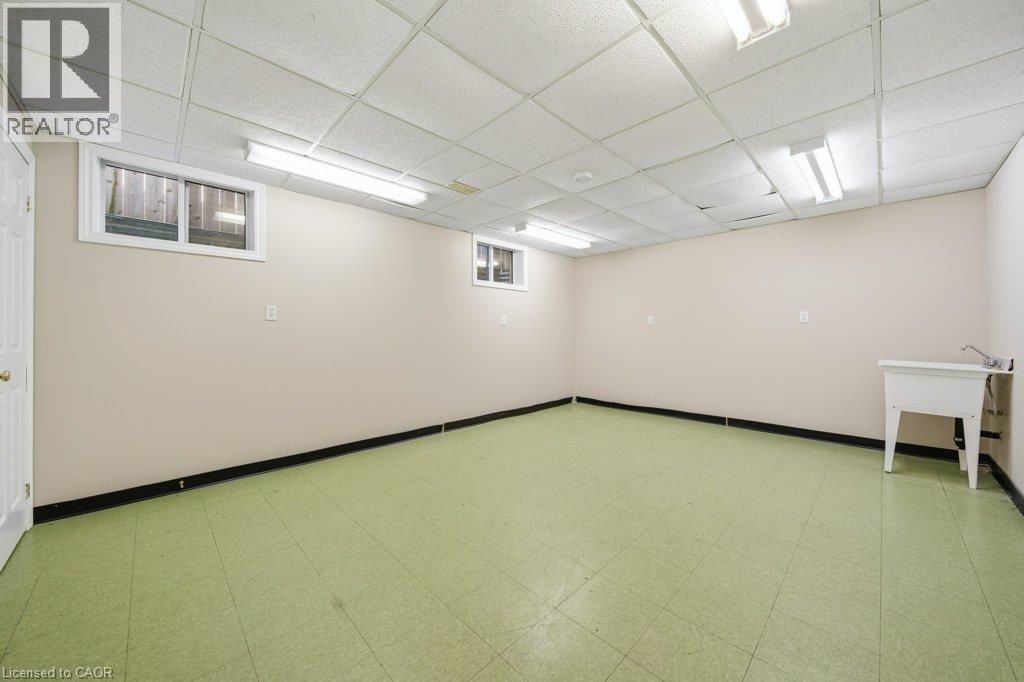
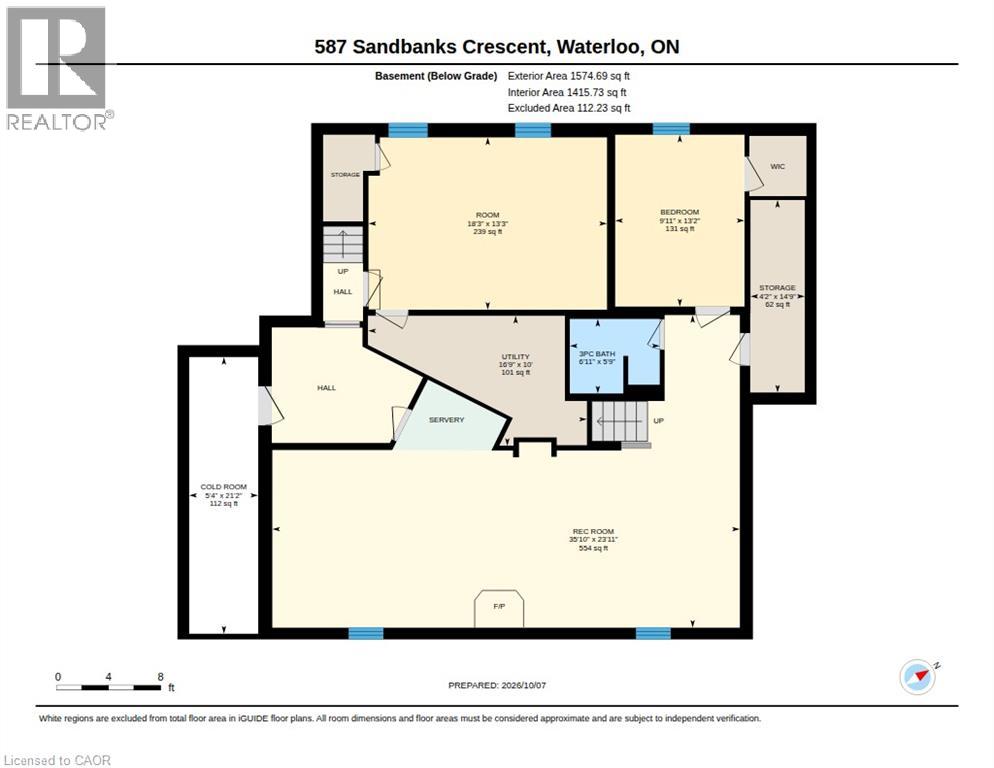
| Basement | Utility Room | 10'0'' x 16'9'' | ||
| Basement | Storage | 14'9'' x 4'2'' | ||
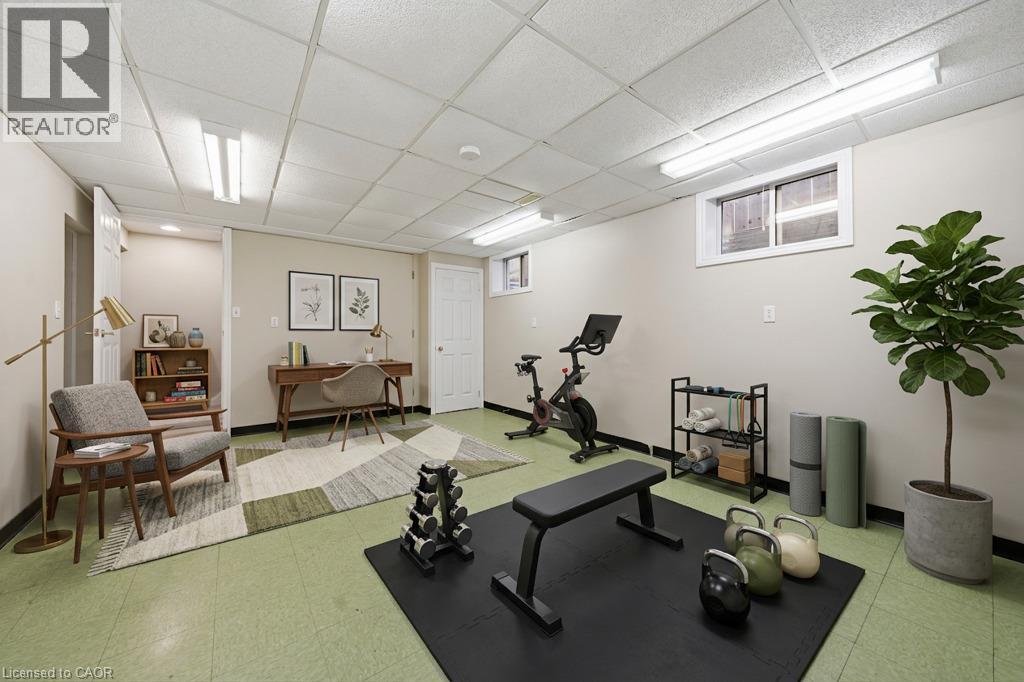
| Basement | Gym | 13'3'' x 18'3'' | ||
| Basement | Recreation Room | 23'11'' x 35'10'' | ||
| Basement | Cold Room | 21'2'' x 5'4'' | ||
| Basement | Bedroom | 12'2'' x 9'11'' | ||
| Basement | 3pc Bathroom | 5'9'' x 6'11'' | ||
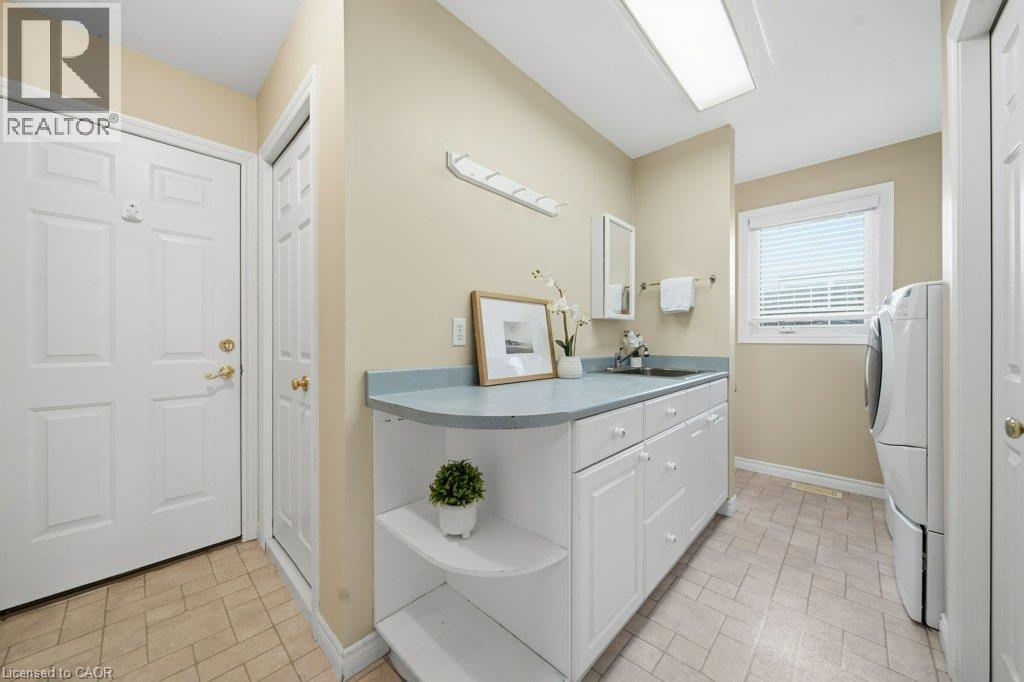
| Main Level | Mud Room | 13'6'' x 10'11'' | ||
| Main Level | Living Room | 17'10'' x 10'11'' | ||
| Main Level | Eat In Kitchen | 11'2'' x 16'10'' | ||
| Main Level | Foyer | 4'11'' x 11'2'' | ||
| Main Level | Dining Room | 17'10'' x 10'8'' | ||
| Main Level | Primary Bedroom | 11'11'' x 23'8'' | ||
| Main Level | Bedroom | 10'2'' x 11'6'' | ||
| Main Level | 4pc Bathroom | 7'11'' x 11'9'' | ||
| Main Level | 4pc Bathroom | 7'7'' x 10'9'' |
Utilities
| Cable | Available |
| Electricity | Available |
| Telephone | Available |
https://www.realtor.ca/real-estate/30380090/587-sandbanks-crescent-waterloo
Interested?
Contact us for more information

Lucy Christine Wehrle
Broker
240 Duke Street West, Suite #100
Kitchener, Ontario N2H 3X6
(226) 314-1600
www.bosleyrealestate.com/

Sean Strongman
Broker
www.facebook.com/sean.strongman
www.linkedin.com/in/sean-strongman-7a175813/
twitter.com/yourbestwayhome
240 Duke Street West, Suite #100
Kitchener, Ontario N2H 3X6
(226) 314-1600
www.bosleyrealestate.com/

The trademarks REALTOR®, REALTORS®, and the REALTOR® logo are controlled by The Canadian Real Estate Association (CREA) and identify real estate professionals who are members of CREA. The trademarks MLS®, Multiple Listing Service® and the associated logos are owned by The Canadian Real Estate Association (CREA) and identify the quality of services provided by real estate professionals who are members of CREA. The trademark DDF® is owned by The Canadian Real Estate Association (CREA) and identifies CREA's Data Distribution Facility (DDF®)
October 08 2026 11:03:15
REALTORS® Association of Hamilton-Burlington
Bosley Real Estate Ltd.