
6 Sweet Grass Street Bluewater (Bayfield), Ontario N0M 1G0

$675,000
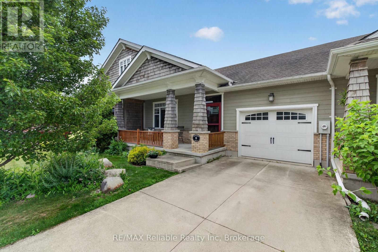
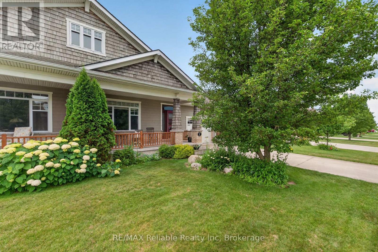
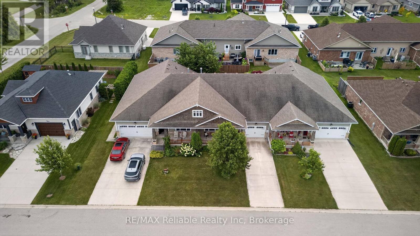
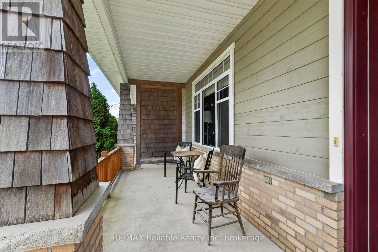
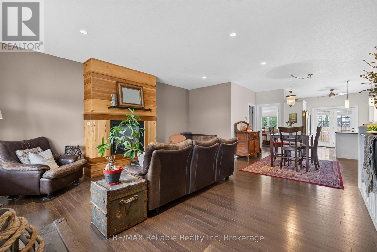
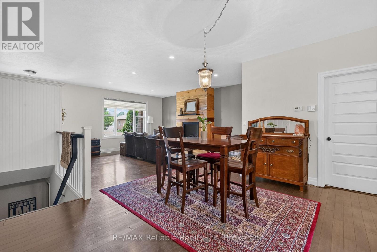
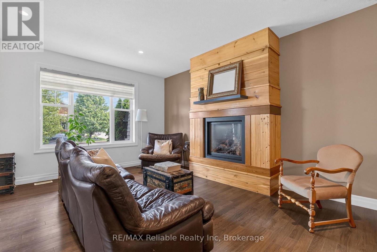
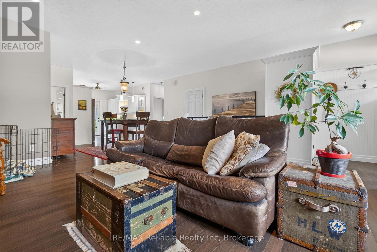
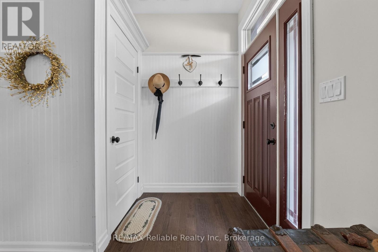
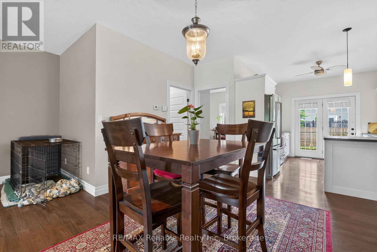
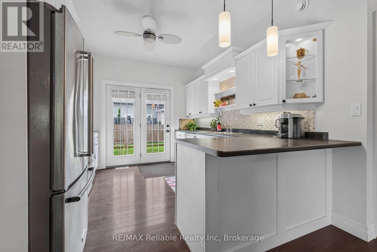
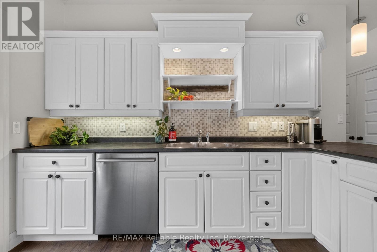
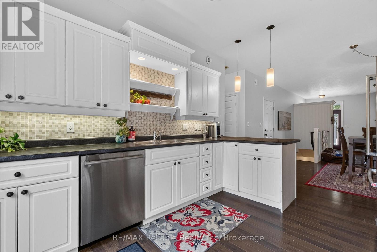
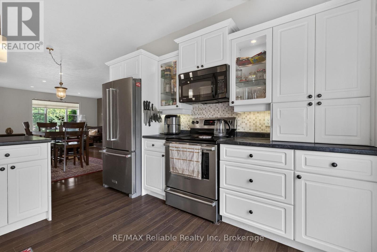
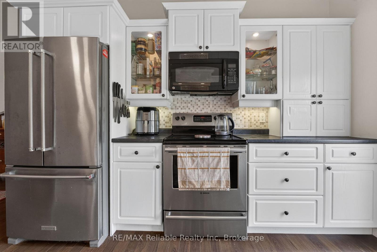
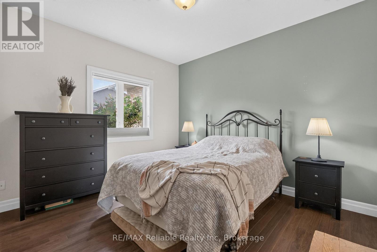
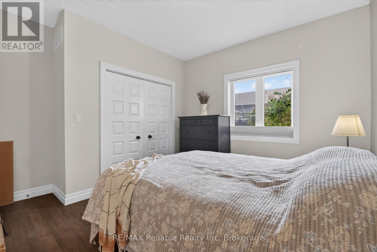
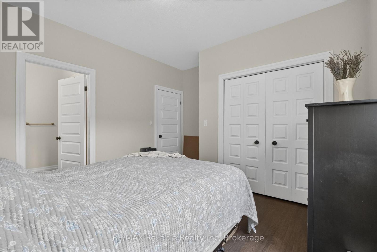
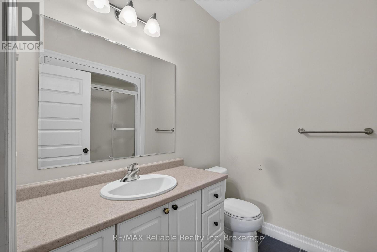
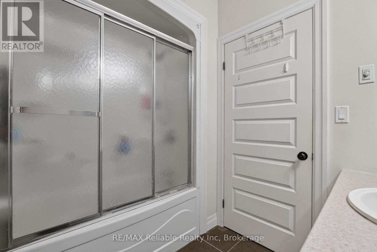
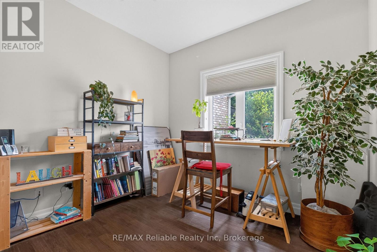
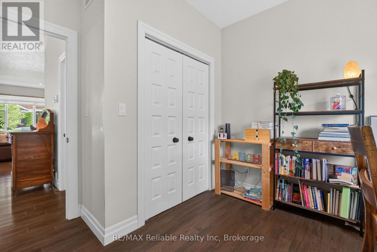
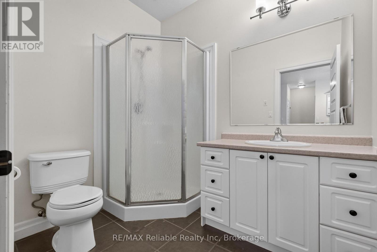
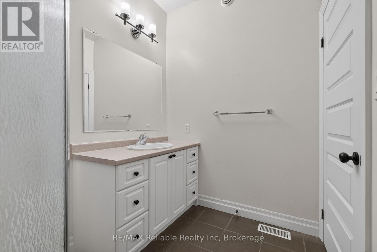
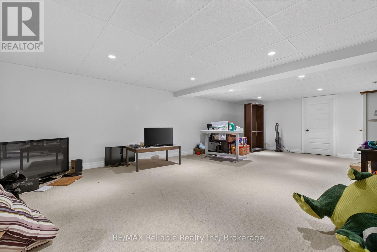
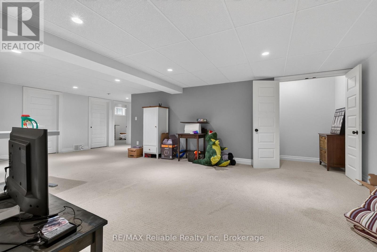
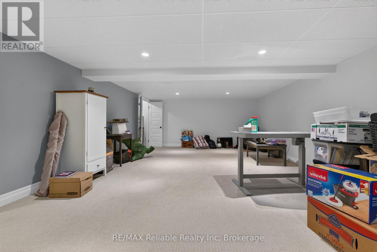
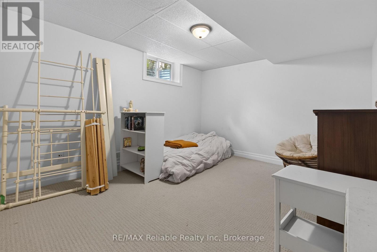
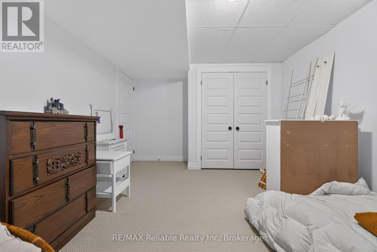
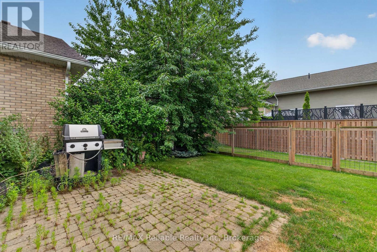
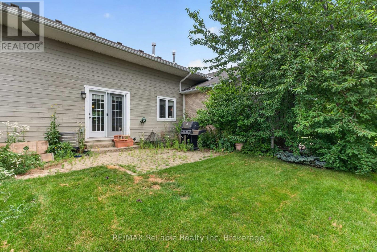
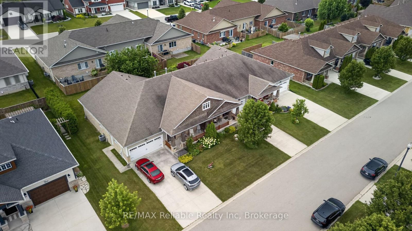
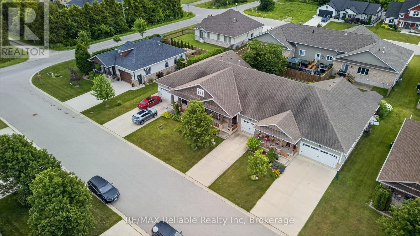
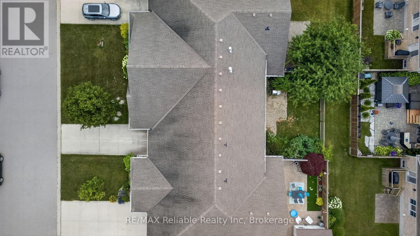
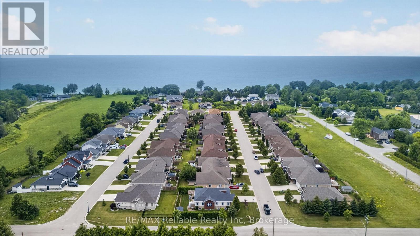
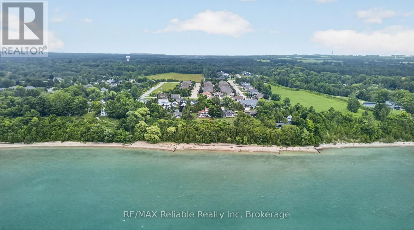
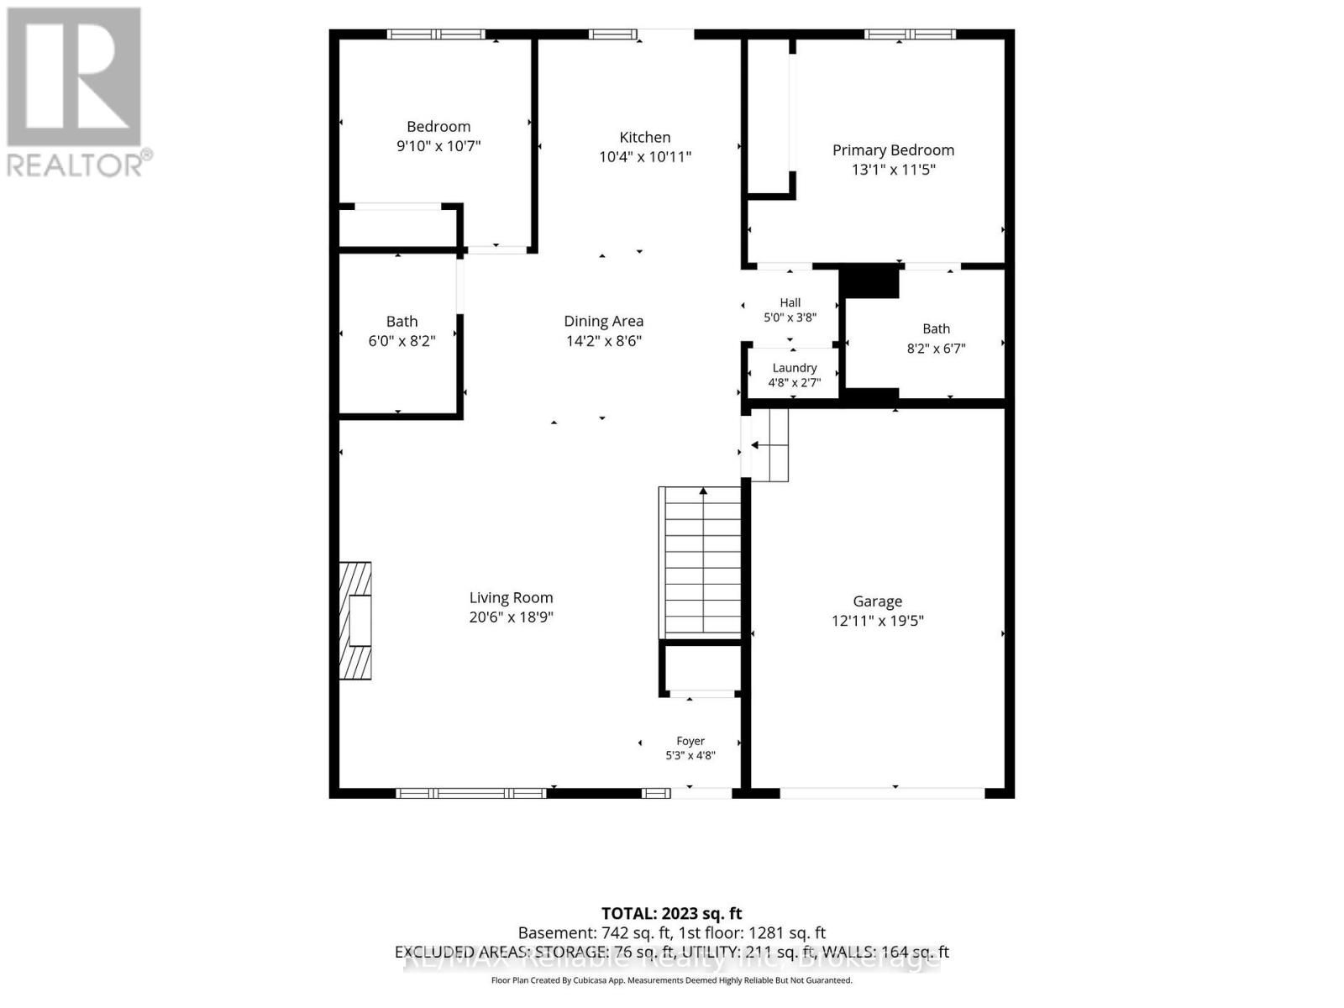
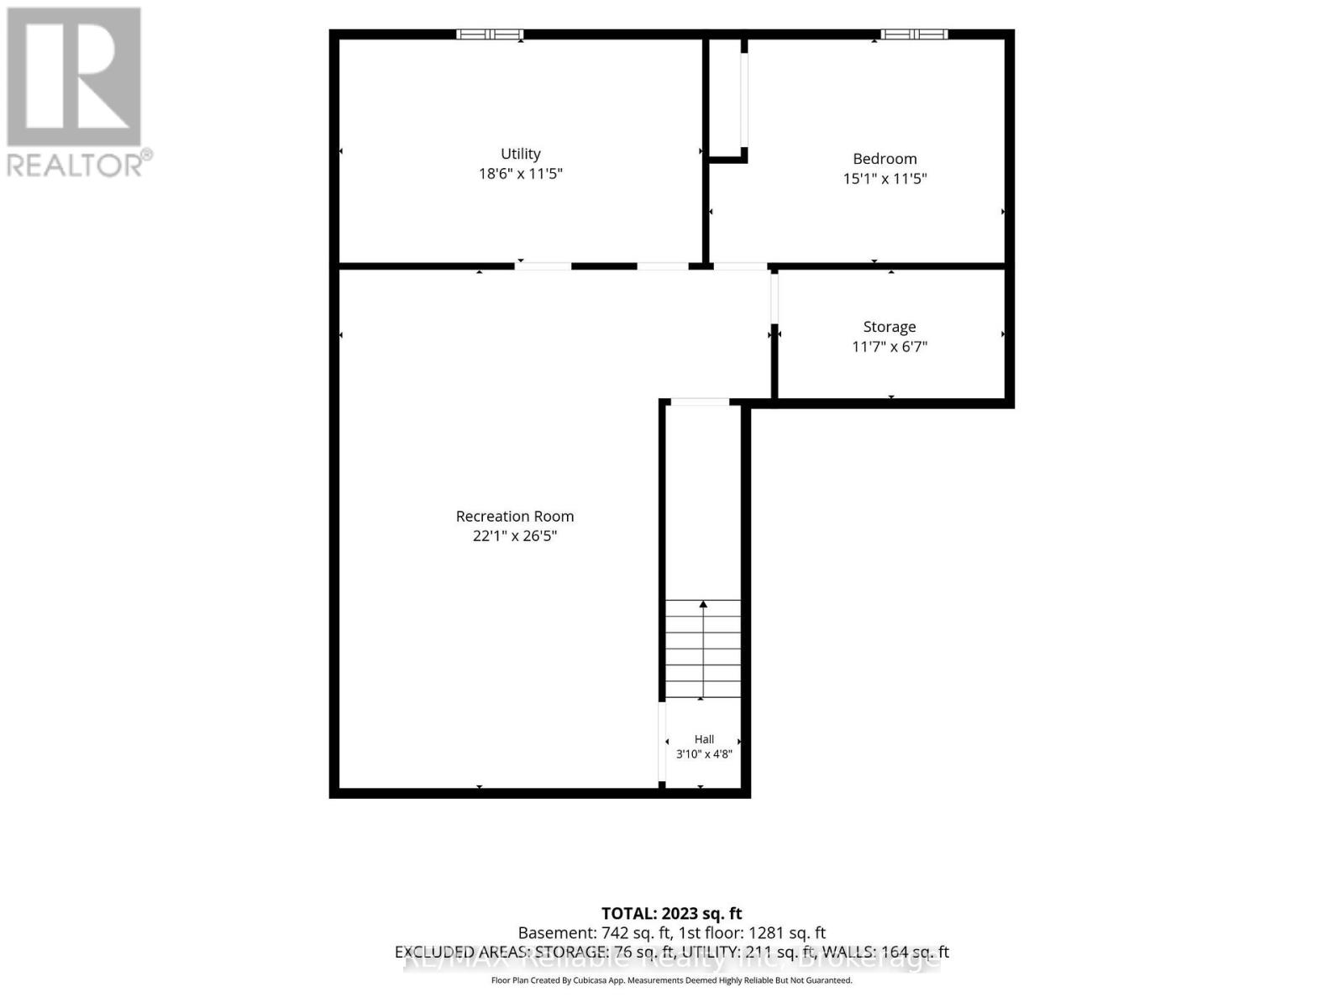
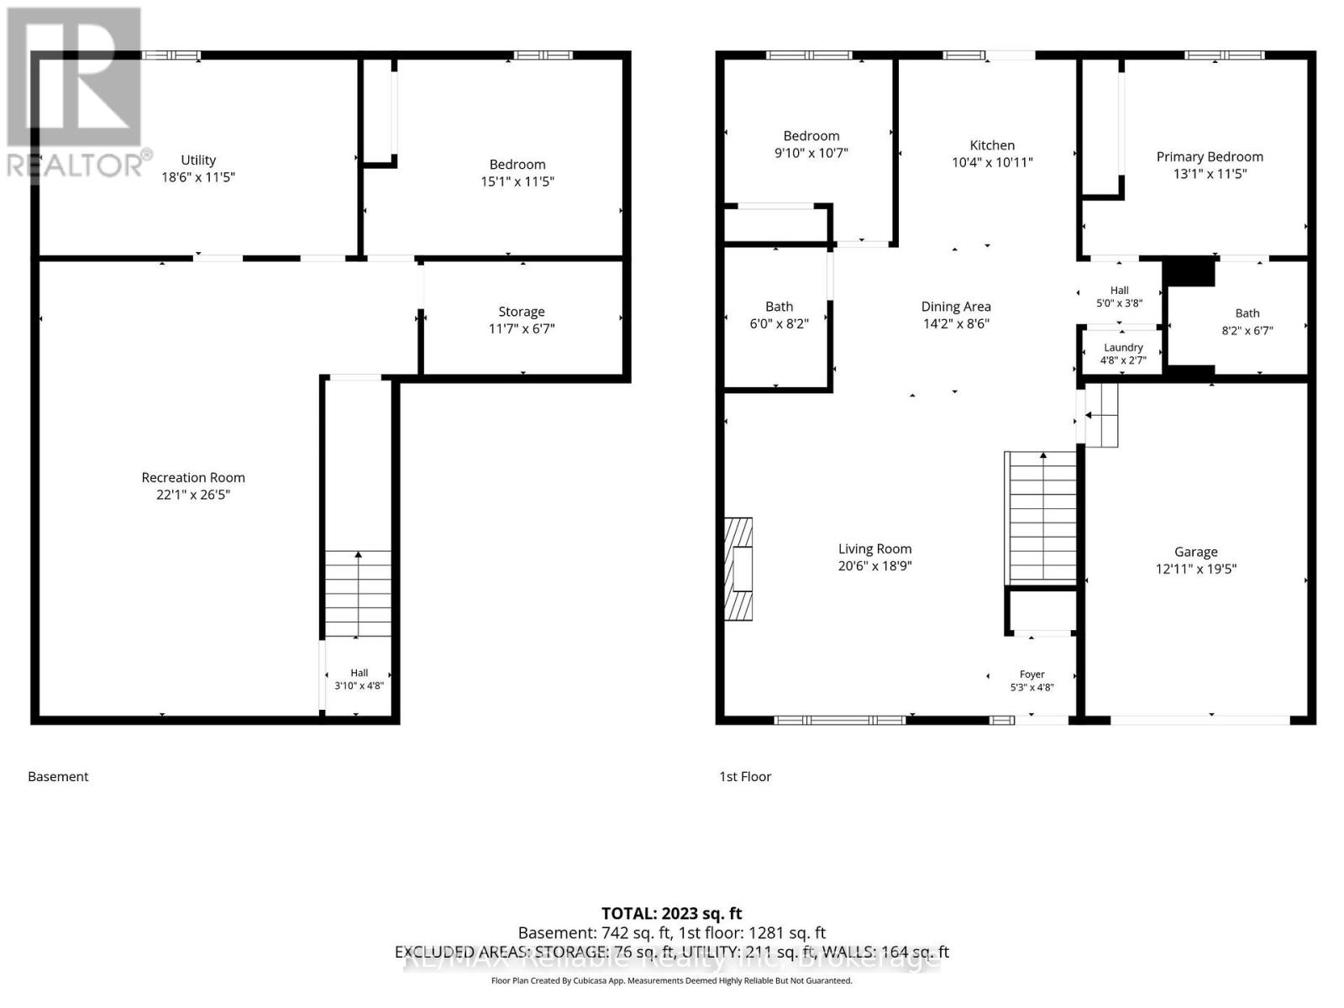
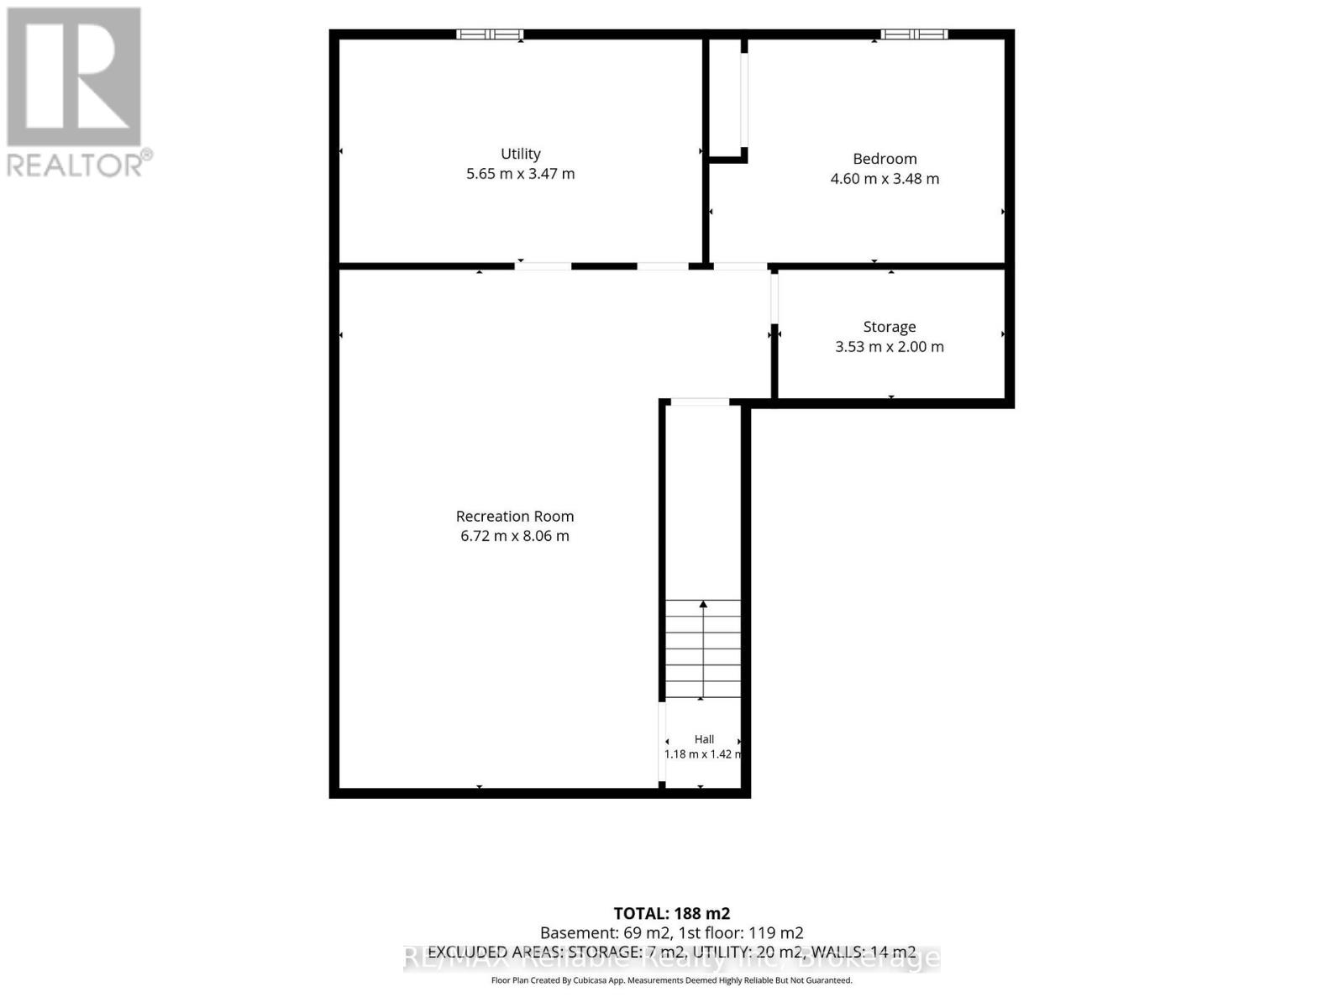
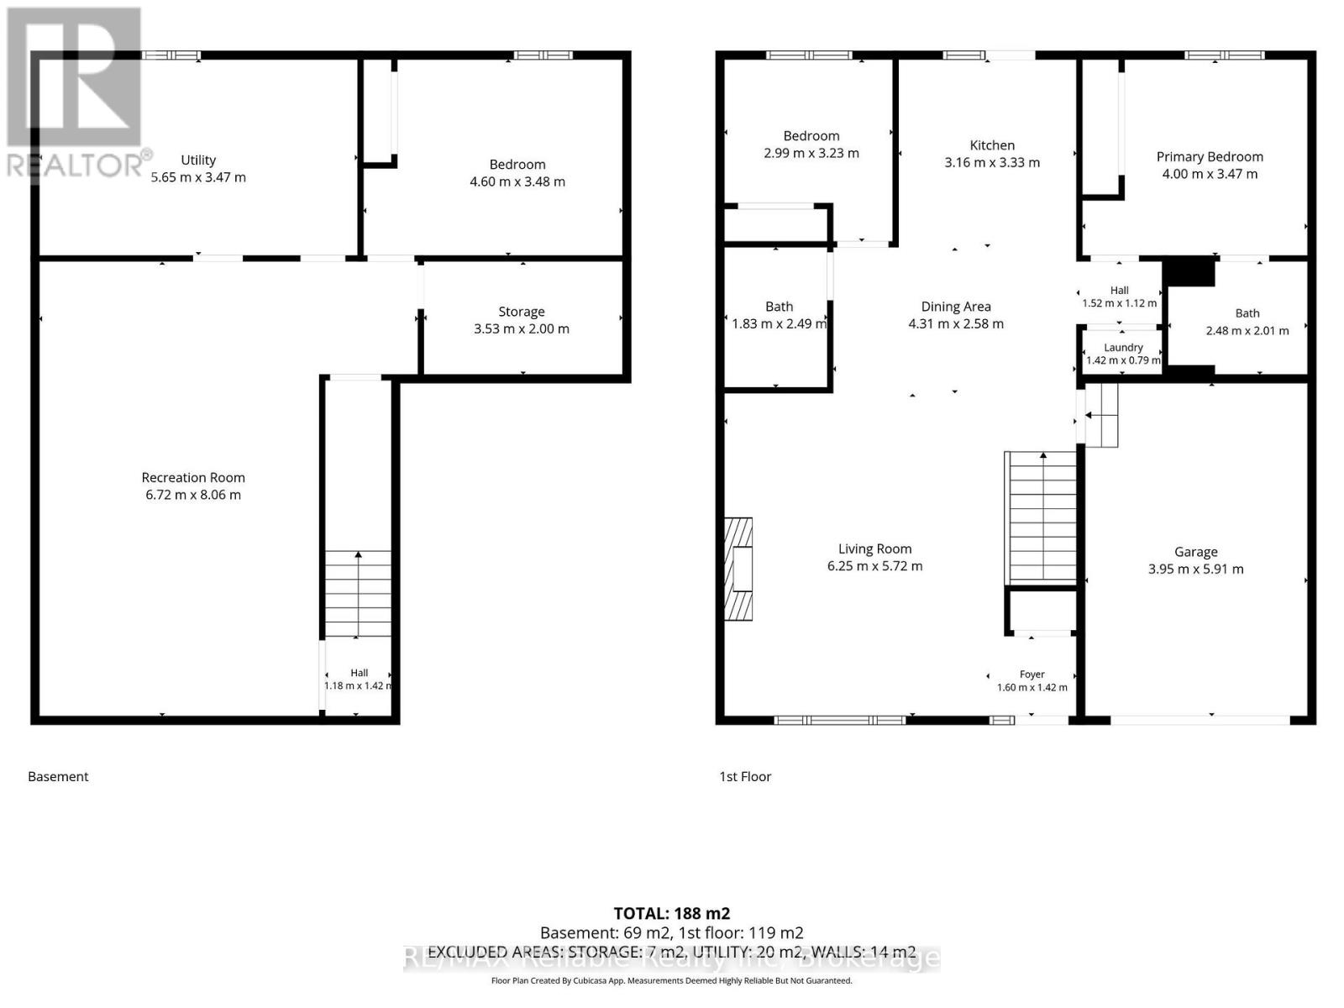
Welcome to easy living in the sought-after Bayfield Meadows community! This beautifully maintained 2+1 bedroom, 2 bathroom bungalow townhouse is just steps from Lake Huron's sandy beaches and a short walk to Bayfield's vibrant shops, cafés, and restaurants.The bright open-concept layout features high ceilings, a stunning floor-to-ceiling gas fireplace, and a spacious kitchen with patio access to a private outdoor space complete with a natural gas BBQ hookup. The primary suite offers a large closet and 4-piece ensuite, while the finished lower level adds a large family room, third bedroom, rough in for a bathroom, and ample storage. Additional features include main floor laundry, an attached garage, and central air. Low monthly fees of just $110+tax cover lawn care, snow removal, and roof reserve contributions. Move in and enjoy the best of Bayfield's relaxed, lakeside lifestyle! (id:56221)
Property Details
| MLS® Number | X13559438 |
| Property Type | Single Family |
| Community Name | Bayfield |
| Amenities Near By | Beach, Golf Nearby |
| Equipment Type | Water Heater |
| Parking Space Total | 3 |
| Rental Equipment Type | Water Heater |
| Water Front Name | Lake Huron |
Building
| Bathroom Total | 2 |
| Bedrooms Above Ground | 3 |
| Bedrooms Total | 3 |
| Age | 16 To 30 Years |
| Amenities | Fireplace(s) |
| Appliances | Dishwasher, Dryer, Stove, Washer, Window Coverings, Refrigerator |
| Basement Type | Full |
| Construction Style Attachment | Attached |
| Cooling Type | Central Air Conditioning |
| Exterior Finish | Wood, Brick |
| Fireplace Present | Yes |
| Fireplace Total | 1 |
| Foundation Type | Poured Concrete |
| Heating Fuel | Natural Gas |
| Heating Type | Forced Air |
| Size Interior | 1100 - 1500 Sqft |
| Type | Row / Townhouse |
| Utility Water | Municipal Water |
Parking
| Attached Garage | |
| Garage |
Land
| Acreage | No |
| Land Amenities | Beach, Golf Nearby |
| Sewer | Sanitary Sewer |
| Size Depth | 99 Ft ,2 In |
| Size Frontage | 34 Ft ,10 In |
| Size Irregular | 34.9 X 99.2 Ft |
| Size Total Text | 34.9 X 99.2 Ft|under 1/2 Acre |
| Zoning Description | R2-1 |
Rooms
| Level | Type | Length | Width | Dimensions |
|---|---|---|---|---|
| Basement | Utility Room | 5.65 m | 3.47 m | 5.65 m x 3.47 m |
| Basement | Bedroom 3 | 4.6 m | 3.48 m | 4.6 m x 3.48 m |
| Basement | Recreational, Games Room | 6.72 m | 8.06 m | 6.72 m x 8.06 m |
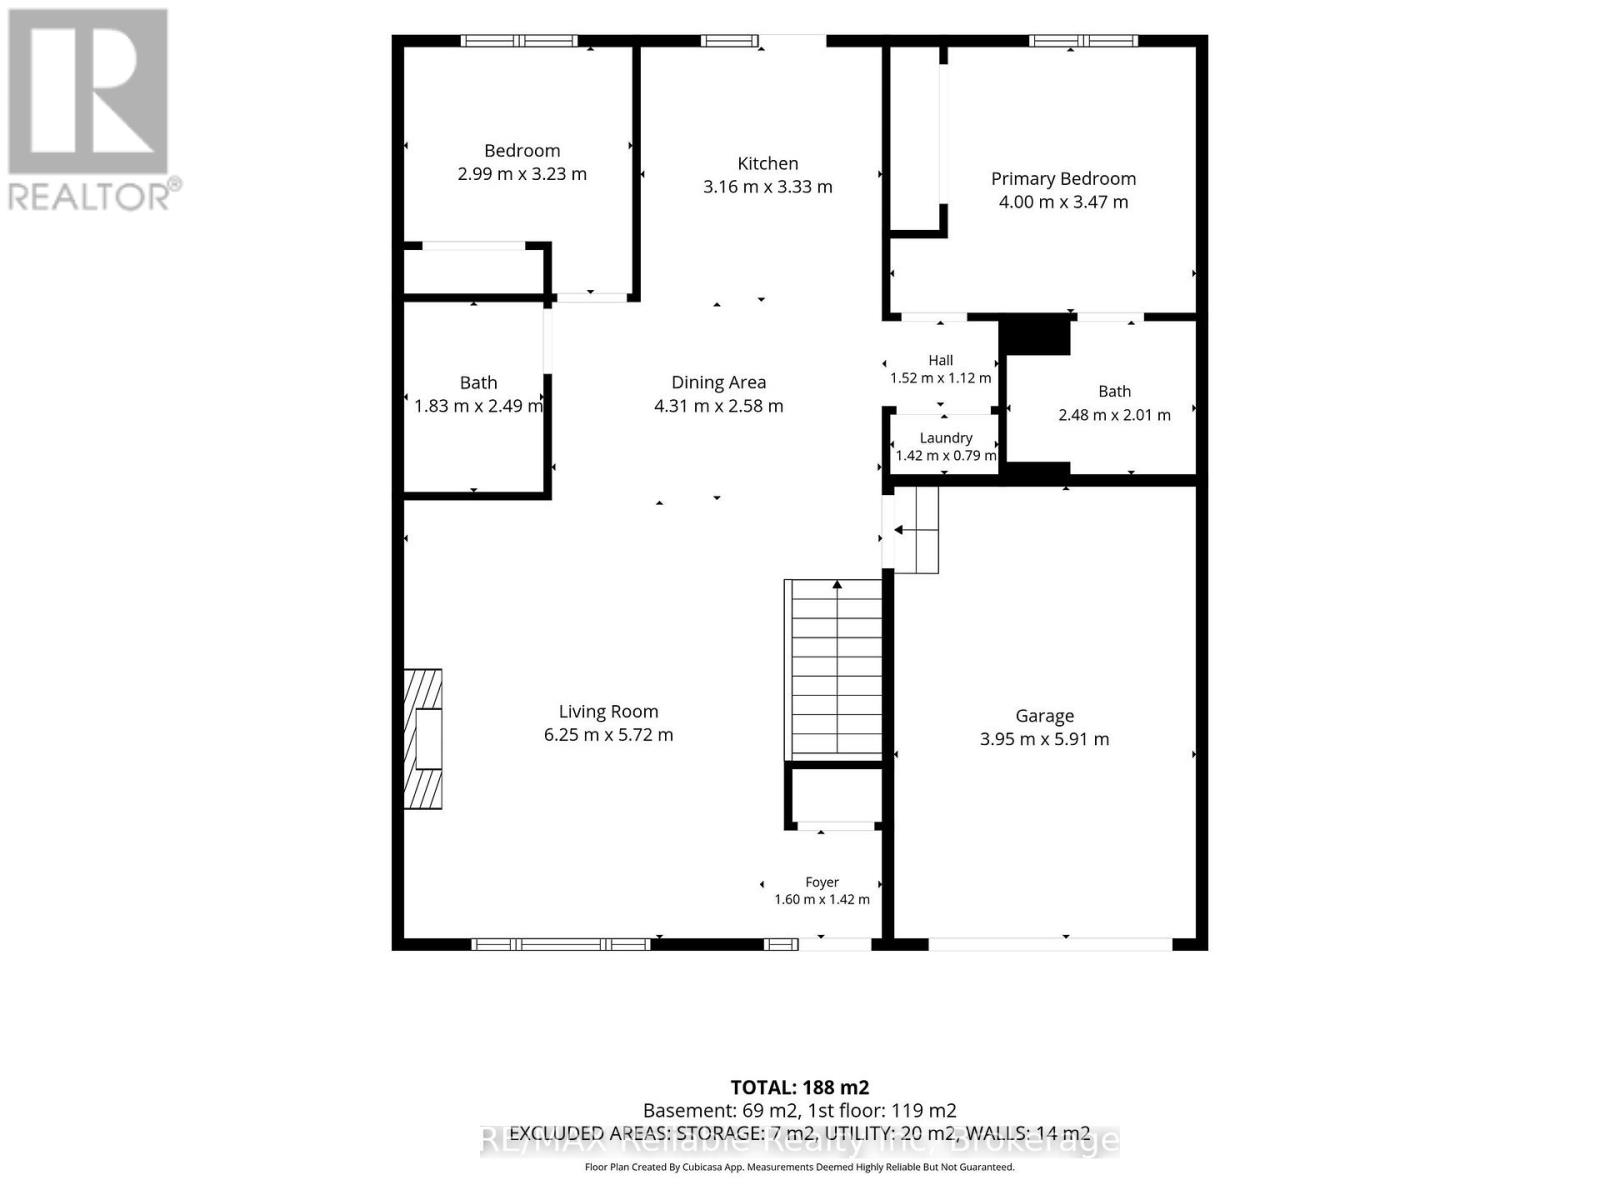
| Main Level | Foyer | 1.6 m | 1.42 m | 1.6 m x 1.42 m |
| Main Level | Living Room | 6.25 m | 5.72 m | 6.25 m x 5.72 m |
| Main Level | Dining Room | 4.31 m | 2.58 m | 4.31 m x 2.58 m |
| Main Level | Bathroom | 1.83 m | 2.49 m | 1.83 m x 2.49 m |
| Main Level | Bedroom 2 | 2.99 m | 3.23 m | 2.99 m x 3.23 m |
| Main Level | Bedroom | 4 m | 3.47 m | 4 m x 3.47 m |
| Main Level | Kitchen | 3.16 m | 3.33 m | 3.16 m x 3.33 m |
| Main Level | Bathroom | 2.48 m | 2.01 m | 2.48 m x 2.01 m |
Utilities
| Cable | Available |
| Electricity | Installed |
| Sewer | Installed |
https://www.realtor.ca/real-estate/30028799/6-sweet-grass-street-bluewater-bayfield-bayfield
Interested?
Contact us for more information

Brayden Lisiecki
Salesperson

95 Main Street South, Hwy 21
Bayfield, Ontario N0M 1G0
(519) 565-2020
remax-reliable.com/

The trademarks REALTOR®, REALTORS®, and the REALTOR® logo are controlled by The Canadian Real Estate Association (CREA) and identify real estate professionals who are members of CREA. The trademarks MLS®, Multiple Listing Service® and the associated logos are owned by The Canadian Real Estate Association (CREA) and identify the quality of services provided by real estate professionals who are members of CREA. The trademark DDF® is owned by The Canadian Real Estate Association (CREA) and identifies CREA's Data Distribution Facility (DDF®)
July 14 2026 01:28:48
Muskoka Haliburton Orillia – The Lakelands Association of REALTORS®
RE/MAX Reliable Realty Inc