
62 Brown Avenue Burford, Ontario N0E 1A0

$799,000
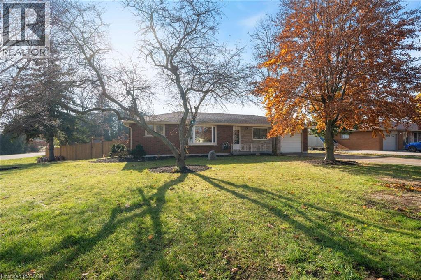
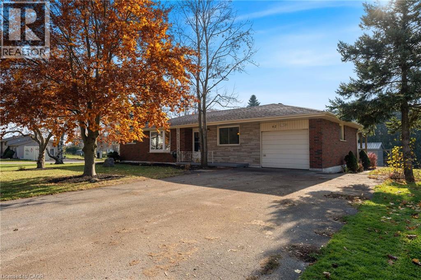
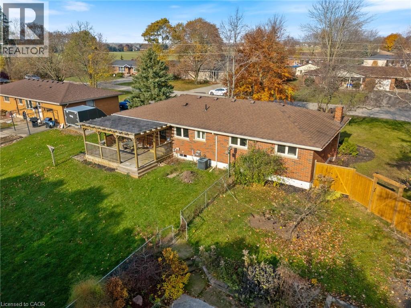
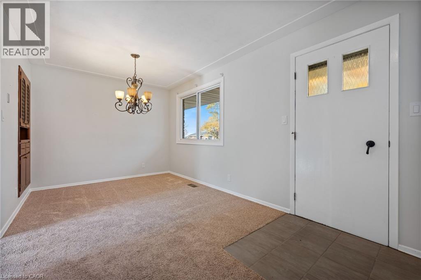
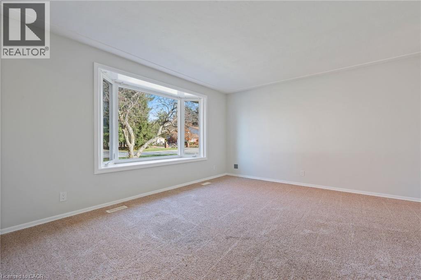
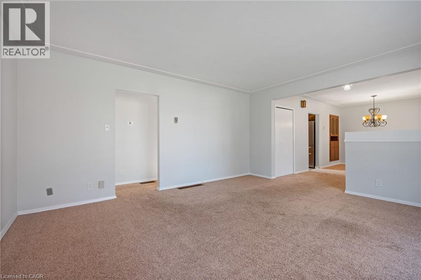
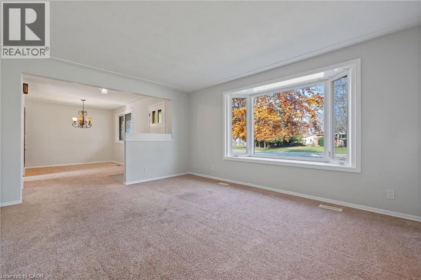
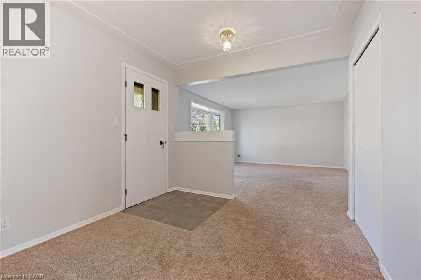
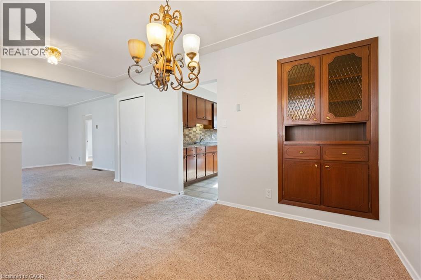
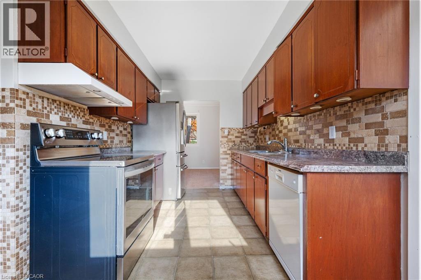
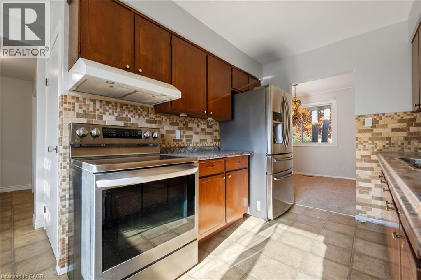
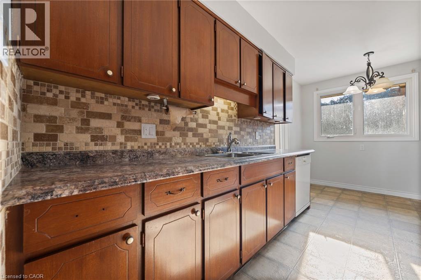
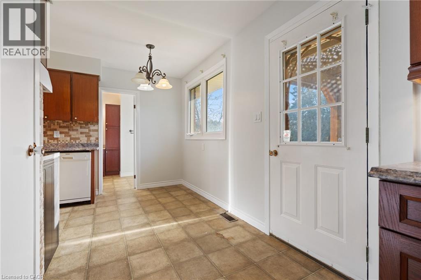
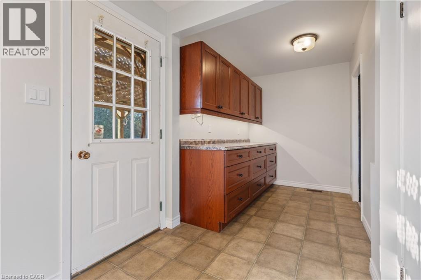
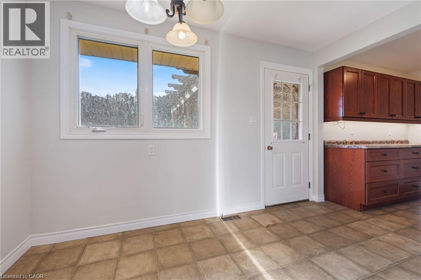
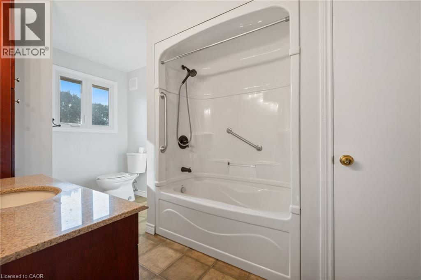
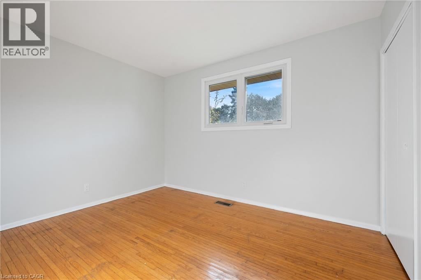
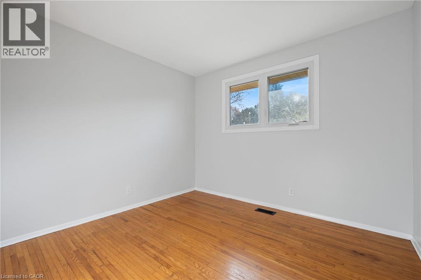
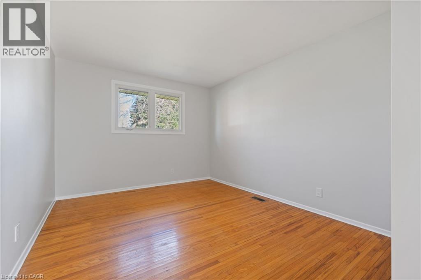
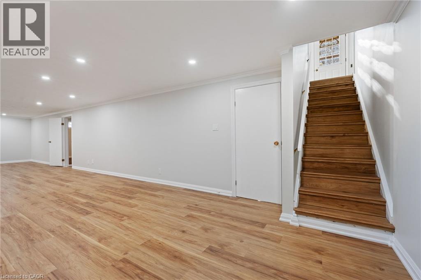
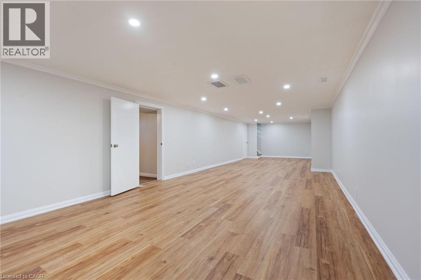
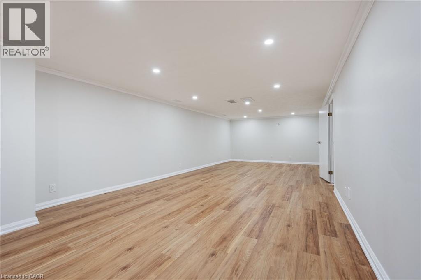
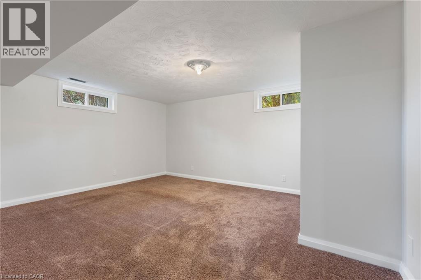
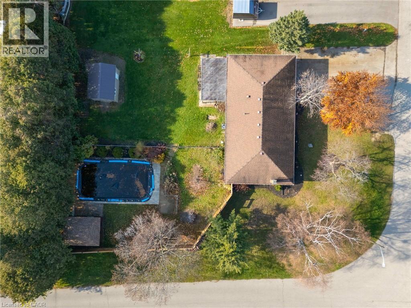
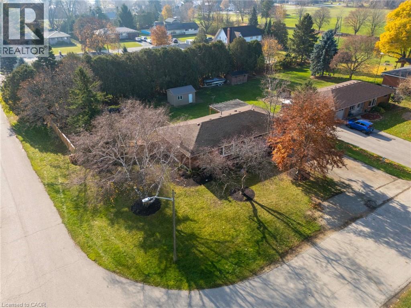
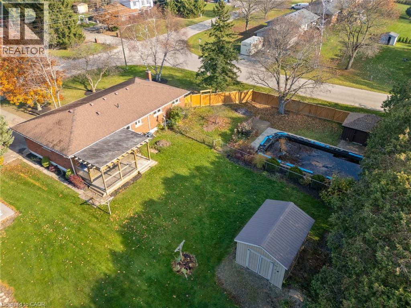
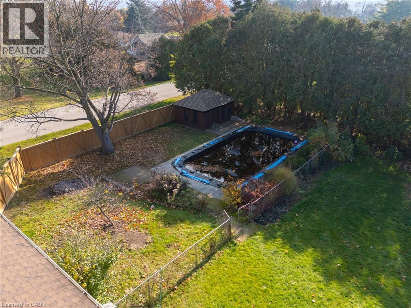
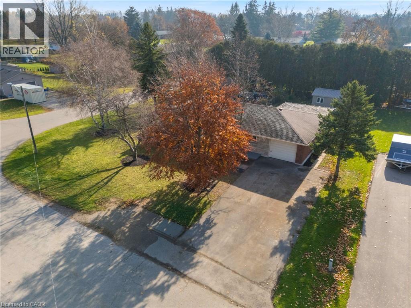
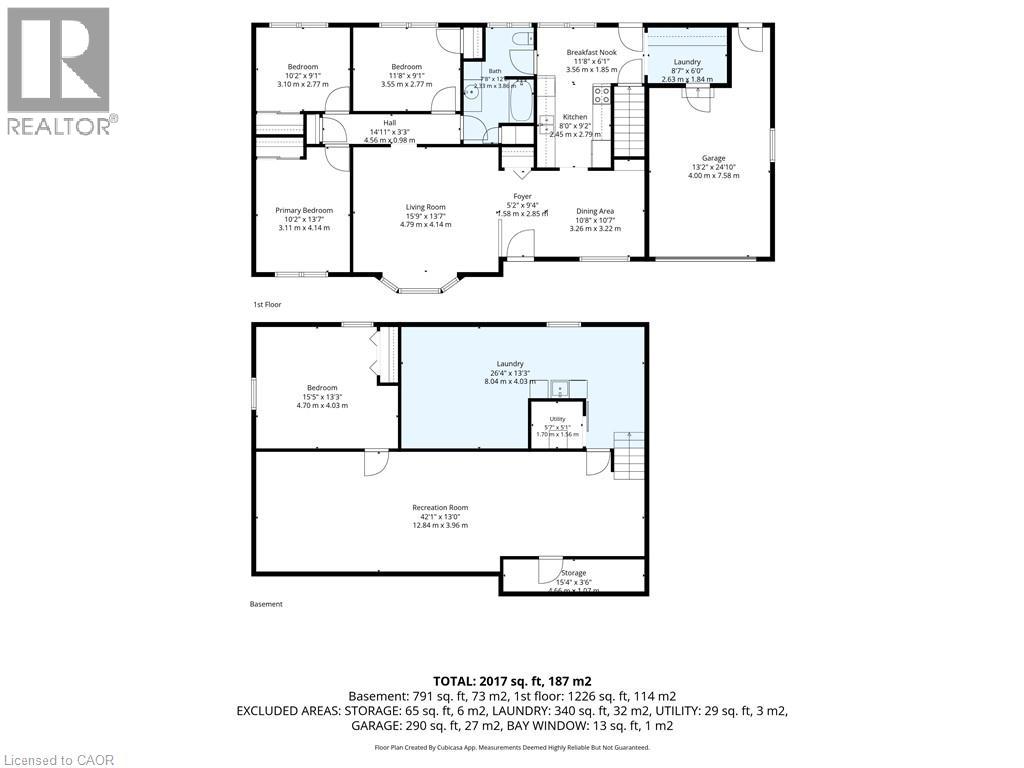
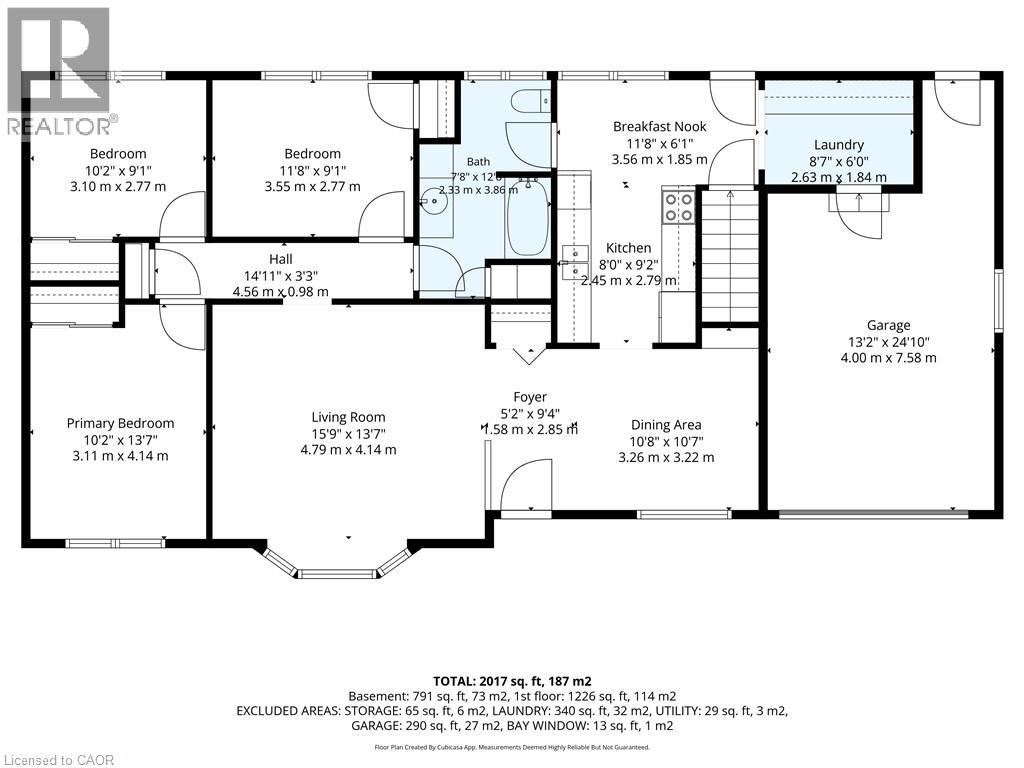
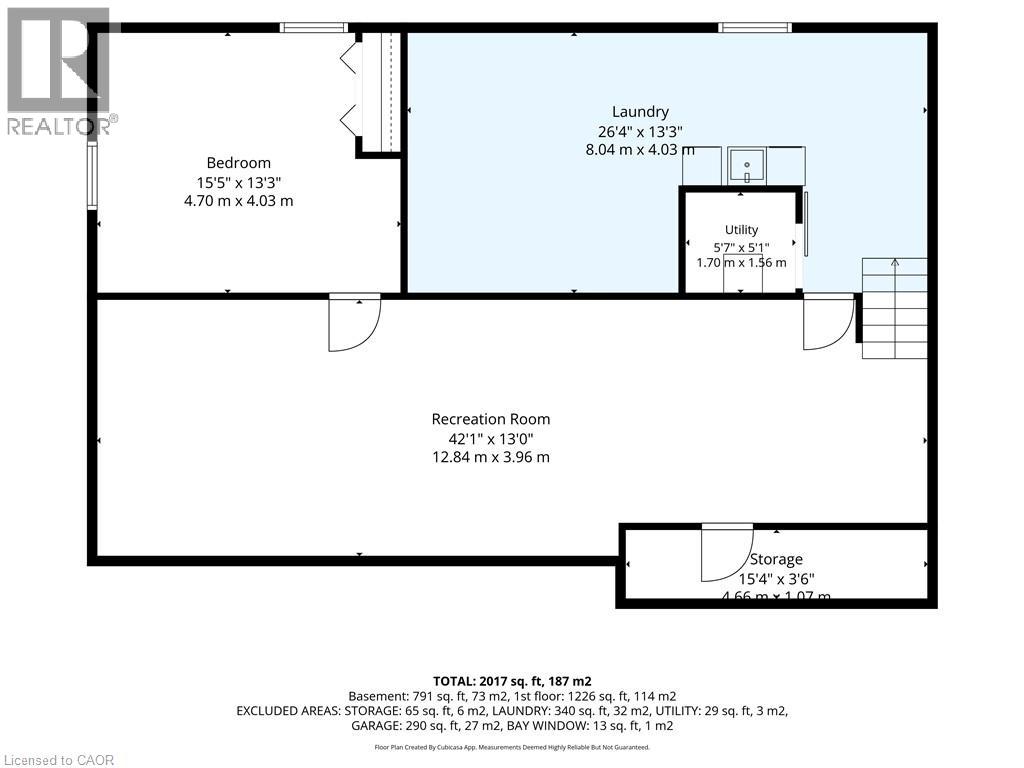
Set on a generous 0.36-acre corner lot in Burford, this three-bedroom bungalow combines comfortable main-floor living with an extensively renovated lower level and plenty of outdoor space to enjoy. Offering 1,226 sq. ft. above grade, the home features three main-floor bedrooms, a full bathroom and a versatile finished lower level that provides additional room for entertaining, recreation, hobbies or a home office. Extensive recent improvements to the lower level include new insulation, drywall, flooring, recessed lighting and four new windows. The laundry area has also been renovated, and a new tankless water heater adds everyday convenience. Additional improvements include fresh interior and exterior paint, a new front entry door, fencing, roof and eavestrough repairs, and updates throughout the property. The spacious corner lot features an inground swimming pool and a refreshed poolside cabana with a new roof and windows, creating an appealing outdoor setting. An attached single-car garage and ample driveway parking provide added convenience. Located in the established community of Burford, with convenient access to Brantford, Paris and surrounding areas, this property offers the practicality of bungalow living, substantial recent improvements and room to make it your own. (id:56221)
Property Details
| MLS® Number | 40879316 |
| Property Type | Single Family |
| Amenities Near By | Airport |
| Community Features | Quiet Area |
| Features | Cul-de-sac, Corner Site |
| Parking Space Total | 4 |
| Pool Type | Inground Pool |
| Storage Type | Holding Tank |
Building
| Bathroom Total | 1 |
| Bedrooms Above Ground | 3 |
| Bedrooms Below Ground | 1 |
| Bedrooms Total | 4 |
| Appliances | Refrigerator, Stove |
| Architectural Style | Ranch |
| Basement Development | Finished |
| Basement Type | Full (finished) |
| Constructed Date | 1967 |
| Construction Style Attachment | Detached |
| Cooling Type | Central Air Conditioning |
| Exterior Finish | Brick |
| Foundation Type | Block |
| Heating Fuel | Natural Gas |
| Stories Total | 1 |
| Size Interior | 1226 Sqft |
| Type | House |
| Utility Water | Drilled Well |
Parking
| Attached Garage |
Land
| Acreage | No |
| Land Amenities | Airport |
| Sewer | Holding Tank, Septic System |
| Size Frontage | 119 Ft |
| Size Irregular | 0.36 |
| Size Total | 0.36 Ac|under 1/2 Acre |
| Size Total Text | 0.36 Ac|under 1/2 Acre |
| Zoning Description | Sr |
Rooms
| Level | Type | Length | Width | Dimensions |
|---|---|---|---|---|
| Basement | Storage | 15'4'' x 3'6'' | ||
| Basement | Utility Room | 5'7'' x 5'1'' | ||
| Basement | Laundry Room | 26'4'' x 13'3'' | ||
| Basement | Bedroom | 15'5'' x 13'3'' | ||
| Basement | Recreation Room | 42'1'' x 13'0'' | ||
| Main Level | Laundry Room | 8'7'' x 6'0'' | ||
| Main Level | 5pc Bathroom | 7'8'' x 12'8'' | ||
| Main Level | Bedroom | 10'2'' x 9'1'' | ||
| Main Level | Bedroom | 11'8'' x 9'1'' | ||
| Main Level | Primary Bedroom | 10'2'' x 13'7'' | ||
| Main Level | Breakfast | 11'8'' x 6'1'' | ||
| Main Level | Kitchen | 8'0'' x 9'2'' | ||
| Main Level | Dining Room | 10'8'' x 10'7'' | ||
| Main Level | Living Room | 15'9'' x 13'7'' |
https://www.realtor.ca/real-estate/30525817/62-brown-avenue-burford
Interested?
Contact us for more information

Andrew Snell
Salesperson

103 Queensway East
Simcoe, Ontario N3Y 4M5
(519) 426-0081

The trademarks REALTOR®, REALTORS®, and the REALTOR® logo are controlled by The Canadian Real Estate Association (CREA) and identify real estate professionals who are members of CREA. The trademarks MLS®, Multiple Listing Service® and the associated logos are owned by The Canadian Real Estate Association (CREA) and identify the quality of services provided by real estate professionals who are members of CREA. The trademark DDF® is owned by The Canadian Real Estate Association (CREA) and identifies CREA's Data Distribution Facility (DDF®)
November 18 2026 07:32:40
REALTORS® Association of Hamilton-Burlington
RE/MAX Erie Shores Realty Inc. Brokerage