
63 Arthur Street S Unit# 202 Guelph, Ontario N1E 0A8

$1,925 Monthly
Insurance, Parking
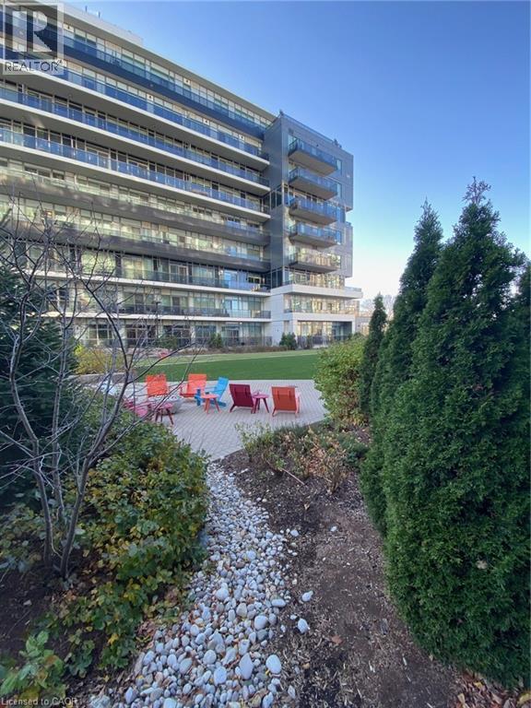
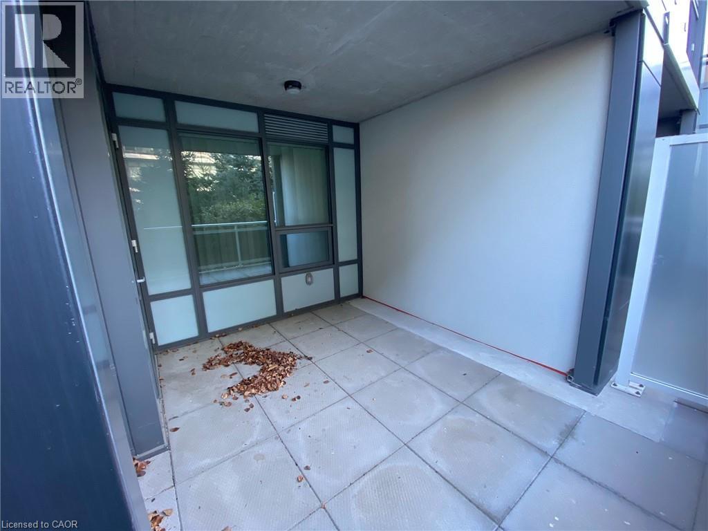
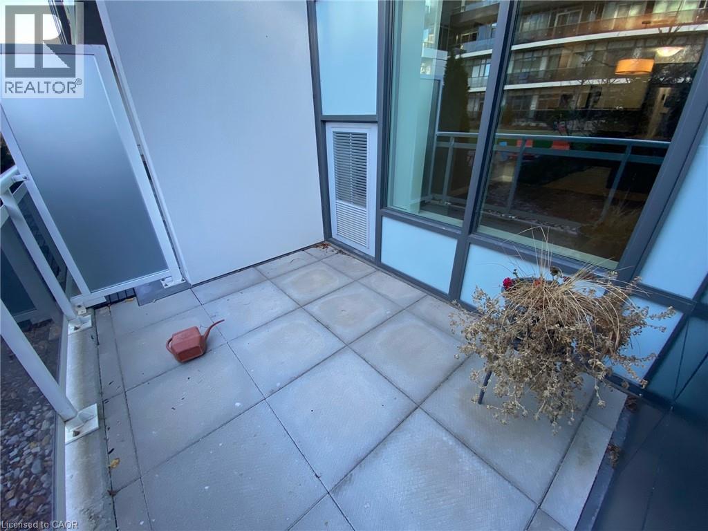
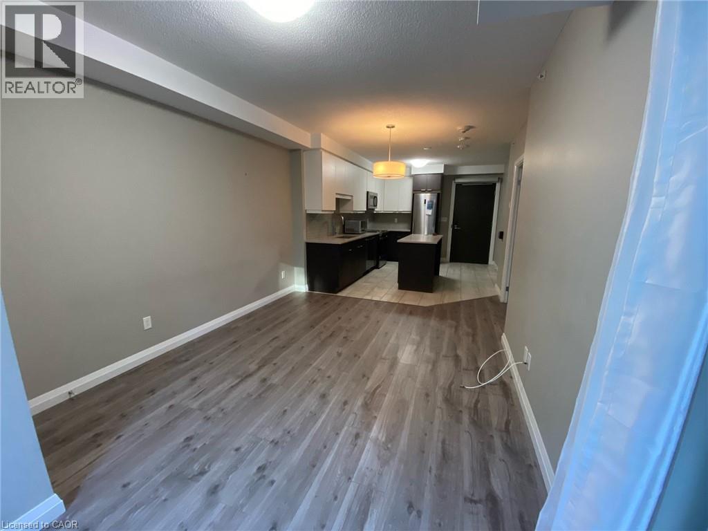
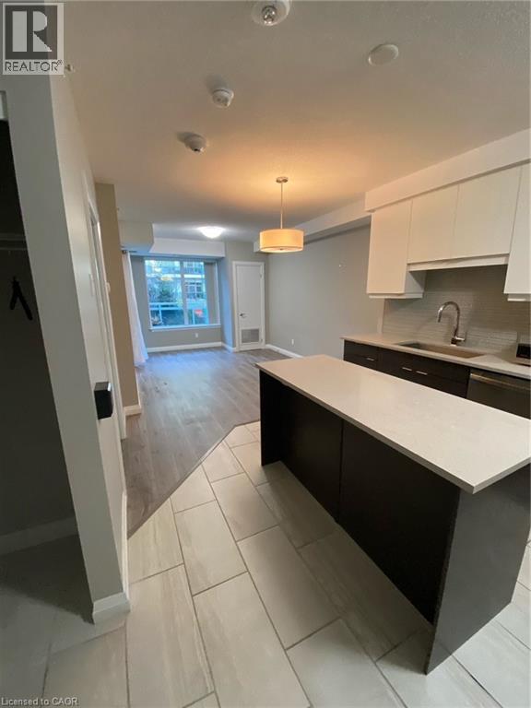
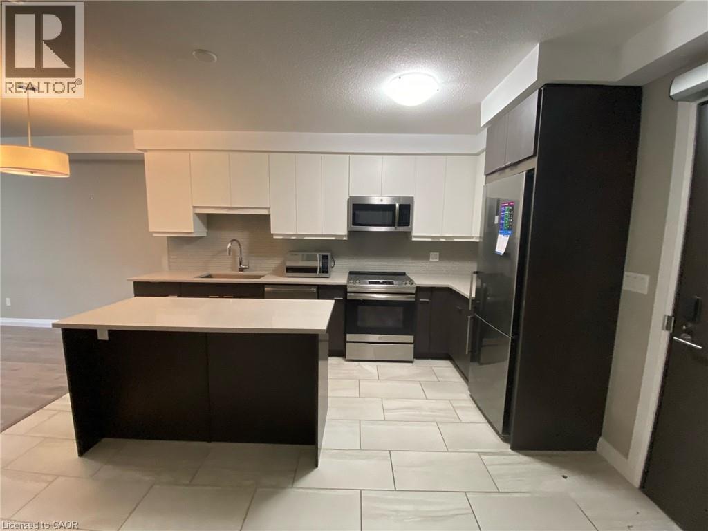
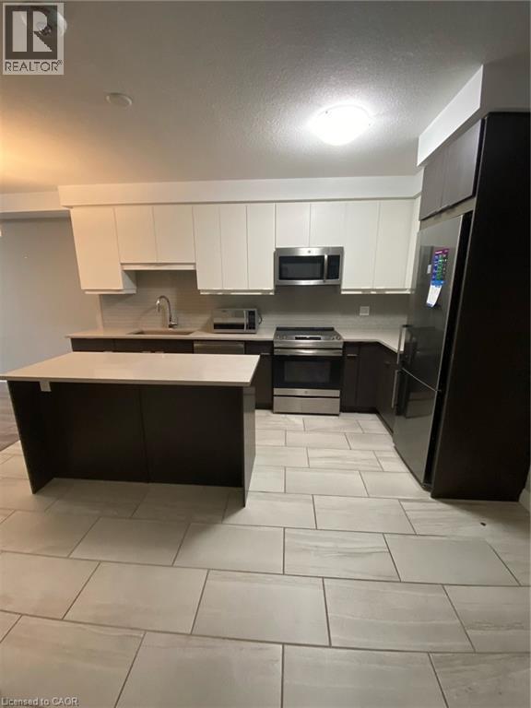
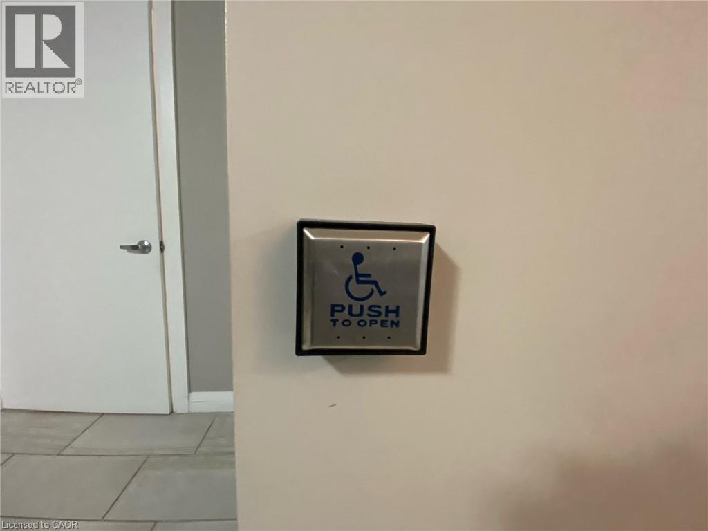
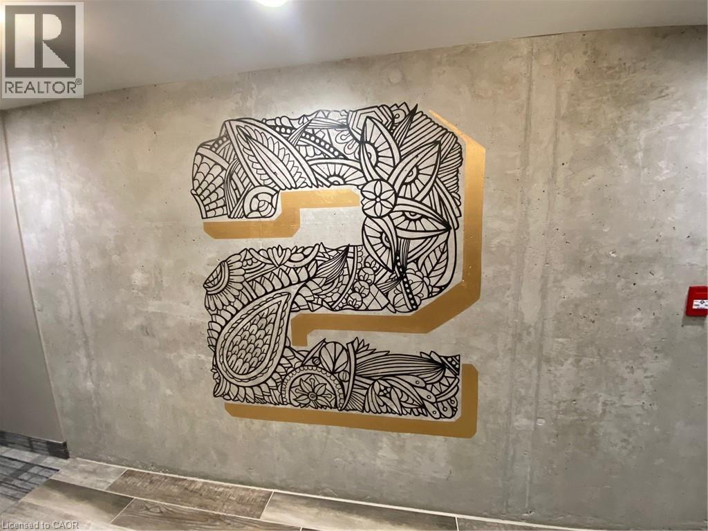
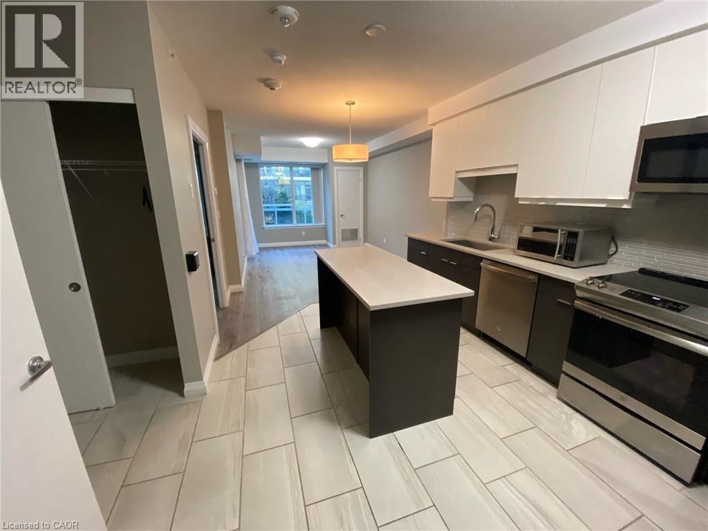
Welcome to Metalworks, an exceptional condominium community located in the heart of the historic St. Patrick's Ward in downtown Guelph. While this unit does not include a parking space, you'll enjoy a highly walkable lifestyle just steps from the GO Station, downtown amenities, restaurants, shops, and entertainment. Residents have access to an impressive selection of amenities, including a fully equipped fitness centre, entertainment lounge, guest suite, pet washing station, library, speakeasy, outdoor fire pit, private courtyard, and scenic riverside trails. This modern unit features soaring ceilings, contemporary architecture, and secure key-fob access. Enjoy morning walks along the banks of the Speed River, work remotely from the spacious patio overlooking the water, or unwind at one of the many nearby pubs and restaurants. Metalworks offers an unmatched urban lifestyle in one of Guelph's most sought-after communities. Available August 1, 2026. (id:56221)
Property Details
| MLS® Number | 40843117 |
| Property Type | Single Family |
| Amenities Near By | Public Transit |
| Equipment Type | Water Heater |
| Features | Southern Exposure, Balcony |
| Rental Equipment Type | Water Heater |
| Storage Type | Locker |
Building
| Bathroom Total | 1 |
| Bedrooms Above Ground | 1 |
| Bedrooms Total | 1 |
| Amenities | Exercise Centre, Guest Suite, Party Room |
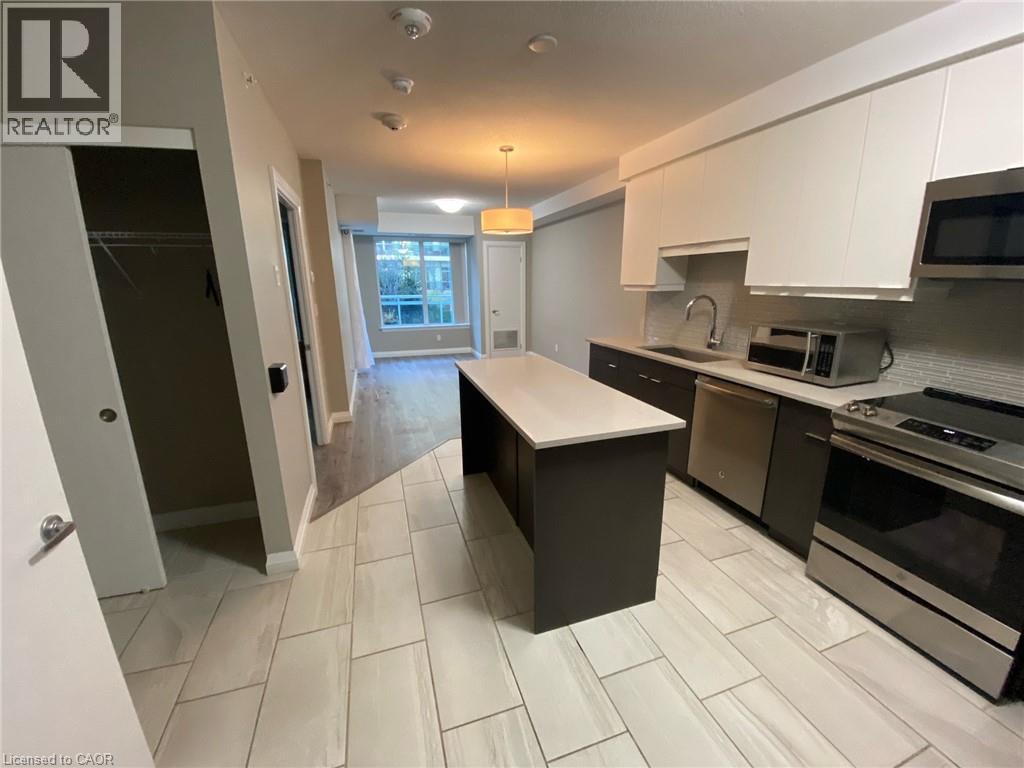
| Appliances | Dishwasher, Dryer, Refrigerator, Stove, Washer |
| Basement Type | None |
| Construction Style Attachment | Attached |
| Cooling Type | Central Air Conditioning |
| Exterior Finish | Brick |
| Heating Fuel | Electric |
| Stories Total | 1 |
| Size Interior | 612 Sqft |
| Type | Apartment |
| Utility Water | Municipal Water |
Parking
| Underground | |
| None |
Land
| Acreage | No |
| Land Amenities | Public Transit |
| Sewer | Municipal Sewage System |
| Size Total Text | Unknown |
| Zoning Description | M-2 |
Rooms
| Level | Type | Length | Width | Dimensions |
|---|---|---|---|---|
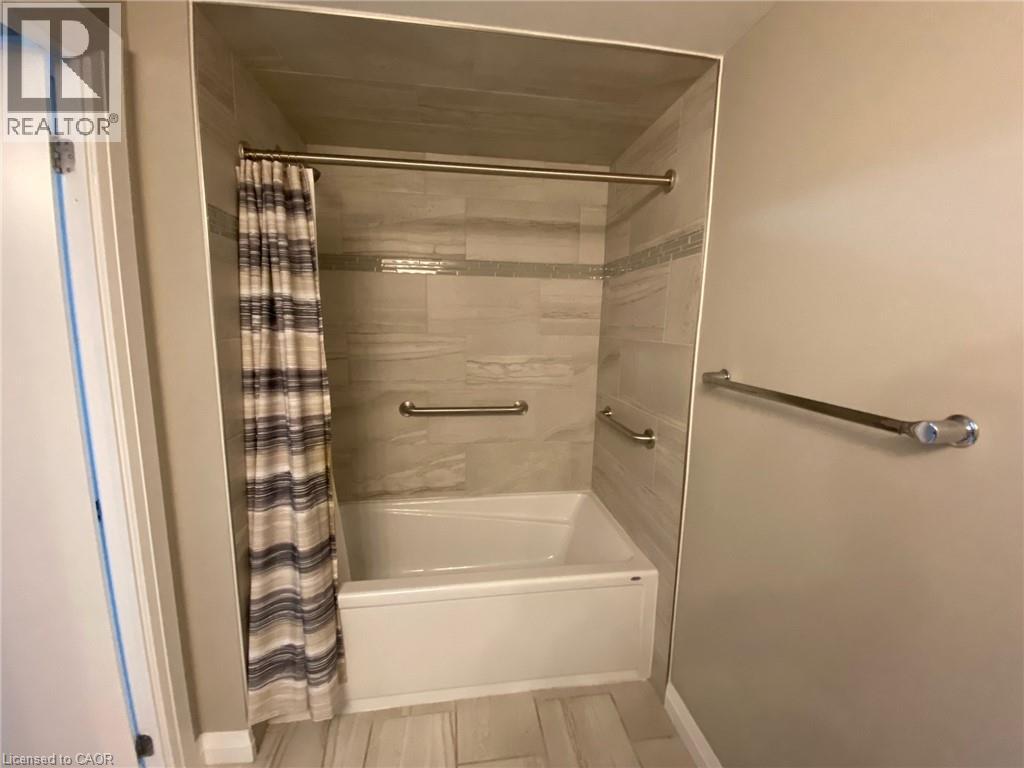
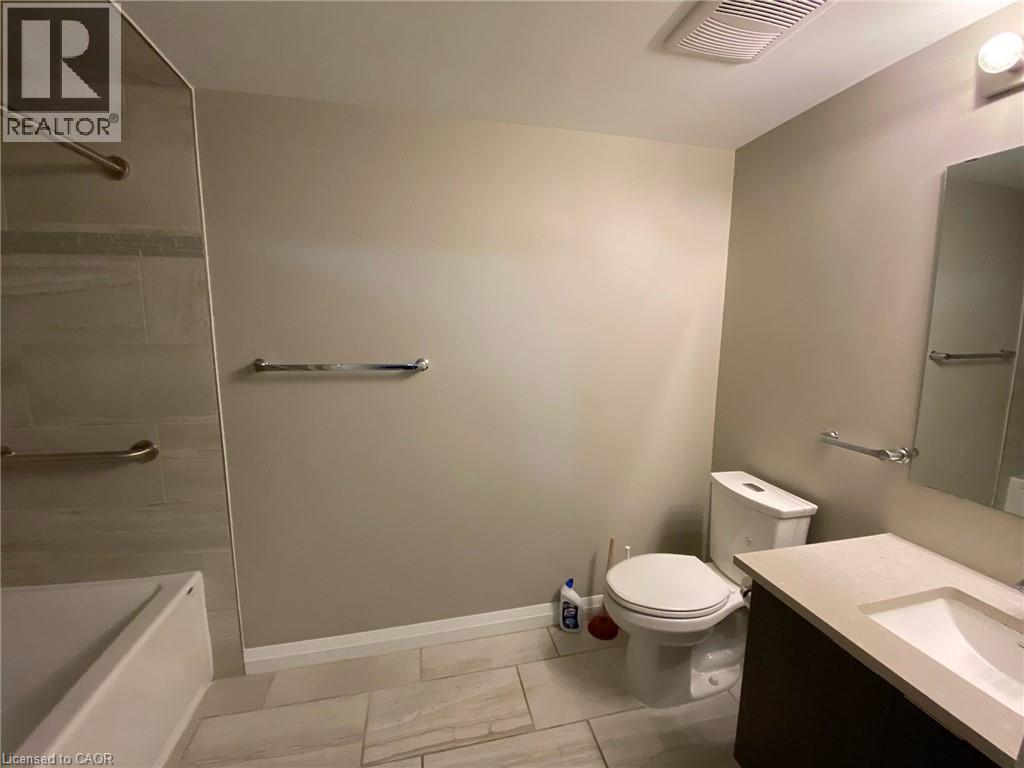
| Main Level | 4pc Bathroom | 8' x 8' | ||
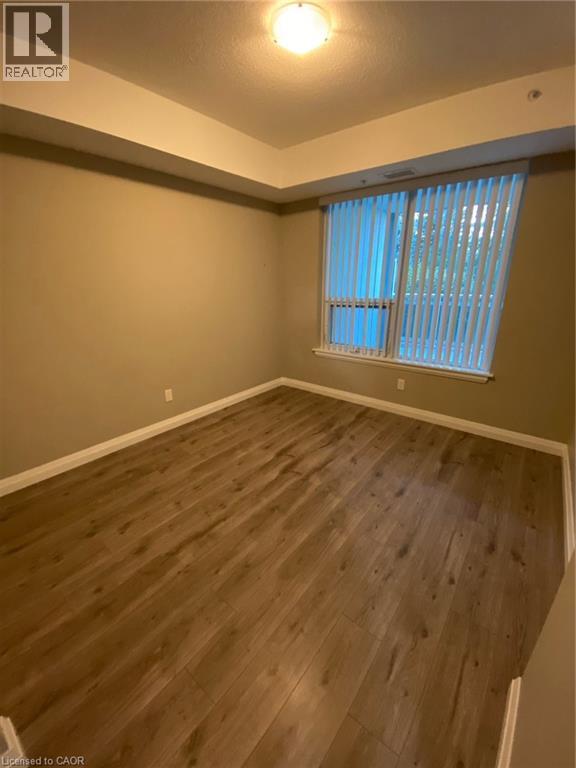
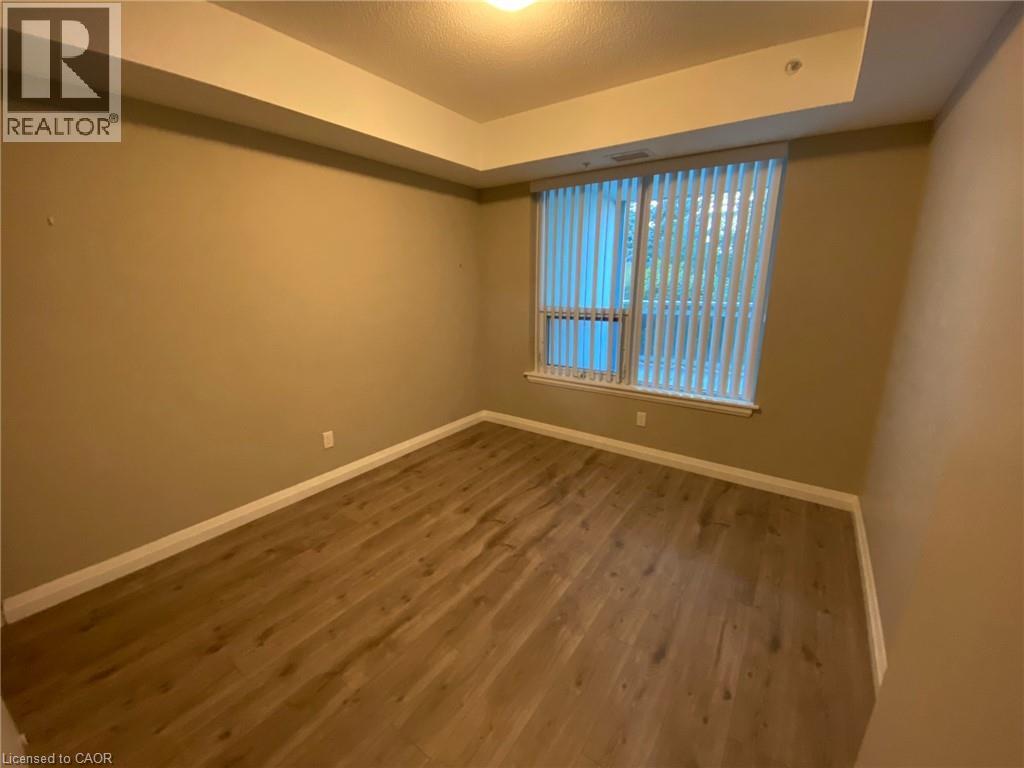
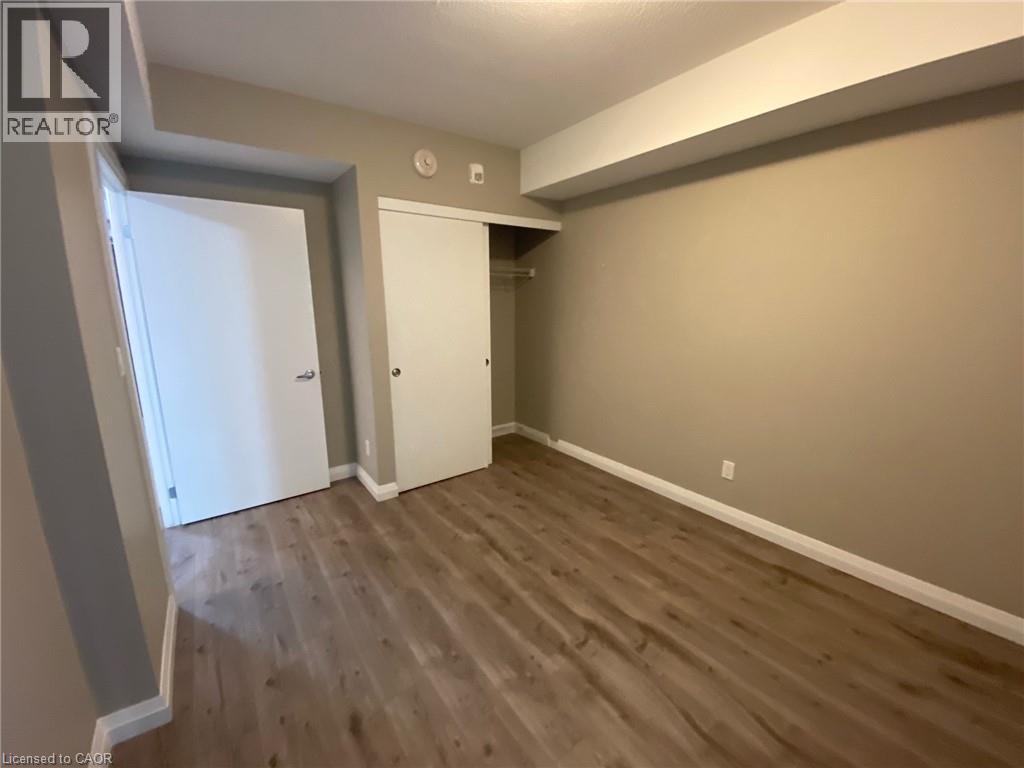
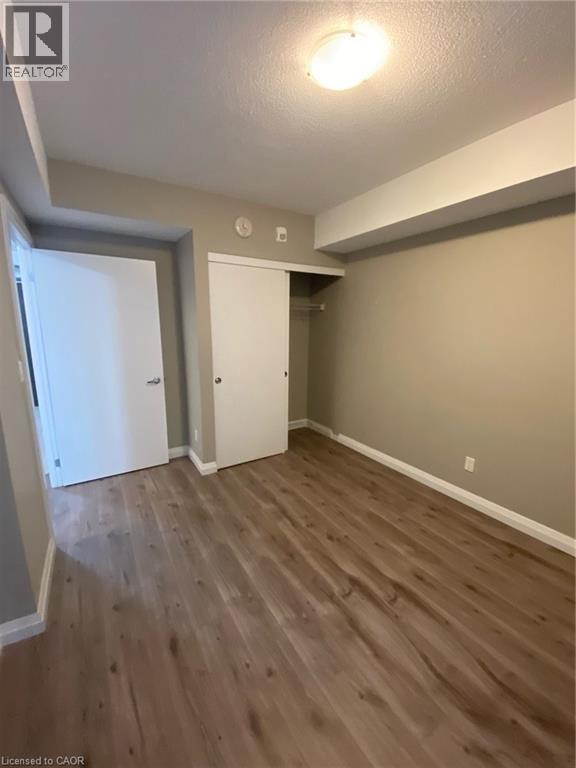
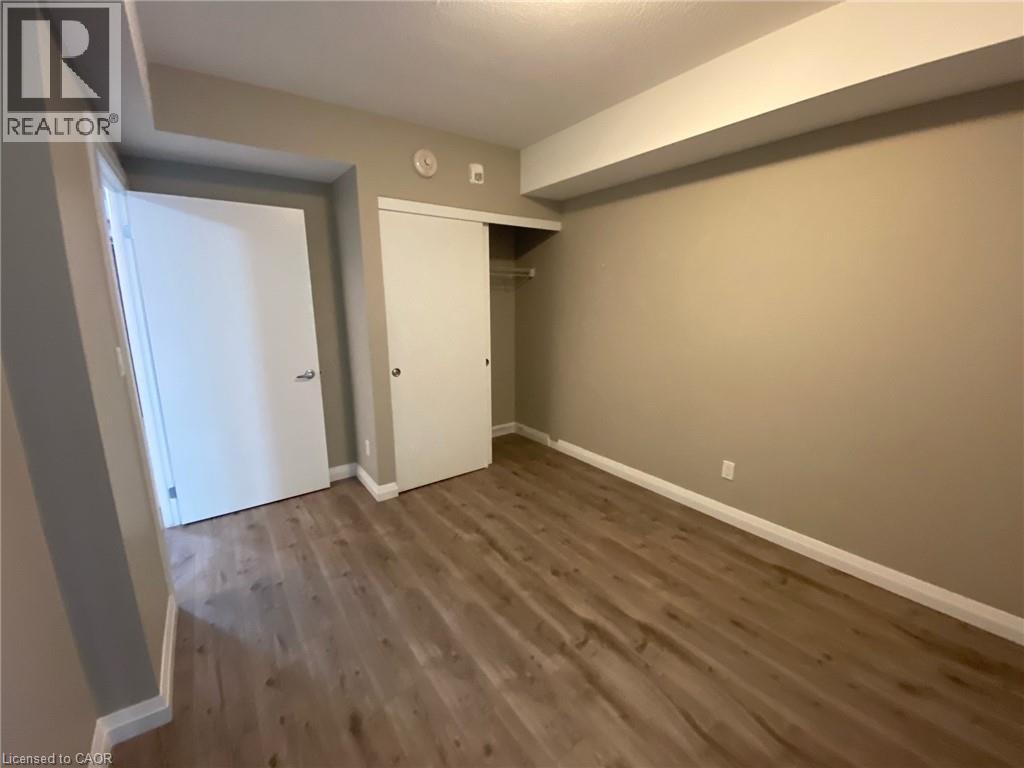
| Main Level | Bedroom | 14'0'' x 13'0'' | ||
| Main Level | Living Room | 10'0'' x 22'0'' | ||
| Main Level | Kitchen | 8'0'' x 11'0'' |
https://www.realtor.ca/real-estate/30037094/63-arthur-street-s-unit-202-guelph
Interested?
Contact us for more information

Jonathan Verduyn
Salesperson
3185 Harvester Rd., Unit #1a
Burlington, Ontario L7N 3N8
(905) 335-8808
https://www.kellerwilliamsedge.kw.com/

The trademarks REALTOR®, REALTORS®, and the REALTOR® logo are controlled by The Canadian Real Estate Association (CREA) and identify real estate professionals who are members of CREA. The trademarks MLS®, Multiple Listing Service® and the associated logos are owned by The Canadian Real Estate Association (CREA) and identify the quality of services provided by real estate professionals who are members of CREA. The trademark DDF® is owned by The Canadian Real Estate Association (CREA) and identifies CREA's Data Distribution Facility (DDF®)
July 15 2026 05:48:56
REALTORS® Association of Hamilton-Burlington
Keller Williams Edge Realty