
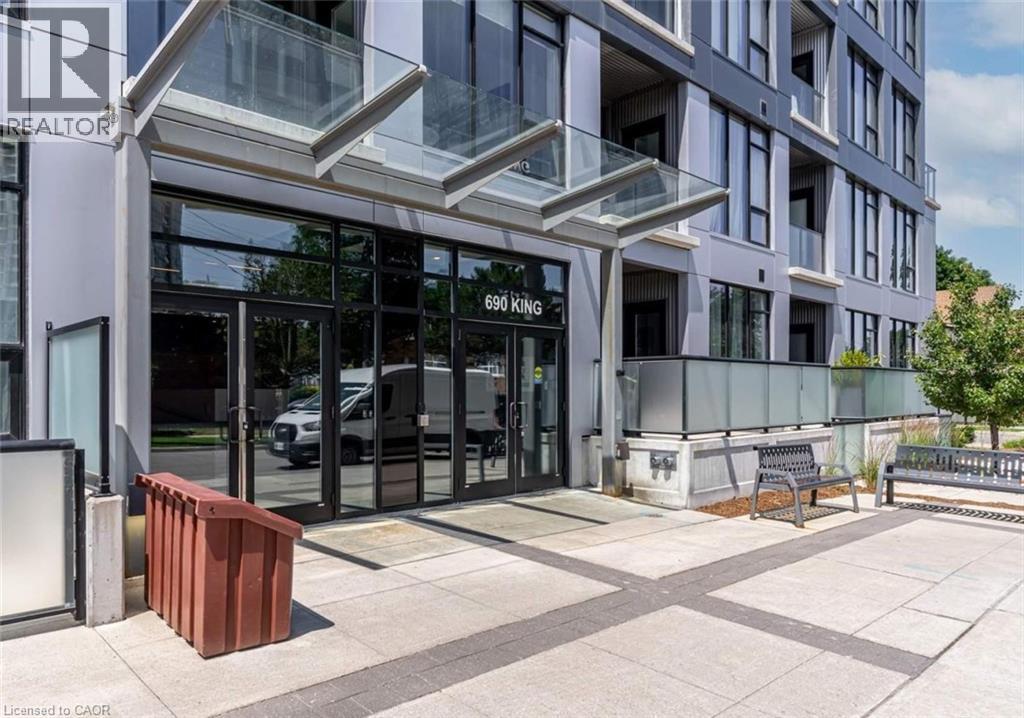
690 King Street W Unit# 516 Kitchener, Ontario N2G 0B9

$2,165 Monthly
Insurance, Heat, Landscaping, Property Management, Water, Parking, Residential Manager
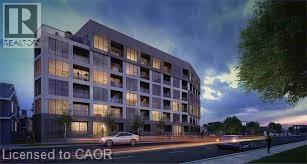
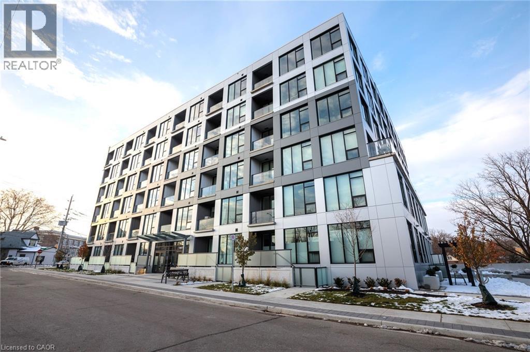
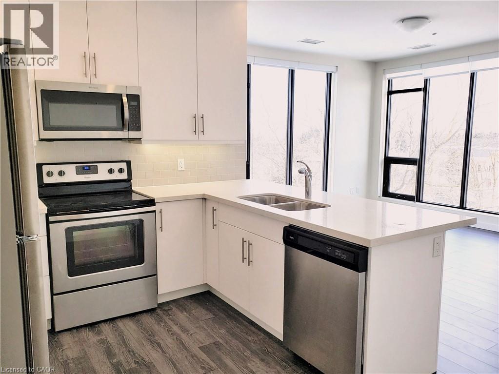
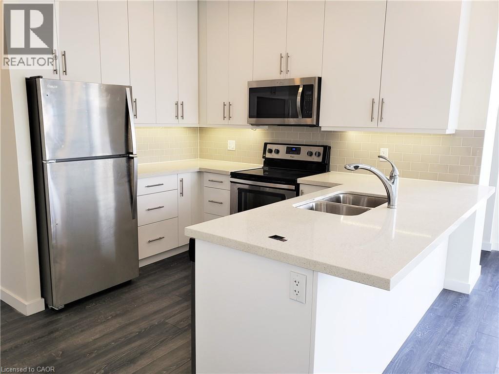
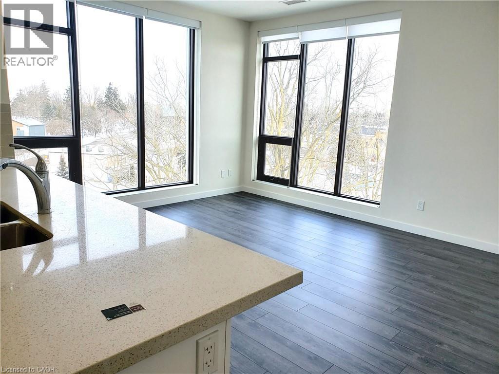
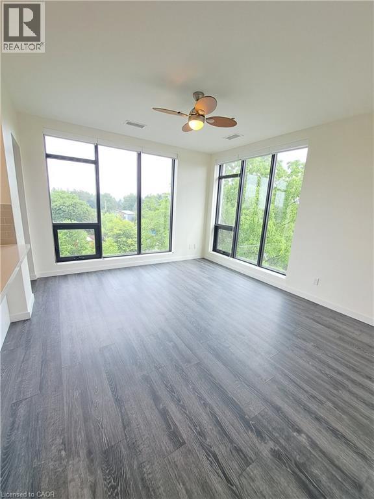
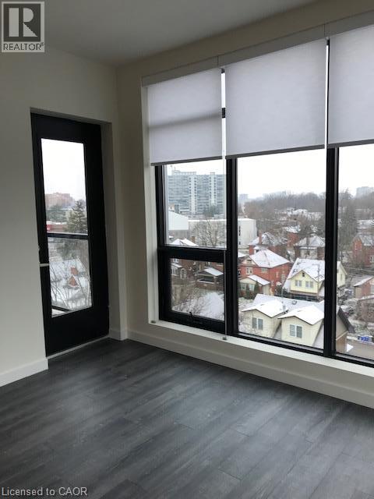
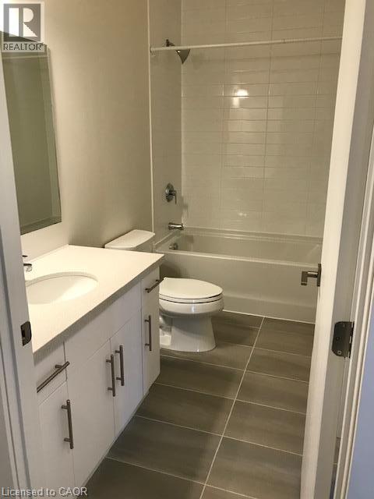
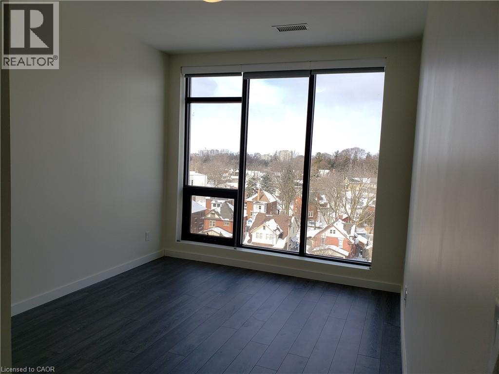
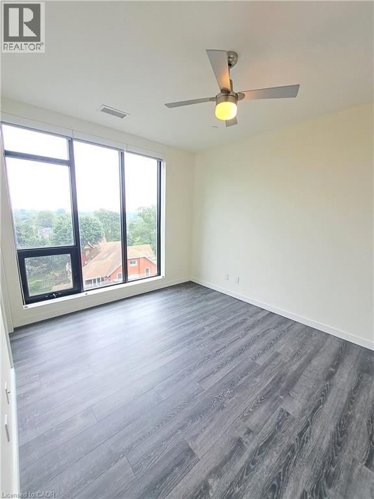
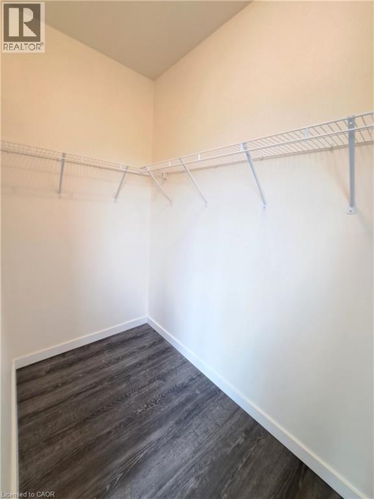
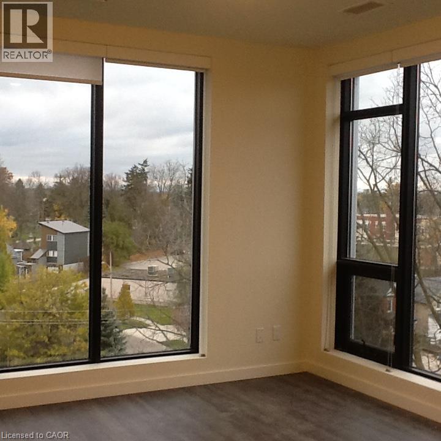
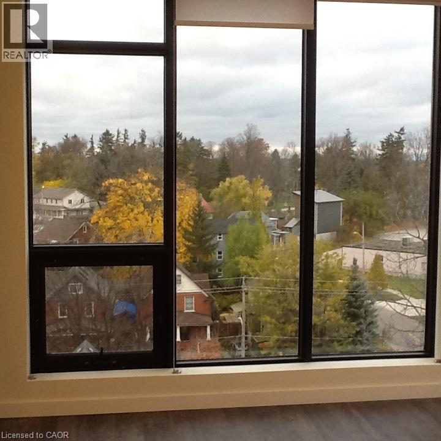
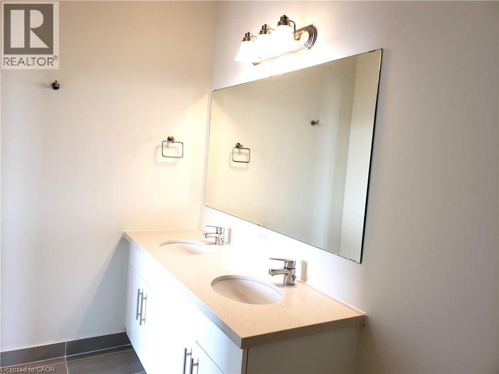
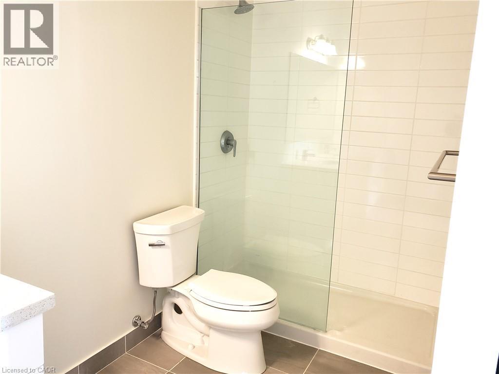
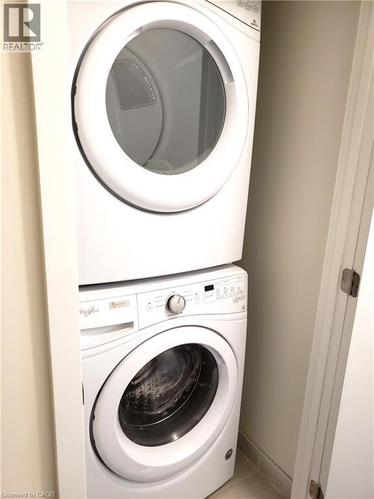
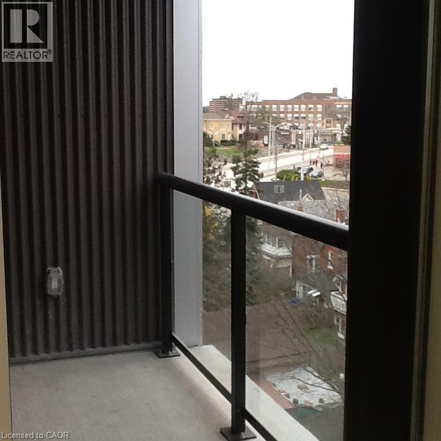
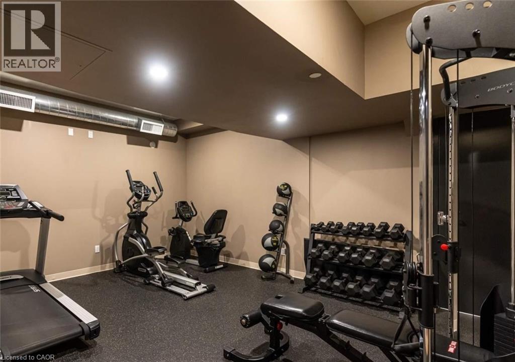
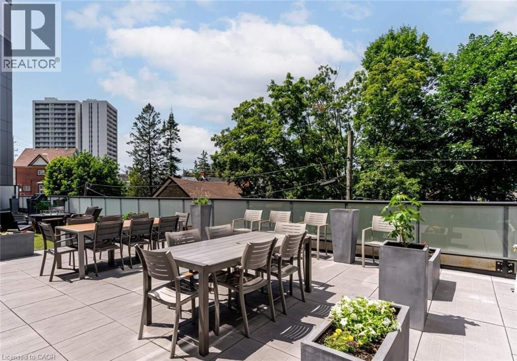
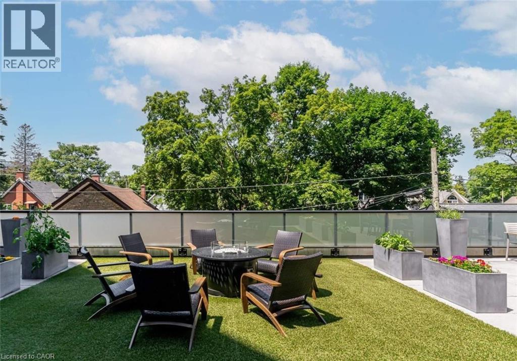
Welcome to Midtown Lofts at 690 King Street West. A sleek 6-storey residence perfectly positioned between Downtown Kitchener and Uptown Waterloo. This spacious 2 bedroom, 2 bathroom suite offers 1,104 sq ft of bright, thoughtfully designed living space, featuring 9' ceilings, quartz countertops, stainless steel appliances, in-suite laundry, and private balcony access. Residents enjoy building amenities including an on-site fitness facility, a landscaped outdoor terrace, and all just steps from the ION light rail, Google's Kitchener office, and the cafe's and boutiques of Queen Street. With a Walk Score of 81 and Transit Score of 62, everything you need is within easy reach. (id:56221)
Property Details
| MLS® Number | 40852493 |
| Property Type | Single Family |
| Amenities Near By | Hospital, Park, Public Transit |
| Features | Balcony, No Pet Home |
| Parking Space Total | 1 |
| Storage Type | Locker |
Building
| Bathroom Total | 2 |
| Bedrooms Above Ground | 2 |
| Bedrooms Total | 2 |
| Amenities | Exercise Centre, Party Room |
| Appliances | Dishwasher, Dryer, Refrigerator, Stove, Washer, Microwave Built-in |
| Basement Type | None |
| Constructed Date | 2017 |
| Construction Style Attachment | Attached |
| Cooling Type | Central Air Conditioning |
| Exterior Finish | Brick, Metal |
| Heating Type | Forced Air |
| Stories Total | 1 |
| Size Interior | 1066 Sqft |
| Type | Apartment |
| Utility Water | Municipal Water |
Parking
| Underground | |
| None |
Land
| Access Type | Highway Access |
| Acreage | No |
| Land Amenities | Hospital, Park, Public Transit |
| Sewer | Municipal Sewage System |
| Size Total Text | Unknown |
| Zoning Description | C5 |
Rooms
| Level | Type | Length | Width | Dimensions |
|---|---|---|---|---|
| Main Level | Laundry Room | Measurements not available | ||
| Main Level | 3pc Bathroom | Measurements not available | ||
| Main Level | Bedroom | 12'4'' x 9'7'' | ||
| Main Level | Full Bathroom | Measurements not available | ||
| Main Level | Primary Bedroom | 13'0'' x 10'1'' | ||
| Main Level | Living Room | 14'0'' x 12'4'' | ||
| Main Level | Kitchen | 10'8'' x 8'8'' |
https://www.realtor.ca/real-estate/30099650/690-king-street-w-unit-516-kitchener
Interested?
Contact us for more information

William Prokopowicz
Salesperson
www.kwprogroup.com/
www.facebook.com/WilliamProkopowiczRealtor
https://www.instagram.com/williamprokopowicz

75 King Street South Unit 50
Waterloo, Ontario N2J 1P2
(519) 804-7200
(519) 885-1251
www.chestnutparkwest.com/
https://www.facebook.com/ChestnutParkWest
https://www.instagram.com/chestnutprkwest/

The trademarks REALTOR®, REALTORS®, and the REALTOR® logo are controlled by The Canadian Real Estate Association (CREA) and identify real estate professionals who are members of CREA. The trademarks MLS®, Multiple Listing Service® and the associated logos are owned by The Canadian Real Estate Association (CREA) and identify the quality of services provided by real estate professionals who are members of CREA. The trademark DDF® is owned by The Canadian Real Estate Association (CREA) and identifies CREA's Data Distribution Facility (DDF®)
July 31 2026 01:58:54
REALTORS® Association of Hamilton-Burlington
Chestnut Park Realty Southwestern Ontario Ltd., Brokerage