
7 Upper Mercer Street Unit# J37 Kitchener, Ontario N2A 0B7

$2,750 Monthly
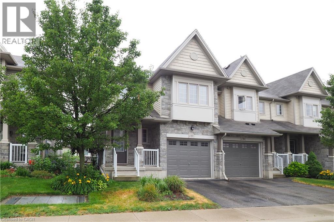
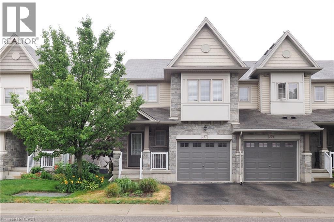
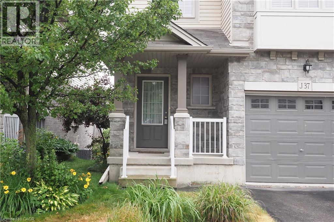
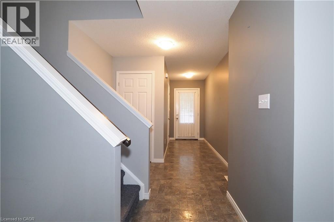
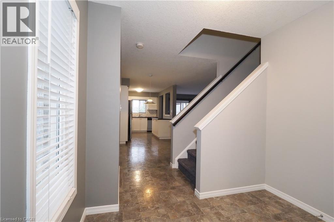
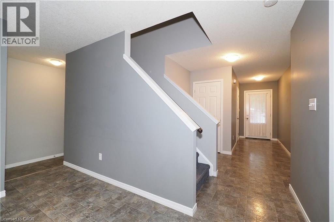
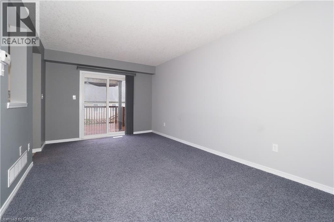
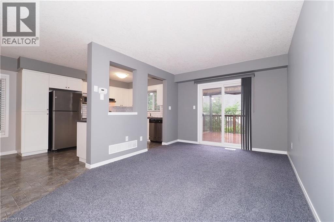
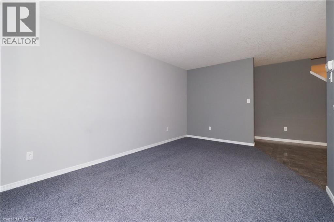
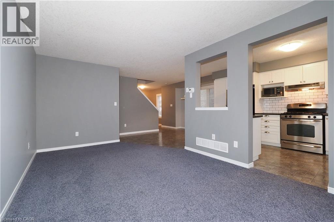
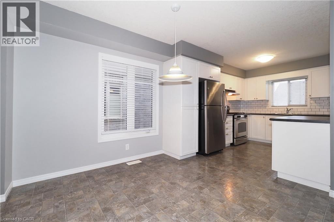
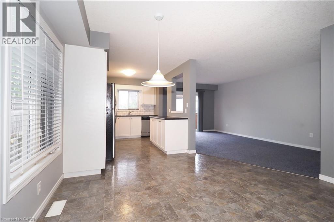
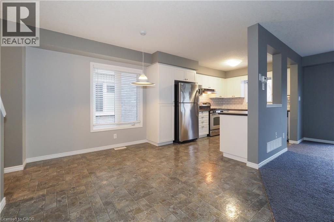
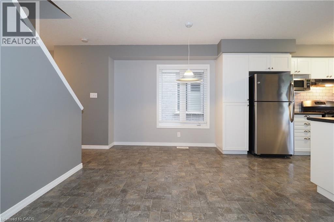
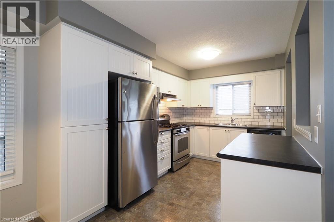
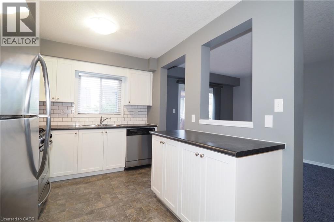
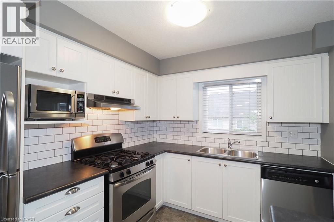
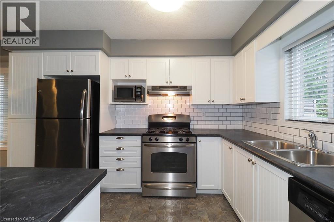
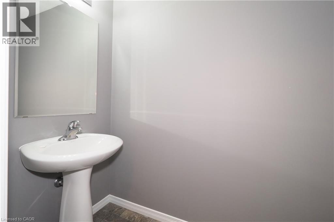
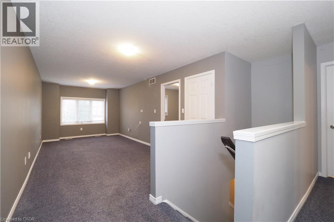
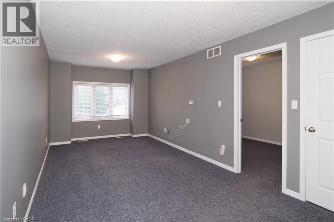
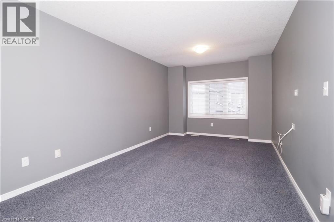
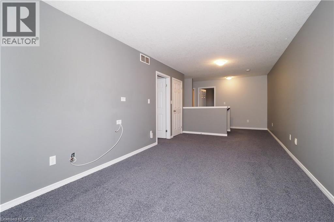
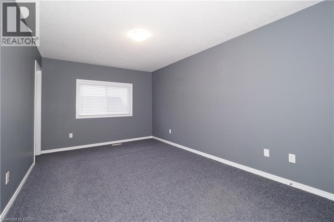
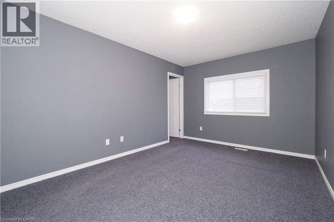
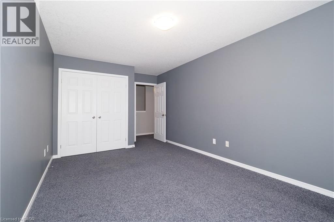
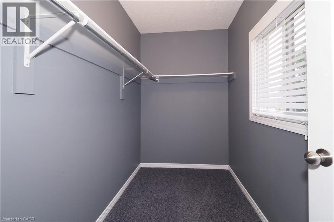
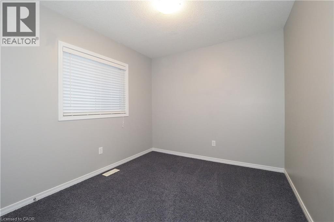
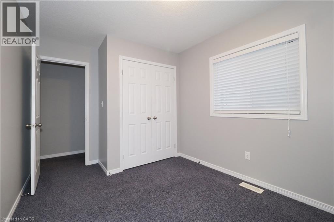
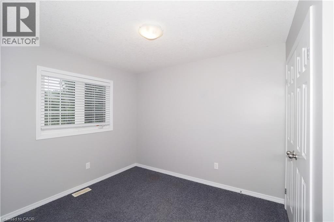
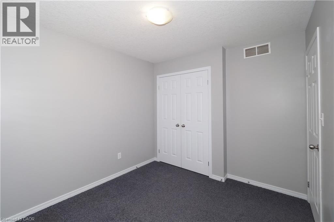
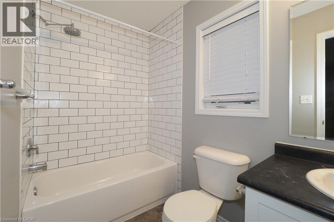
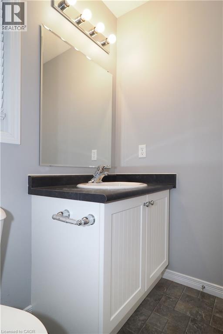
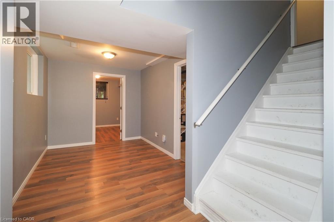
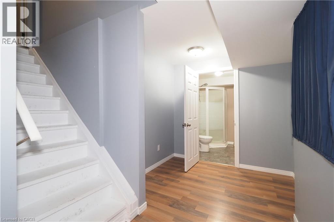
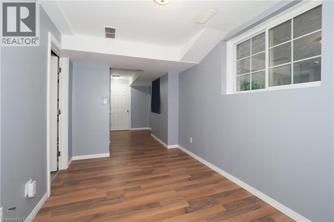
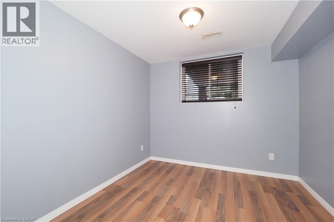
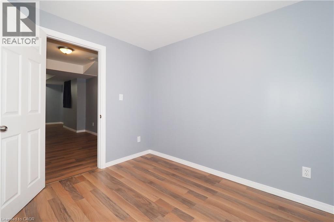
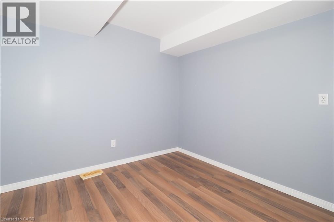
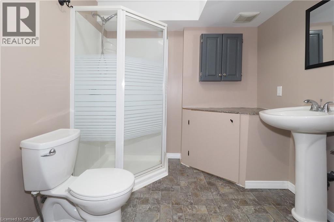
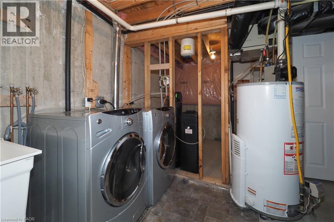
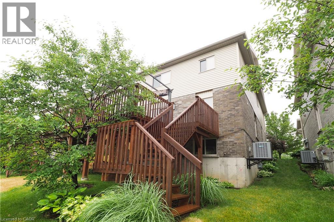
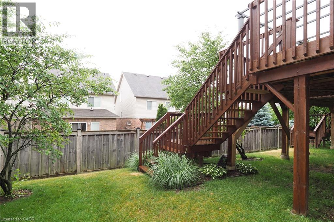
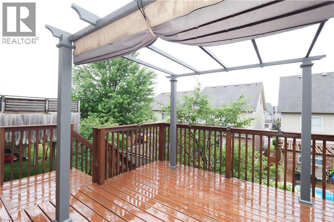
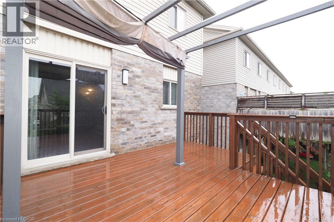
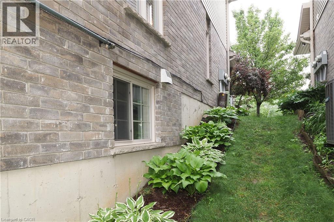
FOR LEASE. Available November 1st to Mid November. Lovely 3 bedroom Townhome, end unit with single car garage with opener. Open concept main floor with 2pc powder room, Kitchen/Dinette open to Living room, and walkout to a large deck with Gazebo. The upper level has a second living space with a Family room, 3 spacious bedrooms and a 4pc bath. The bright lower level has large windows and is finished with a 3pc bath, recreation room, Office , laundry area with newer Washer and Dryer and storage room. Great location in Chicopee Forest, close to shopping, Transportation, Airport and Expressway and with convenient 401 access. (id:56221)
Property Details
| MLS® Number | 40863130 |
| Property Type | Single Family |
| Amenities Near By | Airport, Park, Place Of Worship, Playground, Schools, Shopping, Ski Area |
| Equipment Type | Water Heater |
| Features | Southern Exposure, Conservation/green Belt, Paved Driveway, Automatic Garage Door Opener |
| Parking Space Total | 2 |
| Rental Equipment Type | Water Heater |
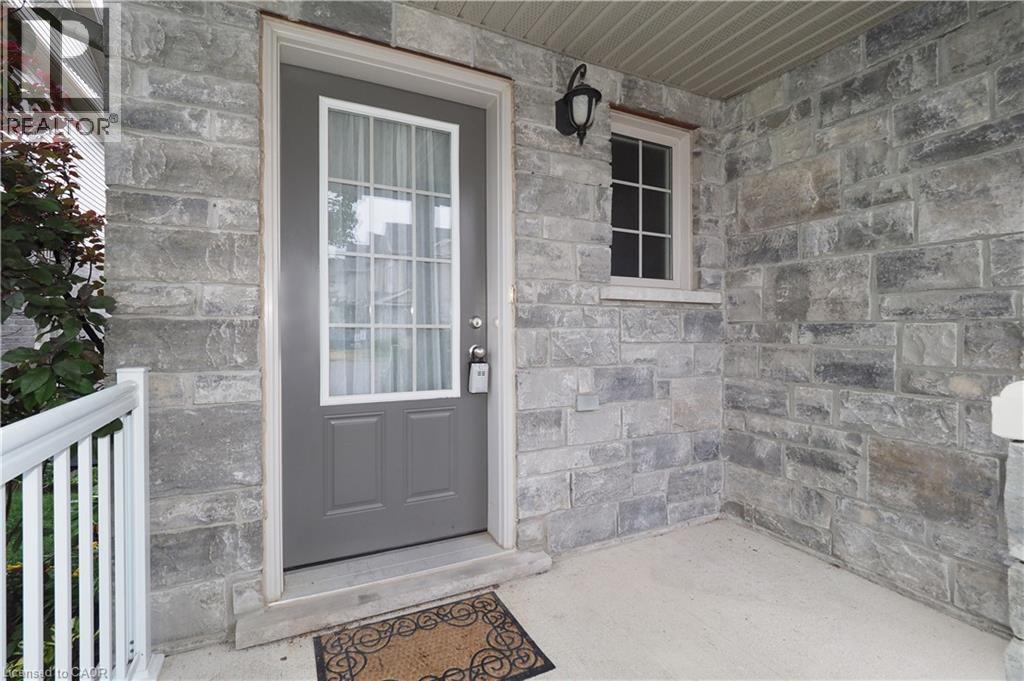
| Structure | Porch |
Building
| Bathroom Total | 3 |
| Bedrooms Above Ground | 3 |
| Bedrooms Total | 3 |
| Appliances | Dishwasher, Microwave, Refrigerator, Stove, Water Softener, Washer, Hood Fan, Window Coverings, Garage Door Opener |
| Basement Development | Finished |
| Basement Type | Full (finished) |
| Constructed Date | 2009 |
| Construction Style Attachment | Attached |
| Cooling Type | Central Air Conditioning |
| Exterior Finish | Brick, Stone, Vinyl Siding |
| Fire Protection | None |
| Foundation Type | Poured Concrete |
| Half Bath Total | 1 |
| Heating Fuel | Natural Gas |
| Heating Type | Forced Air |
| Stories Total | 2 |
| Size Interior | 1500 Sqft |
| Type | Row / Townhouse |
| Utility Water | Municipal Water |
Parking
| Attached Garage |
Land
| Access Type | Road Access, Highway Access, Highway Nearby |
| Acreage | No |
| Land Amenities | Airport, Park, Place Of Worship, Playground, Schools, Shopping, Ski Area |
| Sewer | Municipal Sewage System |
| Size Depth | 90 Ft |
| Size Frontage | 25 Ft |
| Size Total Text | Under 1/2 Acre |
| Zoning Description | R6 |
Rooms
| Level | Type | Length | Width | Dimensions |
|---|---|---|---|---|
| Second Level | 4pc Bathroom | Measurements not available | ||
| Second Level | Bedroom | 9'0'' x 10'8'' | ||
| Second Level | Bedroom | 9'0'' x 10'0'' | ||
| Second Level | Primary Bedroom | 15'6'' x 10'3'' | ||
| Second Level | Family Room | 20'6'' x 10'6'' | ||
| Basement | 3pc Bathroom | Measurements not available | ||
| Basement | Storage | 9'0'' x 8'0'' | ||
| Basement | Office | 8'0'' x 9'5'' | ||
| Basement | Recreation Room | 11'0'' x 7'0'' | ||
| Main Level | Living Room | 17'2'' x 10'3'' | ||
| Main Level | Kitchen/dining Room | 20'9'' x 8'5'' | ||
| Main Level | 2pc Bathroom | Measurements not available |
https://www.realtor.ca/real-estate/30279849/7-upper-mercer-street-unit-j37-kitchener
Interested?
Contact us for more information

Ian Inglis
Broker
www.homewithian.ca/
www.facebook.com/SellingKWhomes/
www.linkedin.com/in/ianinglis/
twitter.com/sellingkwhomes
180 Weber Street South Unit A
Waterloo, Ontario N2J 2B2
(519) 888-7110
www.remaxsolidgold.biz/

The trademarks REALTOR®, REALTORS®, and the REALTOR® logo are controlled by The Canadian Real Estate Association (CREA) and identify real estate professionals who are members of CREA. The trademarks MLS®, Multiple Listing Service® and the associated logos are owned by The Canadian Real Estate Association (CREA) and identify the quality of services provided by real estate professionals who are members of CREA. The trademark DDF® is owned by The Canadian Real Estate Association (CREA) and identifies CREA's Data Distribution Facility (DDF®)
September 15 2026 02:59:28
REALTORS® Association of Hamilton-Burlington
RE/MAX Solid Gold Realty (Ii) Ltd.